$1,512,405
Price decreased by $224,060 on Sep 30, 2026
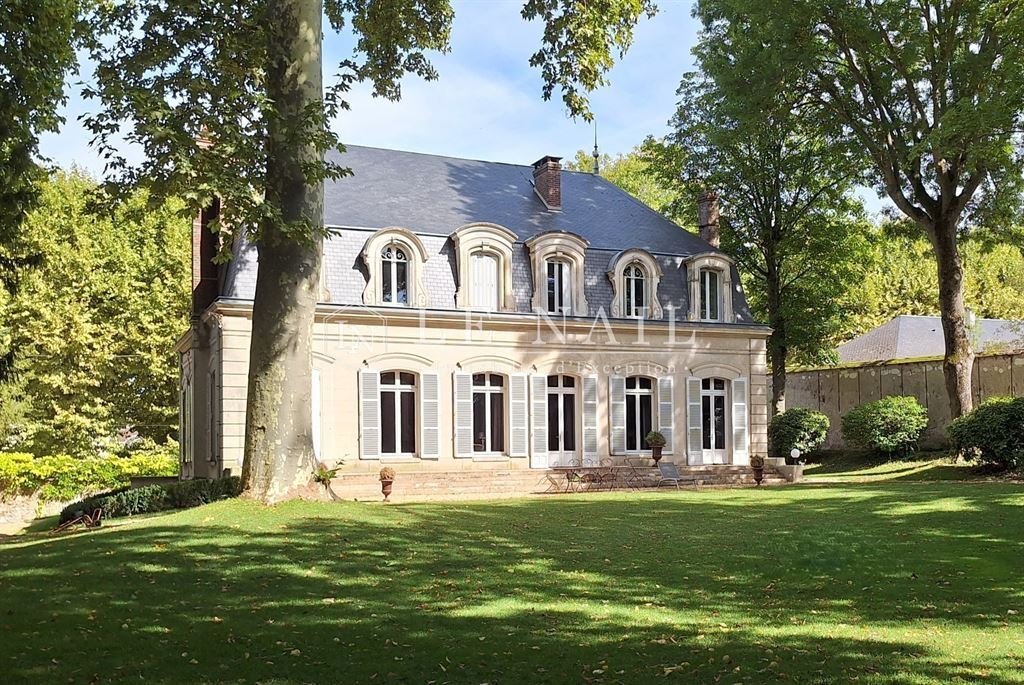
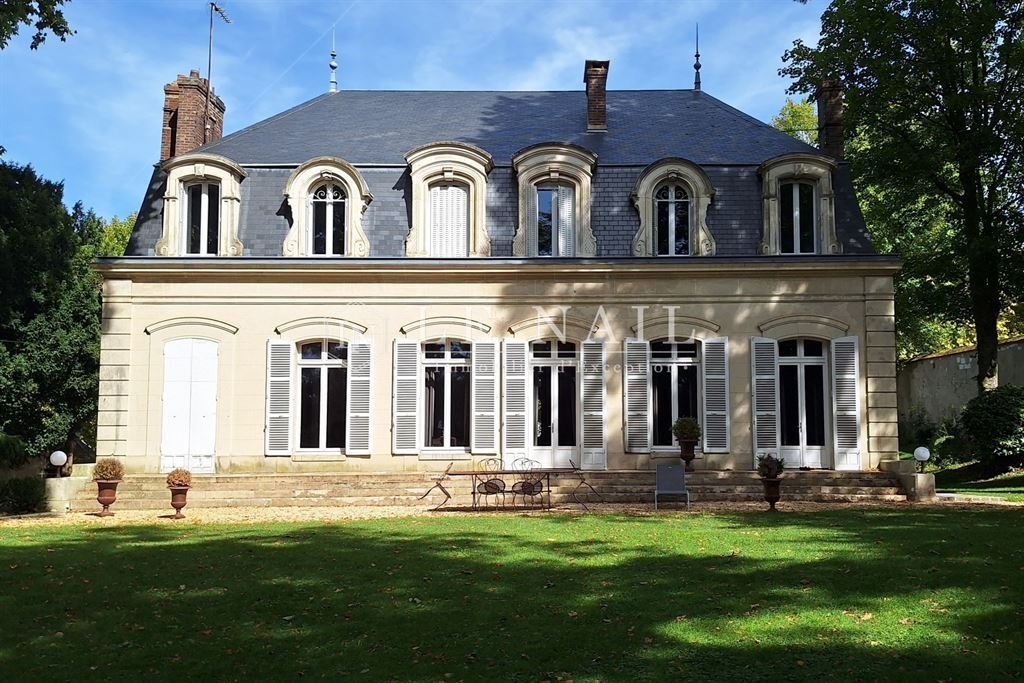
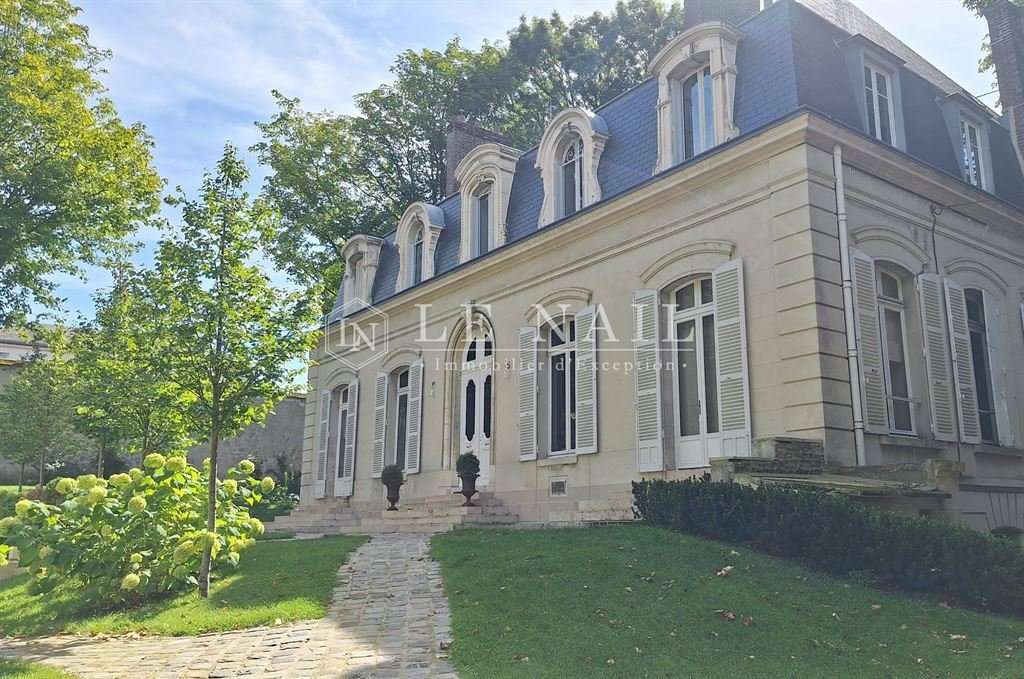
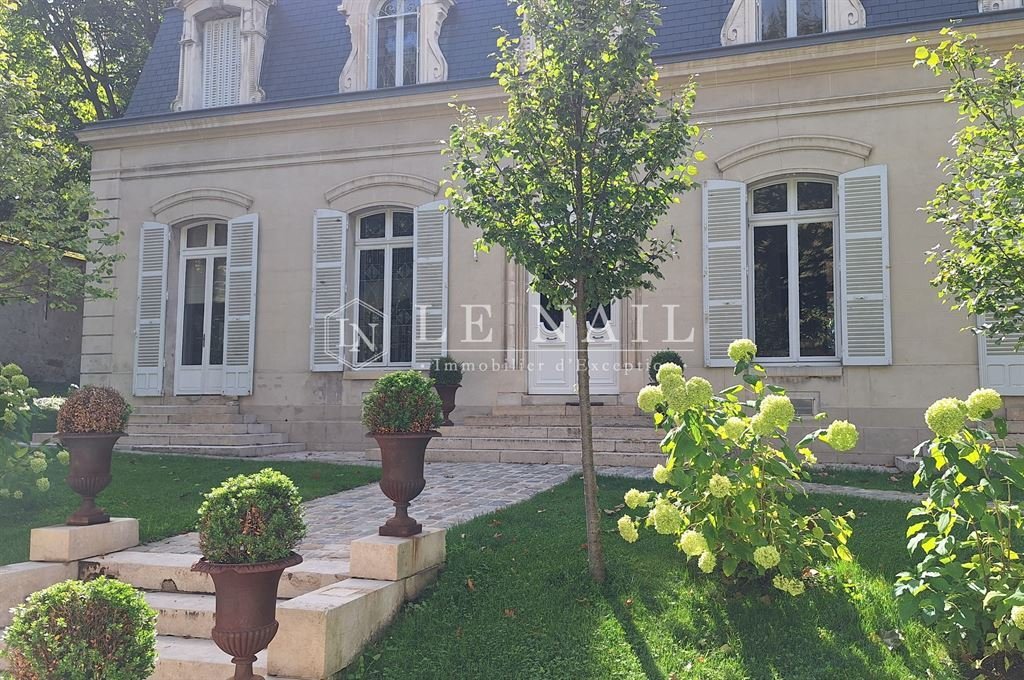
Late 19 Th C. Noble Townhouse With Its Park In The Centre Of The Yonne Department
- 6 Beds
- 1 Baths
- 3,445 Sqft
- 32,292 Sqft lot
- Updated: September 30
- 3
About the Property
[hidden information] : At one hour by train from Paris, late 19th-century town house with its 3,000 sqm of parklands for sale in the heart of the town centre of Sens
In the heart of Sens, this noble town house is an ideal location for young professionals, families and retirees looking for a peaceful environment in which to do everything on foot. Set back from the street that borders a cen
In the heart of Sens, this noble town house is an ideal location for young professionals, families and retirees looking for a peaceful environment in which to do everything on foot. Set back from the street that borders a cen
[hidden information] : At one hour by train from Paris, late 19th-century town house with its 3,000 sqm of parklands for sale in the heart of the town centre of Sens
In the heart of Sens, this noble town house is an ideal location for young professionals, families and retirees looking for a peaceful environment in which to do everything on foot. Set back from the street that borders a central park with secular trees, this mansion house is close to all shops, schools and the hospital.
For further afield, take the A19 motorway, which serves a number of routes, including the A6 and A5, which take you to Paris in 1 hour 53 minutes and 1 hour 34 minutes respectively. You can reach Roissy in 1 hour 32 minutes and Orly in 1 hour 20 minutes.
The town of Sens is famous for its Cathédrale St Etienne and its museum, one of the very first Gothic cathedrals in France along with that of St Denis.
On the ground floor, in the entrance hall, we are greeted by an imposing marble sand rose. To the right is a study with a 19th-century marble fireplace and herringbone parquet flooring. Most of the rooms in the house have herringbone parquet flooring. A double-leaf door separates the study from a vast, light-filled bedroom (over 40 sqm). The master bedroom has a shower room with a large dressing room in the entrance hall, a double washbasin and, hidden from view, a beautiful walk-in shower.
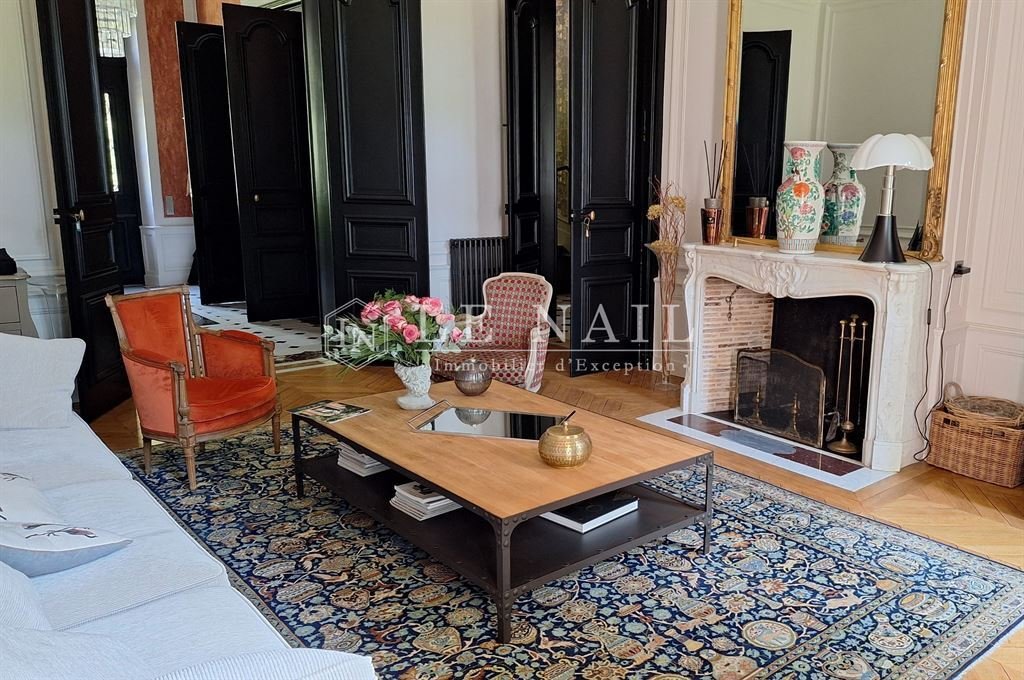
Returning to the entrance hall, we enter the main living room. A functional marble fireplace, topped by a huge mirror, faces the sofa. Two French windows bring in light from the south and look out over the parklands.
A double door, lacquered in black, opens onto the dining room, decorated with wallpaper that magnifies the exuberance of nature in tawny tones that enhance the beautiful honey-coloured parquet flooring.
The dining room opens onto the fully-equipped kitchen, which boasts a very large worktop. From here, a landing leads to a staircase. A beautiful volume emerges, enhanced by an abundance of light fittings cascading down.
On the first floor, a long corridor leads on the left to a very beautiful bedroom with a fireplace and views over the parklands. It has a large shower room with two separate basins and a walk-in shower. A little further on, you’ll find the former library, which also overlooks the park. This is the last room to be finished in the house.
To the right of the corridor, which crosses the house from east to west, there are 4 bedrooms, 3 of which overlook the street, without any nuisance. One has a bathroom with a beautiful old-fashioned clawfoot bath and the other has a shower room and walk-in shower. The separate toilet is at the end of the corridor on the right.
To the left of the stairs is a fully-equipped utility room (*). From here, a wooden staircase leads to the attic. The attic has recently been insulated.
The basement is made up of 5 cellars that take up all the space in the house. A staircase in the house leads to the first cellar, which houses a hot water tank and water softener, a wine cellar and a paved cellar for the oil tank. From the outside, you have access to two cellars, one of which houses the boiler and hot-water tank, and an adjoining cellar used as a sports hall.
From the street, through the wrought iron gate, you can see the tall trees at the far end of the park and the gently undulating lawns enclosing a neat, paved driveway. Everything is gentle on the eye and there is no overgrown vegetation to interfere with this order. The house exudes a whiff of the last century, so far away and yet so close, when the park could have been populated by buxom box trees and invasive geraniums. Today, nothing is left to chance and this 3,000 sqm space protects us from the outside world.
This is a house in very good condition, tastefully decorated, with generous volumes but without excess. It’s a house where you’ll just have to settle in, ready to welcome a family or an activity that requires entertaining. You could get caught up in it, because it’s hard to imagine life being hectic once you’ve passed through the front door. What a haven of peace for those coming from a big capital ....
Cabinet LE NAIL – Aube - Mr Michel FLOIRAT : [hidden information].20.20
Michel FLOIRAT, Individual company, registered in the Special Register of Commercial Agents, under the number [hidden information].
We invite you to visit our website Cabinet Le Nail to browse our latest listings or learn more about this property.
Réf.4697 : Hôtel particulier fin XIXème, avec son parc de 3000 m² à vendre en plein centre-ville de Sens
Au cœur de la ville de Sens, cet hôtel particulier, représente un emplacement idéal pour les jeunes actifs, les familles et les retraités qui cherchent un environnement paisible pour tout faire à pied. Placée en retrait de la rue qui borde un parc central aux arbres séculiers, cette maison de maître est proche de tous les commerces, des écoles et de l’hôpital.
Pour aller plus loin, vous prendrez l’autoroute A19 qui dessert de nombreux axes dont l’A6 et l’A5 qui conduisent à Paris en respectivement 1 H 53 et 1 H 34. Vous pourrez rejoindre Roissy en 1 H 32 et Orly en 1 H 20.
La ville de Sens est connue pour sa Cathédrale St Etienne et son musée, l’une des toutes premières cathédrales gothiques de France avec celle de St Denis.
Au rez-de-chaussée, dans le hall d’entrée, une imposante rose des sables en marbre nous accueille. A droite on trouve un bureau avec sa cheminée XIXème en marbre et son parquet en point de Hongrie. Notons que la plupart des pièces de la maison sont en parquet, point de Hongrie. Une porte à double-battant sépare le bureau d’une vaste chambre très lumineuse (plus de 40 m2). La chambre de maitre est dotée d’une salle d’eau : vaste dressing à l’entrée, double vasque et, caché à la vue, une belle douche à l’italienne.
Revenons au hall d’entrée et pénétrons dans le salon principal. Une cheminée en marbre, fonctionnelle, surmontée d’un immense miroir, fait face au canapé. Deux portes fenêtres apportent la lumière du Sud et donnent sur le parc.
Une porte à double battant, laquée de noir, donne sur la salle à manger ornée d’un papier peint qui magnifie une nature exubérante dans des tons fauves qui rehaussent le beau parquet avec ses teintes de miel.
La salle à manger donne sur la cuisine entièrement équipée dans laquelle se dresse un très grand plan de travail. De là on rejoint un palier qui donne sur un escalier. Un beau volume apparait, rehaussé par un foisonnement de luminaires qui descendent en cascade.
Au premier étage, un long couloir dessert sur la gauche une très belle chambre avec cheminée et vue sur le parc. Elle est dotée d’une vaste salle d’eau avec deux lavabos séparés et une douche à l’italienne. Un peu plus loin, vous trouverez l’ancienne bibliothèque, qui elle aussi donne sur le parc. C’est la dernière pièce à terminer dans la maison.
A droite du couloir, qui traverse la maison d’Est en Ouest, on dénombre 4 chambres dont 3 donnent sur la rue, sans nuisances d’ailleurs. Une avec une salle de bains équipée d’une belle baignoire à sabot à l’ancienne et une autre avec une salle d’eau et douche à l’italienne. Le wc séparé est situé au fond du couloir à droite.
A gauche de l’escalier, vous trouverez une buanderie toute équipée (*). De là part un escalier en bois vers le grenier. Ce dernier a été récemment isolé.
Le sous-sol est composé de 5 caves qui occupent tout l’espace de la maison. Par un escalier dans la maison on accède à une première cave qui accueille un ballon d’eau chaude et un adoucisseur d’eau, une cave à vin et une cave pavée pour la cuve à fuel. Par l’extérieur vous accéderez à deux caves dont une pour la chaudière + un ballon d’eau chaude et une autre, contigüe, qui sert de salle de sports.
De la rue, à travers la grille en fer forgé, le regard porte sur les arbres de belle taille qu’on devine au fond du parc et sur ces pelouses en légères ondulations qui enserrent une allée pavée et ordonnée. Tout est doux à la vue et aucune friche végétale ne vient s’immiscer dans cet ordonnancement. Il exhale de cette maison un parfum du siècle dernier, si loin et si proche, quand le parc aurait pu se peupler de buis sourcilleux et de géranium envahissants. Aujourd’hui, rien n’est laissé au hasard et cet espace de 3 000 m2 nous préserve du monde extérieur.
Voilà une maison en très bon état, décorée avec gout, possédant des volumes généreux mais sans démesure. C’est une maison ou vous n’aurez plus qu’à vous installer, prête à accueillir une famille ou une activité qui nécessité de recevoir. Vous pourriez vous laisser pendre à son piège car on a du mal à imaginer que la vie puisse être trépidante, une fois passée le portail de la maison. Quel havre de paix pour ceux qui viendrait d’une grande capitale ….
Cabinet LE NAIL – Aube - M. Michel FLOIRAT : 02.43.98.20.20
Michel FLOIRAT, EI, inscrit au Registre Spécial des Agents Commerciaux sous le numéro [hidden information].
Nous vous invitons à consulter notre site internet Cabinet Le Nail ( [hidden information] ) pour parcourir nos dernières annonces ou en savoir plus sur ce bien
Information on the risks to which this property is exposed is available on the Géorisques website: https://www.georisques.gouv.fr/
In the heart of Sens, this noble town house is an ideal location for young professionals, families and retirees looking for a peaceful environment in which to do everything on foot. Set back from the street that borders a central park with secular trees, this mansion house is close to all shops, schools and the hospital.
For further afield, take the A19 motorway, which serves a number of routes, including the A6 and A5, which take you to Paris in 1 hour 53 minutes and 1 hour 34 minutes respectively. You can reach Roissy in 1 hour 32 minutes and Orly in 1 hour 20 minutes.
The town of Sens is famous for its Cathédrale St Etienne and its museum, one of the very first Gothic cathedrals in France along with that of St Denis.
On the ground floor, in the entrance hall, we are greeted by an imposing marble sand rose. To the right is a study with a 19th-century marble fireplace and herringbone parquet flooring. Most of the rooms in the house have herringbone parquet flooring. A double-leaf door separates the study from a vast, light-filled bedroom (over 40 sqm). The master bedroom has a shower room with a large dressing room in the entrance hall, a double washbasin and, hidden from view, a beautiful walk-in shower.
Returning to the entrance hall, we enter the main living room. A functional marble fireplace, topped by a huge mirror, faces the sofa. Two French windows bring in light from the south and look out over the parklands.
A double door, lacquered in black, opens onto the dining room, decorated with wallpaper that magnifies the exuberance of nature in tawny tones that enhance the beautiful honey-coloured parquet flooring.
The dining room opens onto the fully-equipped kitchen, which boasts a very large worktop. From here, a landing leads to a staircase. A beautiful volume emerges, enhanced by an abundance of light fittings cascading down.
On the first floor, a long corridor leads on the left to a very beautiful bedroom with a fireplace and views over the parklands. It has a large shower room with two separate basins and a walk-in shower. A little further on, you’ll find the former library, which also overlooks the park. This is the last room to be finished in the house.
To the right of the corridor, which crosses the house from east to west, there are 4 bedrooms, 3 of which overlook the street, without any nuisance. One has a bathroom with a beautiful old-fashioned clawfoot bath and the other has a shower room and walk-in shower. The separate toilet is at the end of the corridor on the right.
To the left of the stairs is a fully-equipped utility room (*). From here, a wooden staircase leads to the attic. The attic has recently been insulated.
The basement is made up of 5 cellars that take up all the space in the house. A staircase in the house leads to the first cellar, which houses a hot water tank and water softener, a wine cellar and a paved cellar for the oil tank. From the outside, you have access to two cellars, one of which houses the boiler and hot-water tank, and an adjoining cellar used as a sports hall.
From the street, through the wrought iron gate, you can see the tall trees at the far end of the park and the gently undulating lawns enclosing a neat, paved driveway. Everything is gentle on the eye and there is no overgrown vegetation to interfere with this order. The house exudes a whiff of the last century, so far away and yet so close, when the park could have been populated by buxom box trees and invasive geraniums. Today, nothing is left to chance and this 3,000 sqm space protects us from the outside world.
This is a house in very good condition, tastefully decorated, with generous volumes but without excess. It’s a house where you’ll just have to settle in, ready to welcome a family or an activity that requires entertaining. You could get caught up in it, because it’s hard to imagine life being hectic once you’ve passed through the front door. What a haven of peace for those coming from a big capital ....
Cabinet LE NAIL – Aube - Mr Michel FLOIRAT : [hidden information].20.20
Michel FLOIRAT, Individual company, registered in the Special Register of Commercial Agents, under the number [hidden information].
We invite you to visit our website Cabinet Le Nail to browse our latest listings or learn more about this property.
Réf.4697 : Hôtel particulier fin XIXème, avec son parc de 3000 m² à vendre en plein centre-ville de Sens
Au cœur de la ville de Sens, cet hôtel particulier, représente un emplacement idéal pour les jeunes actifs, les familles et les retraités qui cherchent un environnement paisible pour tout faire à pied. Placée en retrait de la rue qui borde un parc central aux arbres séculiers, cette maison de maître est proche de tous les commerces, des écoles et de l’hôpital.
Pour aller plus loin, vous prendrez l’autoroute A19 qui dessert de nombreux axes dont l’A6 et l’A5 qui conduisent à Paris en respectivement 1 H 53 et 1 H 34. Vous pourrez rejoindre Roissy en 1 H 32 et Orly en 1 H 20.
La ville de Sens est connue pour sa Cathédrale St Etienne et son musée, l’une des toutes premières cathédrales gothiques de France avec celle de St Denis.
Au rez-de-chaussée, dans le hall d’entrée, une imposante rose des sables en marbre nous accueille. A droite on trouve un bureau avec sa cheminée XIXème en marbre et son parquet en point de Hongrie. Notons que la plupart des pièces de la maison sont en parquet, point de Hongrie. Une porte à double-battant sépare le bureau d’une vaste chambre très lumineuse (plus de 40 m2). La chambre de maitre est dotée d’une salle d’eau : vaste dressing à l’entrée, double vasque et, caché à la vue, une belle douche à l’italienne.
Revenons au hall d’entrée et pénétrons dans le salon principal. Une cheminée en marbre, fonctionnelle, surmontée d’un immense miroir, fait face au canapé. Deux portes fenêtres apportent la lumière du Sud et donnent sur le parc.
Une porte à double battant, laquée de noir, donne sur la salle à manger ornée d’un papier peint qui magnifie une nature exubérante dans des tons fauves qui rehaussent le beau parquet avec ses teintes de miel.
La salle à manger donne sur la cuisine entièrement équipée dans laquelle se dresse un très grand plan de travail. De là on rejoint un palier qui donne sur un escalier. Un beau volume apparait, rehaussé par un foisonnement de luminaires qui descendent en cascade.
Au premier étage, un long couloir dessert sur la gauche une très belle chambre avec cheminée et vue sur le parc. Elle est dotée d’une vaste salle d’eau avec deux lavabos séparés et une douche à l’italienne. Un peu plus loin, vous trouverez l’ancienne bibliothèque, qui elle aussi donne sur le parc. C’est la dernière pièce à terminer dans la maison.
A droite du couloir, qui traverse la maison d’Est en Ouest, on dénombre 4 chambres dont 3 donnent sur la rue, sans nuisances d’ailleurs. Une avec une salle de bains équipée d’une belle baignoire à sabot à l’ancienne et une autre avec une salle d’eau et douche à l’italienne. Le wc séparé est situé au fond du couloir à droite.
A gauche de l’escalier, vous trouverez une buanderie toute équipée (*). De là part un escalier en bois vers le grenier. Ce dernier a été récemment isolé.
Le sous-sol est composé de 5 caves qui occupent tout l’espace de la maison. Par un escalier dans la maison on accède à une première cave qui accueille un ballon d’eau chaude et un adoucisseur d’eau, une cave à vin et une cave pavée pour la cuve à fuel. Par l’extérieur vous accéderez à deux caves dont une pour la chaudière + un ballon d’eau chaude et une autre, contigüe, qui sert de salle de sports.
De la rue, à travers la grille en fer forgé, le regard porte sur les arbres de belle taille qu’on devine au fond du parc et sur ces pelouses en légères ondulations qui enserrent une allée pavée et ordonnée. Tout est doux à la vue et aucune friche végétale ne vient s’immiscer dans cet ordonnancement. Il exhale de cette maison un parfum du siècle dernier, si loin et si proche, quand le parc aurait pu se peupler de buis sourcilleux et de géranium envahissants. Aujourd’hui, rien n’est laissé au hasard et cet espace de 3 000 m2 nous préserve du monde extérieur.
Voilà une maison en très bon état, décorée avec gout, possédant des volumes généreux mais sans démesure. C’est une maison ou vous n’aurez plus qu’à vous installer, prête à accueillir une famille ou une activité qui nécessité de recevoir. Vous pourriez vous laisser pendre à son piège car on a du mal à imaginer que la vie puisse être trépidante, une fois passée le portail de la maison. Quel havre de paix pour ceux qui viendrait d’une grande capitale ….
Cabinet LE NAIL – Aube - M. Michel FLOIRAT : 02.43.98.20.20
Michel FLOIRAT, EI, inscrit au Registre Spécial des Agents Commerciaux sous le numéro [hidden information].
Nous vous invitons à consulter notre site internet Cabinet Le Nail ( [hidden information] ) pour parcourir nos dernières annonces ou en savoir plus sur ce bien
Information on the risks to which this property is exposed is available on the Géorisques website: https://www.georisques.gouv.fr/
-
Property type
House
-
Price/sqft
$439
-
Emissions
F
-
Consumption
F
Features
Explore the Area
SENS, Briand Leclerc, France
View on Google Maps
Price per sqft
Low
High
Joined 7 years ago
You have inquired about this property
The agent will contact you soon by
Listed by
Cabinet Le Nail
View agency profile
180
Listings
2019
Joined
Book home tour with the agent
Choose a date and whether you'd like a virtual or in-person tour with the agent.
Preferred date
Tour type
Last updated
September 30
First listed
October 3, 2025
Listing reference
NA4-2104
Trusted by the World's Leading Brokers
The agents behind the world's most exceptional properties list with JamesEdition.
- Listings from Sotheby's, Christie's, BARNES, and Engel & Völkers
- Every listing reviewed before it goes live
- Connect directly with verified listing agents
By continuing you agree to our Terms and Privacy Policy.