$1,399,000
Single Family Detached Senoia
- 5 Beds
- 6 Baths
- 4,732 Sqft
- 5.01 Ac lot
- Updated: September 17
- MLS#10844340
About the Property
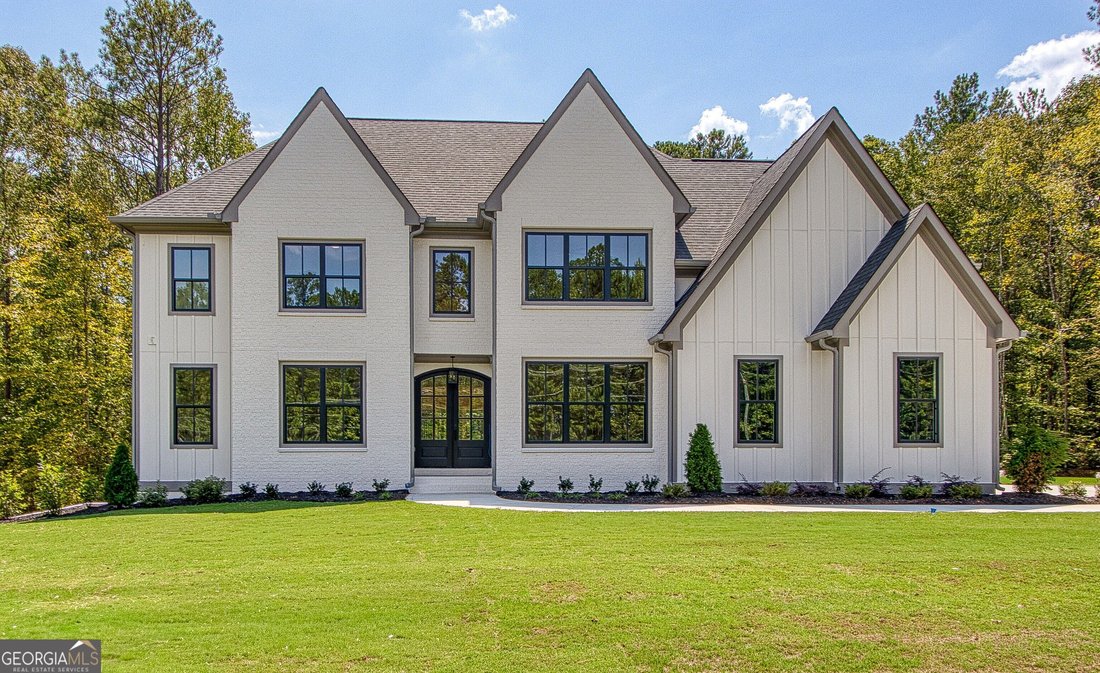
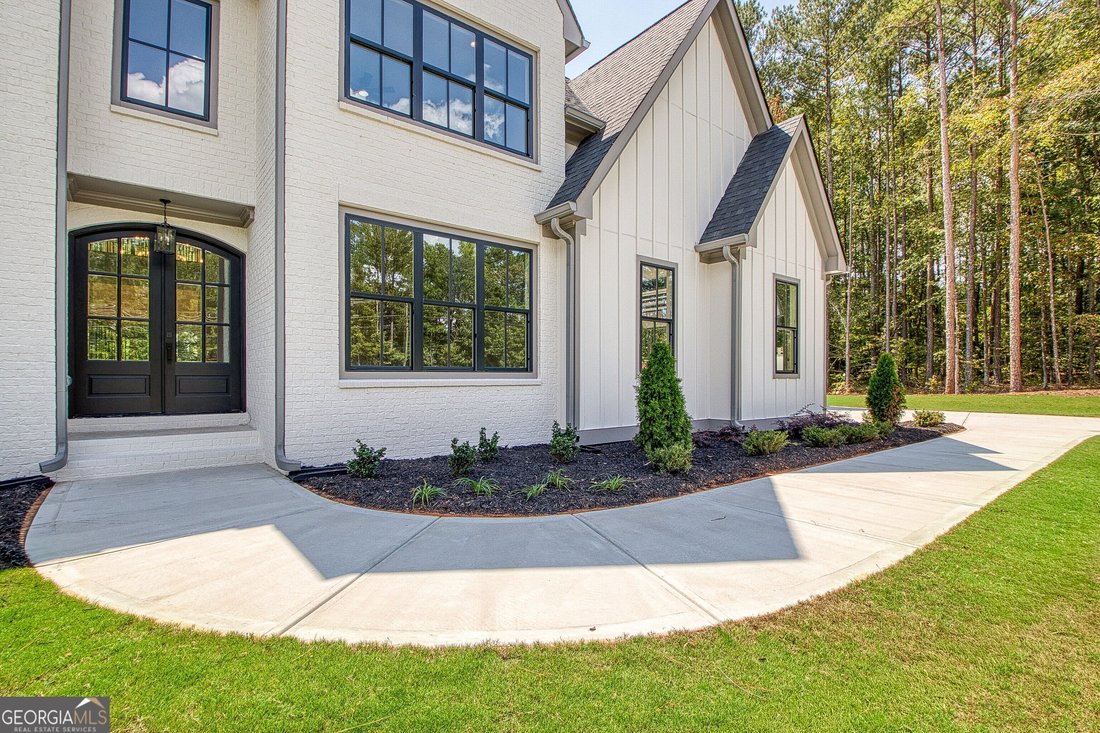
NEW CONSTRUCTION by Chris Gibson Homes! This Daxton floorplan offers exceptional craftsmanship and thoughtful design on a beautifully landscaped 5-acre homesite. At the heart of the home is a dramatic two-story living room with soaring fireplace and expansive sliding doors overlooking the rear game-day patio with fireplace, and wooded acreage beyond. The kitchen features floor-to-ceiling cabinetry
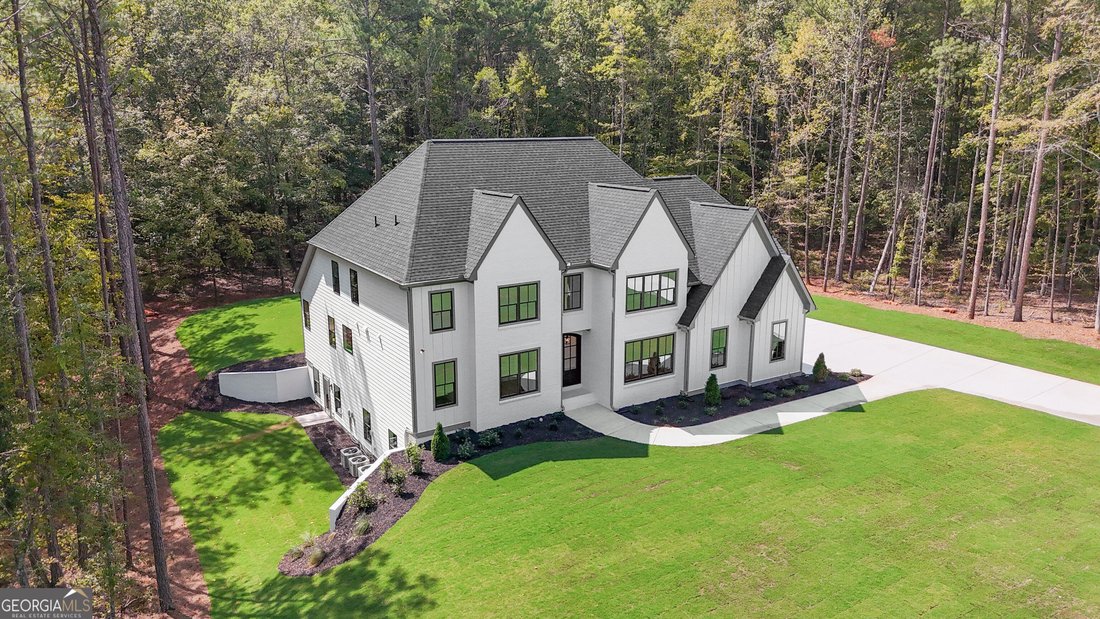
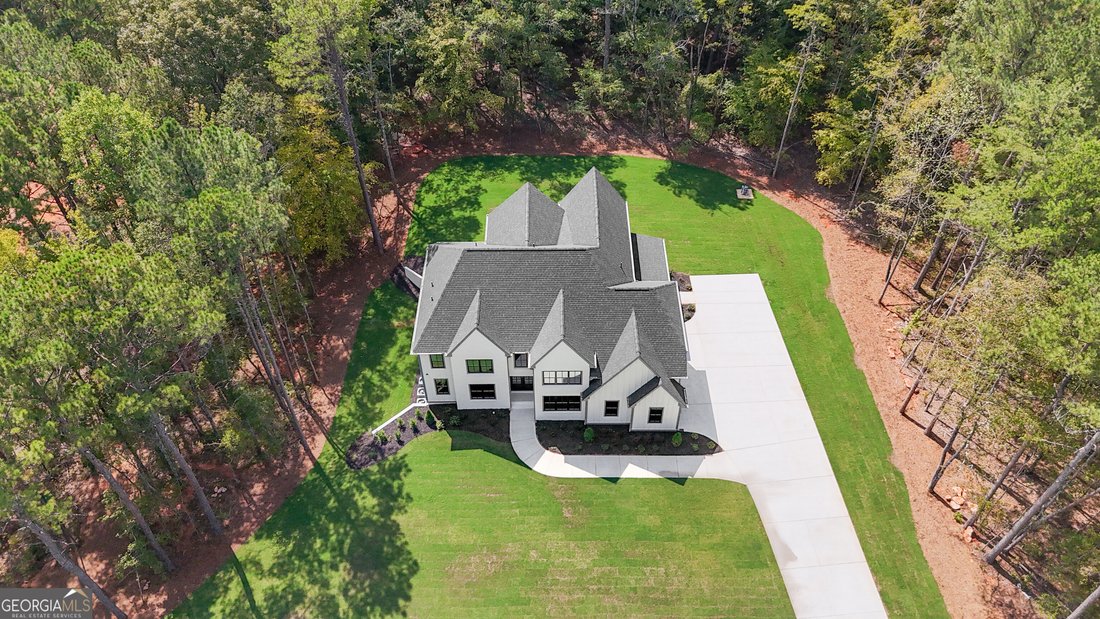
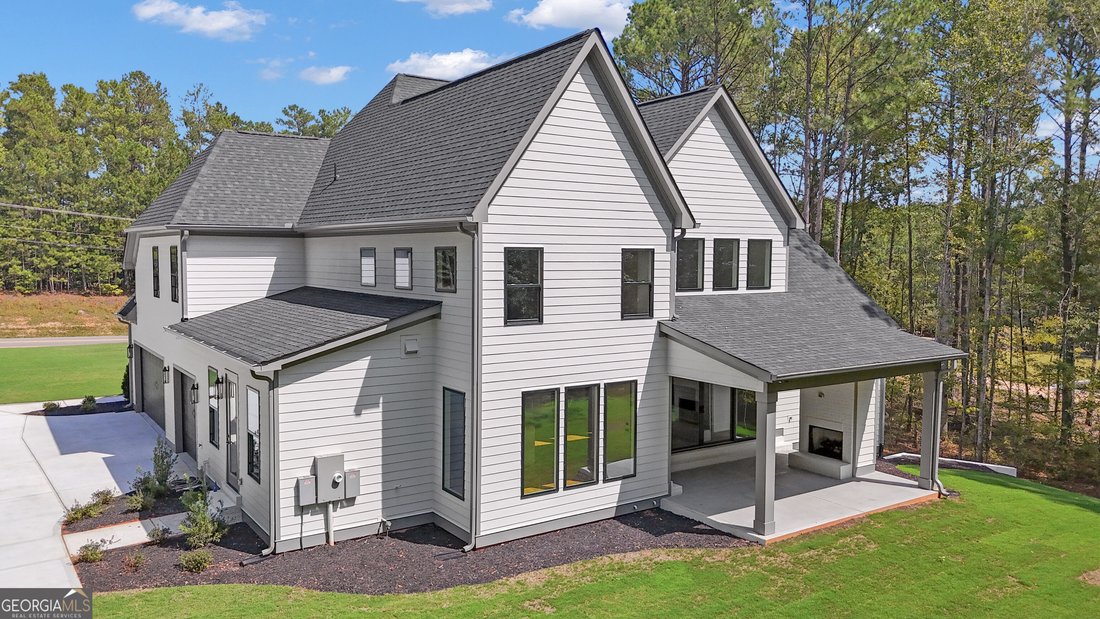
NEW CONSTRUCTION by Chris Gibson Homes! This Daxton floorplan offers exceptional craftsmanship and thoughtful design on a beautifully landscaped 5-acre homesite. At the heart of the home is a dramatic two-story living room with soaring fireplace and expansive sliding doors overlooking the rear game-day patio with fireplace, and wooded acreage beyond. The kitchen features floor-to-ceiling cabinetry, an expansive waterfall island with quartz countertops and storage, a professional 48-inch range, built-in stainless refrigerator, and a large walk-in pantry with custom shelving. Set on an unfinished basement, this 6 bedroom home’s primary suite can be found on the main level with luxurious spa-inspired bath with reeded tile, a freestanding soaking tub, beautifully tiled shower with frameless glass surround, and a custom closet with built-in features. The main level also includes an elegant dining room with feature wall, an office/library with a full bath just off the entry, and an additional flex room ideal for a home gym, craft room, or studio. Wide-plank white oak flooring, finished on site, runs throughout the home and adds warmth and character to every space. Upstairs, you’ll find five additional bedrooms, three full baths, and a second laundry room for added convenience. The home also includes a friends entrance, a three-car garage with additional storage, and laundry rooms on both levels. The level 5-acre lot is landscaped, sodded, and irrigated, with a beautiful setting for a future pool. Located in highly-regarded Peeples Elementary, Whitewater Middle, and Whitewater High School district, and close to both Peachtree City and Senoia for dining and shopping. A rare opportunity to own brand-new construction on acreage in Fayette County - call this one ”HOME!”
-
Property type
House
-
Year built
2026
-
Price/sqft
$295
Features
- Garage
- Walk In Closet
- Fireplace
- Garden
- Library
- Game Room
- Gas Stovetop
- Stone Countertops
- New Builds
Features
Lot
Indoor
- High Ceiling
- Office
- Fireplace
- Kitchen island
- Gas Stovetop
- Bar
- Laundry Room
- Game Room
- Library
- Basement
- Stone Countertops
- Walk In Closet
Outdoor
- Garage
- Garden
Explore the Area
614 Morgan Mill Rd, Senoia, GA 30276, Georgia, United States
View on Google Maps
Price per sqft
Low
High
Joined 4 years ago
You have inquired about this property
The agent will contact you soon by
Listed by
3
Listings
2022
Joined
Book home tour with Matthew Dalke
Choose a date and whether you'd like a virtual or in-person tour with the agent.
Preferred date
Tour type

Atlanta-Peachtree City
1200 Commerce Dr., Suite 110, 30269, Peachtree City, United States
View agency profile
Last updated
September 17
First listed
Sep 12
Agent licence
#355439
Listing reference
2157936014559590
Listing status
New
Trusted by the World's Leading Brokers
The agents behind the world's most exceptional properties list with JamesEdition.
- Listings from Sotheby's, Christie's, BARNES, and Engel & Völkers
- Every listing reviewed before it goes live
- Connect directly with verified listing agents
By continuing you agree to our Terms and Privacy Policy.
brokerages we
partnered with
partnered with