$784,700
Single Family Detached Senoia
- 4 Beds
- 4 Baths
- 2,823 Sqft
- 10,890 Sqft lot
- Updated: Today
- MLS#10894219
About the Property
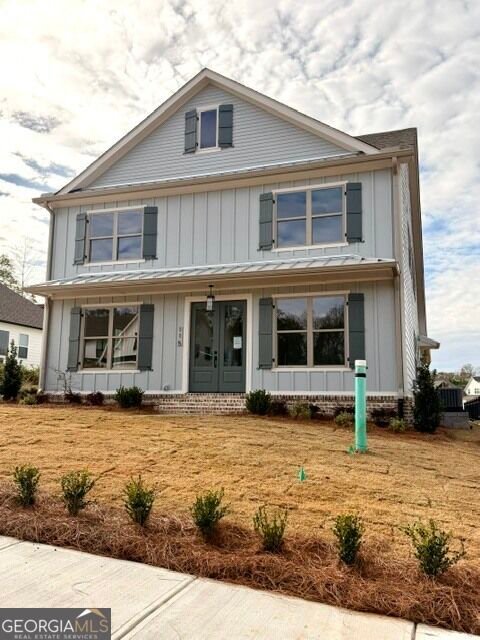
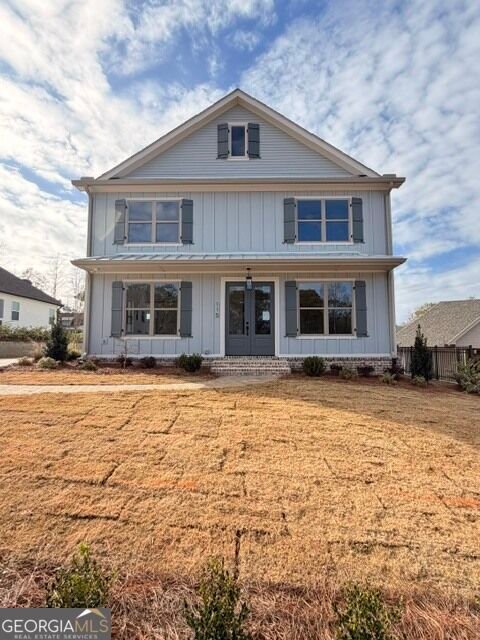
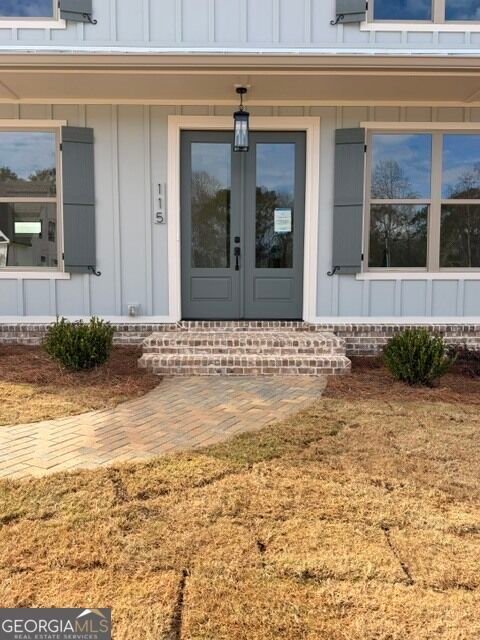
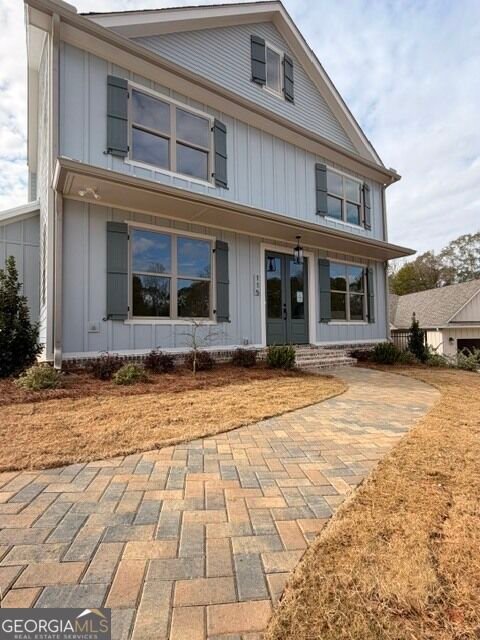
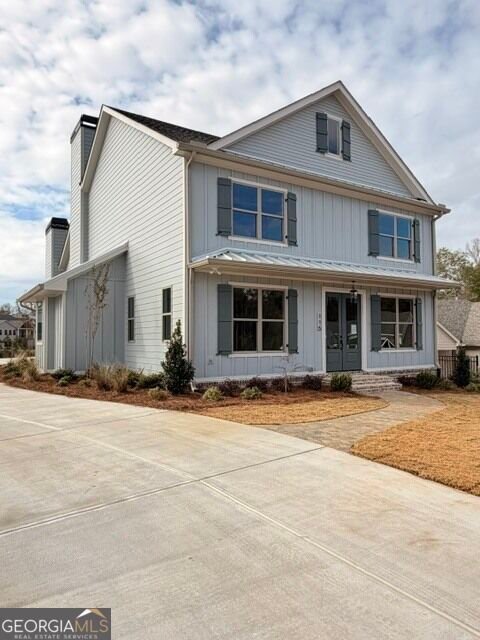
THE COTTAGE IS BACK in Phase III, and this stunning home is nearing completion! Sitting on Lot 52, this home seamlessly blends style, function and a long list of customizations. A charming paver walkway welcomes you to the covered double-door entry, while the extended driveway leads to a full three-car garage - a highly sought-after and rare find in Keg Creek! Upon entry, you’ll find a versatile O
THE COTTAGE IS BACK in Phase III, and this stunning home is nearing completion! Sitting on Lot 52, this home seamlessly blends style, function and a long list of customizations. A charming paver walkway welcomes you to the covered double-door entry, while the extended driveway leads to a full three-car garage - a highly sought-after and rare find in Keg Creek! Upon entry, you’ll find a versatile Office/Dining Room overlooking the front yard and cul-de-sac. Gracious Primary opens to sophisticated ensuite adorned with Freestanding Tub, Dual Comfort Height Vanities, Tiled Shower with Corner Bench, Niche, multi-functional Handheld Shower Wand with Slide Bar and Frameless Glass enclosure, generous Walk-in Closest with Custom Wood Shelving, separate Linen Closet and private Water Closet. The kitchen is designed to impress, blending painted and stained cabinetry, all with Slow-close Drawers and Doors, Trash and Recycle Drawer, Under-Cabinet Lighting, Tiled Backsplash, Quartz Countertops, Custom Vent Hood, Custom Island and upgraded Bosch Stainless Steel 6-burner gas range. Large Walk-in Pantry provides abundant Painted and Stained Custom Shelving. The Great Room centers around a Gas-Start Brick Fireplace with Wood Mantle. Just beyond, the Game Day Porch is sure to become a fan favorite! Featuring a dramatic Floor-to-Ceiling Brick Fireplace, above the mantle TV Hook Ups, Vaulted Ceiling and Stamped Concrete. Additional main-level conveniences include a generously sized laundry room with an 8-foot door providing access to the side yard, a custom drop zone just off the garage, and a beautifully finished powder room with custom vanity and wainscoting accents. A stunning Two-Story Stairwell, filled with natural light, leads to the second level. Two upstairs bedrooms with sizeable Walk-in Closets share a hallway bath with Double Sink Vanity and separate wet area boasting vertically laid subway Tile Tub Surround. Fourth Bedroom (Ensuite) or Oversized Bonus, with Full Bath displaying Glossy Subway Tiled Tub Surround, gives access to walk-in attic with additional storage. *Custom Drop Zone off garage *Site-finished Hardwood floors *Custom Trim Package *Site-built shelving in ALL closets *Crown Molding *Designer Lighting Package *Spray Foam Insulation *Abundance of Walk-In Attic and Under Stair Storage *3 CAR GARAGE - Trimmed and Painted *Hardie Siding and Soffits *Professionally Landscaped yard *Irrigation *Keg Creek offers a Pavilion, Pool, Pickleball Court, Sidewalks, Street Lights, Connection to Senoia’s multi-use Trail, Easy Golf Cart Access to downtown Senoia and close proximity to Seavy Street Park *Lot 52 offers a wonderful opportunity to own one of Keg Creek’s distinctive Cottage homes - contact the Listing Agent today *Photos taken mid-construction - Check back for updated photos once home is complete!
-
Property type
House
-
Year built
2026
-
Price/sqft
$277
Features
- Walk In Closet
- Garage
- Fireplace
- Garden
- Game Room
- Pool
- Gas Stovetop
- New Builds
- Office
Explore the Area
115 Loring Lane, Senoia, GA 30276, Georgia, United States
View on Google Maps
Price per sqft
Low
High
Joined 5 years ago
You have inquired about this property
The agent will contact you soon by
Listed by
43
Listings
2022
Joined
Book home tour with the agent
Choose a date and whether you'd like a virtual or in-person tour with the agent.
Preferred date
Tour type

Atlanta-Peachtree City
1200 Commerce Dr., Suite 110, 30269, Peachtree City, United States
View agency profile
Last updated
Today
First listed
November 21
Agent license
#345727
Listing reference
2182814296070644
Listing status
New
Similar Properties Nearby
New Listings in Senoia
Explore More Homes for Sale
Senoia, GA, United States property types
Senoia, GA, United States popular searches
- New Builds properties in Senoia, GA, United States
- Properties with Cinema in Senoia, GA, United States
- Properties with Elevator in Senoia, GA, United States
- Properties with Outdoor Kitchen in Senoia, GA, United States
- Properties with Jacuzzi in Senoia, GA, United States
- Properties with Game Room in Senoia, GA, United States
- Lakefront properties in Senoia, GA, United States
- Equestrian properties in Senoia, GA, United States
- Investment Property properties in Senoia, GA, United States
- Lake View properties in Senoia, GA, United States
- Properties with Wine Cellar in Senoia, GA, United States
- Waterfront properties in Senoia, GA, United States
- Gated Community properties in Senoia, GA, United States
Related Guides & Stories
Trusted by the World's Leading Brokers
The agents behind the world's most exceptional properties list with JamesEdition.
- Listings from Sotheby's, Christie's, BARNES, and Engel & Völkers
- Every listing reviewed before it goes live
- Connect directly with verified listing agents
By continuing you agree to our Terms and Privacy Policy.
Brokerages we
partnered with
partnered with