Moradia T7 For Sale In Matosinhos
- 7 Beds
- 7 Baths
- 11,895 Sqft
- 11,895 Sqft lot
- Updated: April 21
- 4
About the Property
Property Description:
7-bedroom house with swimming pool in Senhora da Hora, Matosinhos.
Location and surroundings:
Central location at Rua de Berna 25, Senhora da Hora, in a single-family and multi-family residential area. Easy car and pedestrian access and circulation.
Nearby services include restaurants, cafes, bakeries, pharmacies, butchers, grocery stores, supermark
Property Description:
7-bedroom house with swimming pool in Senhora da Hora, Matosinhos.
Location and surroundings:
Central location at Rua de Berna 25, Senhora da Hora, in a single-family and multi-family residential area. Easy car and pedestrian access and circulation.
Nearby services include restaurants, cafes, bakeries, pharmacies, butchers, grocery stores, supermarkets, schools, gyms, health centers, hospital, shopping centers, and public transport (metro and buses).
Close to Norteshopping and Senhora da Hora Metro Station.
Building (according to the Land Registry):
“Building under full ownership without floors or divisions suitable for independent use. Three floors: basement with kitchen, bathroom, 2 vestibules, balcony, and garage; ground floor with kitchen, bathroom, 2 vestibules; first floor with 7 rooms, 5 bathrooms, and 1 vestibule.”
Main features:
- 3 floors (basement, ground floor, 1st floor)
- 4 facades (east/south/north/west orientation)
- Closed garage for 4 vehicles
- Patio
- Garden
- Swimming pool
Basement (floor -1, social area):
- Distribution atrium with access to games room, disco, gym, bathroom, and exterior
- Guest bathroom with marble countertop (Angola) and white vanity unit
- Bathroom with sauna and shower
- Laundry room with stairs to ground floor, service area access, marble sink and countertop, washing machine, dryer, and exterior door
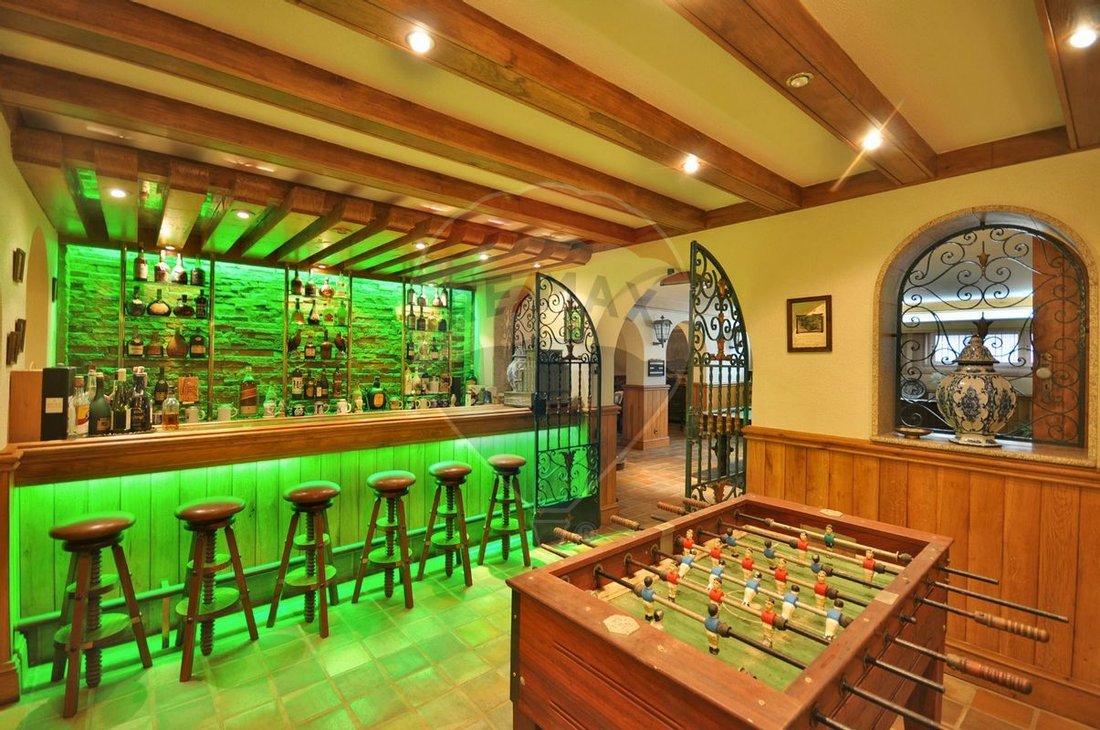
- Games room with granite fireplace, bar with granite wall, wooden counter, natural light, and access to regional kitchen, living and dining rooms, and pool
- Living and dining room
- Gym
- Regional kitchen with granite countertop and wooden furniture
- Pantry with wine cellar
- Staircase to ground floor
Ground floor (floor 0, social area):
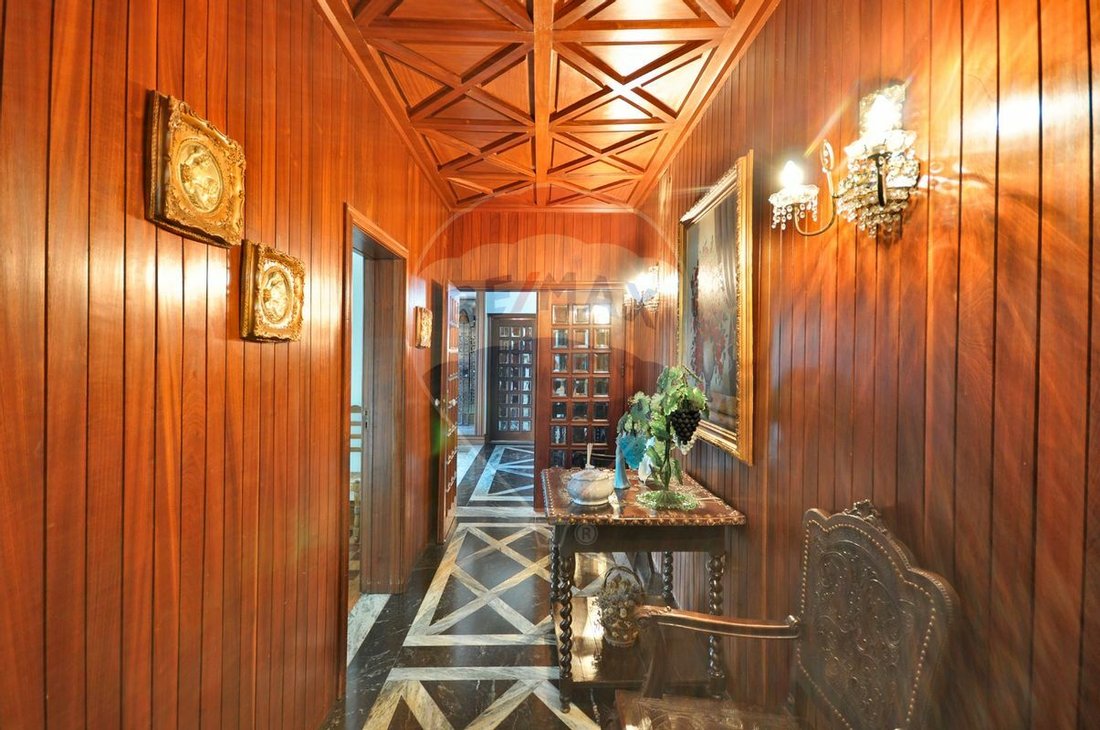
- Entrance hall
- Guest bathroom with double marble washbasin (dark green), wooden cabinet, and toilet
- Living room with terrace access overlooking the pool, green marble fireplace, and access to dining room
- Dining room with plastered ceiling and golden edge, access to pantry and stairs to basement
- Pantry
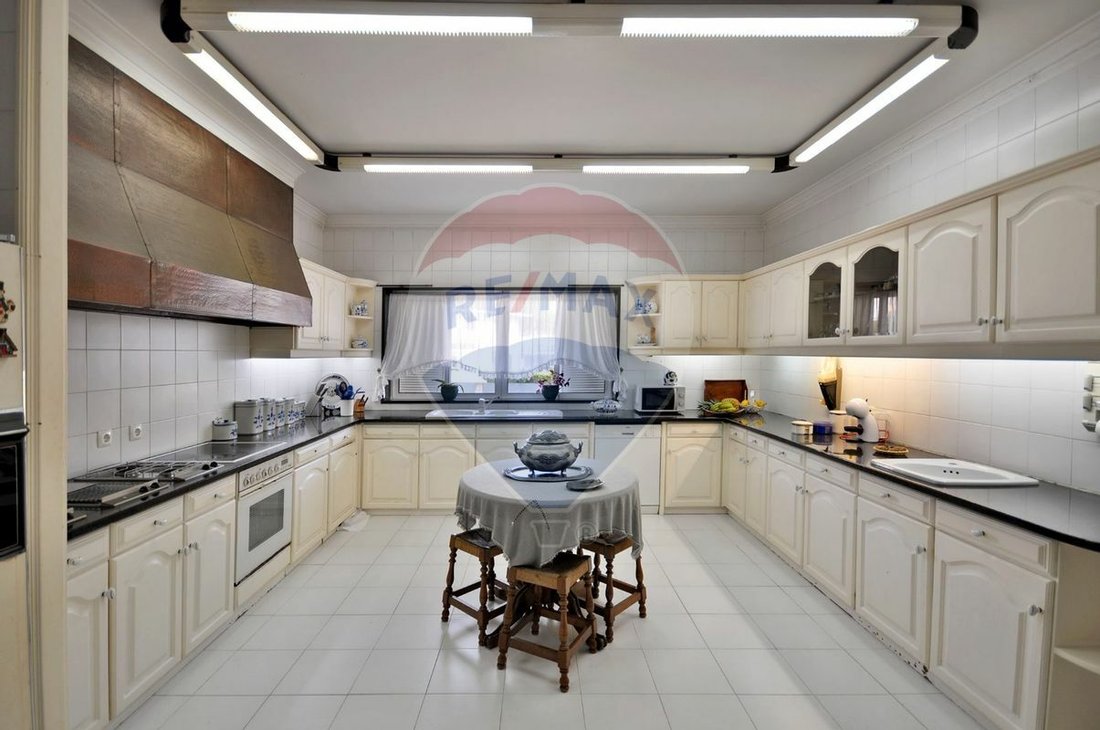
- Furnished and equipped kitchen with MIELE oven, electric and gas hobs, grill, fryer, American fridge, microwave, BOSCH dishwasher, two sinks and one single sink, white upper and lower cabinets, black Angola granite countertop, copper chimney with indirect lighting
- Pantry with kitchen access
- Distribution corridor connecting pantry, kitchen, and storage
- Staircase to basement
First floor (private area):
- Distribution corridor
- Master suite with white lacquered built-in wardrobe, closet with white lacquered built-in wardrobe, balcony, bathroom with marble-lined whirlpool tub, double marble countertop washbasin with white lacquered wooden base, bathroom with shower, toilet, marble countertop washbasin with white base unit, and natural light
- Suite with built-in wardrobe, bathroom with white lacquered base unit, pink marble washbasin, shower, toilet, and natural light
- Suite with built-in wardrobe, ceramic bathroom (white and red), washbasin with base unit, toilet, bidet, bathtub, and natural light
- Office with natural light
- Bedroom with natural light
- Suite with white lacquered built-in wardrobe, bathroom with shower, toilet, marble-clad washbasin with white lacquered base unit, and natural light
- Staircase to ground floor
Other features and amenities:
- Basement distribution atrium with brown ceramic flooring
- Disco with wood-paneled walls, cork ceiling insulation, and Afizélia parquet flooring
- Basement bathroom with oak wood flooring and walls
- Laundry room with marble floor and white ceramic walls
- Games room with clay-type stoneware flooring
- Regional kitchen with ceramic wall coverings
- Ground floor distribution atrium with green marble floor
- Living room with Afizélia and Pau Preto wood flooring and ceiling
- Kitchen with white ceramic floor
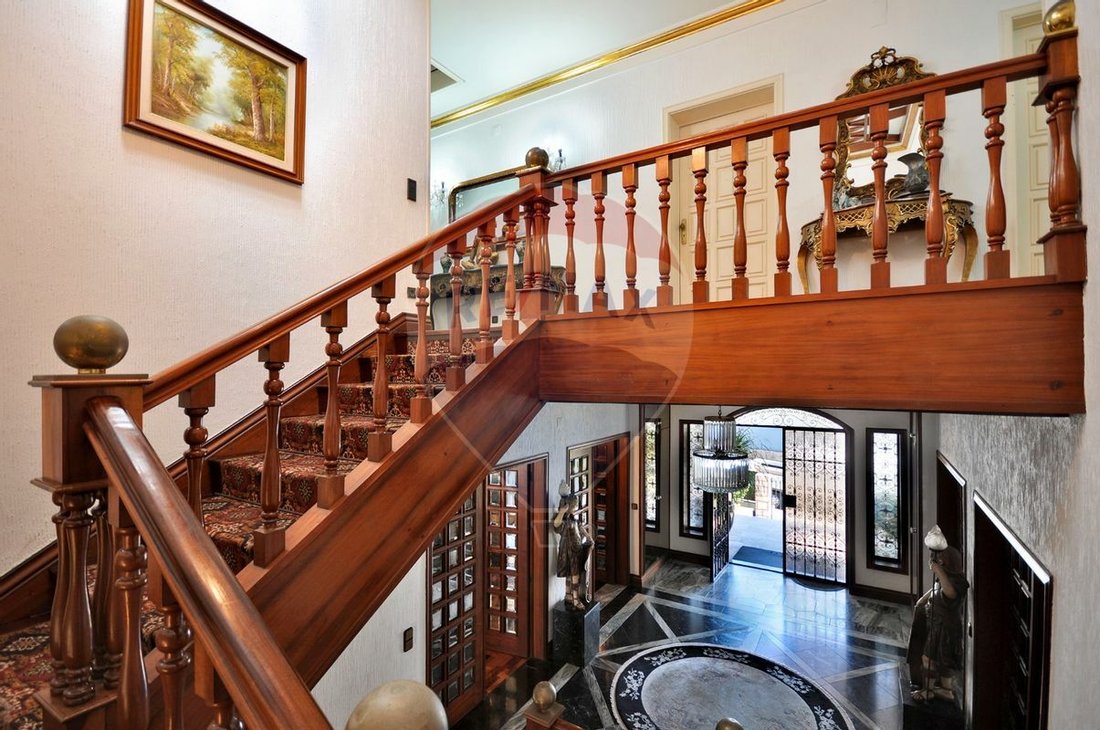
- Wooden staircases (Afizélia) connecting floors 0 and -1, and floors 0 and 1
- Suites with white lacquered wood joinery
- Bathrooms with ceramic floors and walls
- Skylight on first floor
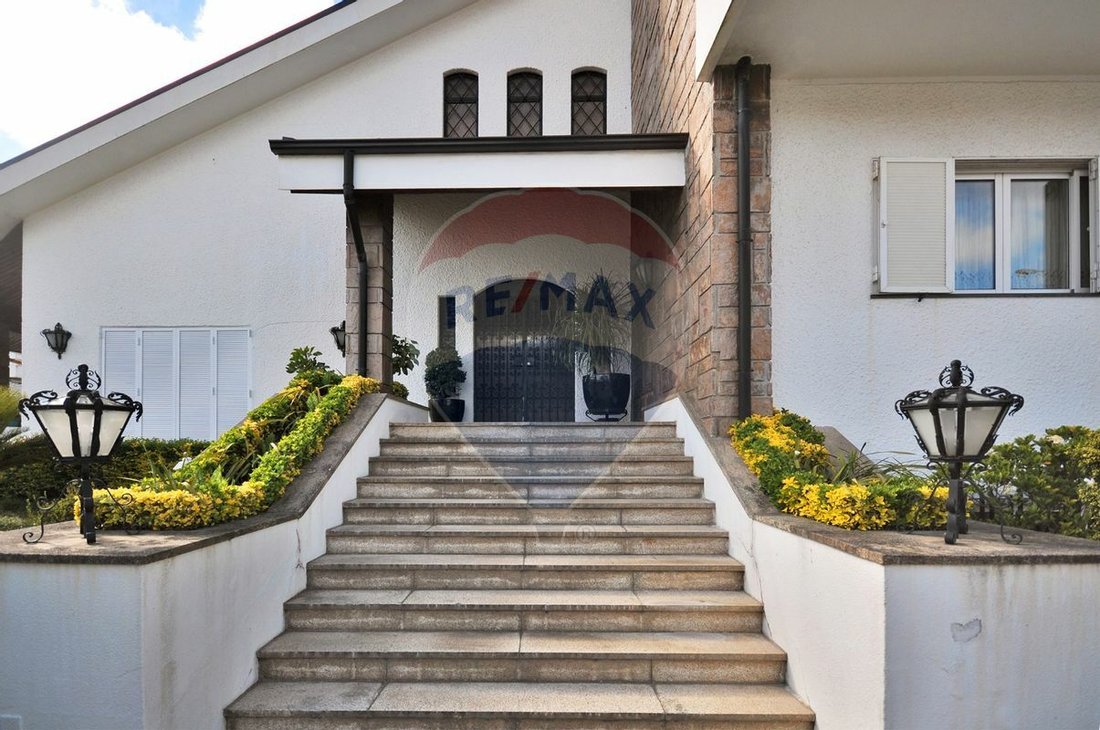
- Main entrance with porch
- Exterior access area with granite flooring
- Portuguese pavement
- Lawned gardens with fruit trees and cebe with pool access
- Closed garage with granite floor for 4 cars
- Parking in porch area for 2 cars
- Main and vehicle access gates in black iron with black guardrail
- Swimming pool lined with blue mosaic tiles
- Barbecue
- Poolside changing rooms and bathrooms
Points of interest:
- 220m from a restaurant
- 400m from the post office / CTT
- 550m from the Parish Council of Senhora da Hora
- 800m from a pharmacy
- 800m from Senhora da Hora Health Center
- 900m from Senhora da Hora Secondary School
- 1.1km from Lidl
- 1.3km from Norteshopping
Transport and access:
- 280m from the bus stop
- 650m from Senhora da Hora Metro Station
- 800m from Fonte do Cuco Metro Station
- 2.2km from A28 highway access
- 1.3km from Ring Road access
- 1.4km from A4 highway access
- 4.3km from VCI access
- 5.9km from Leixões Cruise Terminal
- 7.2km from Francisco Sá Carneiro Airport
Areas (according to the Urban Land Registry):
- Total land area: 1,105.00 m²
- Building footprint: 316.00 m²
- Gross construction area: 1,105.00 m²
- Dependent gross area: 316.00 m²
- Private gross area: 789.00 m²
Other values:
- Condominium fee: not applicable
- IMI tax: approx. €2,185 annually
Note: For easier identification of this property, please refer to its ID. When scheduling a visit, please bring identification. Thank you very much!
We are available to help you realize your dreams, whether buying or selling your property.
***
_________________
-
Property type
House
-
Year built
1987
-
Price/sqft
$132
-
Emissions
E
-
Consumption
E
Features
- Garden
- Pool
- Terrace
- Garage
- Wine Cellar
- Game Room
- Sauna
- Fitness Center / Gym
- Fireplace
Indoor
- High Ceiling
- Office
- Fireplace
- Washer Dryer
- Bar
- Laundry Room
- Sauna
- Game Room
- Wine Cellar
- Basement
- Fitness Center / Gym
Outdoor
- Terrace
- Balcony
- Parking
- Pool
- Garage
- Gate
- Garden
Explore the Area
The agent will contact you soon by
Listed by
Book home tour with the agent
Choose a date and whether you'd like a virtual or in-person tour with the agent.
Trusted by the World's Leading Brokers
The agents behind the world's most exceptional properties list with JamesEdition.
- Listings from Sotheby's, Christie's, BARNES, and Engel & Völkers
- Every listing reviewed before it goes live
- Connect directly with verified listing agents
By continuing you agree to our Terms and Privacy Policy.