Moradia T3 For Sale In Matosinhos
- 3 Beds
- 4 Baths
- 3,671 Sqft
- Updated: April 21
About the Property
Property Description
Project developed between 2001-2013, signed by Arq. Eduardo Souto Moura (Pritzker Prize, 2011).
House with garage for 2 cars, located in Senhora da Hora, Matosinhos.
Building:
“When I designed this place, I was reading The Praise of Shadows. Perhaps there is something of Tanizaki in this house.” Eduardo Souto Moura
The Casa da Senhora
Property Description
Project developed between 2001-2013, signed by Arq. Eduardo Souto Moura (Pritzker Prize, 2011).
House with garage for 2 cars, located in Senhora da Hora, Matosinhos.
Building:
“When I designed this place, I was reading The Praise of Shadows. Perhaps there is something of Tanizaki in this house.” Eduardo Souto Moura
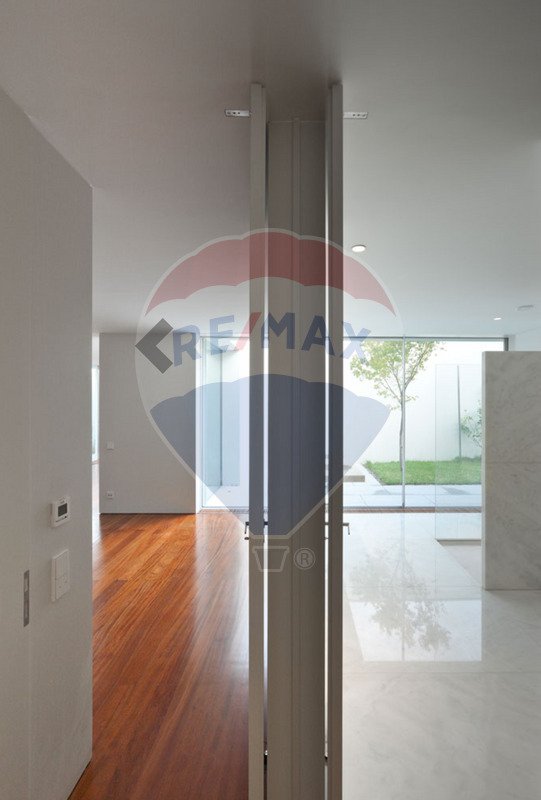
The Casa da Senhora da Hora is built on a single floor, enclosed by walls within a rectangular plot occupying the entire lot, with access through the pedestrian entrance or the garage. Precise spaces — entrance, “winter garden,” and the strength of the patios — serve as a filter between interior and exterior.
The floor plan is organized in an inverted “E” shape, alternating three built bands and two patios. Through a play of voids and solids, visual connections are established between the different interior spaces that open onto the exterior landscaped patios.
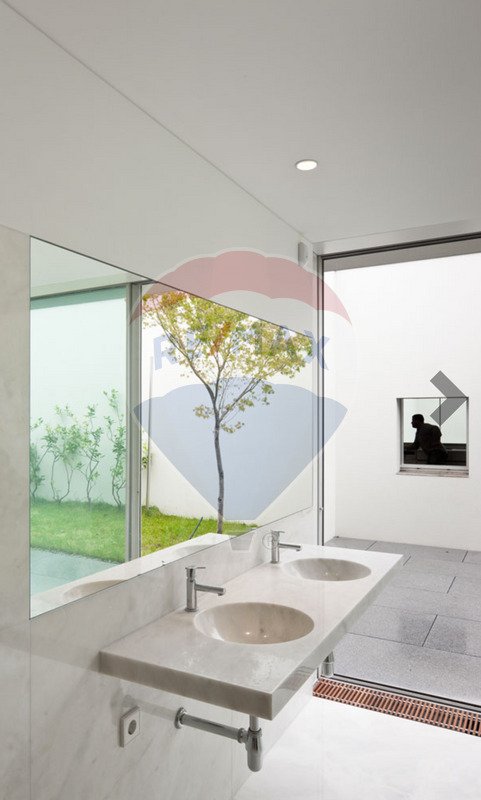
This house can be understood as “a device to capture the landscape, a nearby landscape framed by its limits and, sometimes, a distant landscape.” It is architecture connected to nature, in this case, the natural landscape surrounding the building.
However, the main theme of Casa da Senhora da Hora is LIGHT — the gradation of light, penumbra, and shadow. Instead of losing itself in the landscape between light and darkness, the interior space fosters freedom of imagination and a richness of sensations to experience.
Location and surroundings:
Prestigious residential area in Senhora da Hora, Matosinhos. Easy access and circulation for both cars and pedestrians.
Nearby services include cafes, bakeries, pharmacies, butchers, grocery stores, supermarkets, schools, hospitals, shopping centers, car dealerships, fuel stations, and public transport (buses and metro). Close to City Golf and Circunvalação.
Main features:
- Ground floor
- Three fronts (south/east/bridge orientation)
- Flat roof
Social area:
- Access/entrance patio
- Entrance hall distributing to multipurpose room (games room), laundry area, guest bathroom, technical area, garage, common room, kitchen, office, and private bedroom area
- Distribution area connected to a garden (north side)
- “Winter garden”
- Guest bathroom with washbasin and toilet
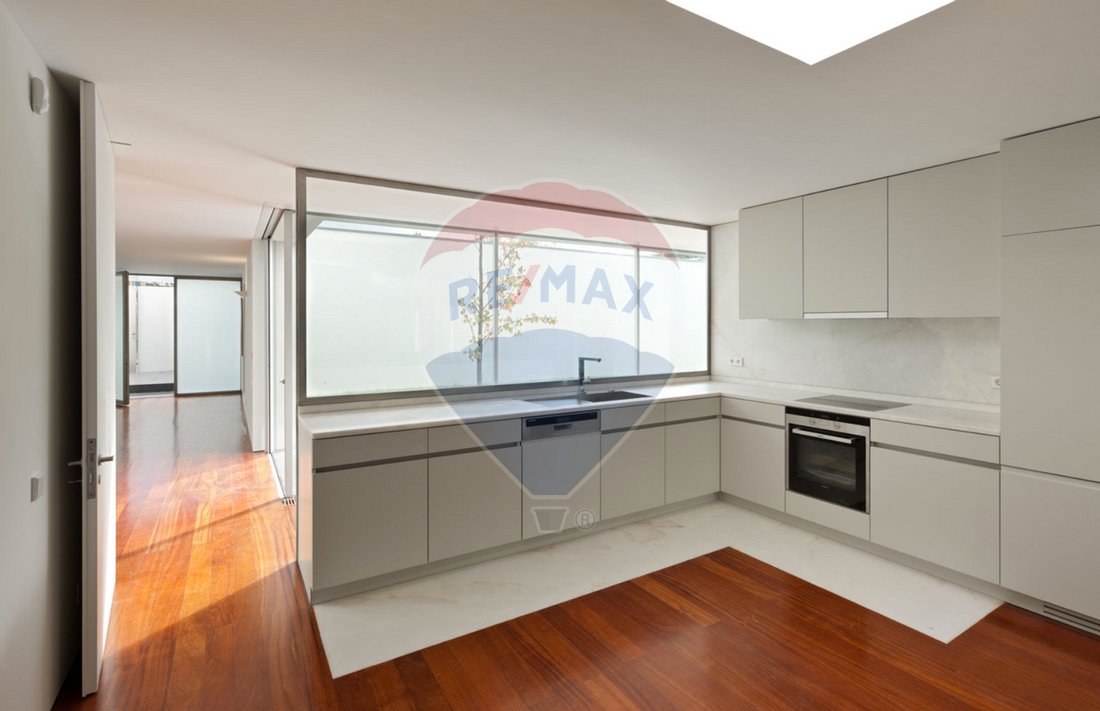
- Furnished and equipped kitchen with oven, hob, extractor, dishwasher, refrigerator, dining area, and pantry cabinets
- Pantry
- Common room with two distinct areas (living and dining), fireplace, and access to a patio
- Social area patio
- Swimming pool
Service area:
- Closed garage for two cars
- Technical area connected to a patio
- Technical area patio
- Guest bathroom with washbasin, toilet, and shower area
- Laundry treatment area connected to a patio
- Laundry treatment area patio
Private area:
- Distribution area with built-in closets
- 1 office/bedroom with built-in closet/shelf
- 1 bedroom connected to a patio
- 1 bedroom connected to a patio
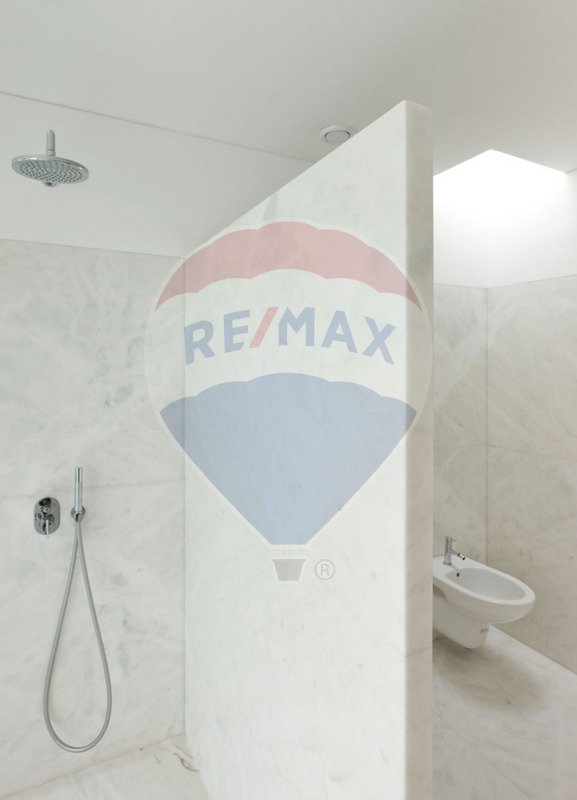
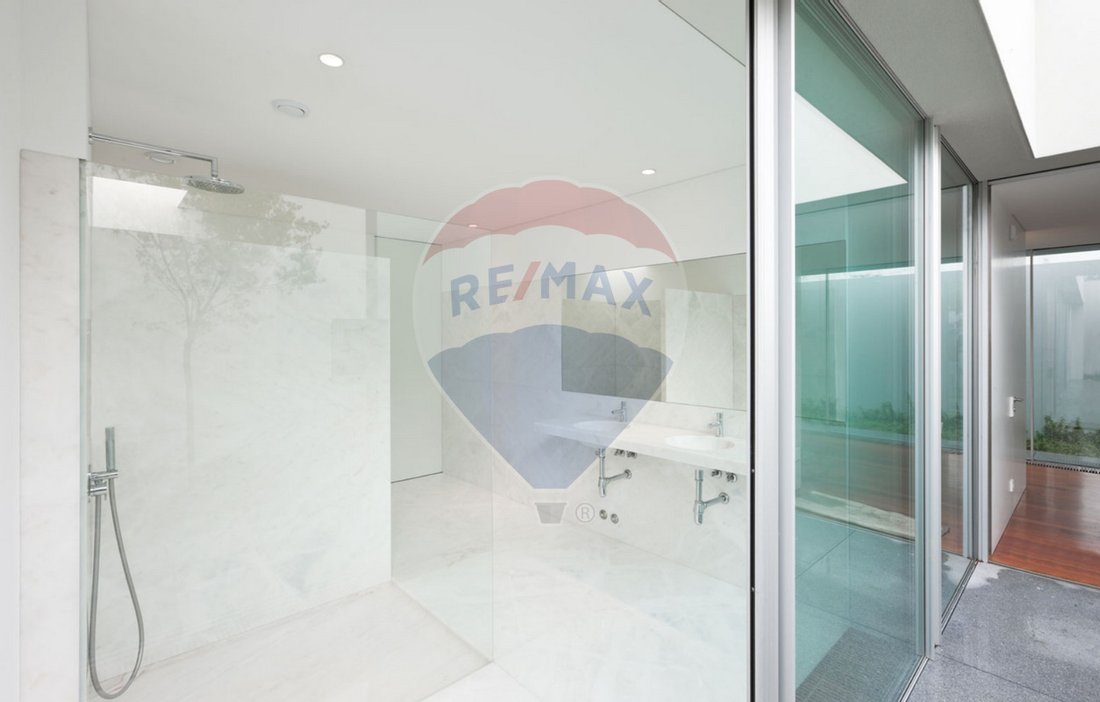
- Complete bathroom with toilet, bidet, double marble washbasins (Estremoz Branco), and marble shower base (Estremoz Branco)
- 1 suite with built-in wardrobe and patio access
- 1 complete bathroom with toilet, bidet, marble washbasin (Estremoz Branco), and bathtub
- Bedroom patio
Other features and qualities:
- Extremely high-quality finishes
- Social area with wooden flooring (Afizélia)
- Private area with wooden flooring (Afizélia)
- Bathrooms with polished marble flooring (Estremoz Branco)
- Patios with sawn granite flooring (Alpalhão)
- White lacquered woodwork
- Pivot doors
- Suspended sanitary ware (Sanitana Munich, white)
- Solar panels
- Central heating
- Underfloor heating
- Alarm system
- Home automation
- Air conditioning
- Electric blackouts
- Aluminum window frames (Jofebar, natural color) with double glazing
- 2 garage spaces with storage area
- Fireplace
- Swimming pool
Points of interest:
- 300m from Galp (fuel station)
- 2.0km from Continente
- 2.1km from Pharmacy
- 2.2km from NorteShopping Shopping Center
- 4.0km from CUF
- 4.3km from CLIP
- 5.1km from City Park
- 5.2km from the beaches
- 5.7km from Bessa Stadium
- 8.4km from Porto Historic Center
- 8.6km from Estádio do Dragão
- 26.1km from Olival Sports Training Center
Transport and access:
- 300m from the Ring Road
- 1.6km from metro (Sete Bicas Station)
- 2.1km from metro (Senhora da Hora)
- 2.2km from access to A28
- 3.8km from VCI
- 3.8km from access to A4
- 6.1km from access to Ponte da Arrábida
- 7.6km from Francisco Sá Carneiro Airport
- 9.4km from Port of Leixões Cruise Terminal
- 10.4km from access to Ponte do Freixo
- 11km from access to A3
Areas:
- Total land area: 580.0000 m²
- Building footprint area: 341.0000 m²
- Gross building area: 341.0000 m²
- Dependent gross area: 80.0000 m²
- Private gross area: 261.0000 m²
Other values:
IMI value: €1,004.77 (annual)
Note: For easier identification of this property, please refer to the respective ID. When scheduling a visit, please bring an identification document. Thank you very much!
We are available to help you realize your dreams, whether buying or selling your property.
***
_________________
-
Property type
House
-
Year built
2014
-
Price/sqft
$506
-
Emissions
A
-
Consumption
A
Features
- Garden
- Pool
- Garage
- Fireplace
- 2D Floor Plan
- Office
- Laundry Room
- Air Conditioning
- Parking
Explore the Area
The agent will contact you soon by
Listed by
Book home tour with the agent
Choose a date and whether you'd like a virtual or in-person tour with the agent.
Trusted by the World's Leading Brokers
The agents behind the world's most exceptional properties list with JamesEdition.
- Listings from Sotheby's, Christie's, BARNES, and Engel & Völkers
- Every listing reviewed before it goes live
- Connect directly with verified listing agents
By continuing you agree to our Terms and Privacy Policy.