Price On Request
Grid 2891
- 1 Beds
- 1 Baths
- 7,837 Sqft
- 5,167 Sqft lot
- Updated: June 18
About the Property
Where contemporary design meets the city.
GRID 2891 emerges as a unique opportunity for those looking to live or invest in a contemporary space, well located and designed for the current urban lifestyle.
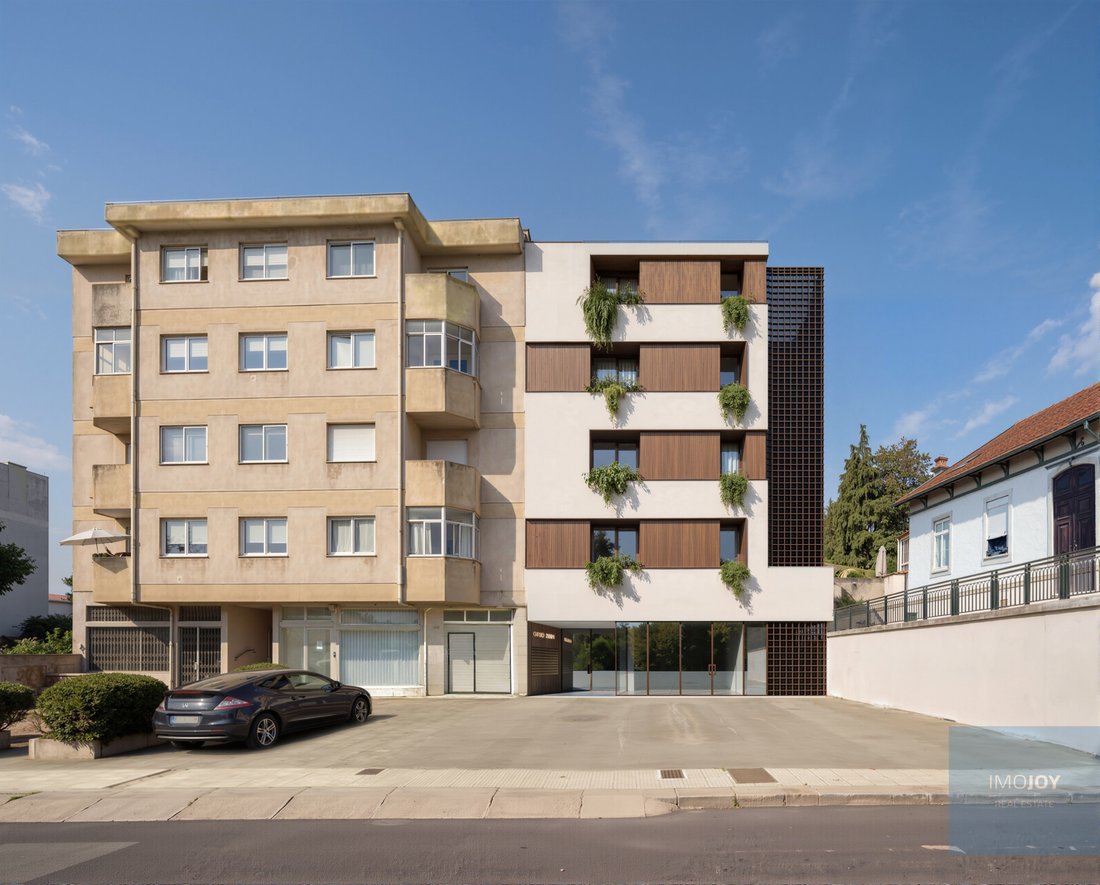
Inserted in a quiet area, but with immediate access to services and transport, the development combines convenience and comfort.
The building has a modern and sophisticated
GRID 2891 emerges as a unique opportunity for those looking to live or invest in a contemporary space, well located and designed for the current urban lifestyle.
Inserted in a quiet area, but with immediate access to services and transport, the development combines convenience and comfort.
The building has a modern and sophisticated
Where contemporary design meets the city.
GRID 2891 emerges as a unique opportunity for those looking to live or invest in a contemporary space, well located and designed for the current urban lifestyle.
Inserted in a quiet area, but with immediate access to services and transport, the development combines convenience and comfort.
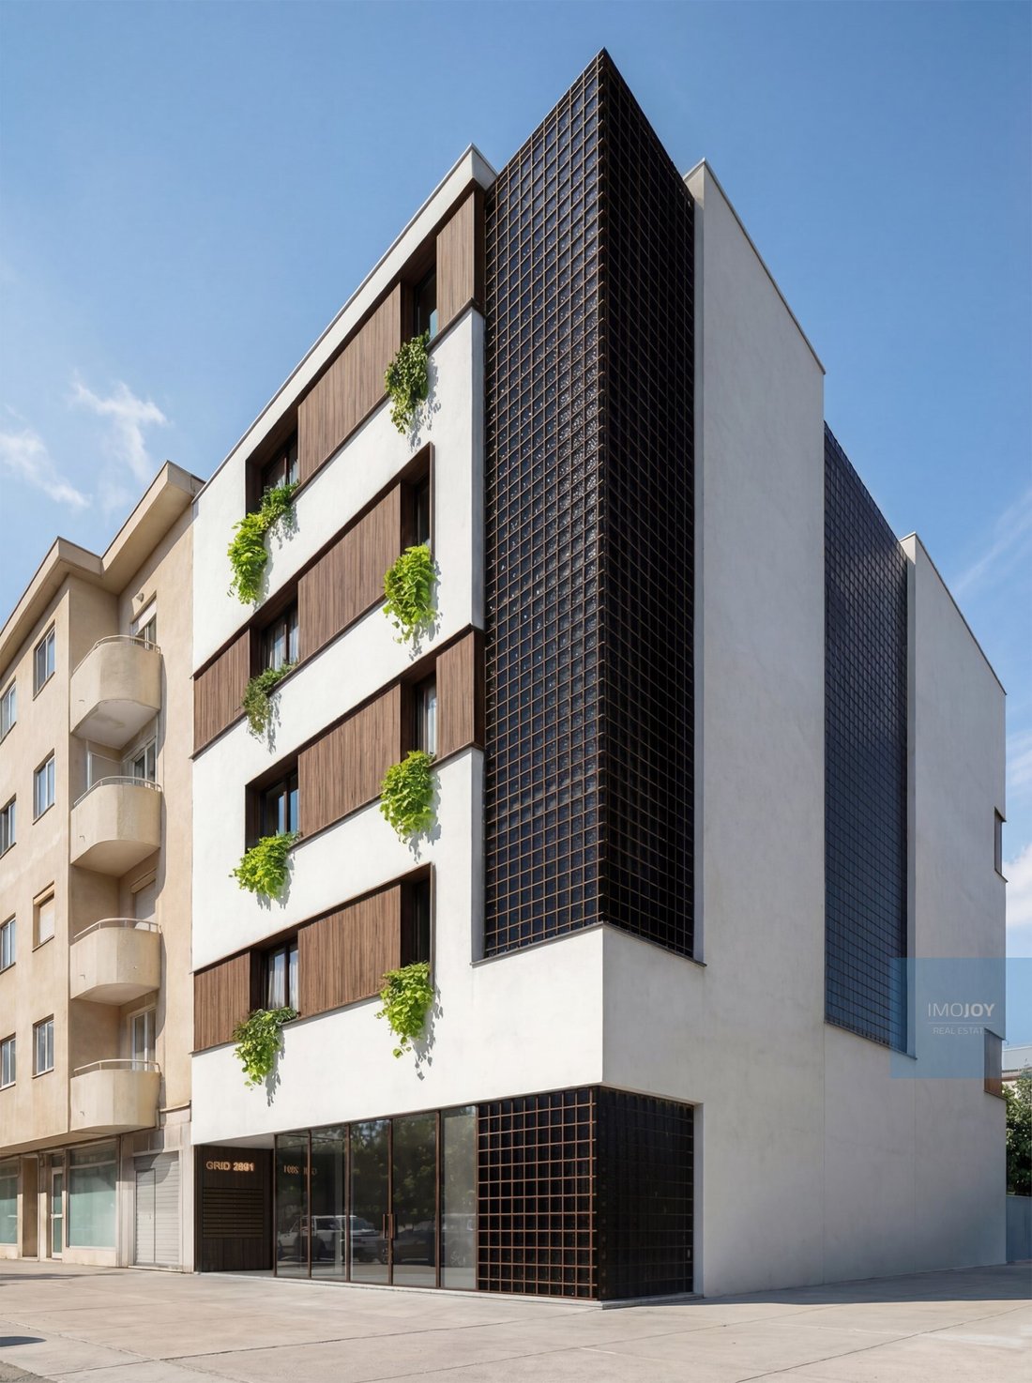
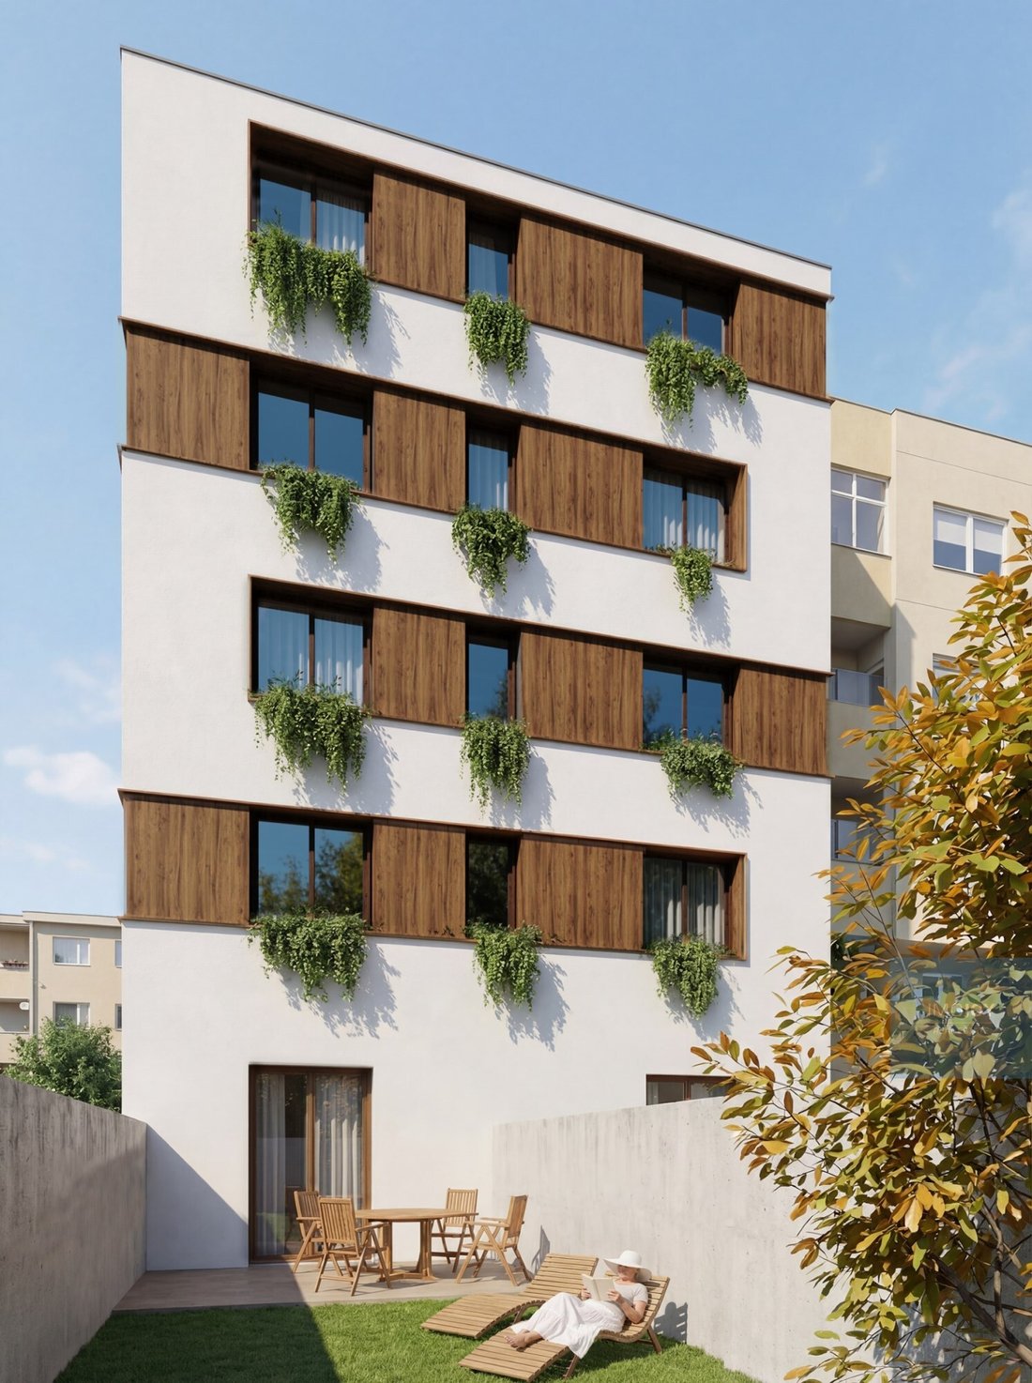
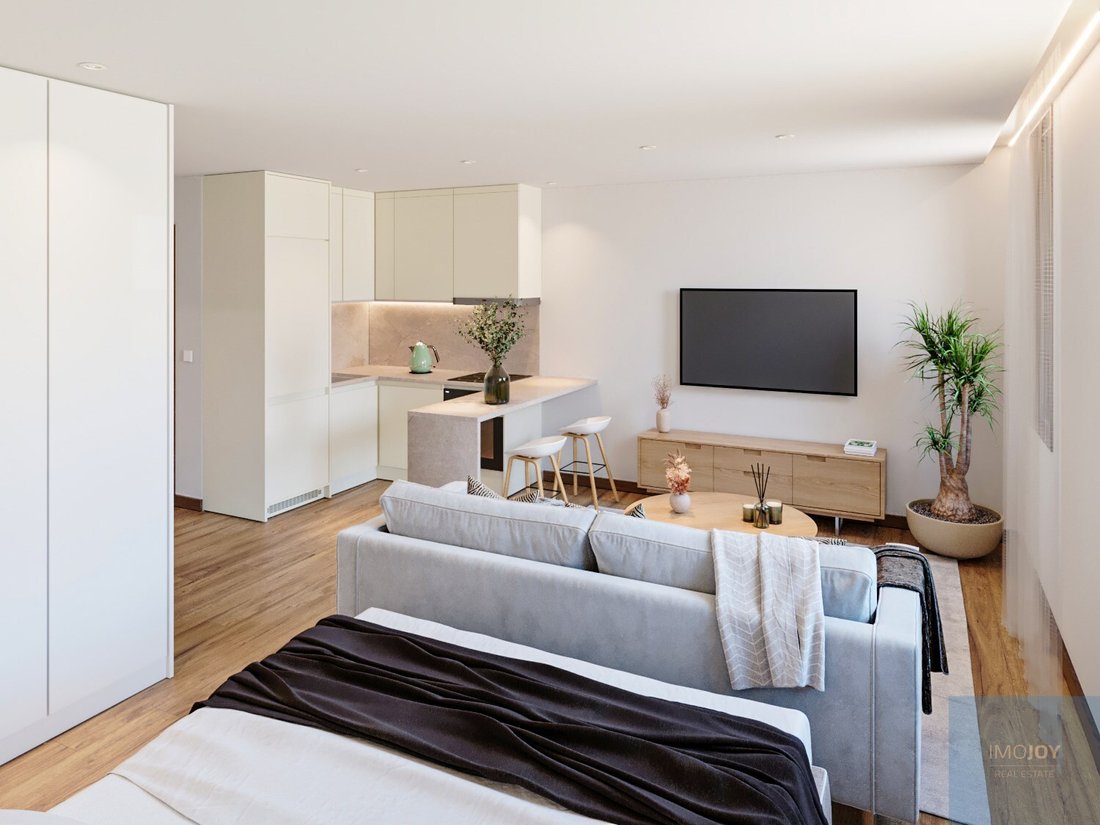
The building has a modern and sophisticated design, marked by the orthogonality of the shapes and a strong focus on natural lighting. The spaces have been carefully designed to maximise functionality and well-being, resulting in interiors that are current, versatile and easy to adapt to different lifestyles.
The excellent connection to public transport, including metro and bus, combined with the proximity to commerce and services, gives the development a strategically relevant location. A project designed for those who value mobility and modernity in a consolidated urban context.
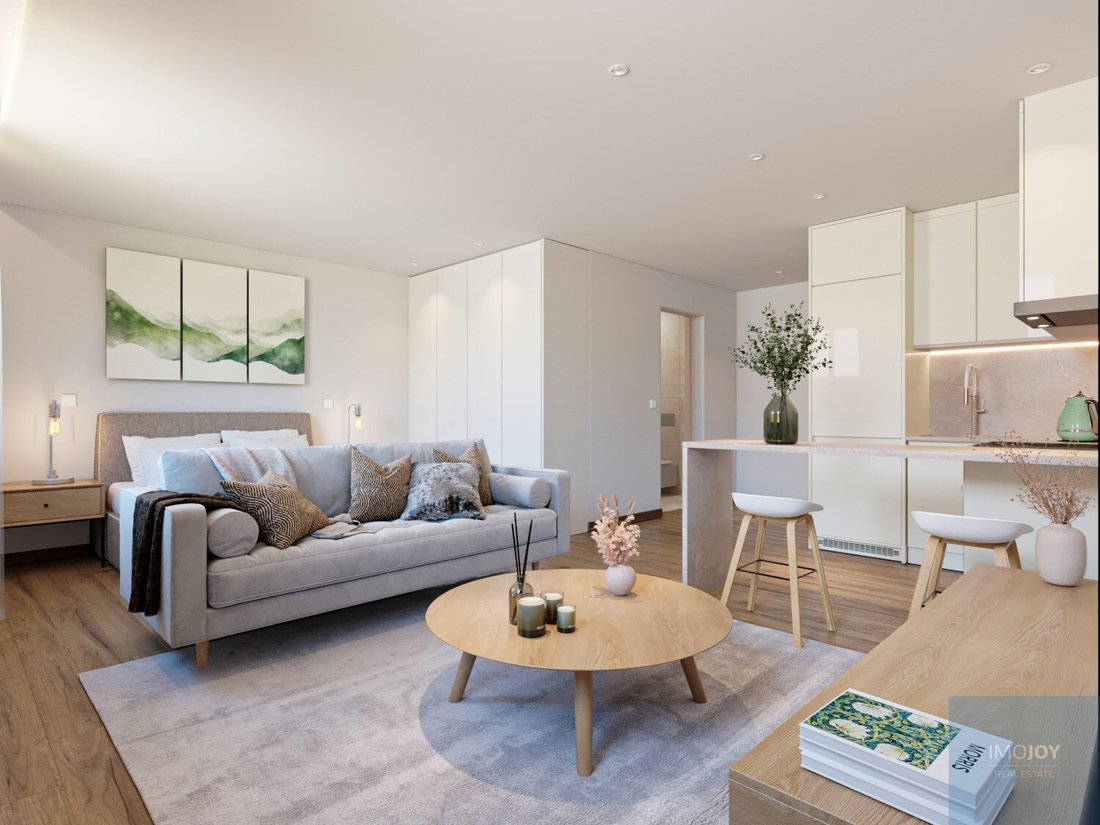
Spread over 5 floors above ground, the development has 18 fractions of typology T0 and a store on floor 0, offering intelligent solutions for different profiles, from those looking for their first home to those who want to invest in an urban area in constant appreciation.
The apartments were developed considering the maximisation of space and comfort, creating modern, practical and efficient environments without sacrificing quality.
The proximity to the metro, buses, commerce and services make this development a strategic choice for those who want to live with everything at their doorstep.
GRID 2891 represents a new way of inhabiting the city: more dynamic, more connected and smarter.
The city on your doorstep, comfort at home. Book your visit now.
Special conditions for investors.
Start: September 2026 - Delivery: 1st quarter 2029
20% CPCV
10% 6 Months with Structure Completion
10% 12 Months with completion of window frames
10% 15 Months with the completion of carpentry
50% Deed
Energy Rating: Exempt
#ref:EMPCAP007
GRID 2891 emerges as a unique opportunity for those looking to live or invest in a contemporary space, well located and designed for the current urban lifestyle.
Inserted in a quiet area, but with immediate access to services and transport, the development combines convenience and comfort.
The building has a modern and sophisticated design, marked by the orthogonality of the shapes and a strong focus on natural lighting. The spaces have been carefully designed to maximise functionality and well-being, resulting in interiors that are current, versatile and easy to adapt to different lifestyles.
The excellent connection to public transport, including metro and bus, combined with the proximity to commerce and services, gives the development a strategically relevant location. A project designed for those who value mobility and modernity in a consolidated urban context.
Spread over 5 floors above ground, the development has 18 fractions of typology T0 and a store on floor 0, offering intelligent solutions for different profiles, from those looking for their first home to those who want to invest in an urban area in constant appreciation.
The apartments were developed considering the maximisation of space and comfort, creating modern, practical and efficient environments without sacrificing quality.
The proximity to the metro, buses, commerce and services make this development a strategic choice for those who want to live with everything at their doorstep.
GRID 2891 represents a new way of inhabiting the city: more dynamic, more connected and smarter.
The city on your doorstep, comfort at home. Book your visit now.
Special conditions for investors.
Start: September 2026 - Delivery: 1st quarter 2029
20% CPCV
10% 6 Months with Structure Completion
10% 12 Months with completion of window frames
10% 15 Months with the completion of carpentry
50% Deed
Energy Rating: Exempt
#ref:EMPCAP007
-
Property type
Apartment
-
Floors
5
-
Year built
2029
-
Emissions
NI
-
Consumption
X
Features
- Garden
- Fitness Center / Gym
- Elevator
- Modern
- Beachfront
- Library
- City View
- New Builds
- Investment Property
Features
Lot
- Beachfront
- City View
- New Builds
- Investment Property
- Modern
Indoor
- Air Conditioning
- Washer Dryer
- Bar
- Elevator
- Library
- Stone Countertops
- Fitness Center / Gym
Outdoor
- Garden
Explore the Area
Rua de São Gens, Senhora da Hora, Porto District, Portugal
View on Google Maps
Price per sqft
Low
High
Joined 7 years ago
You have inquired about this property
The agent will contact you soon by
Listed by
569
Listings
2019
Joined
Book home tour with the agent
Choose a date and whether you'd like a virtual or in-person tour with the agent.
Preferred date
Tour type
Last updated
June 18
First listed
June 13
Listing reference
EMPCAP007-0526048287
Similar Properties Nearby
New Listings in Senhora da Hora

Explore More Homes for Sale
Senhora da Hora, Portugal property types
Senhora da Hora, Portugal popular searches
- Properties with Outdoor Kitchen in Senhora da Hora, Portugal
- Golf View properties in Senhora da Hora, Portugal
- Properties with Library in Senhora da Hora, Portugal
- Seafront properties in Senhora da Hora, Portugal
- Properties with Open Kitchen in Senhora da Hora, Portugal
- Beachfront properties in Senhora da Hora, Portugal
- Properties with Indoor Pool in Senhora da Hora, Portugal
Related Guides & Stories
Trusted by the World's Leading Brokers
The agents behind the world's most exceptional properties list with JamesEdition.
- Listings from Sotheby's, Christie's, BARNES, and Engel & Völkers
- Every listing reviewed before it goes live
- Connect directly with verified listing agents
By continuing you agree to our Terms and Privacy Policy.