$549,527
Seixal Town House
- 4 Beds
- 3 Baths
- 1,346 Sqft
- 3,359 Sqft lot
- Updated: Today
About the Property
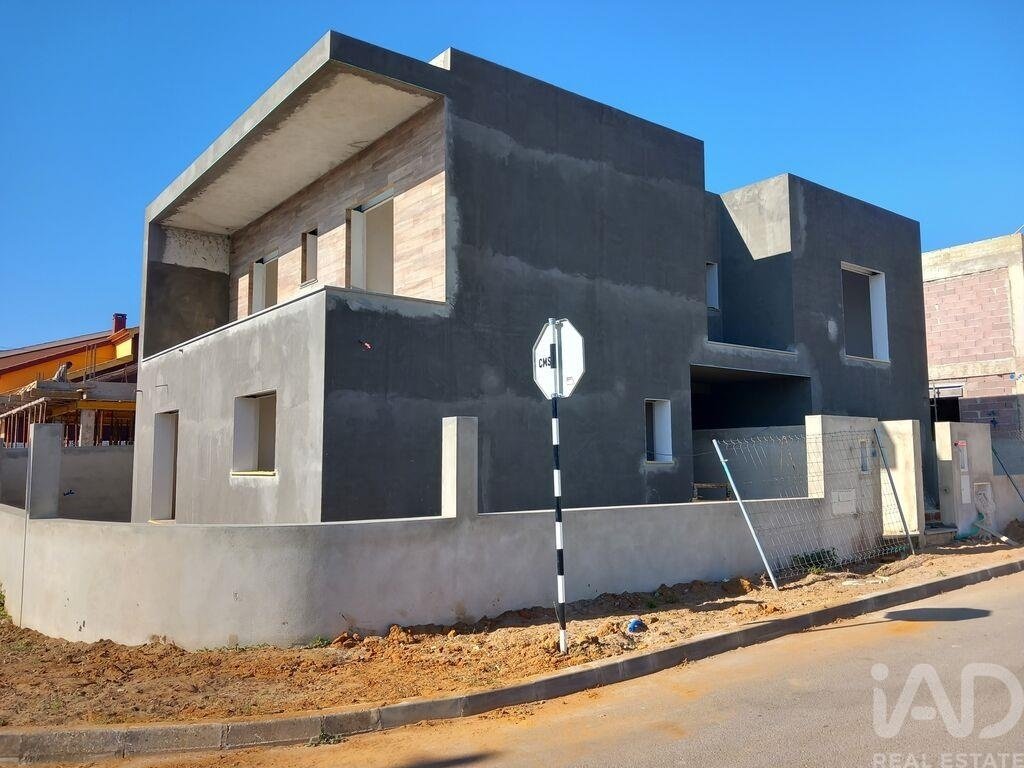

# 4-Bedroom Semi-Detached House Under Construction | Pinhal do General, Fernão Ferro
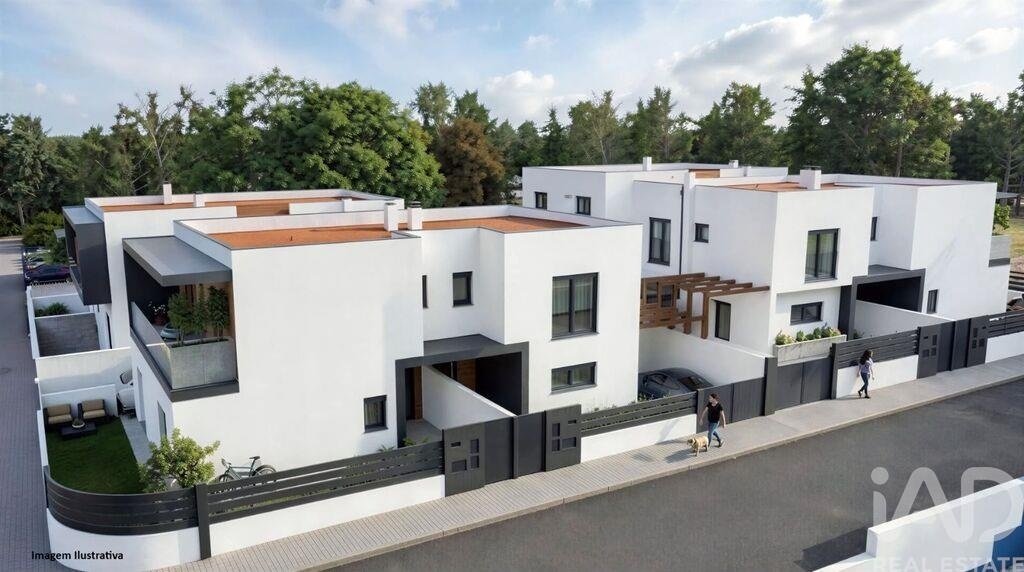
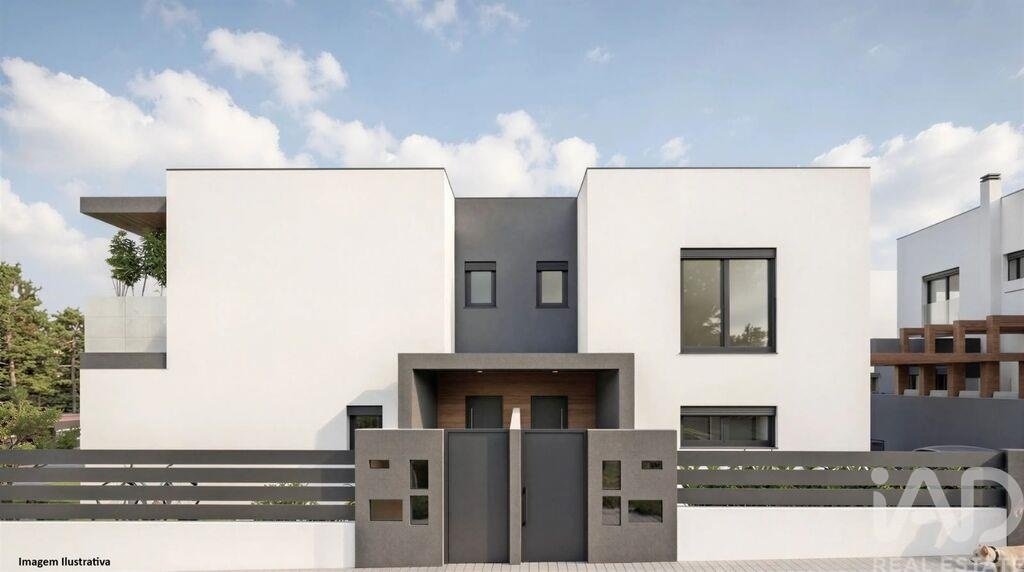
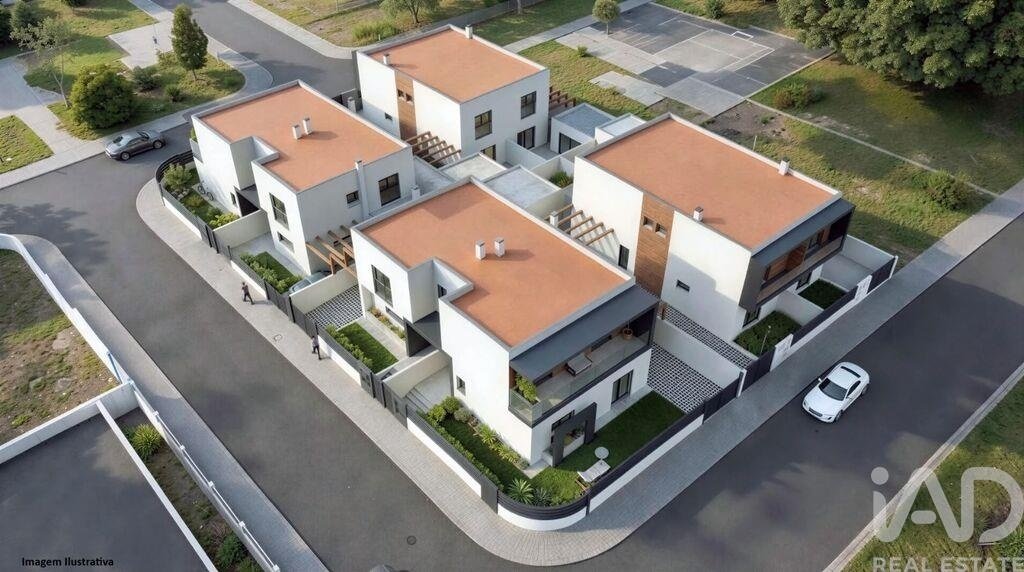
**4-bedroom semi-detached house under construction, with 125 m² of gross area, private garden, parking and generous outdoor areas**, located in Pinhal do General, Fernão Ferro.
A contemporary home designed to provide **comfort, functionality and energy efficiency**, with a well-balanced layout ov
**4-bedroom semi-detached house under construction, with 125 m² of gross area, private garden, parking and generous outdoor areas**, located in Pinhal do General, Fernão Ferro.
A contemporary home designed to provide **comfort, functionality and energy efficiency**, with a well-balanced layout ov
# 4-Bedroom Semi-Detached House Under Construction | Pinhal do General, Fernão Ferro
**4-bedroom semi-detached house under construction, with 125 m² of gross area, private garden, parking and generous outdoor areas**, located in Pinhal do General, Fernão Ferro.
A contemporary home designed to provide **comfort, functionality and energy efficiency**, with a well-balanced layout over two floors, generous outdoor spaces and modern finishes.
## Ground Floor
The social area comprises a **large open-plan living room and fully equipped kitchen**, with a total area of **45 m²**, creating a bright, comfortable and functional space for everyday living and entertaining.
The kitchen will be equipped with integrated appliances:
* Oven
* Hob
* Extractor hood
* Microwave
* Washing machine
* Dishwasher
* Fridge/freezer
* High-resistance quartz worktop
This floor also includes:
* Bedroom – 12 m²
* Bedroom – 12.5 m²
* Full bathroom – 3 m²
## First Floor
The upper floor is dedicated to the private area of the house and comprises:
* Distribution hall with fitted wardrobes – 5 m²
* Bedroom suite with fitted wardrobe – 17 m²
* Bedroom suite with fitted wardrobe – 18 m²
The bathrooms have been designed with a **contemporary aesthetic and high-quality materials**, including:
* 120 × 60 cm rectified ceramic wall and floor coverings in neutral tones
* Resin shower trays
* Tempered glass shower screens
* Built-in niches in the shower areas
* Bruma single-lever taps or equivalent
* Wall-hung Sanindusa toilets or equivalent
* Hygienic shower
* Washbasins with lacquered vanity units
## Comfort and Finishes
The property will feature:
* Anthracite PVC tilt-and-turn window frames
* Double glazing
* Electric thermal shutters
* White lacquered interior doors
* Brushed steel door handles
* Quartz-finished stairs
* Tempered glass stair and balcony railings
* AC5 floating flooring in light wood tones
* Built-in lacquered wardrobes with interior LED lighting
* Lacquered skirting boards
* Suspended ceilings with recessed LED lighting
* Reinforced main entrance door
* Pre-installation of air conditioning
## Energy Efficiency
Designed to provide **excellent thermal comfort and energy efficiency**, the house includes:
* External Capoto thermal insulation system
* Hot water cylinder supported by solar panels
* Insulated sandwich-type tiled roof
* **Energy rating: A**
## Outdoor Areas
The property benefits from:
* Private garden
* Parking for 1 car
* Pergola
* Barbecue area with worktop and sink
* Wood-effect ceramic flooring at the main entrance
* Generous outdoor areas
## Technology and Security
For greater comfort, convenience and security, the property will also include:
* Home automation system
* Video intercom
* Automated entrance gates
## Main Features
**Semi-detached house · 4 bedrooms · 125 m² gross area · 2 floors · 3 bathrooms · Private garden · Parking · Built-in wardrobes · Home automation · Pre-installation of air conditioning · Energy rating A**
Currently under construction in **Pinhal do General, Fernão Ferro**, this property is an excellent opportunity for those looking for a contemporary home combining generous indoor and outdoor spaces, comfort, technology and energy efficiency.
An ideal solution for **permanent residence or investment**, located in a residential area with excellent accessibility.
ENERGY RATTING: A
**Price: €475,000**
For further information about the project, floor plans and construction specifications, or to arrange a viewing, please contact me.
**Luis Santos | Independent Real Estate Consultant – iad Portugal**
[hidden information]
[[hidden information]](mailto:[hidden information])
#ref: 168742
**4-bedroom semi-detached house under construction, with 125 m² of gross area, private garden, parking and generous outdoor areas**, located in Pinhal do General, Fernão Ferro.
A contemporary home designed to provide **comfort, functionality and energy efficiency**, with a well-balanced layout over two floors, generous outdoor spaces and modern finishes.
## Ground Floor
The social area comprises a **large open-plan living room and fully equipped kitchen**, with a total area of **45 m²**, creating a bright, comfortable and functional space for everyday living and entertaining.
The kitchen will be equipped with integrated appliances:
* Oven
* Hob
* Extractor hood
* Microwave
* Washing machine
* Dishwasher
* Fridge/freezer
* High-resistance quartz worktop
This floor also includes:
* Bedroom – 12 m²
* Bedroom – 12.5 m²
* Full bathroom – 3 m²
## First Floor
The upper floor is dedicated to the private area of the house and comprises:
* Distribution hall with fitted wardrobes – 5 m²
* Bedroom suite with fitted wardrobe – 17 m²
* Bedroom suite with fitted wardrobe – 18 m²
The bathrooms have been designed with a **contemporary aesthetic and high-quality materials**, including:
* 120 × 60 cm rectified ceramic wall and floor coverings in neutral tones
* Resin shower trays
* Tempered glass shower screens
* Built-in niches in the shower areas
* Bruma single-lever taps or equivalent
* Wall-hung Sanindusa toilets or equivalent
* Hygienic shower
* Washbasins with lacquered vanity units
## Comfort and Finishes
The property will feature:
* Anthracite PVC tilt-and-turn window frames
* Double glazing
* Electric thermal shutters
* White lacquered interior doors
* Brushed steel door handles
* Quartz-finished stairs
* Tempered glass stair and balcony railings
* AC5 floating flooring in light wood tones
* Built-in lacquered wardrobes with interior LED lighting
* Lacquered skirting boards
* Suspended ceilings with recessed LED lighting
* Reinforced main entrance door
* Pre-installation of air conditioning
## Energy Efficiency
Designed to provide **excellent thermal comfort and energy efficiency**, the house includes:
* External Capoto thermal insulation system
* Hot water cylinder supported by solar panels
* Insulated sandwich-type tiled roof
* **Energy rating: A**
## Outdoor Areas
The property benefits from:
* Private garden
* Parking for 1 car
* Pergola
* Barbecue area with worktop and sink
* Wood-effect ceramic flooring at the main entrance
* Generous outdoor areas
## Technology and Security
For greater comfort, convenience and security, the property will also include:
* Home automation system
* Video intercom
* Automated entrance gates
## Main Features
**Semi-detached house · 4 bedrooms · 125 m² gross area · 2 floors · 3 bathrooms · Private garden · Parking · Built-in wardrobes · Home automation · Pre-installation of air conditioning · Energy rating A**
Currently under construction in **Pinhal do General, Fernão Ferro**, this property is an excellent opportunity for those looking for a contemporary home combining generous indoor and outdoor spaces, comfort, technology and energy efficiency.
An ideal solution for **permanent residence or investment**, located in a residential area with excellent accessibility.
ENERGY RATTING: A
**Price: €475,000**
For further information about the project, floor plans and construction specifications, or to arrange a viewing, please contact me.
**Luis Santos | Independent Real Estate Consultant – iad Portugal**
[hidden information]
[[hidden information]](mailto:[hidden information])
#ref: 168742
-
Property type
Townhouse
-
Price/sqft
$408
-
Emissions
A
-
Consumption
A
Features
- Garden
- Modern
- Open Kitchen
- Outdoor Kitchen
- Pergola
- New Builds
- Investment Property
- Washer Dryer
- Gate
Features
Lot
- New Builds
- Investment Property
- Modern
Indoor
- Washer Dryer
- Open Kitchen
Outdoor
- Parking
- Outdoor Kitchen
- Gate
- Pergola
- Garden
Explore the Area
Fernão Ferro, Setúbal, Seixal, Fernao Ferro, Setubal, Portugal
View on Google Maps
Price per sqft
Low
High
Joined 7 years ago
You have inquired about this property
The agent will contact you soon by
Listed by
1735
Listings
2019
Joined
Book home tour with the agent
Choose a date and whether you'd like a virtual or in-person tour with the agent.
Preferred date
Tour type
Last updated
Today
First listed
Aug 16
Listing reference
168742
Trusted by the World's Leading Brokers
The agents behind the world's most exceptional properties list with JamesEdition.
- Listings from Sotheby's, Christie's, BARNES, and Engel & Völkers
- Every listing reviewed before it goes live
- Connect directly with verified listing agents
By continuing you agree to our Terms and Privacy Policy.