$1,469,113
Seixal Town House
- 4 Beds
- 5 Baths
- 2,067 Sqft
- 7,966 Sqft lot
- Updated: July 28
About the Property
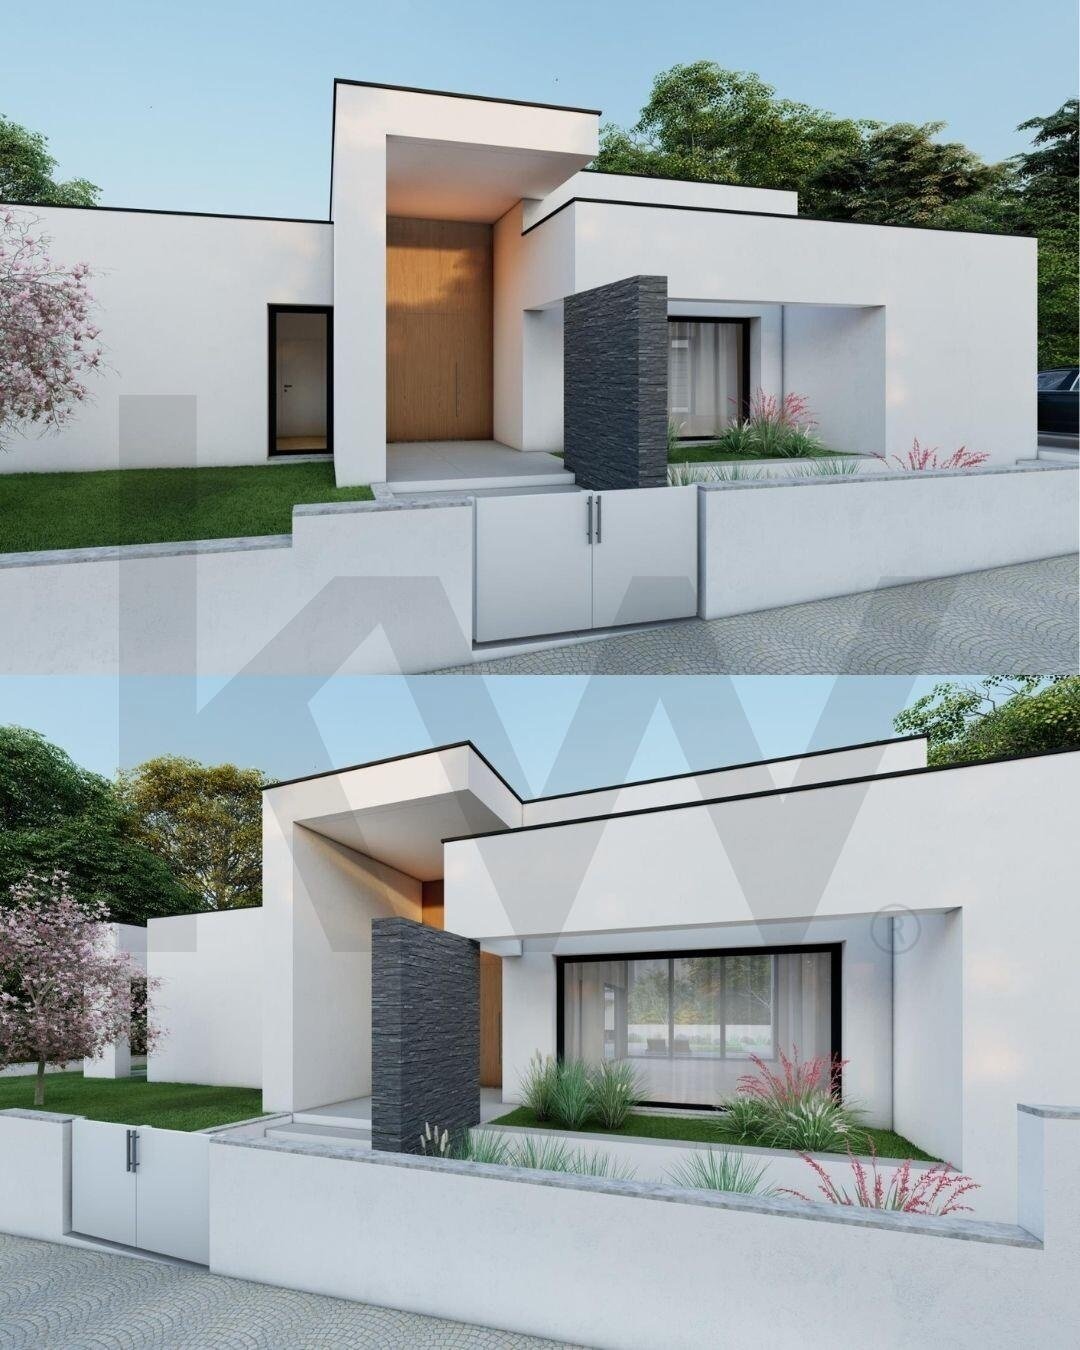
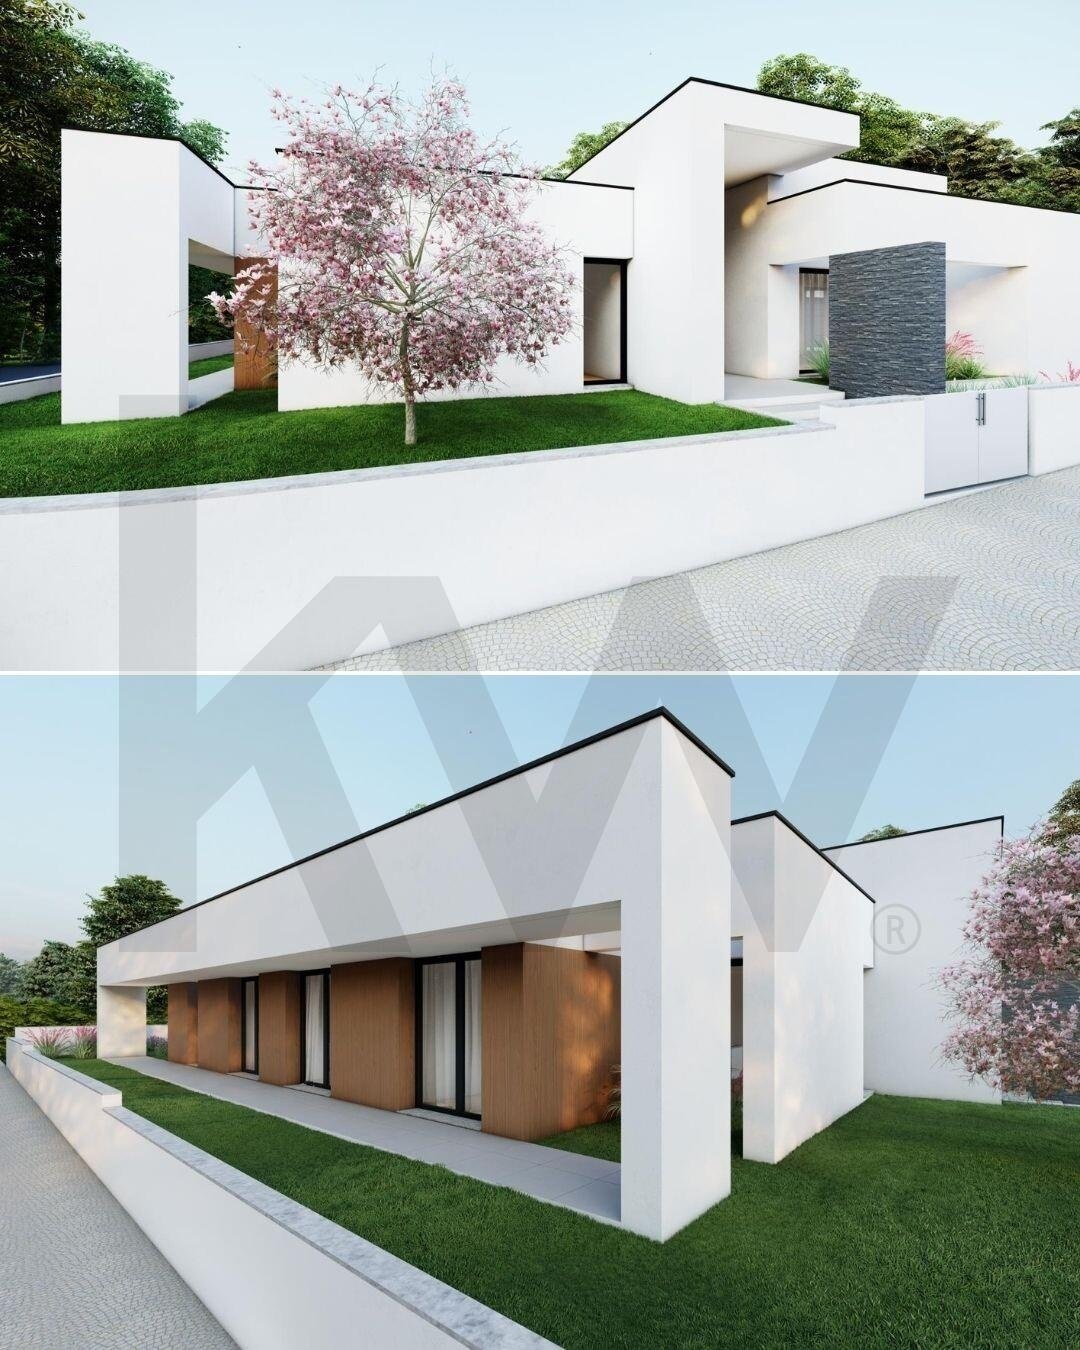
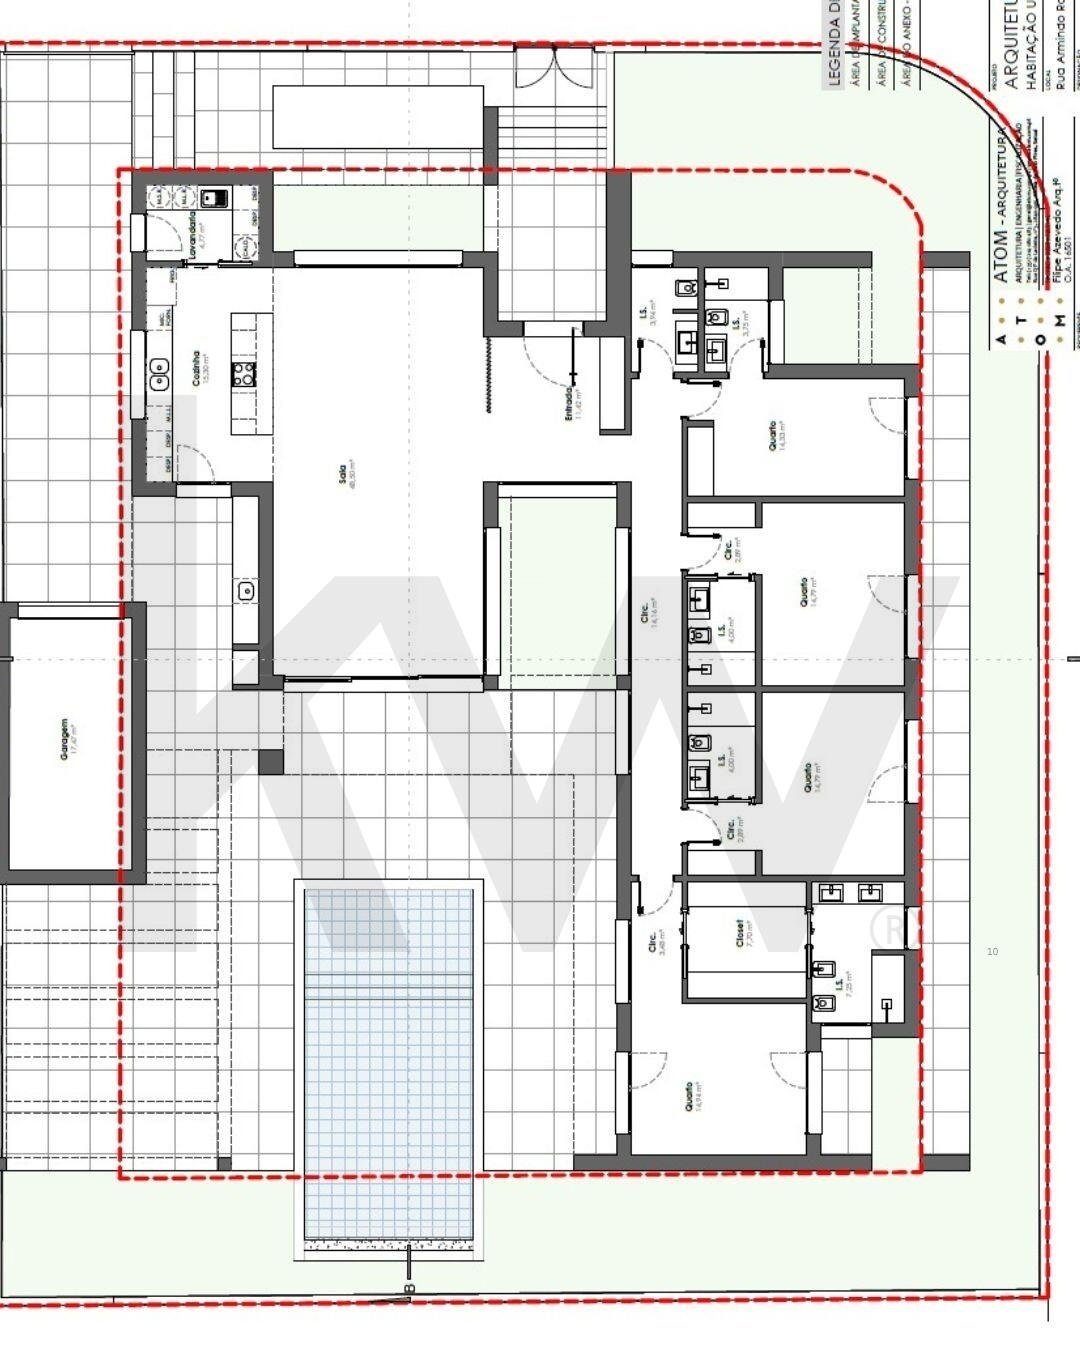
The villa comprises a 50 m2 open-plan living room, a 15 m2 kitchen, an 11 m2 entrance hall, and a guest bathroom. It has three suites with wardrobes and a master suite with a walk-in closet, all measuring approximately 15 m2.
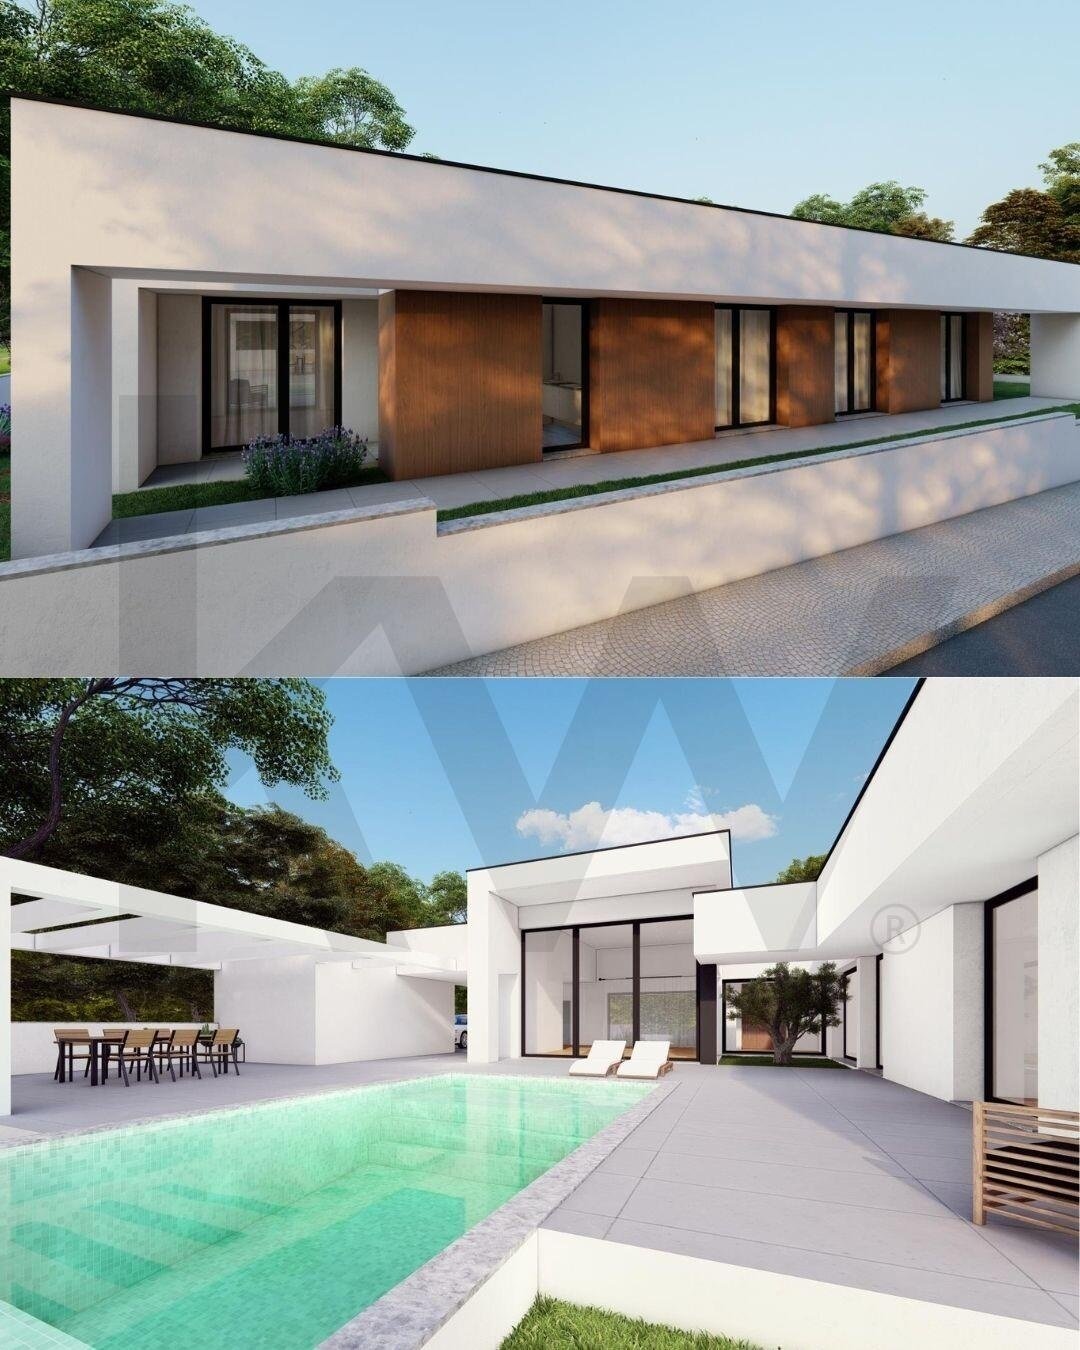
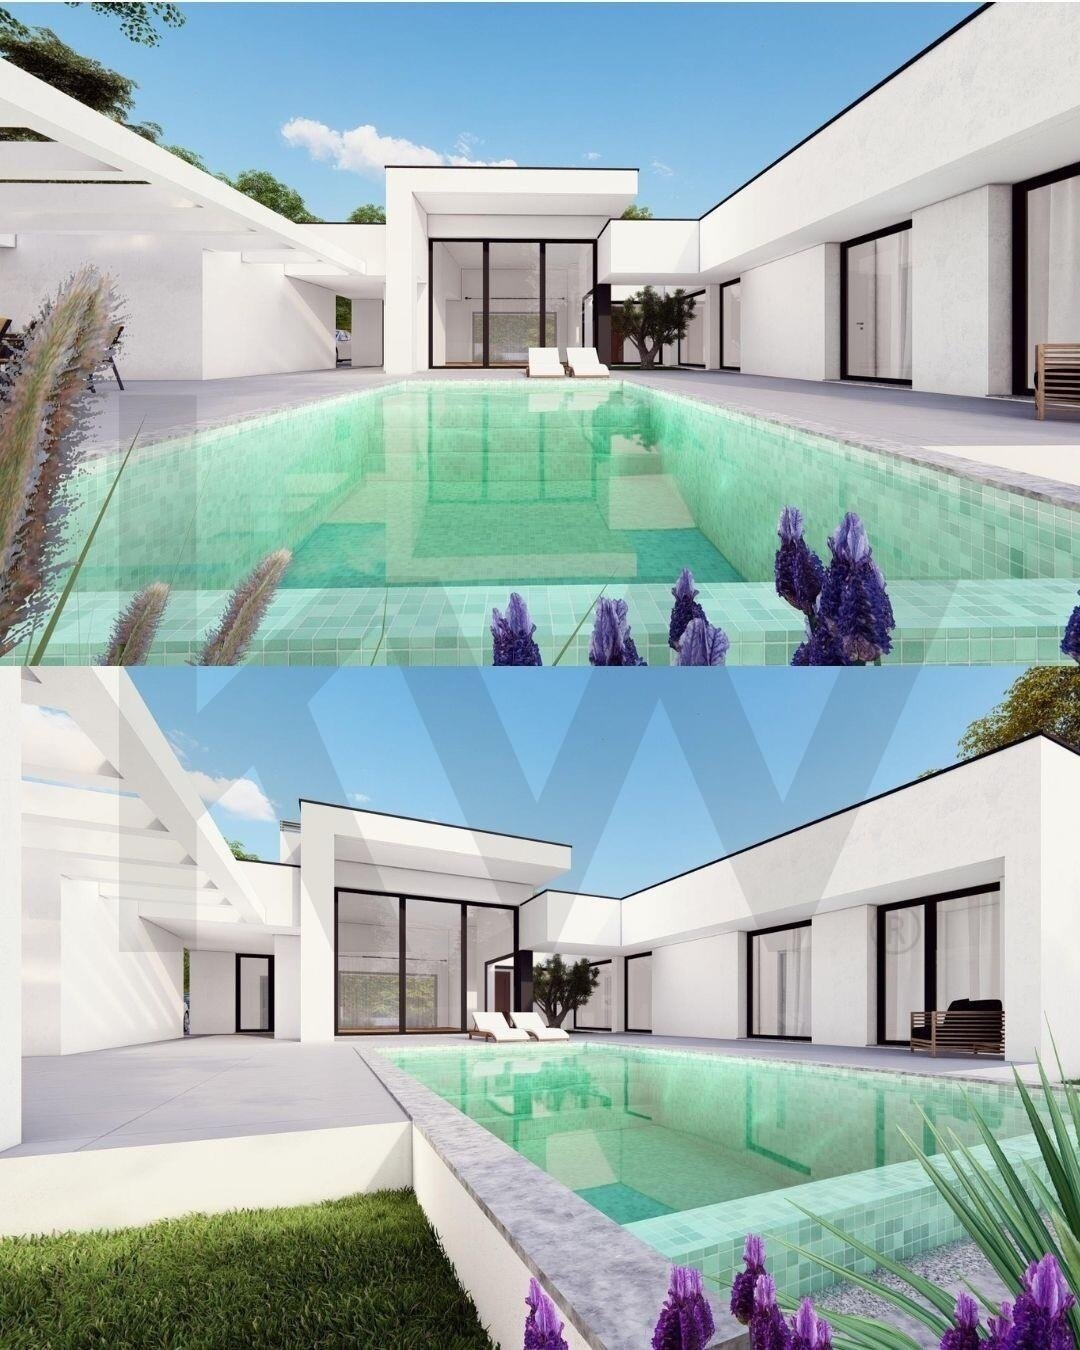
With an extremely well-utilized outdoor space and excellent solar exposure, it features a social/leisure area with a pool measuring approximately 35 m2.
INTERIOR
With an extremely well-utilized outdoor space and excellent solar exposure, it features a social/leisure area with a pool measuring approximately 35 m2.
INTERIOR
The villa comprises a 50 m2 open-plan living room, a 15 m2 kitchen, an 11 m2 entrance hall, and a guest bathroom. It has three suites with wardrobes and a master suite with a walk-in closet, all measuring approximately 15 m2.
With an extremely well-utilized outdoor space and excellent solar exposure, it features a social/leisure area with a pool measuring approximately 35 m2.
INTERIOR - FEATURES:
Living/Dining Room
- Floating flooring - client’s choice (up to €20/m2)
- Plasterboard suspended ceiling with recessed LED lighting in the moldings.
- Walls and ceilings painted with plastic paint.
- Kitchen
- Thermolaminated lower and upper cabinets in a color chosen by the client, with a water-repellent melamine interior.
- Appliances - Oven, ceramic hob, dishwasher, extractor fan, microwave, refrigerator, and Teka dishwasher.
- Compact quartz countertops, to be selected by the client.
Suite with walk-in closet / Suite 1 / Suite 2 / Suite 3
- Floating flooring, to be selected by the client (up to €20/m2)
- Plasterboard suspended ceiling with recessed LED lighting in the moldings and painted with plastic paint.
- Walls painted with plastic paint.
- Wardrobes with smooth doors and general organization, such as drawers and rods with a water-repellent melamine interior lined with linen.
On the side, there is a garage, laundry room, and a parking space for 3 vehicles. EXTERIOR - FEATURES:
- Flooring - Concrete-colored cement slabs or cement slabs with gray and brown sandstone.
- Garage access via a grass grid.
- Walls and Fences - 1.00m high walls (plastered and painted masonry), with some changes in dimensions permitted by the Municipal Council of Municipalities (CMS).
- Automatic garage door, sectional garage door, and galvanized iron gate painted in the same color.
• Exterior PVC windows and doors, lacquered in the same color, with thermal blinds, and 4x6-inch clear glass.
• Stonework will be present only at the bottom of the openings, in Ruivina stone.
• Automatic and centralized electric blinds in gray in all existing openings
of the house (with a box placed in the opening, between the glass and the exterior).
EXTRAS:
- Air conditioning in the bedrooms and living room;
- Central vacuum system;
- 35m2 swimming pool (with all necessary equipment) covered with canvas in the color chosen by the client;
- Heat pump;
- Alarm system;
- Automatic air exchange system;
Surrounding area with houses, close to shops and the main access points to the cities of
Almada and Lisbon. Excellent location, 10 minutes from the beaches.
Scheduled for completion in March 2026.
With an extremely well-utilized outdoor space and excellent solar exposure, it features a social/leisure area with a pool measuring approximately 35 m2.
INTERIOR - FEATURES:
Living/Dining Room
- Floating flooring - client’s choice (up to €20/m2)
- Plasterboard suspended ceiling with recessed LED lighting in the moldings.
- Walls and ceilings painted with plastic paint.
- Kitchen
- Thermolaminated lower and upper cabinets in a color chosen by the client, with a water-repellent melamine interior.
- Appliances - Oven, ceramic hob, dishwasher, extractor fan, microwave, refrigerator, and Teka dishwasher.
- Compact quartz countertops, to be selected by the client.
Suite with walk-in closet / Suite 1 / Suite 2 / Suite 3
- Floating flooring, to be selected by the client (up to €20/m2)
- Plasterboard suspended ceiling with recessed LED lighting in the moldings and painted with plastic paint.
- Walls painted with plastic paint.
- Wardrobes with smooth doors and general organization, such as drawers and rods with a water-repellent melamine interior lined with linen.
On the side, there is a garage, laundry room, and a parking space for 3 vehicles. EXTERIOR - FEATURES:
- Flooring - Concrete-colored cement slabs or cement slabs with gray and brown sandstone.
- Garage access via a grass grid.
- Walls and Fences - 1.00m high walls (plastered and painted masonry), with some changes in dimensions permitted by the Municipal Council of Municipalities (CMS).
- Automatic garage door, sectional garage door, and galvanized iron gate painted in the same color.
• Exterior PVC windows and doors, lacquered in the same color, with thermal blinds, and 4x6-inch clear glass.
• Stonework will be present only at the bottom of the openings, in Ruivina stone.
• Automatic and centralized electric blinds in gray in all existing openings
of the house (with a box placed in the opening, between the glass and the exterior).
EXTRAS:
- Air conditioning in the bedrooms and living room;
- Central vacuum system;
- 35m2 swimming pool (with all necessary equipment) covered with canvas in the color chosen by the client;
- Heat pump;
- Alarm system;
- Automatic air exchange system;
Surrounding area with houses, close to shops and the main access points to the cities of
Almada and Lisbon. Excellent location, 10 minutes from the beaches.
Scheduled for completion in March 2026.
-
Property type
Townhouse
-
Price/sqft
$710
-
Emissions
A
-
Consumption
A
Features
- Garden
- Pool
- Garage
- Walk In Closet
- 2D Floor Plan
- Gate
- Laundry Room
- Air Conditioning
- Parking
Explore the Area
Corroios, Seixal, 2845, Portugal
View on Google Maps
Price per sqft
Low
High
Joined 4 years ago
You have inquired about this property
The agent will contact you soon by
Listed by
70
Listings
2023
Joined
Book home tour with the agent
Choose a date and whether you'd like a virtual or in-person tour with the agent.
Preferred date
Tour type
Last updated
July 28
First listed
October 3, 2025
Listing reference
KWPT-021917
Similar Properties Nearby
New Listings in Corroios


Explore More Homes for Sale
Corroios, Portugal property types
Corroios, Portugal popular searches
- Properties with Terrace in Corroios, Portugal
- River View properties in Corroios, Portugal
- City View properties in Corroios, Portugal
- Coastal properties in Corroios, Portugal
- Waterfront properties in Corroios, Portugal
- Properties with Steam Room in Corroios, Portugal
- Oceanfront properties in Corroios, Portugal
- Seafront properties in Corroios, Portugal
Corroios, Portugal neighborhoods
Related Guides & Stories
Trusted by the World's Leading Brokers
The agents behind the world's most exceptional properties list with JamesEdition.
- Listings from Sotheby's, Christie's, BARNES, and Engel & Völkers
- Every listing reviewed before it goes live
- Connect directly with verified listing agents
By continuing you agree to our Terms and Privacy Policy.