$635,885
Seixal Terraced House
- 3 Beds
- 2 Baths
- 926 Sqft
- 2,724 Sqft lot
- Updated: May 21
About the Property
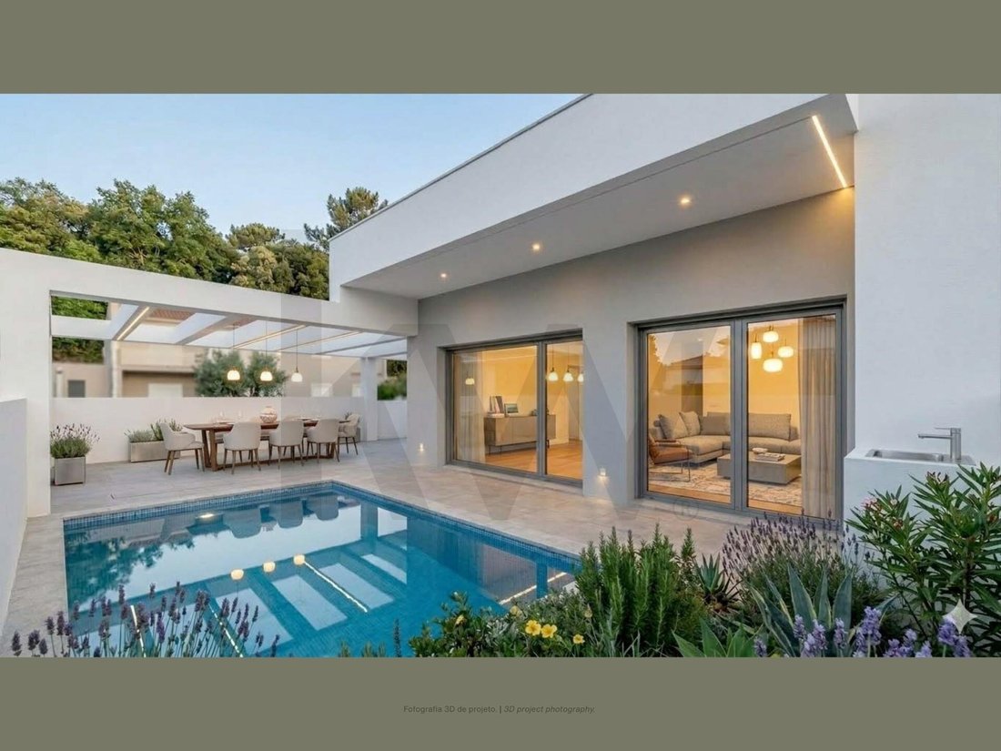
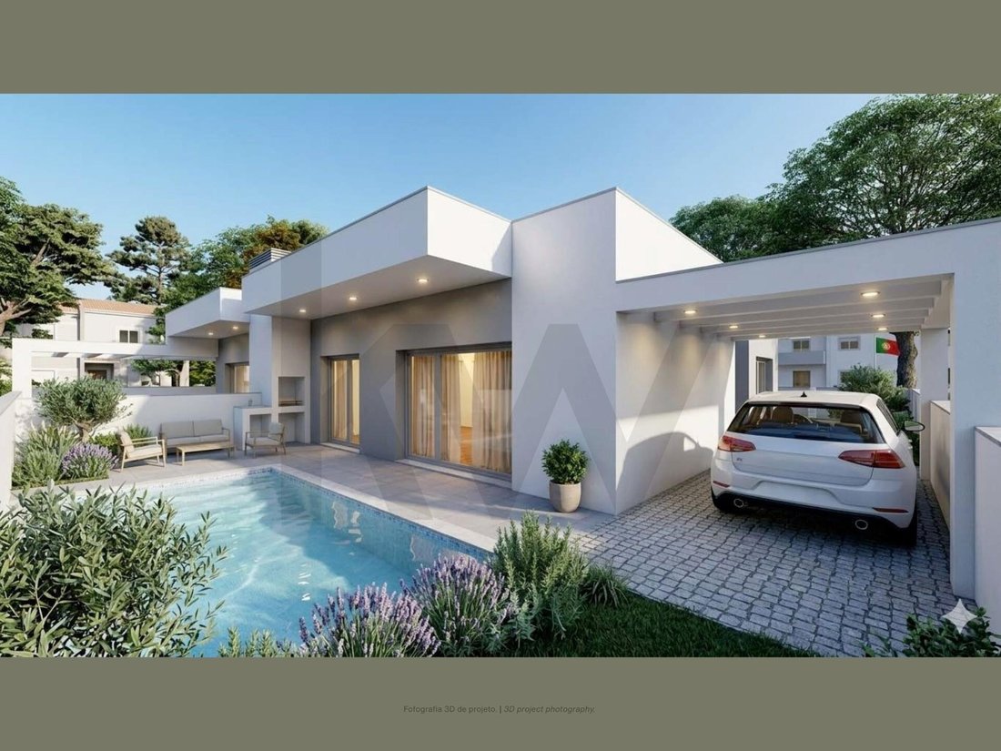
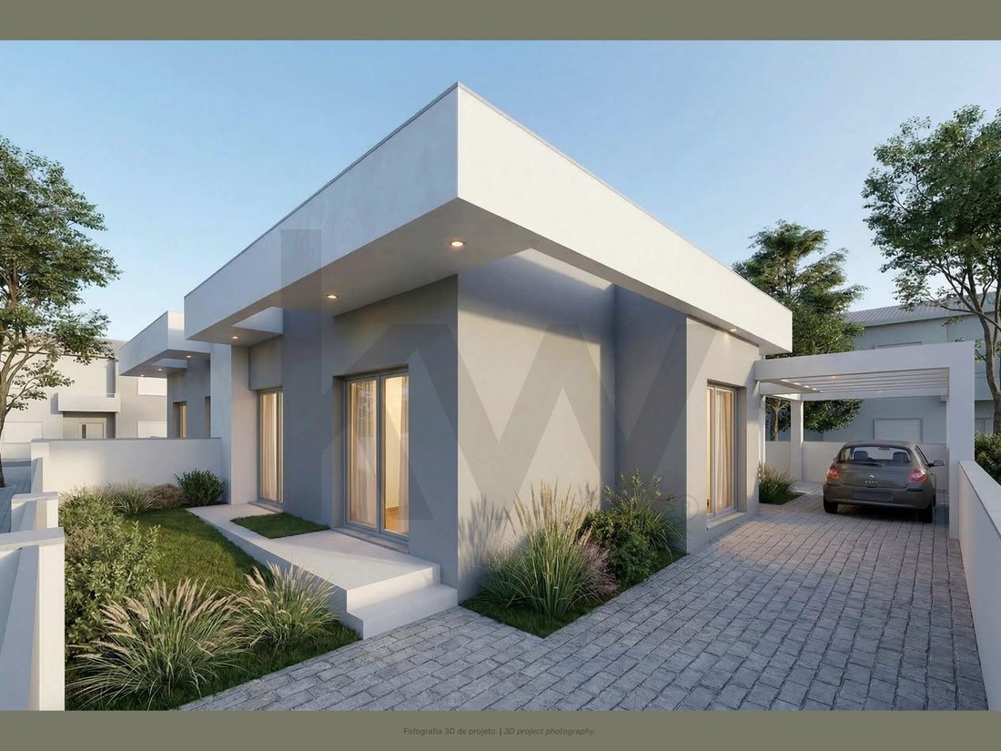
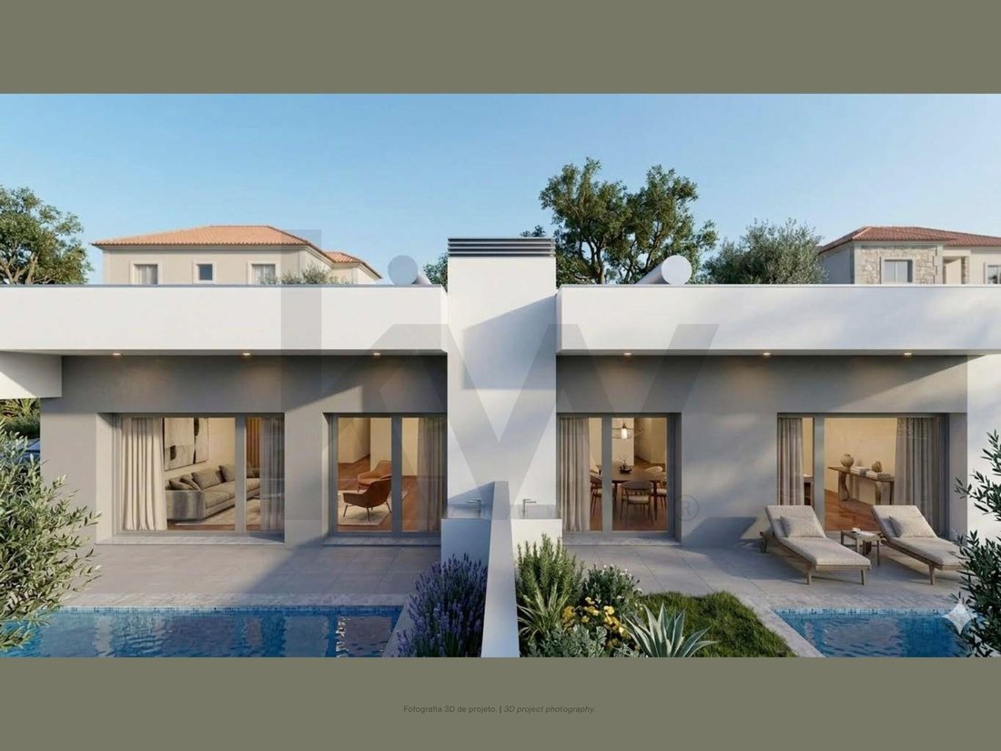
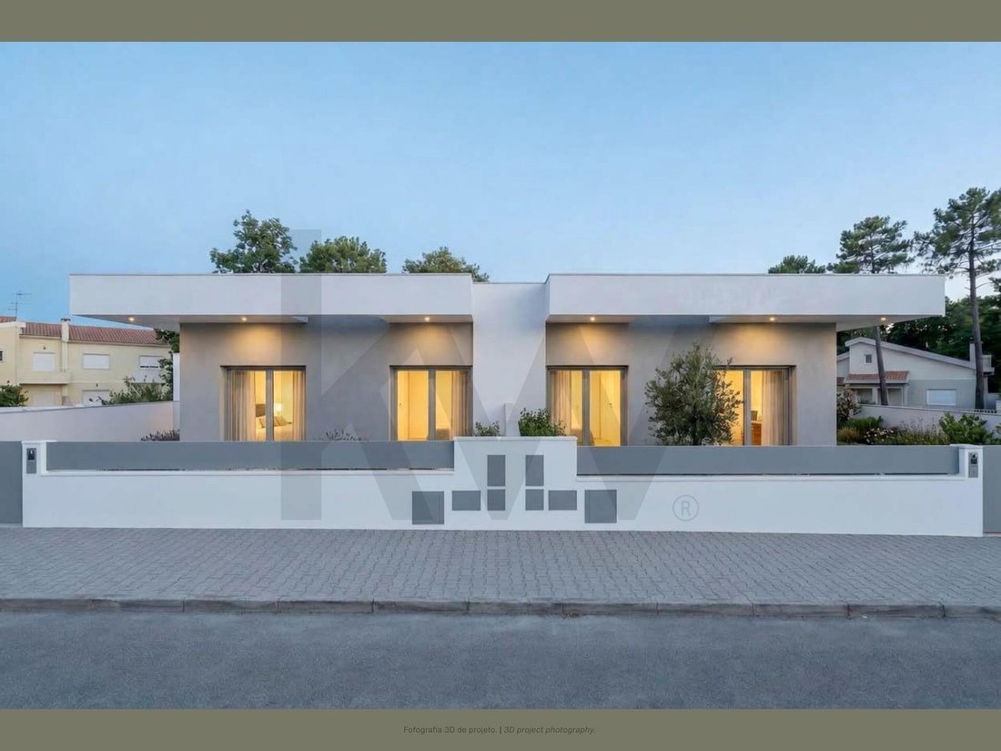
Single-story semi-detached 3-bedroom house in Pinhal do General, Fernão Ferro.
Living in Pinhal do General, one of the best-known areas in the parish of Fernão Ferro (municipality of Seixal), is an increasingly popular choice, especially for families. The area has grown immensely in recent years, ceasing to be a mostly ”weekend” retreat or a place of informal construction and becoming a c
Living in Pinhal do General, one of the best-known areas in the parish of Fernão Ferro (municipality of Seixal), is an increasingly popular choice, especially for families. The area has grown immensely in recent years, ceasing to be a mostly ”weekend” retreat or a place of informal construction and becoming a c
Single-story semi-detached 3-bedroom house in Pinhal do General, Fernão Ferro.
Living in Pinhal do General, one of the best-known areas in the parish of Fernão Ferro (municipality of Seixal), is an increasingly popular choice, especially for families. The area has grown immensely in recent years, ceasing to be a mostly ”weekend” retreat or a place of informal construction and becoming a consolidated residential neighborhood.
This house is strategically well-positioned — it is on the ”edge” of the neighborhood, just meters from the main road that connects Fernão Ferro to Sesimbra/Coina (”at the door” of the exit to the Coina train station or to the N10/A2).
On foot, it is possible to reach the central commercial area of the zone, where you will find bakeries, stationery shops, the Fernão Ferro municipal market, and supermarkets.
The sun exposure gives this fantastic house the comfort of natural light in the social area and bedrooms, for almost the entire day.
This house will be equipped with:
- Air conditioning;
- Fully equipped kitchen with Bosch or AEG appliances;
- MVHR system - meaning Mechanically Controlled Ventilation. This is an electronic continuous ventilation system that automatically renews the air inside a house without the need to open windows;
- Central vacuum system;
- Alarm system;
- Pre-installation for CCTV;
- Gate automation;
- Video intercom system with integrated home automation, control of blinds and lighting;
- Electric underfloor heating throughout the house;
- Return network;
- Pre-installation for photovoltaic panels;
- Thermosiphon with tank and 2 panels for hot water production;
- Garden with artificial grass.
Areas:
- Open-plan living room and kitchen: 30.83 m²
- Guest bathroom: 3.90 m²
- Hallway/corridor: 9.07 m²
- Bedroom with built-in wardrobe: 9.99 m²
- Bedroom with built-in wardrobe: 11.69 m²
- Suite: 16.16 m²
- Suite bathroom: 4.29 m²
- Swimming pool: 15.68 m² (5.60 m x 2.80 m)
Note: Some photographs are merely illustrative of the type of finishes used by the owner.
Contact us today for more information.
Living in Pinhal do General, one of the best-known areas in the parish of Fernão Ferro (municipality of Seixal), is an increasingly popular choice, especially for families. The area has grown immensely in recent years, ceasing to be a mostly ”weekend” retreat or a place of informal construction and becoming a consolidated residential neighborhood.
This house is strategically well-positioned — it is on the ”edge” of the neighborhood, just meters from the main road that connects Fernão Ferro to Sesimbra/Coina (”at the door” of the exit to the Coina train station or to the N10/A2).
On foot, it is possible to reach the central commercial area of the zone, where you will find bakeries, stationery shops, the Fernão Ferro municipal market, and supermarkets.
The sun exposure gives this fantastic house the comfort of natural light in the social area and bedrooms, for almost the entire day.
This house will be equipped with:
- Air conditioning;
- Fully equipped kitchen with Bosch or AEG appliances;
- MVHR system - meaning Mechanically Controlled Ventilation. This is an electronic continuous ventilation system that automatically renews the air inside a house without the need to open windows;
- Central vacuum system;
- Alarm system;
- Pre-installation for CCTV;
- Gate automation;
- Video intercom system with integrated home automation, control of blinds and lighting;
- Electric underfloor heating throughout the house;
- Return network;
- Pre-installation for photovoltaic panels;
- Thermosiphon with tank and 2 panels for hot water production;
- Garden with artificial grass.
Areas:
- Open-plan living room and kitchen: 30.83 m²
- Guest bathroom: 3.90 m²
- Hallway/corridor: 9.07 m²
- Bedroom with built-in wardrobe: 9.99 m²
- Bedroom with built-in wardrobe: 11.69 m²
- Suite: 16.16 m²
- Suite bathroom: 4.29 m²
- Swimming pool: 15.68 m² (5.60 m x 2.80 m)
Note: Some photographs are merely illustrative of the type of finishes used by the owner.
Contact us today for more information.
-
Property type
House
-
Price/sqft
$686
-
Emissions
A
-
Consumption
A
Features
- Garden
- Pool
- Open Kitchen
- 2D Floor Plan
- Gate
- Kitchen island
- Stone Countertops
- Air Conditioning
Explore the Area
Fernão Ferro, Setúbal, Seixal, Fernao Ferro, Setubal, Portugal
View on Google Maps
Price per sqft
Low
High
Joined 4 years ago
You have inquired about this property
The agent will contact you soon by
Listed by
215
Listings
2023
Joined
Book home tour with the agent
Choose a date and whether you'd like a virtual or in-person tour with the agent.
Preferred date
Tour type
Last updated
May 21
First listed
May 21
Listing reference
KWPT-033000
Trusted by the World's Leading Brokers
The agents behind the world's most exceptional properties list with JamesEdition.
- Listings from Sotheby's, Christie's, BARNES, and Engel & Völkers
- Every listing reviewed before it goes live
- Connect directly with verified listing agents
By continuing you agree to our Terms and Privacy Policy.