$1,367,677
Detached House At Vila Alegre
- 4 Beds
- 5 Baths
- 3,230 Sqft
- 13,272 Sqft lot
- Updated: June 26
- 2
About the Property
This villa is the perfect choice for those seeking the tranquility of a growing village.
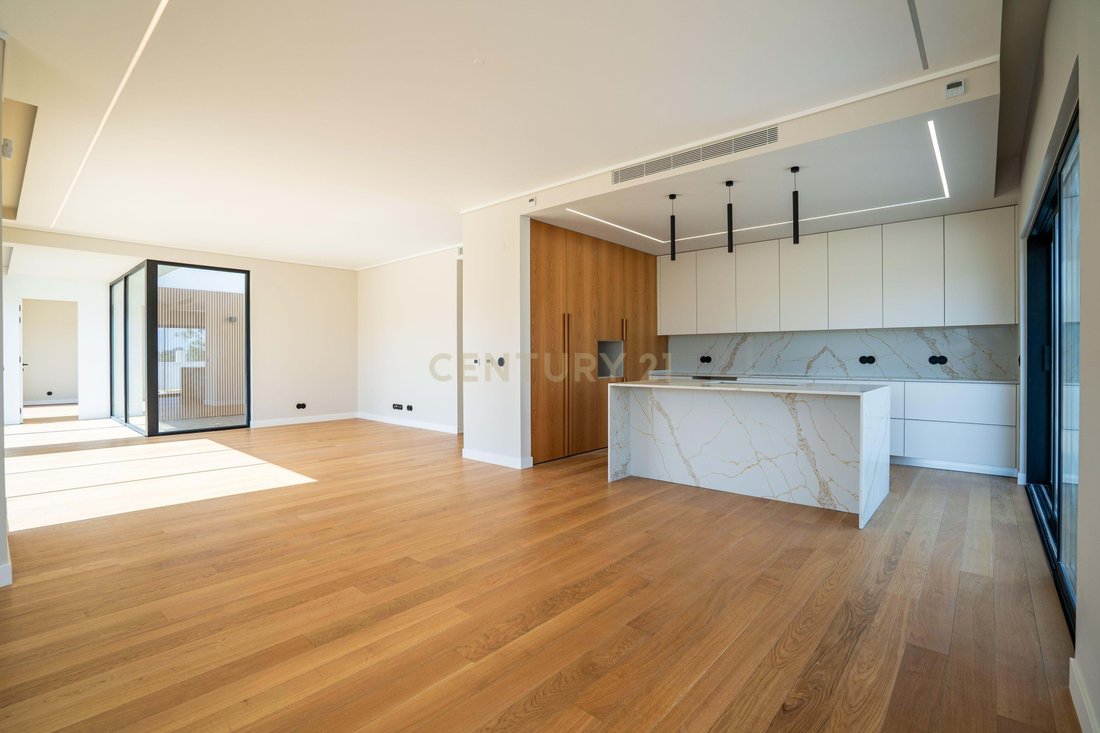
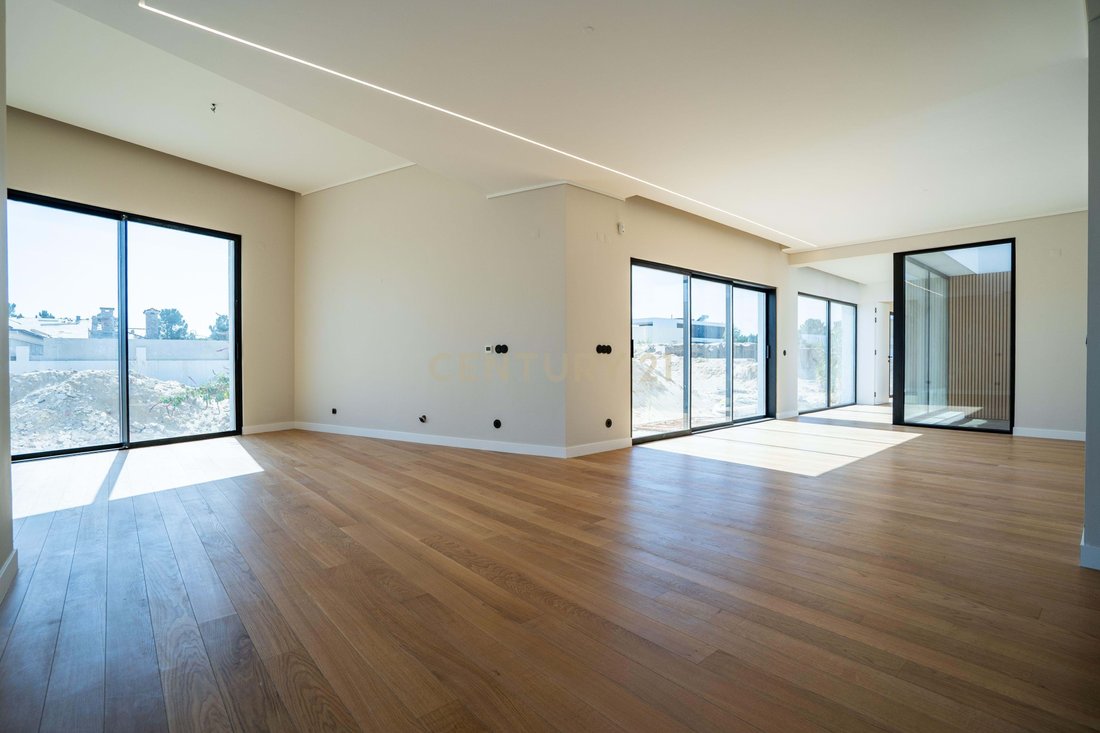
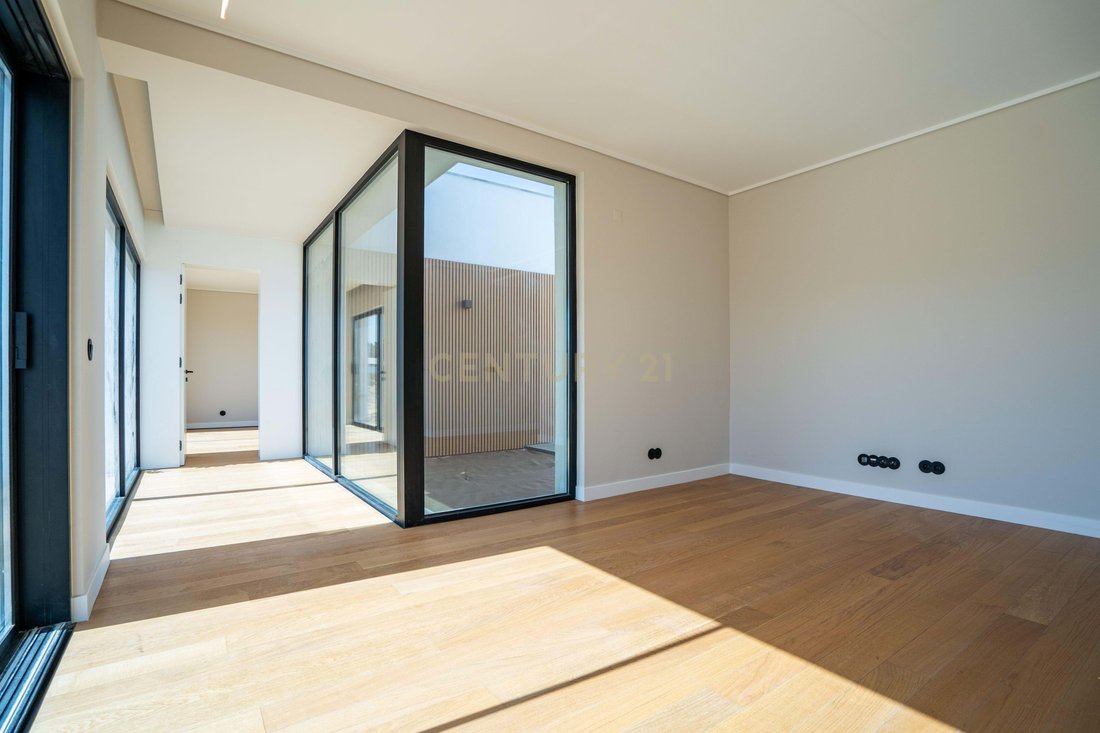
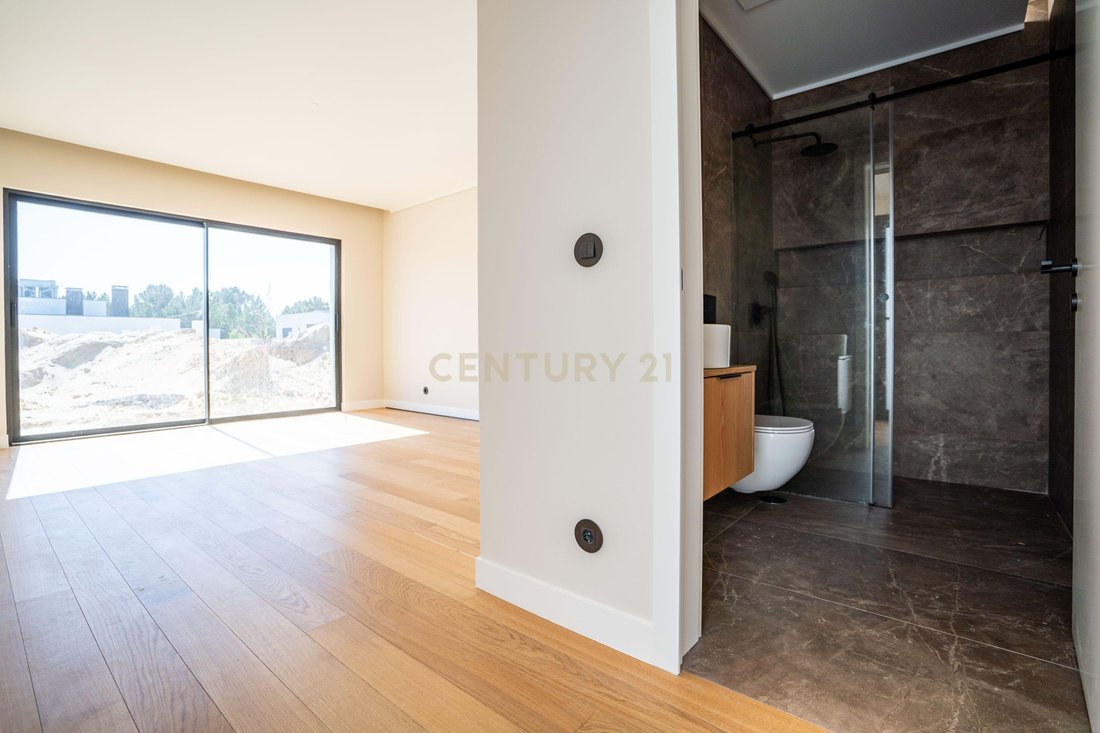
Affectionately known as Villa 13 and nestled in a pine forest, it has a floor area of 300 square meters, with the living and bedroom areas spread across a single floor, separated by a beautiful sunroom.
Of the four suites, one is a master suite featuring a walk-in closet, and another has a separate entra
Affectionately known as Villa 13 and nestled in a pine forest, it has a floor area of 300 square meters, with the living and bedroom areas spread across a single floor, separated by a beautiful sunroom.
Of the four suites, one is a master suite featuring a walk-in closet, and another has a separate entra
This villa is the perfect choice for those seeking the tranquility of a growing village.
Affectionately known as Villa 13 and nestled in a pine forest, it has a floor area of 300 square meters, with the living and bedroom areas spread across a single floor, separated by a beautiful sunroom.
Of the four suites, one is a master suite featuring a walk-in closet, and another has a separate entrance, allowing for greater flexibility.
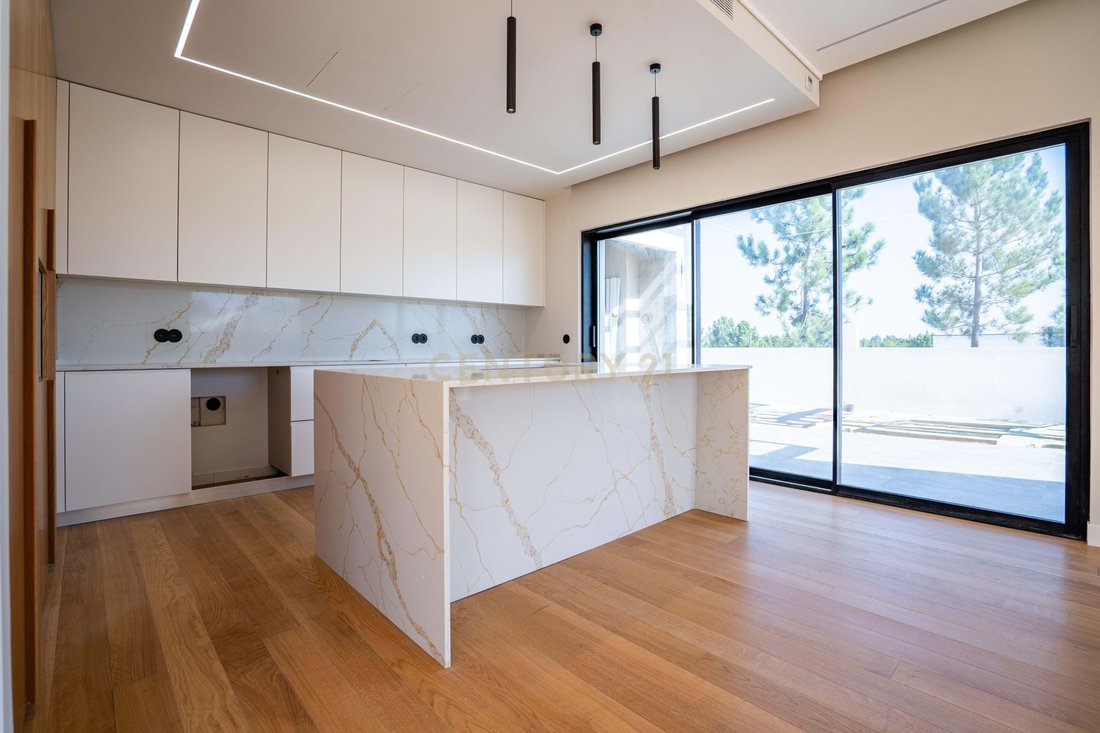
The open-concept kitchen, fully equipped with Bosch appliances, faces the pool area, which you can design yourself within the pre-planned 10x4m² space and include a fire pit.
The contemporary exterior design is striking and gives the appearance of a duplex, but the lower level of the property is exclusively dedicated to the garage and laundry area.
With its terraces, barbecue, and exquisite light-toned finishes that blend seamlessly with the abundant natural light, this home invites you to celebrate, spend time with family, unwind, and enjoy the good life.
Let’s find out?
STRUCTURE: Water-repellent reinforced concrete.
FINISHES AND COATINGS:
a) WINDOW FRAMES: minimalist-style aluminum;
b) GLASS: Planitherm;
c) ELECTRIC BLINDS: thermal;
d) LIVING ROOM, KITCHEN, BEDROOMS, AND INTERIOR HALLWAYS OF THE HOME:
Fenparkett Wood flooring;
e) CEILINGS: Suspended plasterboard ceilings;
f) BATHROOMS TYPE 1:
- Fenparkett Wood flooring;
- Two types of walls: MINERAL STONE ceramic tiles + paint.
g) BATHROOMS TYPE 2 through 5: Floors and walls: Baldocer brand ceramic tiles;
h) OUTDOOR AREA: Baldocer brand ceramic tile flooring;
- Security and fire-rated doors;
- Single-split air conditioning;
- Centralized mechanical ventilation;
- Radiant floor heating;
- Hot water system: 300-liter monoblock;
- Pre-installation for solar panels.
Affectionately known as Villa 13 and nestled in a pine forest, it has a floor area of 300 square meters, with the living and bedroom areas spread across a single floor, separated by a beautiful sunroom.
Of the four suites, one is a master suite featuring a walk-in closet, and another has a separate entrance, allowing for greater flexibility.
The open-concept kitchen, fully equipped with Bosch appliances, faces the pool area, which you can design yourself within the pre-planned 10x4m² space and include a fire pit.
The contemporary exterior design is striking and gives the appearance of a duplex, but the lower level of the property is exclusively dedicated to the garage and laundry area.
With its terraces, barbecue, and exquisite light-toned finishes that blend seamlessly with the abundant natural light, this home invites you to celebrate, spend time with family, unwind, and enjoy the good life.
Let’s find out?
STRUCTURE: Water-repellent reinforced concrete.
FINISHES AND COATINGS:
a) WINDOW FRAMES: minimalist-style aluminum;
b) GLASS: Planitherm;
c) ELECTRIC BLINDS: thermal;
d) LIVING ROOM, KITCHEN, BEDROOMS, AND INTERIOR HALLWAYS OF THE HOME:
Fenparkett Wood flooring;
e) CEILINGS: Suspended plasterboard ceilings;
f) BATHROOMS TYPE 1:
- Fenparkett Wood flooring;
- Two types of walls: MINERAL STONE ceramic tiles + paint.
g) BATHROOMS TYPE 2 through 5: Floors and walls: Baldocer brand ceramic tiles;
h) OUTDOOR AREA: Baldocer brand ceramic tile flooring;
- Security and fire-rated doors;
- Single-split air conditioning;
- Centralized mechanical ventilation;
- Radiant floor heating;
- Hot water system: 300-liter monoblock;
- Pre-installation for solar panels.
-
Property type
Villa
-
Year built
2025
-
Price/sqft
$423
Features
Explore the Area
Rua Parque Natural da Madeira, Fernão Ferro, Fernao Ferro, Setubal, Portugal
View on Google Maps
Price per sqft
Low
High
Joined 5 years ago
You have inquired about this property
The agent will contact you soon by
Listed by
361
Listings
2022
Joined
Book home tour with the agent
Choose a date and whether you'd like a virtual or in-person tour with the agent.
Preferred date
Tour type
Last updated
June 26
First listed
November 6, 2025
Listing reference
C0223-08966
Similar Properties Nearby
New Listings in Fernao Ferro

Explore More Homes for Sale
Fernao Ferro, Portugal property types
Fernao Ferro, Portugal popular searches
- Lake View properties in Fernao Ferro, Portugal
- City View properties in Fernao Ferro, Portugal
- Properties with Outdoor Kitchen in Fernao Ferro, Portugal
- Golf View properties in Fernao Ferro, Portugal
- Hilltop properties in Fernao Ferro, Portugal
- Equestrian properties in Fernao Ferro, Portugal
- Properties with Library in Fernao Ferro, Portugal
- Beachfront properties in Fernao Ferro, Portugal
- Properties with Indoor Pool in Fernao Ferro, Portugal
Related Guides & Stories
Trusted by the World's Leading Brokers
The agents behind the world's most exceptional properties list with JamesEdition.
- Listings from Sotheby's, Christie's, BARNES, and Engel & Völkers
- Every listing reviewed before it goes live
- Connect directly with verified listing agents
By continuing you agree to our Terms and Privacy Policy.