$704,539
Detached 3 Bedroom Villa With Salt Pool And Luxury Finishes – Fernão Ferro 💎 Under Construction | Hi
- 3 Beds
- 4 Baths
- 2,196 Sqft
- 3,316 Sqft lot
- Updated: July 8
- 1
About the Property
🏡 Detached 3 Bedroom Villa with Salt Pool and Luxury Finishes – Fernão Ferro
💎 Under construction | High Quality Finishes | Excellent sun exposure | Quiet and green area
✅ Key features
Typology: T3 (2 suites + 1 bedroom/office)
Gross Built Area: 204 m²
Plot Size: 308 m²
Private Outdoor Space: 200 m²
Floors: 2
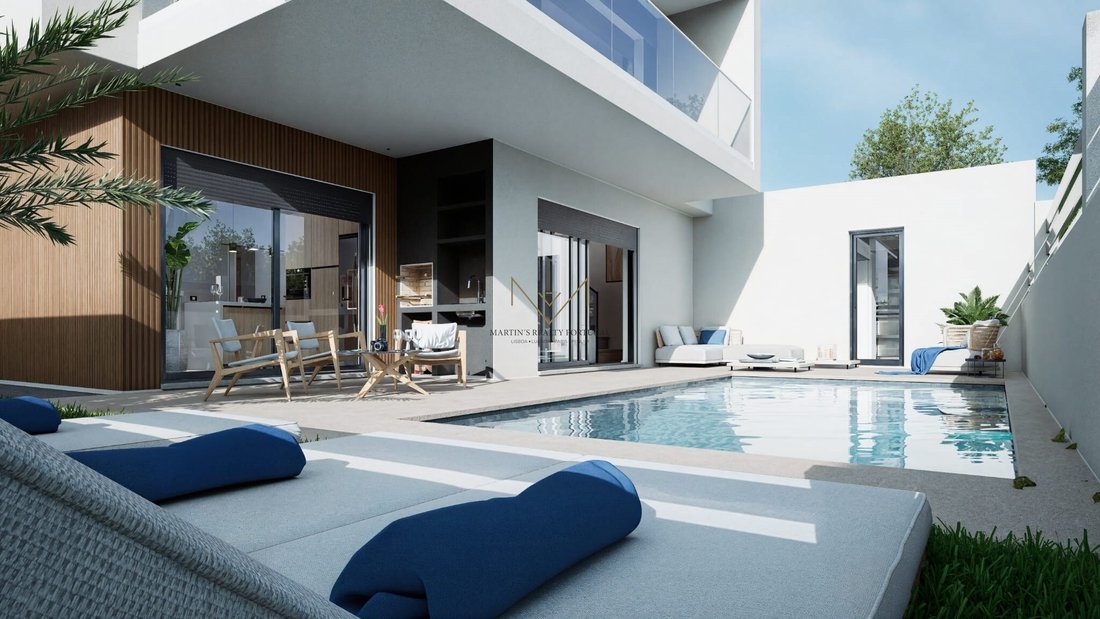
Salt Pool: 18 m²
💎 Under construction | High Quality Finishes | Excellent sun exposure | Quiet and green area
✅ Key features
Typology: T3 (2 suites + 1 bedroom/office)
Gross Built Area: 204 m²
Plot Size: 308 m²
Private Outdoor Space: 200 m²
Floors: 2
Salt Pool: 18 m²
🏡 Detached 3 Bedroom Villa with Salt Pool and Luxury Finishes – Fernão Ferro
💎 Under construction | High Quality Finishes | Excellent sun exposure | Quiet and green area
✅ Key features
Typology: T3 (2 suites + 1 bedroom/office)
Gross Built Area: 204 m²
Plot Size: 308 m²
Private Outdoor Space: 200 m²
Floors: 2
Salt Pool: 18 m² (6x3) with 66 m² deck
Energy Rating: A
🏠 Distribution of the House
Floor 0
Entrance hall – 6 m²
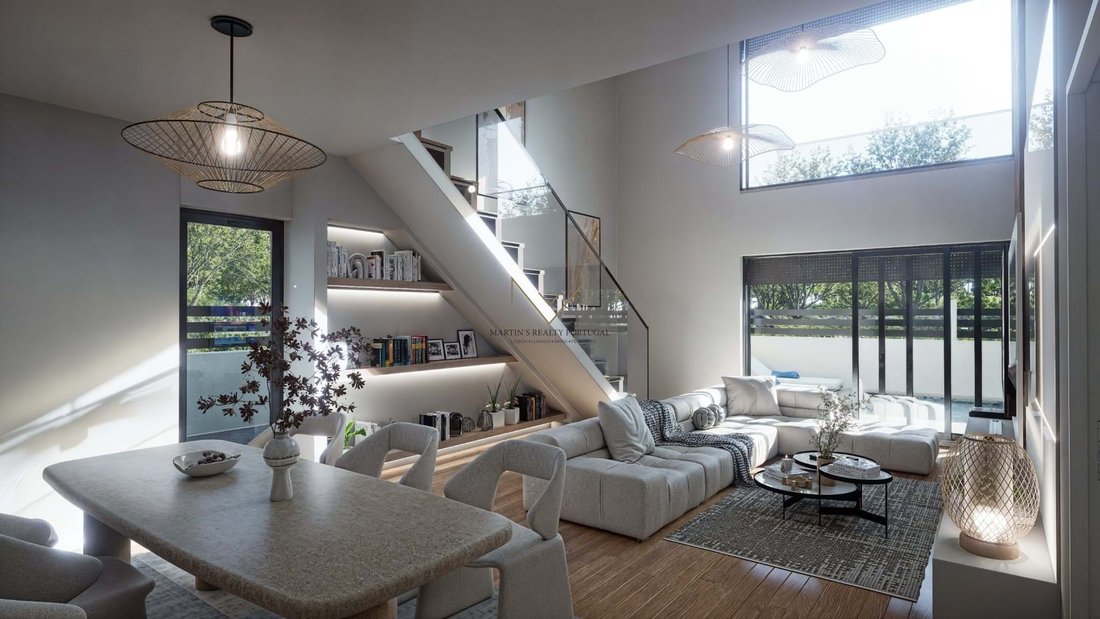
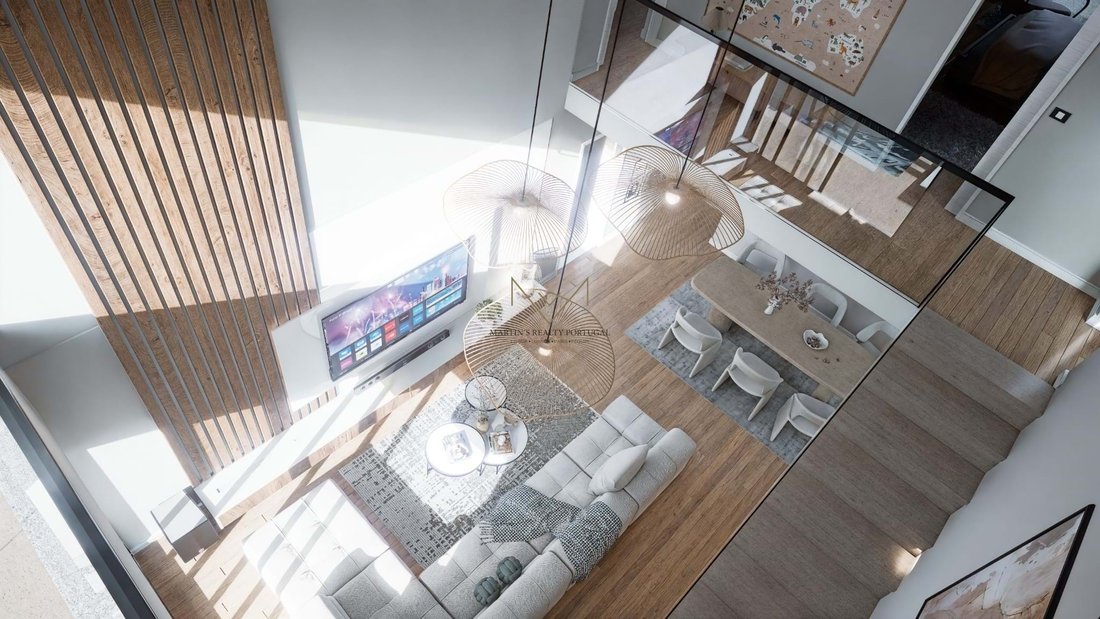
Large living room with double height ceilings and direct access to the pool – 32 m²
Modern and functional kitchen – 15 m²
Partially equipped (hob, oven, extractor fan, microwave and dishwasher)
Thermolaminate furniture, silestone countertops and soft-close drawers
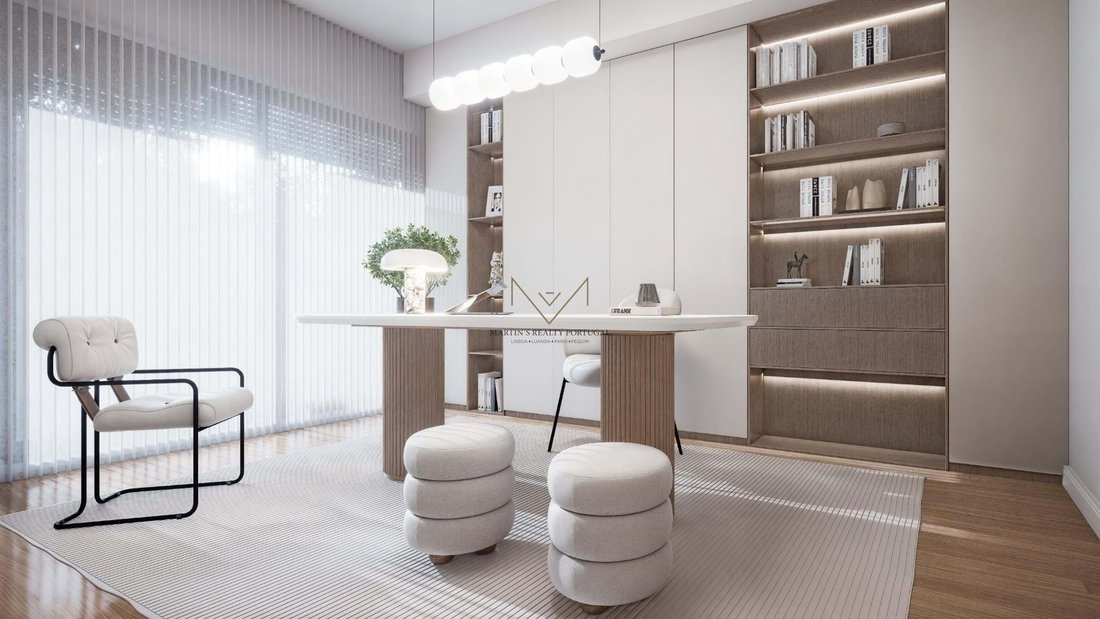
Bedroom/office with built-in wardrobe – 13 m²
Sanitary Facility – 4 m²
Pantry / laundry room – 5 m²
Drying rack – 2 m²
Access stairs to the upper floor – 5 m²
Floor 1
Mezzanine with circulation corridor – 6 m²
Suite 1:
Bedroom – 24 m²
Built-in wardrobe
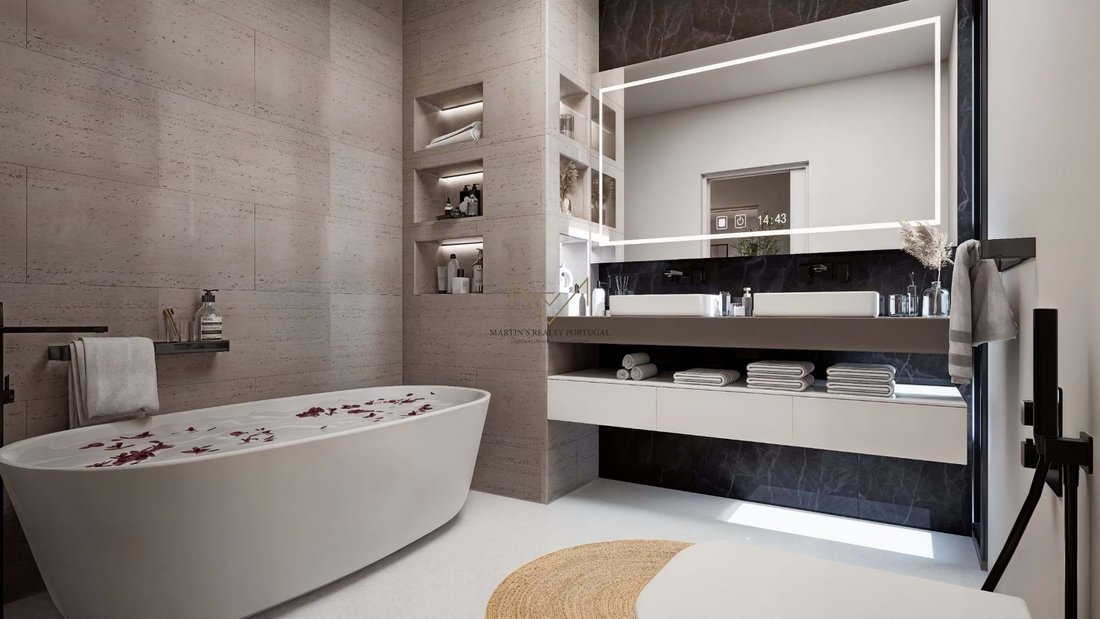
IS – 3 m²
Private balcony – 12 m²
Suite 2:
Bedroom – 33 m²
Closet – 10 m²
IS – 5 m²
L-shaped balcony – 12 m²
🌿 Exterior
Rear patio with wooden deck of 66 m²
18 m² salt pool
Porch with barbecue and sink – 5.5 m²
Storage room – 11 m² + pantry – 2.5 m² + outdoor WC – 1.5 m²
Covered parking with pergola for 2 cars – 39 m²
🛠️ Equipment and Finishes
Pre-installation of air conditioning
Central vacuum
Electric blinds with centralization
Home automation system with alarm, CCTV and video intercom
PVC frames with double glazing and tilt-stop
Thermal and acoustic insulation (hood + air gap)
Armored door
False ceilings with built-in LED lighting
Solar panels for DHW
Automated gates
Recessed lighting on exterior walls
📍 Location and Access
Quiet residential area, surrounded by nature
5 minutes from the commercial area of Quinta do Conde
15 min from Fertagus station (Foros de Amora) and Colégio Atlântico
Good access to the A2, A33 and N10
Proximity to the beaches of Costa da Caparica, Sesimbra and Lagoa de Albufeira
Ideal villa for those looking for tranquility, modern comfort and excellent quality of life just minutes from Lisbon.
📞 Schedule your visit now and come and see this fantastic villa!
💎 Under construction | High Quality Finishes | Excellent sun exposure | Quiet and green area
✅ Key features
Typology: T3 (2 suites + 1 bedroom/office)
Gross Built Area: 204 m²
Plot Size: 308 m²
Private Outdoor Space: 200 m²
Floors: 2
Salt Pool: 18 m² (6x3) with 66 m² deck
Energy Rating: A
🏠 Distribution of the House
Floor 0
Entrance hall – 6 m²
Large living room with double height ceilings and direct access to the pool – 32 m²
Modern and functional kitchen – 15 m²
Partially equipped (hob, oven, extractor fan, microwave and dishwasher)
Thermolaminate furniture, silestone countertops and soft-close drawers
Bedroom/office with built-in wardrobe – 13 m²
Sanitary Facility – 4 m²
Pantry / laundry room – 5 m²
Drying rack – 2 m²
Access stairs to the upper floor – 5 m²
Floor 1
Mezzanine with circulation corridor – 6 m²
Suite 1:
Bedroom – 24 m²
Built-in wardrobe
IS – 3 m²
Private balcony – 12 m²
Suite 2:
Bedroom – 33 m²
Closet – 10 m²
IS – 5 m²
L-shaped balcony – 12 m²
🌿 Exterior
Rear patio with wooden deck of 66 m²
18 m² salt pool
Porch with barbecue and sink – 5.5 m²
Storage room – 11 m² + pantry – 2.5 m² + outdoor WC – 1.5 m²
Covered parking with pergola for 2 cars – 39 m²
🛠️ Equipment and Finishes
Pre-installation of air conditioning
Central vacuum
Electric blinds with centralization
Home automation system with alarm, CCTV and video intercom
PVC frames with double glazing and tilt-stop
Thermal and acoustic insulation (hood + air gap)
Armored door
False ceilings with built-in LED lighting
Solar panels for DHW
Automated gates
Recessed lighting on exterior walls
📍 Location and Access
Quiet residential area, surrounded by nature
5 minutes from the commercial area of Quinta do Conde
15 min from Fertagus station (Foros de Amora) and Colégio Atlântico
Good access to the A2, A33 and N10
Proximity to the beaches of Costa da Caparica, Sesimbra and Lagoa de Albufeira
Ideal villa for those looking for tranquility, modern comfort and excellent quality of life just minutes from Lisbon.
📞 Schedule your visit now and come and see this fantastic villa!
-
Property type
Villa
-
Year built
2026
-
Price/sqft
$320
-
Consumption
A
Features
- Garden
- Pool
- Water View
- Pergola
- Gate
- Office
- Outdoor Living Space
- Laundry Room
- High Ceiling
Explore the Area
Fernão Ferro, Seixal, 2865, Portugal
View on Google Maps
Price per sqft
Low
High
View 162 more listings in Seixal, Arrentela e Aldeia de Paio Pires
Joined 3 years ago
You have inquired about this property
The agent will contact you soon by
Listed by
110
Listings
2023
Joined
Book home tour with the agent
Choose a date and whether you'd like a virtual or in-person tour with the agent.
Preferred date
Tour type
Last updated
July 8
First listed
October 22, 2025
Listing reference
183
Trusted by the World's Leading Brokers
The agents behind the world's most exceptional properties list with JamesEdition.
- Listings from Sotheby's, Christie's, BARNES, and Engel & Völkers
- Every listing reviewed before it goes live
- Connect directly with verified listing agents
By continuing you agree to our Terms and Privacy Policy.