

$1,195,000
3 Bedrooms Single Family Detached
- 3 Beds
- 3 Baths
- 3,097 Sqft
- Updated: August 7
- MLS#621317
About the Property
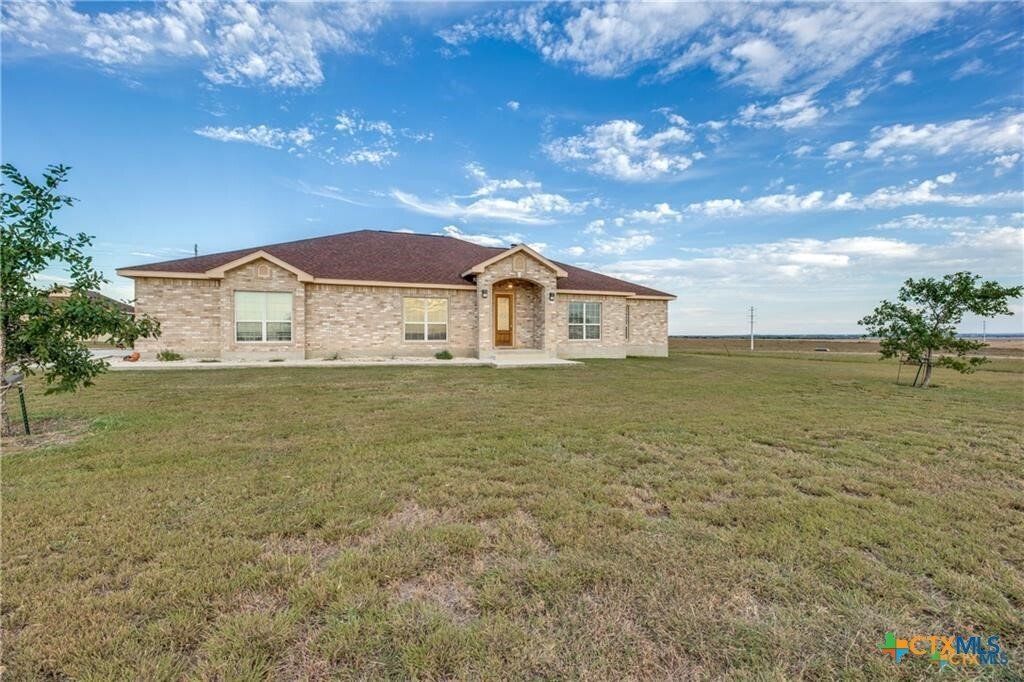
32.730 acres in sought-after Navarro ISD offering the perfect blend of country living, livestock facilities, and endless possibilities. This exceptional property features a spacious main home with 3 bedrooms, 2.5 baths, plus an office with a closet that could serve as a 4th bedroom. The open-concept design showcases a large living area with an abundance of windows, fireplace, built-ins, and beauti
32.730 acres in sought-after Navarro ISD offering the perfect blend of country living, livestock facilities, and endless possibilities. This exceptional property features a spacious main home with 3 bedrooms, 2.5 baths, plus an office with a closet that could serve as a 4th bedroom. The open-concept design showcases a large living area with an abundance of windows, fireplace, built-ins, and beautiful views of the surrounding acreage.
The well-appointed kitchen is designed for both everyday living and entertaining, featuring Silestone countertops, custom cabinetry with lighting, a breakfast bar with pendant lighting, a 5-burner gas cooktop with double ovens, and a commercial double-door refrigerator/freezer. The oversized primary suite offers coffered ceilings and ample space for large furnishings.
A separate 3-bedroom, 2-bath manufactured home provides excellent flexibility for guests, extended family, or potential rental income.
Outdoor improvements include a 24’ x 24’ garage/workshop with a large kennel and an impressive 4,500-square-foot barn with stalls, ideal for livestock, equipment storage, horse enthusiasts, and FFA or 4-H projects.
Whether you’re seeking a private country retreat, hobby farm, equestrian property, or versatile acreage with room to grow, this outstanding property delivers the space, functionality, and rural lifestyle you’ve been looking for.
The well-appointed kitchen is designed for both everyday living and entertaining, featuring Silestone countertops, custom cabinetry with lighting, a breakfast bar with pendant lighting, a 5-burner gas cooktop with double ovens, and a commercial double-door refrigerator/freezer. The oversized primary suite offers coffered ceilings and ample space for large furnishings.
A separate 3-bedroom, 2-bath manufactured home provides excellent flexibility for guests, extended family, or potential rental income.
Outdoor improvements include a 24’ x 24’ garage/workshop with a large kennel and an impressive 4,500-square-foot barn with stalls, ideal for livestock, equipment storage, horse enthusiasts, and FFA or 4-H projects.
Whether you’re seeking a private country retreat, hobby farm, equestrian property, or versatile acreage with room to grow, this outstanding property delivers the space, functionality, and rural lifestyle you’ve been looking for.
-
Property type
House
-
Year built
2007
-
Price/sqft
$385
Features
- Garage
- Garden
- Fireplace
- Walk In Closet
- Equestrian
- Outdoor Living Space
- Gas Stovetop
- Stone Countertops
- Privacy
Features
Lot
- Privacy
- Equestrian
Indoor
- Fireplace
- Kitchen island
- Gas Stovetop
- Bar
- Stone Countertops
- Walk In Closet
Outdoor
- Garage
- Outdoor Living Space
- Garden
Explore the Area
8177 Boenig Road, Seguin, TX 78155, Texas, United States
View on Google Maps
Price per sqft
Low
High
Joined 7 months ago
You have inquired about this property
The agent will contact you soon by
Listed by
3
Listings
2026
Joined
Book home tour with Sherry Grimm
Choose a date and whether you'd like a virtual or in-person tour with the agent.
Preferred date
Tour type

CENTURY 21 The Hills
1498 East Court Street, 78155, Seguin, Texas, United States
View agency profile
Last updated
August 7
First listed
August 7
Listing reference
C19D6033-099C-4EAC-9FCE-2BC87B0A4615
Similar Properties Nearby
New Listings in Seguin

Explore More Homes for Sale
Seguin, TX, United States property types
Seguin, TX, United States popular searches
- Properties with Pool in Seguin, TX, United States
- Properties with Balcony in Seguin, TX, United States
- Renovated properties in Seguin, TX, United States
- River View properties in Seguin, TX, United States
- Gated Community properties in Seguin, TX, United States
- Modern properties in Seguin, TX, United States
- Properties with Tennis Court in Seguin, TX, United States
- Properties with Library in Seguin, TX, United States
- Properties with Sauna in Seguin, TX, United States
- Duplex properties in Seguin, TX, United States
- Hilltop properties in Seguin, TX, United States
- Properties with Cinema in Seguin, TX, United States
- Golf View properties in Seguin, TX, United States
- New Builds properties in Seguin, TX, United States
Related Guides & Stories
Trusted by the World's Leading Brokers
The agents behind the world's most exceptional properties list with JamesEdition.
- Listings from Sotheby's, Christie's, BARNES, and Engel & Völkers
- Every listing reviewed before it goes live
- Connect directly with verified listing agents
By continuing you agree to our Terms and Privacy Policy.
brokerages we
partnered with
partnered with