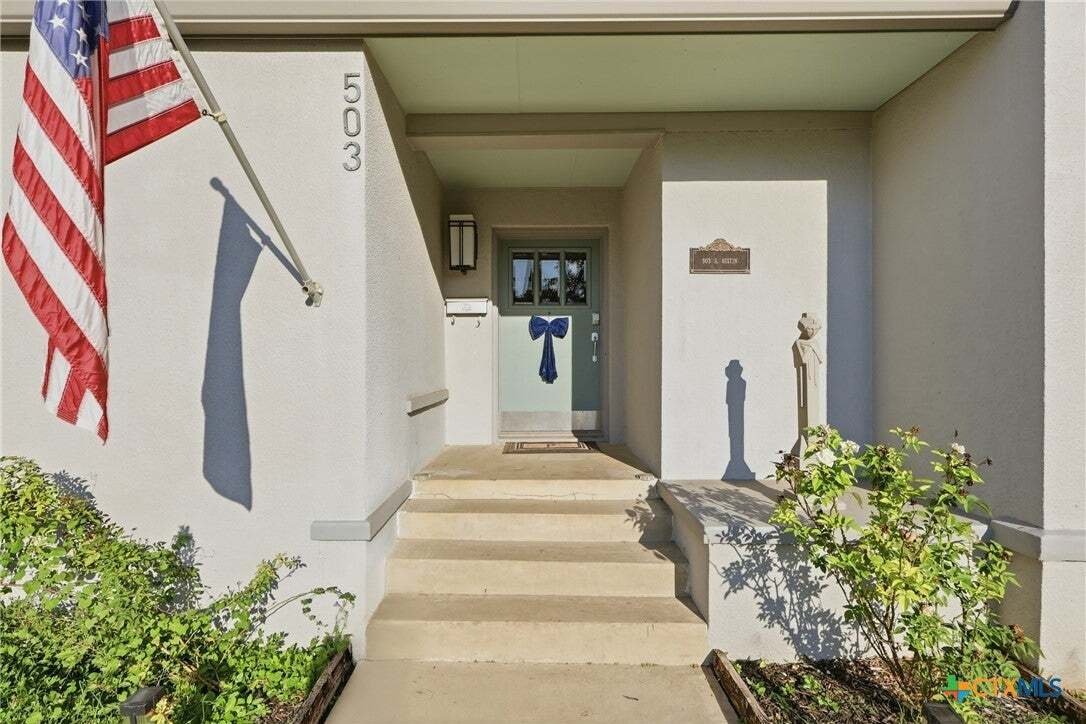
$980,000
Single Family Residence in Seguin
- 6 Beds
- 4 Baths
- 4,003 Sqft
- 11,387 Sqft lot
- Updated: October 5
- 1
- Source: Central Texas MLS (CTXMLS) MLS#626304
About the Property
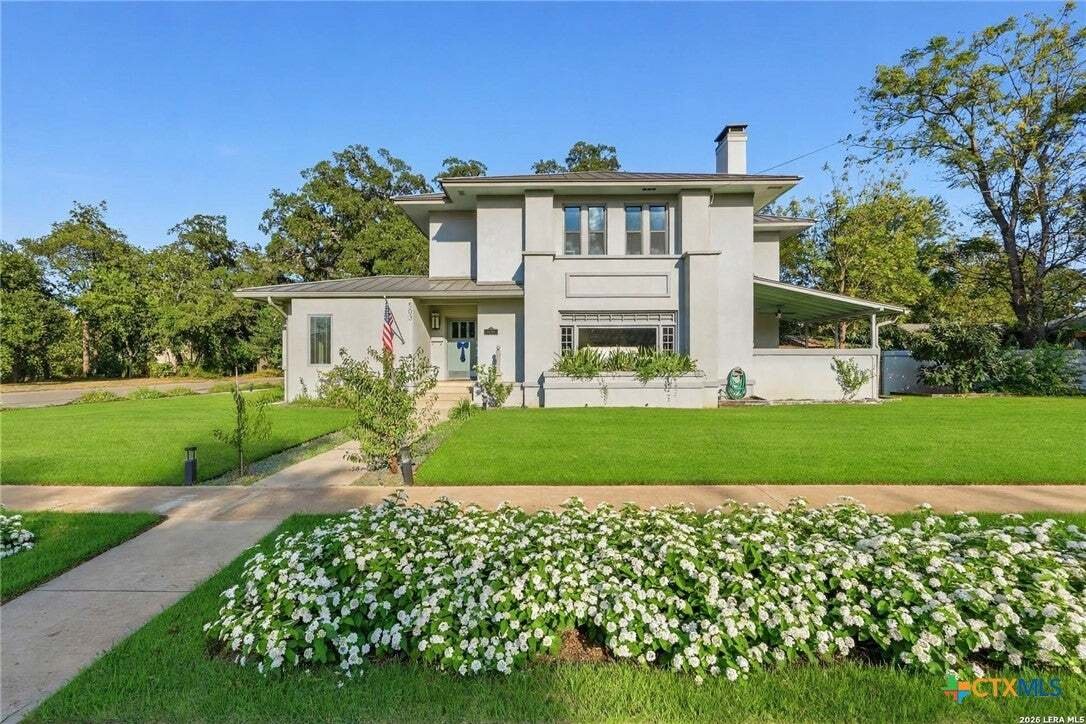
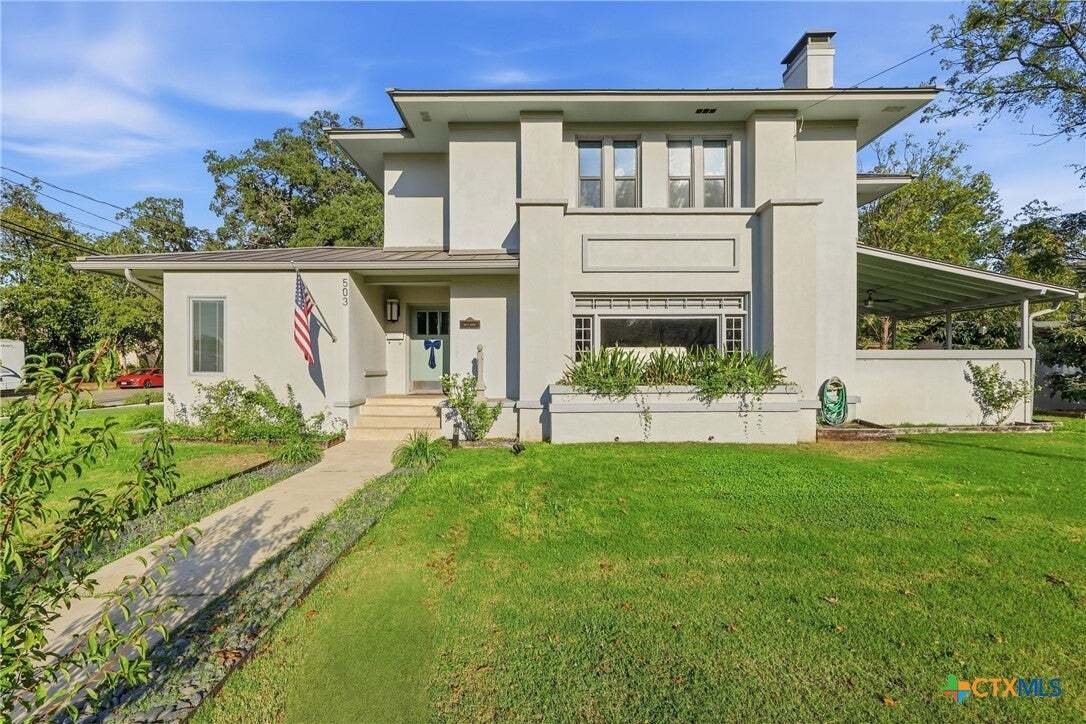
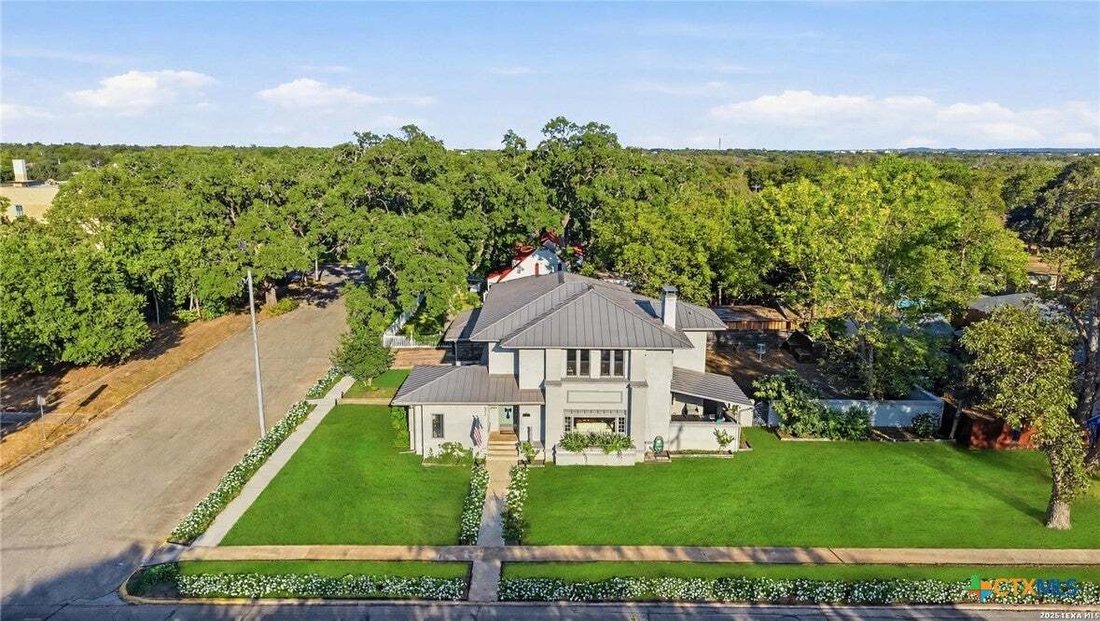
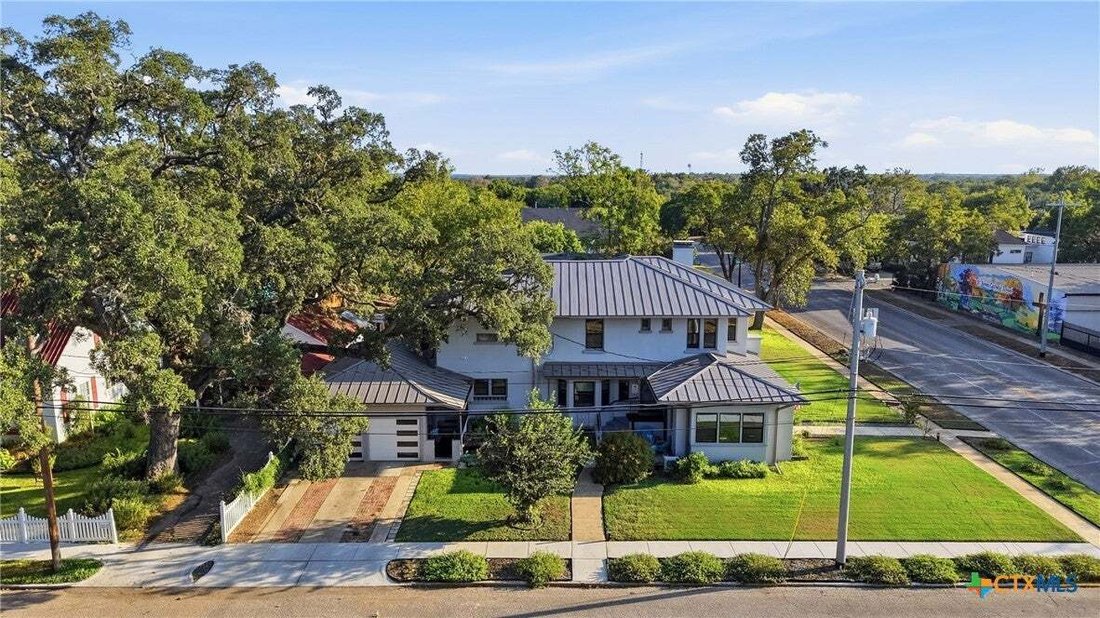
A rare architectural treasure, this extraordinary residence captures the enduring elegance of Frank Lloyd Wright’s Prairie School style while embracing modern living. Built in the tradition of Wright’s designs by one of his protégés, the home showcases low-pitched hip roofs, generous overhangs, strong horizontal lines, expansive windows, and exceptional natural light.
Thoughtfully preserv
Thoughtfully preserv
A rare architectural treasure, this extraordinary residence captures the enduring elegance of Frank Lloyd Wright’s Prairie School style while embracing modern living. Built in the tradition of Wright’s designs by one of his protégés, the home showcases low-pitched hip roofs, generous overhangs, strong horizontal lines, expansive windows, and exceptional natural light.
Thoughtfully preserved and extensively modernized, the home has been rewired, re-plumbed, and updated to provide today’s comfort without sacrificing its original character. A private foyer opens to a versatile sunken room ideal as a bedroom, office, or study, and an expansive living room featuring a dramatic Wright-inspired window, fireplace, and direct access to a covered private patio.
A dedicated spa room with dry sauna offers a tranquil retreat. The spacious dining room features oversized windows and a convenient pass-through bar to the beautifully updated kitchen with stainless-steel appliances, including a microwave drawer. A charming bay-window alcove with built-in seating creates an inviting spot for morning coffee or quiet reflection.
Distinctive bathrooms feature ceramic soaking tubs, European-style showers, vessel sinks, and elegant glass accents. Covered porches, balconies, and outdoor spaces extend the living experience.
The upper level, accessed by a private entrance, offers four bedrooms, two bathrooms, a kitchen, game room, and utility room—ideal for guests, multigenerational living, or flexible use.
Situated on a desirable corner lot, the property features an oversized private yard enclosed by wood and masonry fencing, plus a large patio for entertaining or relaxing.
Architectural significance, thoughtful modernization, versatile spaces, and unmistakable character.
Thoughtfully preserved and extensively modernized, the home has been rewired, re-plumbed, and updated to provide today’s comfort without sacrificing its original character. A private foyer opens to a versatile sunken room ideal as a bedroom, office, or study, and an expansive living room featuring a dramatic Wright-inspired window, fireplace, and direct access to a covered private patio.
A dedicated spa room with dry sauna offers a tranquil retreat. The spacious dining room features oversized windows and a convenient pass-through bar to the beautifully updated kitchen with stainless-steel appliances, including a microwave drawer. A charming bay-window alcove with built-in seating creates an inviting spot for morning coffee or quiet reflection.
Distinctive bathrooms feature ceramic soaking tubs, European-style showers, vessel sinks, and elegant glass accents. Covered porches, balconies, and outdoor spaces extend the living experience.
The upper level, accessed by a private entrance, offers four bedrooms, two bathrooms, a kitchen, game room, and utility room—ideal for guests, multigenerational living, or flexible use.
Situated on a desirable corner lot, the property features an oversized private yard enclosed by wood and masonry fencing, plus a large patio for entertaining or relaxing.
Architectural significance, thoughtful modernization, versatile spaces, and unmistakable character.
-
Property type
House
-
Floors
2
-
Year built
1923
-
Price/sqft
$244
Features
Explore the Area
503 S Austin Street, Seguin, Texas, United States
View on Google Maps
Price per sqft
Low
High
Joined 1 year ago
You have inquired about this property
The agent will contact you soon by
Listed by
2
Listings
2025
Joined
Book home tour with the agent
Choose a date and whether you'd like a virtual or in-person tour with the agent.
Preferred date
Tour type
Last updated
October 5
First listed
October 2
Listing reference
626304
Listing status
Information is provided exclusively for consumers personal, non - commerical use and may not be used for any purpose other than to identify prospective properties consumers may be interested in purchasing. Copyright 2026, Central Texas Board of REALTORS
Similar Properties Nearby
New Listings in Seguin


Explore More Homes for Sale
Seguin, TX, United States property types
Seguin, TX, United States popular searches
- Properties with Pool in Seguin, TX, United States
- Properties with Balcony in Seguin, TX, United States
- Renovated properties in Seguin, TX, United States
- River View properties in Seguin, TX, United States
- Modern properties in Seguin, TX, United States
- New Builds properties in Seguin, TX, United States
- Properties with Library in Seguin, TX, United States
- Gated Community properties in Seguin, TX, United States
- Properties with Tennis Court in Seguin, TX, United States
- Golf View properties in Seguin, TX, United States
- Duplex properties in Seguin, TX, United States
- Properties with Sauna in Seguin, TX, United States
- Hilltop properties in Seguin, TX, United States
- Mansion properties in Seguin, TX, United States
Related Guides & Stories
Trusted by the World's Leading Brokers
The agents behind the world's most exceptional properties list with JamesEdition.
- Listings from Sotheby's, Christie's, BARNES, and Engel & Völkers
- Every listing reviewed before it goes live
- Connect directly with verified listing agents
By continuing you agree to our Terms and Privacy Policy.
Brokerages we
partnered with
partnered with