



$642,028
Bartlett Springs Retreat
- 3 Beds
- 4 Baths
- Updated: September 17
About the Property
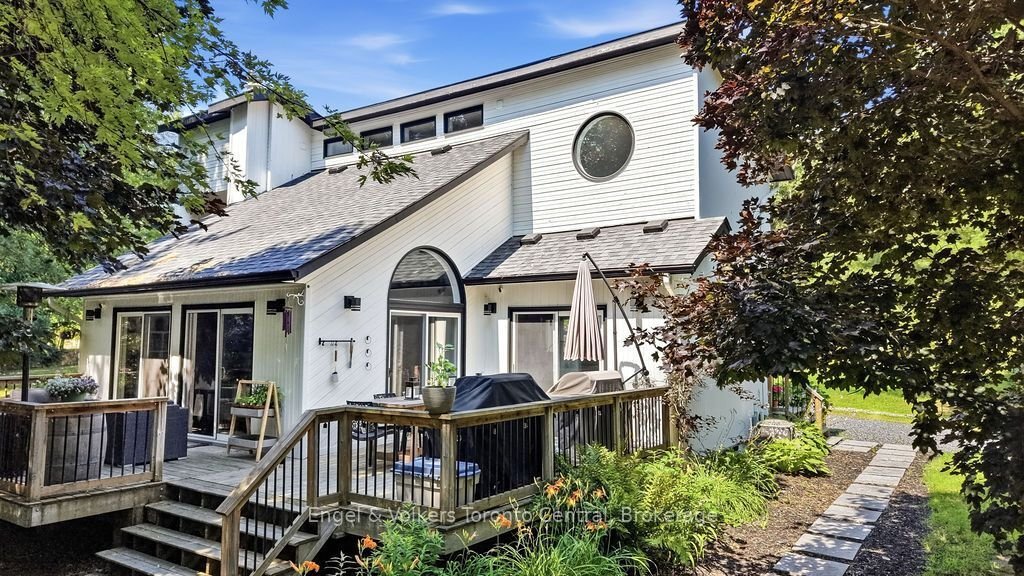
Welcome to Bartlett Springs, a completely renovated home offering approximately 2400 sq ft of finished space across three levels. Set on a year-round, municipally maintained road, this home is less than a minute from the Oastler Lake Boat Launch and five minutes to Parry Sound’s south end shops and amenities. Step inside and the intentional and sophisticated details announce themselves immediately
Welcome to Bartlett Springs, a completely renovated home offering approximately 2400 sq ft of finished space across three levels. Set on a year-round, municipally maintained road, this home is less than a minute from the Oastler Lake Boat Launch and five minutes to Parry Sound’s south end shops and amenities. Step inside and the intentional and sophisticated details announce themselves immediately: wide plank engineered hardwood, in-floor heated bathrooms and entryway, a custom stone fireplace, and seamless glass railings over a two-storey great room, just to name a few. The semi-open concept main floor exhibits an exquisite custom kitchen complete with dining area, coffee bar, and access to the wraparound deck. The great room with its vaulted ceilings, granite fireplace, and sliding doors to the wraparound deck continues the elevated feel evident throughout the home. Completing the main floor is a bedroom/office space and powder room. The second level includes a bedroom with its own private balcony, a 4-piece bathroom, and a primary bedroom with a walk-in closet and 3-piece ensuite. The lower level offers a family room, guest bedroom, laundry room, and a show-stopping 4-piece bathroom with a walk-in shower and soaker tub. The detached heated 30 by 40 garage is a hobbyist’s dream and finished with a custom live edge bar top, commercial-grade epoxy flooring, and high-quality shelving/cabinets. Affectionately called ”The Entertainment District,” the grounds have been landscaped into a park-like setting, with perennial gardens, a pond with a waterfall, a fire pit area, a beach volleyball court, and landscaped lighting that makes for a magical evening. Bonus Features: a Generac backup generator runs the entire house and garage without interruption; fibre-optic internet is available; and LOW PROPERTY TAXES.
-
Property type
House
Features
Explore the Area
8 Bartlett Drive, Seguin, Ontario, Canada
View on Google Maps
Price per sqft
Low
High

Joined 3 years ago
You have inquired about this property
The agent will contact you soon by
Listed by
1
Listings
2024
Joined
Book home tour with RUTHANN BROWN
Choose a date and whether you'd like a virtual or in-person tour with the agent.
Preferred date
Tour type

Last updated
September 17
First listed
August 12
Agent licence
Listing reference
X13656262
Similar Properties Nearby
New Listings in Ontario











Explore More Homes for Sale
Ontario, Canada cities
- Homes for sale in Toronto, Canada
- Homes for sale in Old Toronto, Canada
- Homes for sale in Ottawa, Canada
- Homes for sale in North York, Canada
- Homes for sale in Hamilton, Canada
- Homes for sale in Burlington, Canada
- Homes for sale in Oakville, Canada
- Homes for sale in Mississauga, Canada
- Homes for sale in Etobicoke, Canada
- Homes for sale in Cambridge, Canada
- Homes for sale in Collingwood, Canada
- Homes for sale in Prince Edward, Canada
- Homes for sale in Huntsville, Canada
- Homes for sale in Gravenhurst, Canada
- Homes for sale in Muskoka Lakes, Canada
- Homes for sale in Gormley, Canada
- Homes for sale in Nepean, Canada
- Homes for sale in Vaughan, Canada
- Homes for sale in Bracebridge, Canada
- Homes for sale in Cardinal Heights, Canada
Ontario, Canada property types
- Houses for sale in Ontario, Canada
- Condos for sale in Ontario, Canada
- Land for sale in Ontario, Canada
- Apartments for sale in Ontario, Canada
- Townhouses for sale in Ontario, Canada
- Farm Ranches for sale in Ontario, Canada
- Villas for sale in Ontario, Canada
- Country Homes for sale in Ontario, Canada
- Castles for sale in Ontario, Canada
- Private Islands for sale in Ontario, Canada
- Penthouses for sale in Ontario, Canada
- Co-Ops for sale in Ontario, Canada
Ontario, Canada popular searches
- Properties with Garden in Ontario, Canada
- Properties with Terrace in Ontario, Canada
- Properties with Garage in Ontario, Canada
- Properties with Pool in Ontario, Canada
- Properties with Balcony in Ontario, Canada
- Properties with Fitness Center / Gym in Ontario, Canada
- Waterfront properties in Ontario, Canada
- Renovated properties in Ontario, Canada
- Panoramic / Scenic View properties in Ontario, Canada
- Modern properties in Ontario, Canada
- Properties with Sauna in Ontario, Canada
- City View properties in Ontario, Canada
- Lake View properties in Ontario, Canada
- Properties with Elevator in Ontario, Canada
- Lakefront properties in Ontario, Canada
- Properties with Wine Cellar in Ontario, Canada
- Mountain View properties in Ontario, Canada
- Properties with Cinema in Ontario, Canada
- Mansion properties in Ontario, Canada
- Properties with Library in Ontario, Canada
- Investment Property properties in Ontario, Canada
- New Builds properties in Ontario, Canada
- Properties with Tennis Court in Ontario, Canada
- Properties with Indoor Pool in Ontario, Canada
- Equestrian properties in Ontario, Canada
- River View properties in Ontario, Canada
- Riverfront properties in Ontario, Canada
- Properties with Private Beach in Ontario, Canada
- Golf View properties in Ontario, Canada
- Beachfront properties in Ontario, Canada
- Gated Community properties in Ontario, Canada
- Properties with Vineyard / Winery in Ontario, Canada
- Hilltop properties in Ontario, Canada
- Ski-In / Ski-Out properties in Ontario, Canada
- Coastal properties in Ontario, Canada
- Sea View properties in Ontario, Canada
- Properties with Private Airport in Ontario, Canada
- Properties with Helipad in Ontario, Canada
- Seafront properties in Ontario, Canada
Related Guides & Stories
Trusted by the World's Leading Brokers
The agents behind the world's most exceptional properties list with JamesEdition.
- Listings from Sotheby's, Christie's, BARNES, and Engel & Völkers
- Every listing reviewed before it goes live
- Connect directly with verified listing agents
By continuing you agree to our Terms and Privacy Policy.