$660,596
Single Family Detached Brockton
- 4 Beds
- 3 Baths
- 1,750 Sqft
- Updated: Today
- MLS#X14113870
About the Property
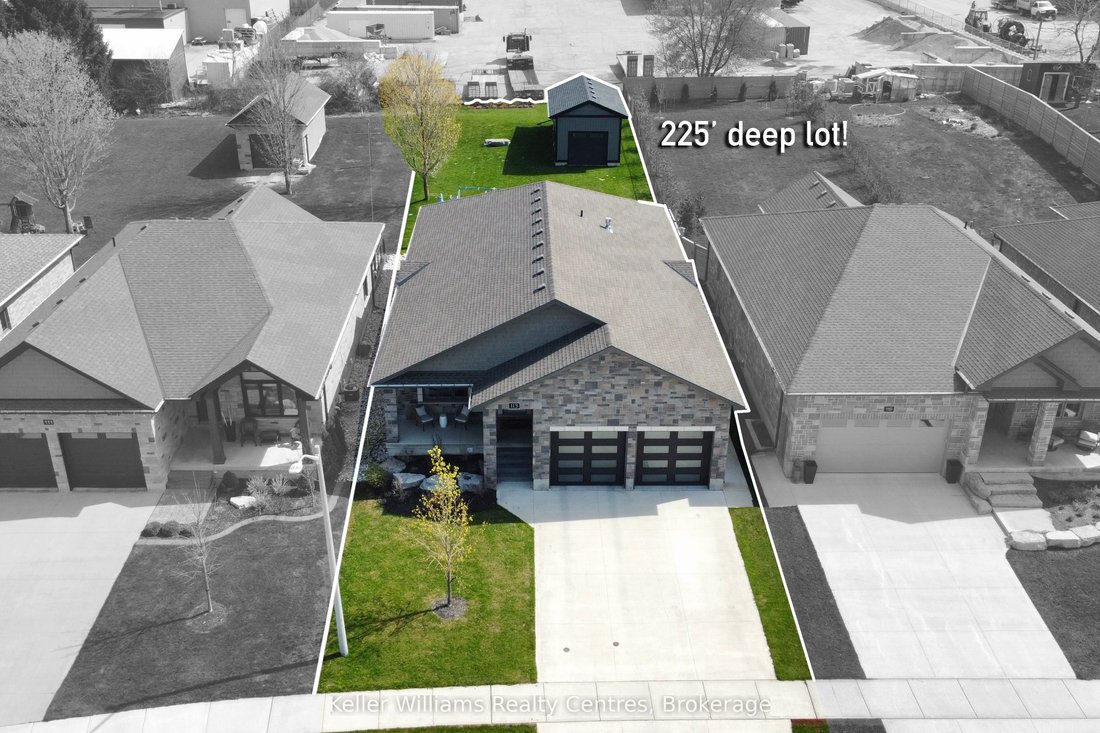
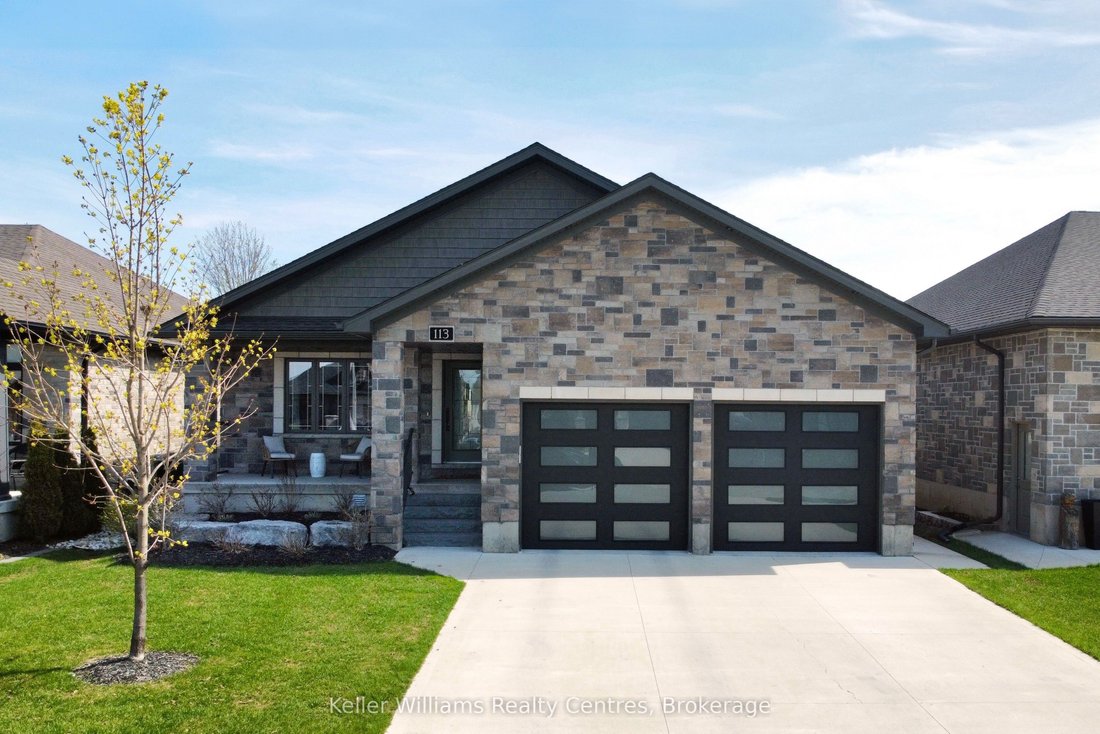
Built in 2020 and located in one of Walkerton’s sought-after subdivisions, this stunning stone bungalow offers upscale living with exceptional attention to detail inside and out. Situated on a landscaped 45’ x 225’ lot close to schools, shopping, and everyday amenities, this property also features a dream backyard setup complete with a 30’ x 15’ insulated and heated workshop. Offering nearly 2,000
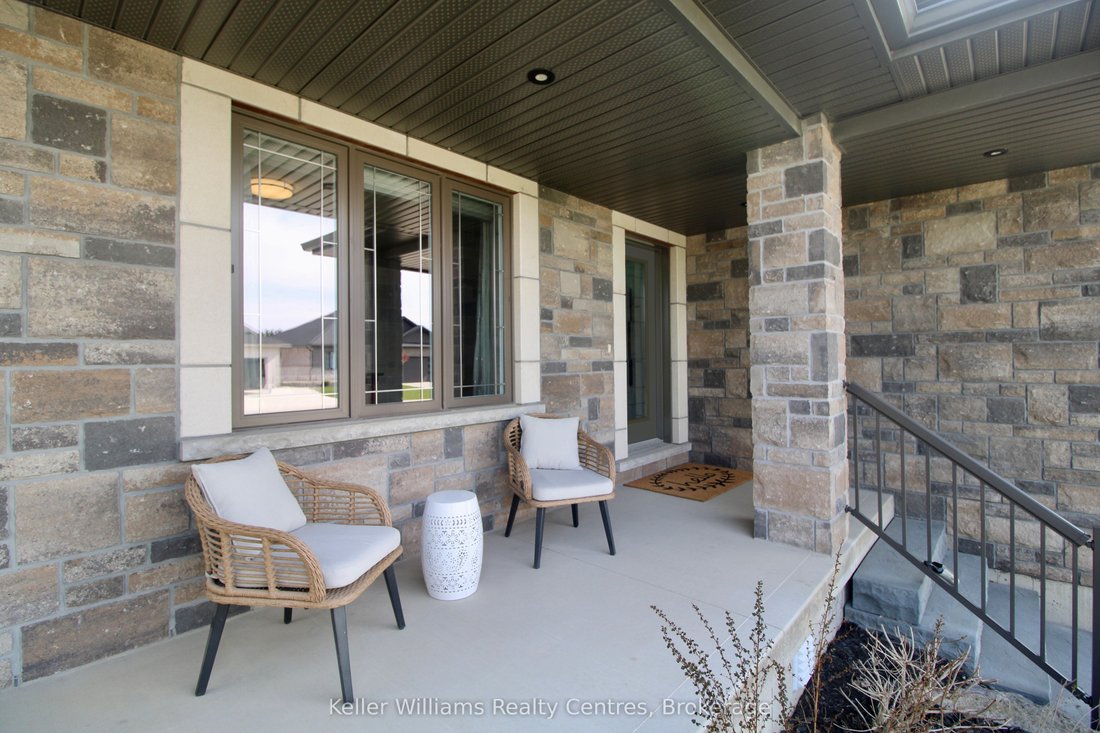
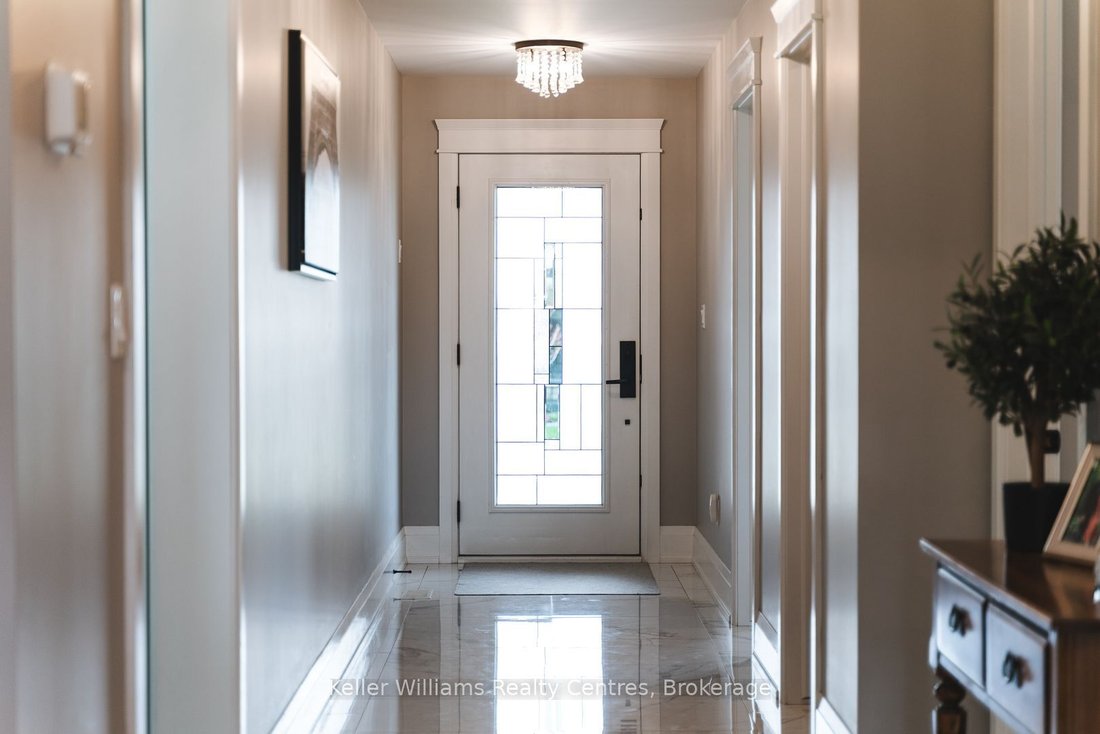
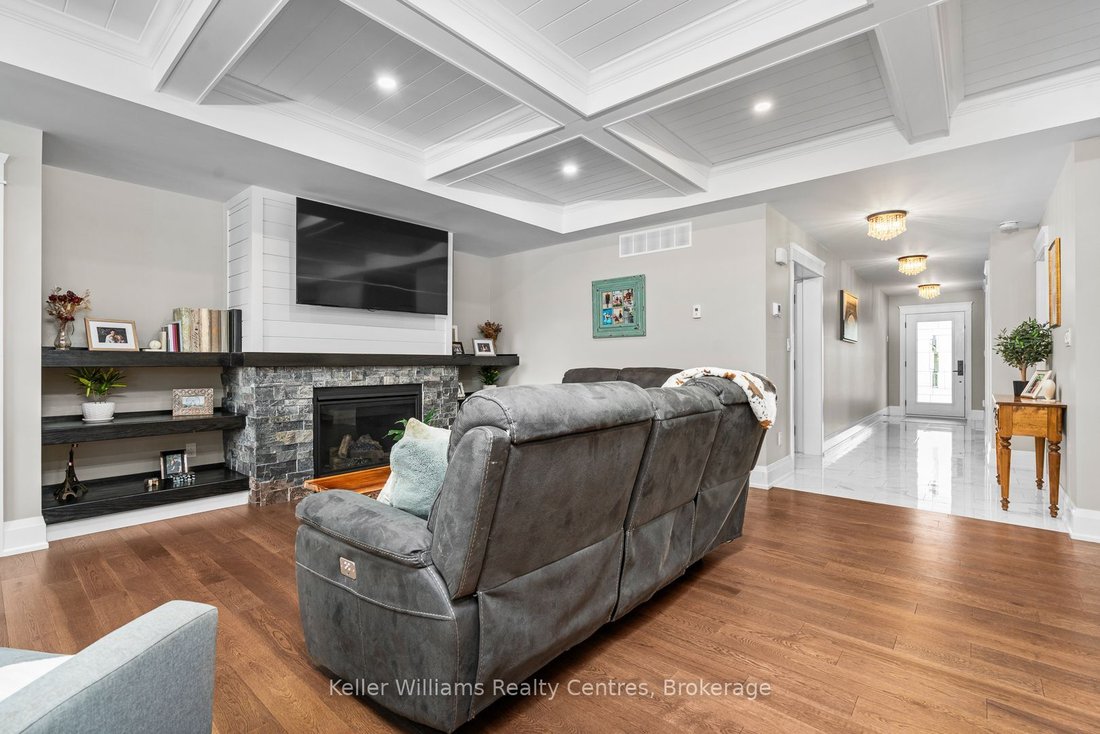
Built in 2020 and located in one of Walkerton’s sought-after subdivisions, this stunning stone bungalow offers upscale living with exceptional attention to detail inside and out. Situated on a landscaped 45’ x 225’ lot close to schools, shopping, and everyday amenities, this property also features a dream backyard setup complete with a 30’ x 15’ insulated and heated workshop. Offering nearly 2,000 sq. ft. of finished living space on the main level alone, the home showcases high-end finishes throughout including hardwood flooring, tray ceilings, heated floors on both levels, and a gas fireplace on each level for added comfort and style. The custom kitchen is designed to impress with abundant cabinetry, stylish backsplash, included appliances, and a large island with overhang seating ideal for entertaining or casual meals. A patio door walkout from the dining area leads to a covered porch and expansive 41’ x 14’ composite deck overlooking the deep yard. The main level features 2 spacious bedrooms, including a luxurious primary suite complete with a bright walk-in closet and spa-inspired ensuite offering double sinks, a soaker tub, and tiled glass shower. The primary suite also provides convenient access to the oversized main floor laundry room, which can additionally be accessed through the mudroom off the garage. The attached garage is heated, finished with durable Trusscore panels, and includes a walkdown entrance to the lower level. Downstairs, the fully finished lower level offers even more space with 2 additional bedrooms, a 3-piece bathroom, ample storage, and an impressive rec room featuring a wet bar and gas fireplace - the perfect setup for entertaining family and friends.
-
Property type
House
-
Price/sqft
$377
Features
- Terrace
- Garage
- Fireplace
- Walk In Closet
- New Builds
- 2D Floor Plan
- Basement
- Outdoor Living Space
- Laundry Room
Features
Lot
Indoor
- High Ceiling
- Fireplace
- Kitchen island
- Bar
- Laundry Room
- Basement
- Stone Countertops
- Walk In Closet
Outdoor
Explore the Area
113 Fourth Street, Brockton, ON N0G 2V0, Ontario, Canada
View on Google Maps
Price per sqft
Low
High
Joined 8 months ago
You have inquired about this property
The agent will contact you soon by
Listed by
2
Listings
2026
Joined
Book home tour with the agent
Choose a date and whether you'd like a virtual or in-person tour with the agent.
Preferred date
Tour type

Keller Williams Realty Centres, Brokerage
16945 Leslie Street, Units 27-29, Newmarket, Canada
View agency profile
Last updated
Today
First listed
October 24
Listing reference
2173103454075374
Listing status
New
Trusted by the World's Leading Brokers
The agents behind the world's most exceptional properties list with JamesEdition.
- Listings from Sotheby's, Christie's, BARNES, and Engel & Völkers
- Every listing reviewed before it goes live
- Connect directly with verified listing agents
By continuing you agree to our Terms and Privacy Policy.