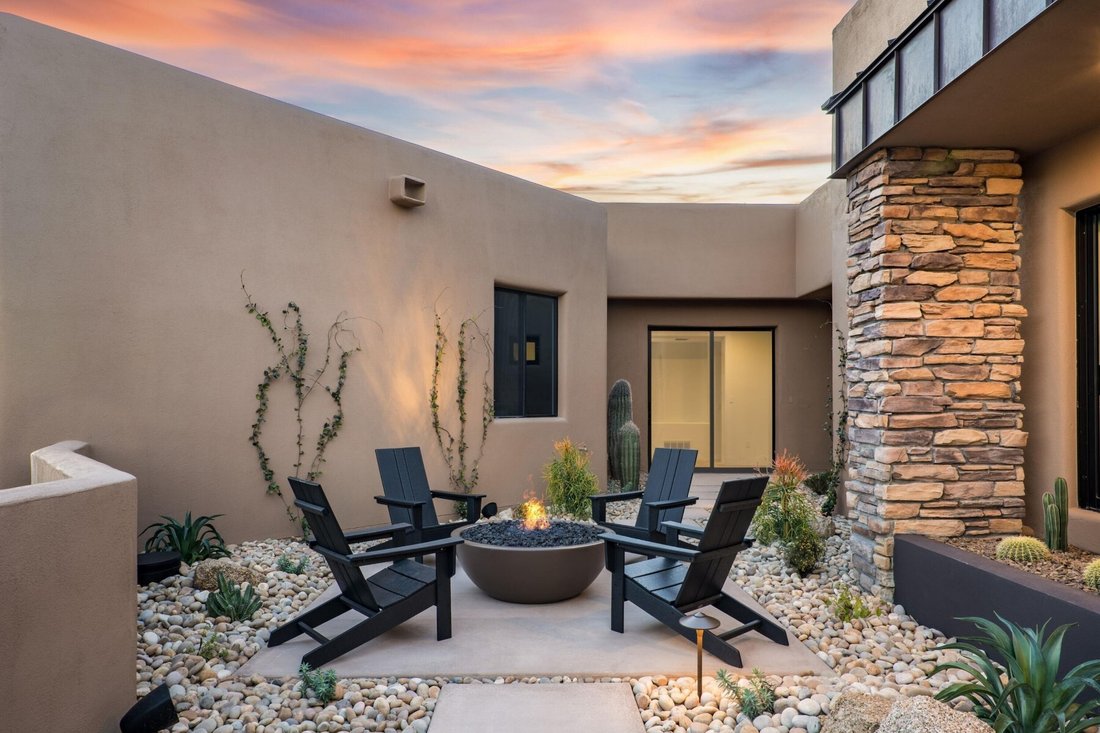
10962 E Old Trails Road¦Scottsdale, Az
- 4 Beds
- 5 Baths
- 4,342 Sqft
- 36,591 Sqft lot
- 4
- MLS#6983255
About the Property
-
Property type
Other
-
Year built
2003
-
Price/sqft
$921
Features
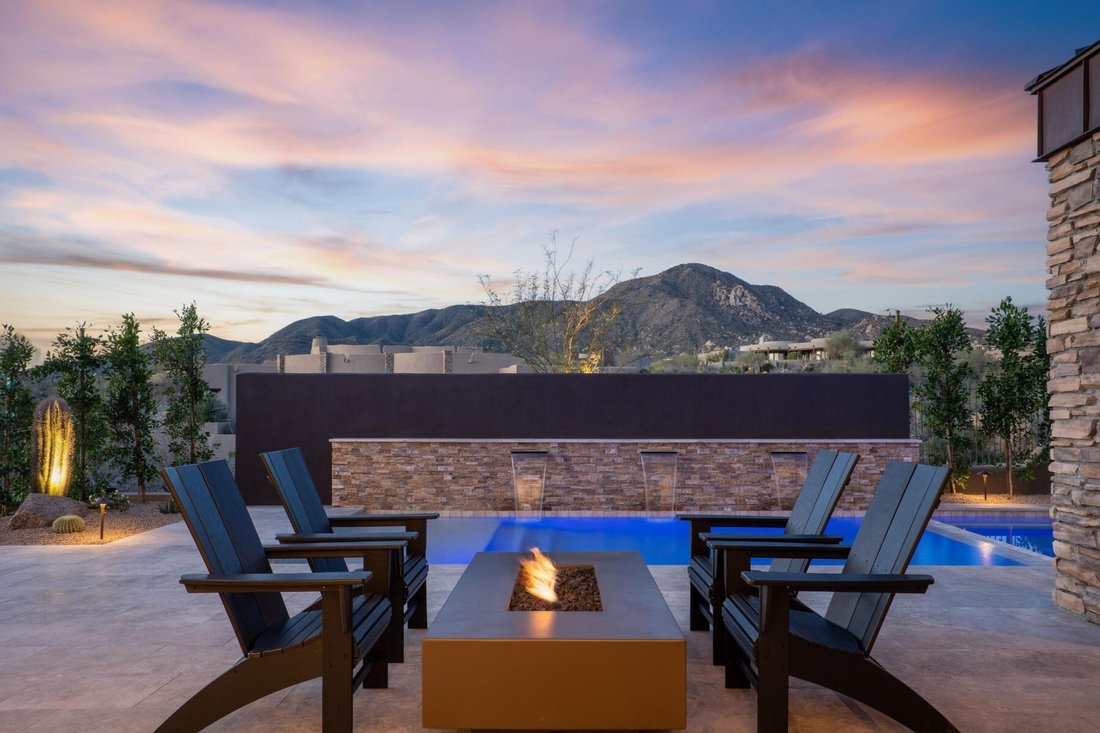
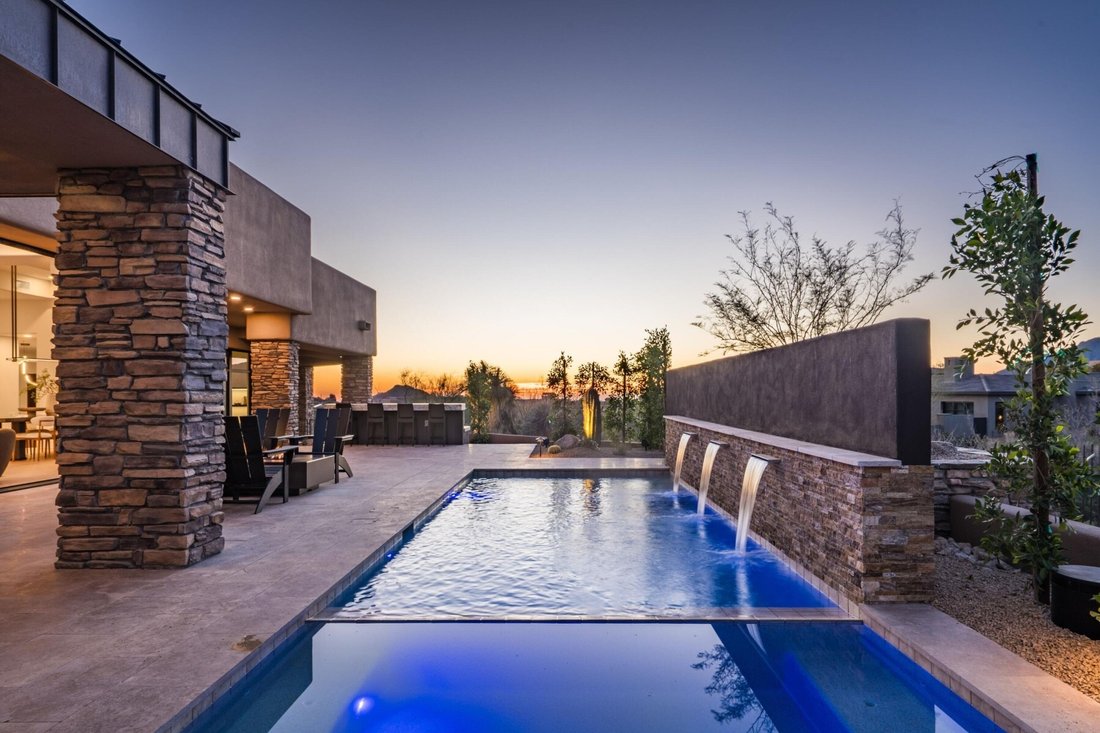
- Pool
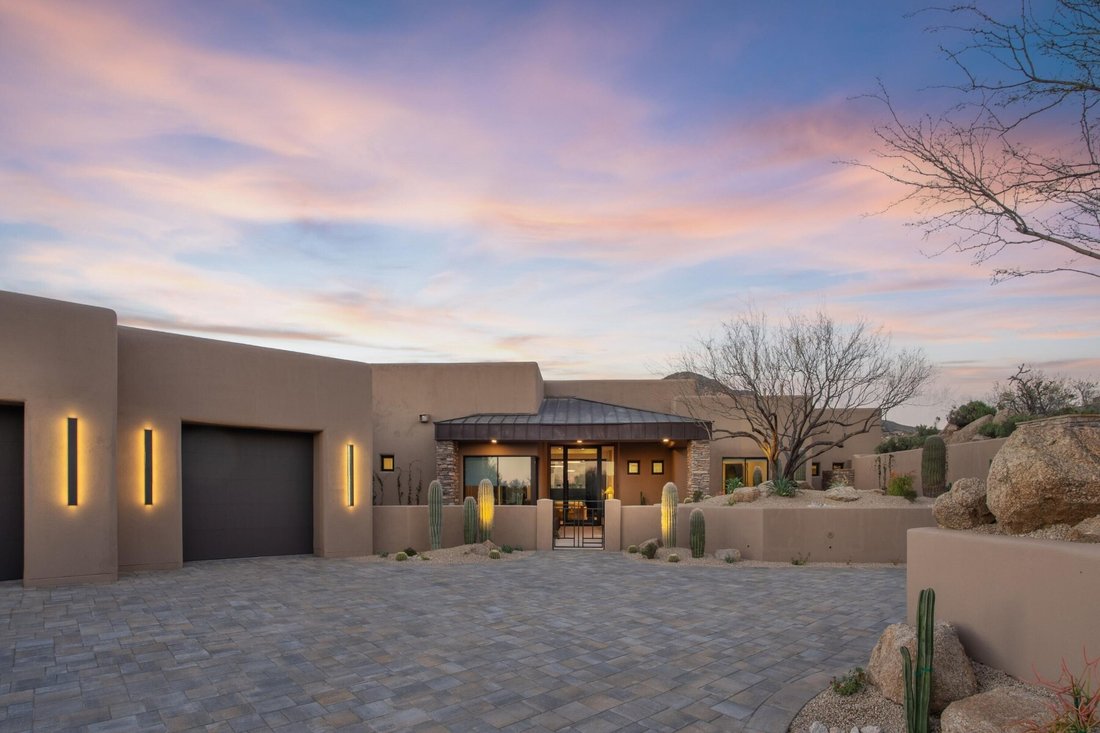
- Garage
- Fireplace
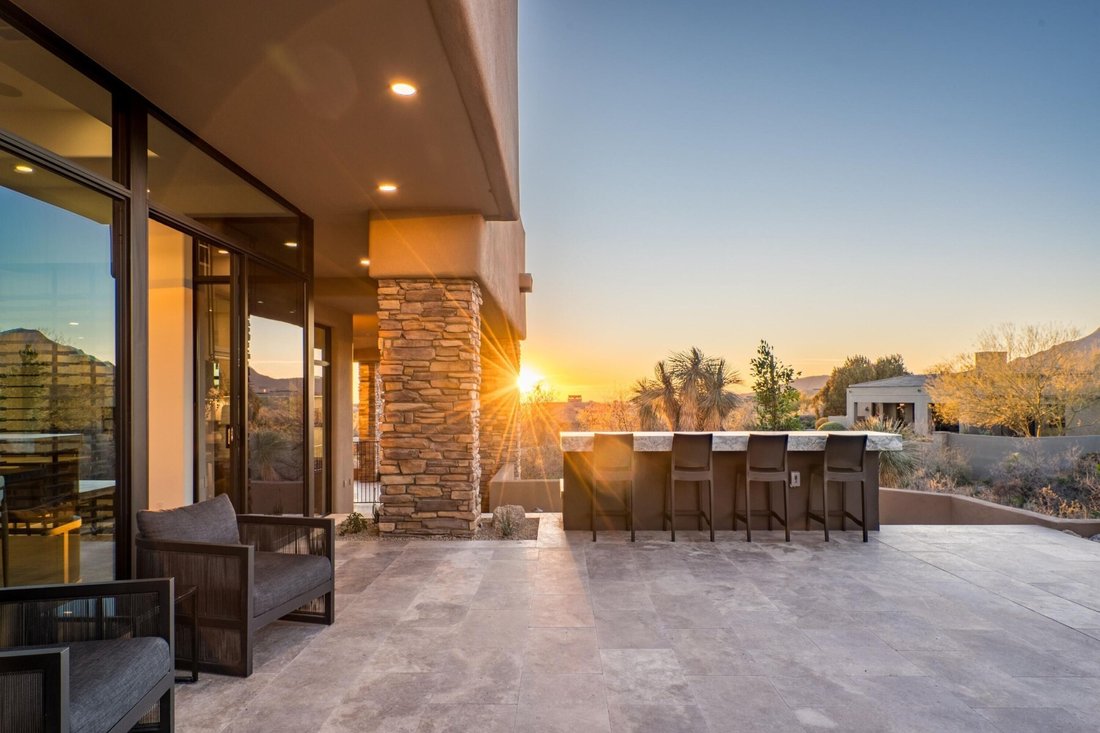
- Outdoor Kitchen
- Modern
- Fitness Center / Gym
- Office
- Gate
- Privacy
Lot
- Privacy
- Modern
Indoor
- Office
- Air Conditioning
- Fireplace
- Washer Dryer
- Bar
- Fitness Center / Gym
Outdoor
Explore the Area
The agent will contact you soon by
Listed by
Book home tour with Dan Wolski
Choose a date and whether you'd like a virtual or in-person tour with the agent.

Discover Private Club Living at Desert Mountain
Desert Mountain affords the ultimate experience in private
Discover Private Club Living at Desert Mountain
Desert Mountain affords the ultimate experience in private club living. This 8,000-acre community in Desert Mountain offers a stunning array of custom home sites, elegant estates, and courtyard homes, all set among a collection of secluded villages.
Luxurious Homes and Secluded Villages
Explore a variety of luxurious homes:
Custom Home Sites: Build your dream home on expansive lots.
Elegant Estates: Move into beautifully designed estates.
Courtyard Homes: Enjoy the charm and privacy of courtyard living.
Premier Real Estate Services
Russ Lyon Sotheby’s International Realty at Desert Mountain is the only on-site, full-service real estate company serving the community. Our experienced sales and marketing professionals are available to:
Answer your questions
Assist with all aspects of your real estate needs
Provide personalized property tours
Contact Us Today
Similar Properties Nearby
New Listings in Scottsdale









Explore More Homes for Sale
Scottsdale, AZ, United States property types
Scottsdale, AZ, United States popular searches
- Properties with Pool in Scottsdale, AZ, United States
- Properties with Garage in Scottsdale, AZ, United States
- Mountain View properties in Scottsdale, AZ, United States
- Properties with Fitness Center / Gym in Scottsdale, AZ, United States
- Gated Community properties in Scottsdale, AZ, United States
- Modern properties in Scottsdale, AZ, United States
- Panoramic / Scenic View properties in Scottsdale, AZ, United States
- Properties with Tennis Court in Scottsdale, AZ, United States
- Renovated properties in Scottsdale, AZ, United States
- Properties with Elevator in Scottsdale, AZ, United States
- Properties with Wine Cellar in Scottsdale, AZ, United States
- Investment Property properties in Scottsdale, AZ, United States
- Equestrian properties in Scottsdale, AZ, United States
- Waterfront properties in Scottsdale, AZ, United States
- Properties with Sauna in Scottsdale, AZ, United States
- Properties with Cinema in Scottsdale, AZ, United States
- Hilltop properties in Scottsdale, AZ, United States
- High Altitude properties in Scottsdale, AZ, United States
- Lake View properties in Scottsdale, AZ, United States
- Lakefront properties in Scottsdale, AZ, United States
- Properties with Indoor Pool in Scottsdale, AZ, United States
Related Guides & Stories
Trusted by the World's Leading Brokers
The agents behind the world's most exceptional properties list with JamesEdition.
- Listings from Sotheby's, Christie's, BARNES, and Engel & Völkers
- Every listing reviewed before it goes live
- Connect directly with verified listing agents
By continuing you agree to our Terms and Privacy Policy.
partnered with