
$9,250,000
Single Family Detached Scottsdale
- 6 Beds
- 8 Baths
- 7,686 Sqft
- 1.37 Ac lot
- Updated: Today
- 1
- MLS#7098054
About the Property
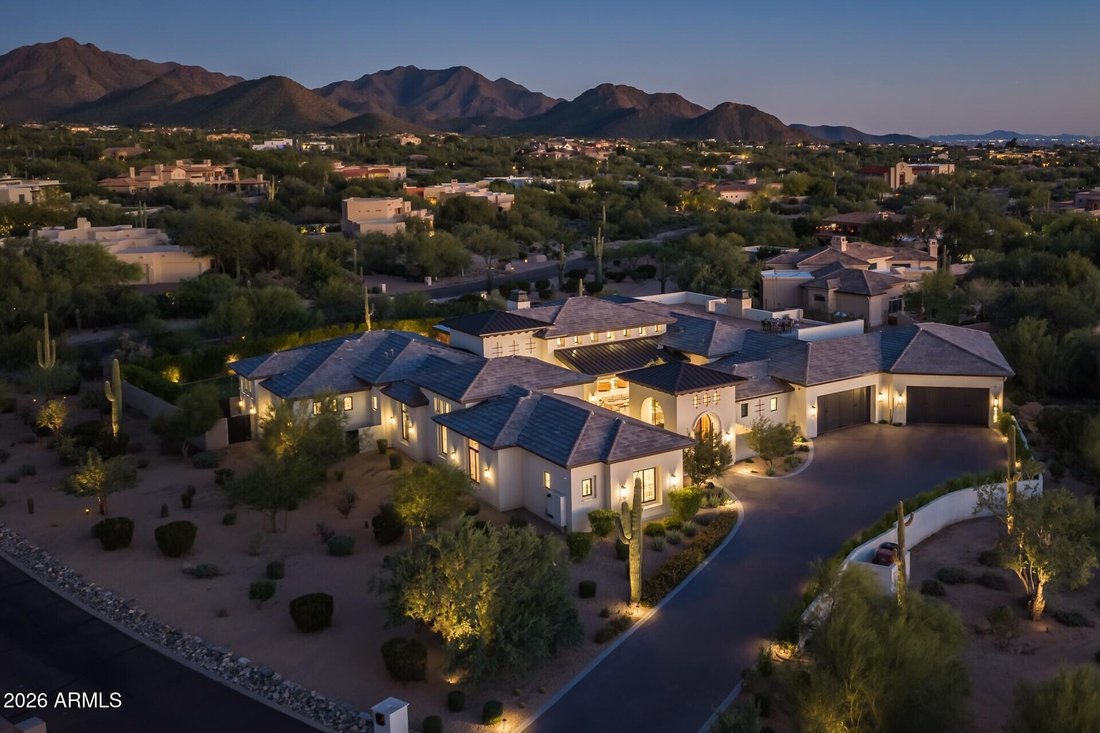
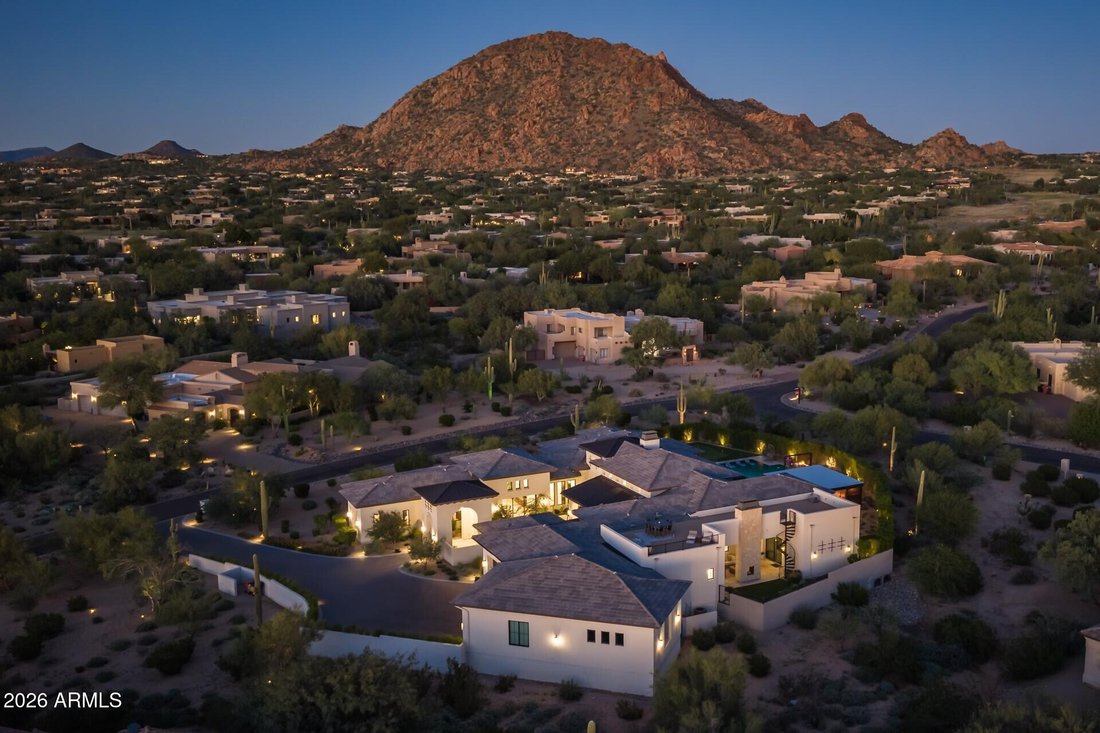
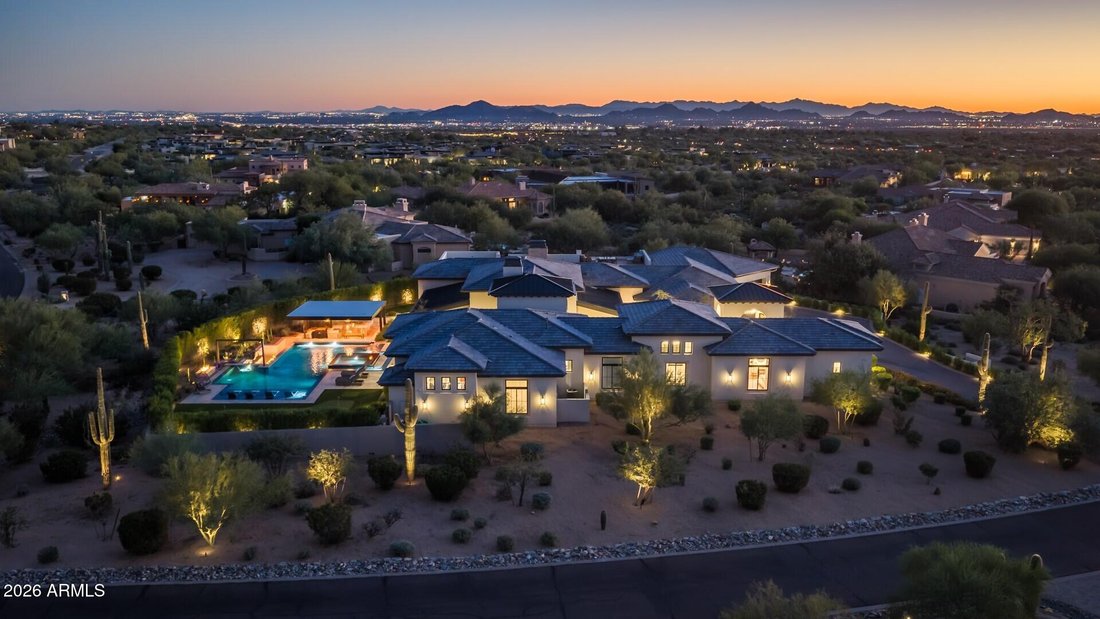
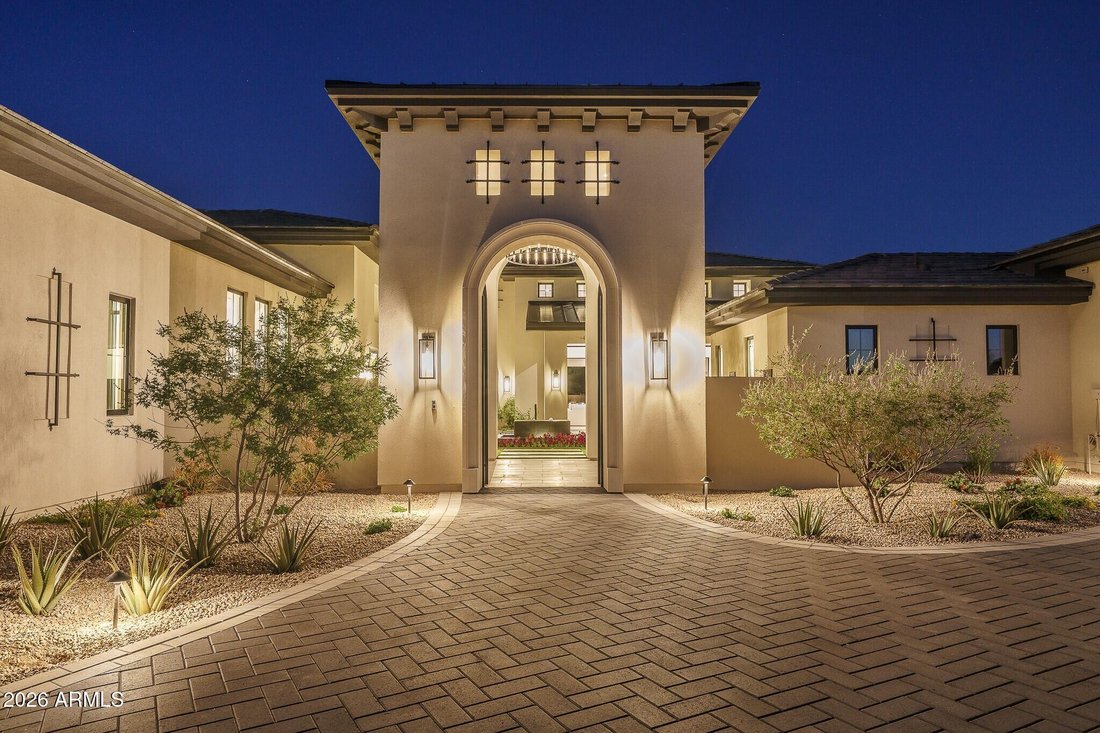
Nestled on a private 1.36-acre corner lot with views of Pinnacle Peak, this custom-built estate offers 7,686 SF of thoughtfully designed living space and exceptional indoor-outdoor living. Arrival begins through a custom 12-foot iron-and-wood gate off the motor court, leading to a private walled courtyard featuring water and fire elements, covered gathering areas, and lush landscaping. From the co
Nestled on a private 1.36-acre corner lot with views of Pinnacle Peak, this custom-built estate offers 7,686 SF of thoughtfully designed living space and exceptional indoor-outdoor living. Arrival begins through a custom 12-foot iron-and-wood gate off the motor court, leading to a private walled courtyard featuring water and fire elements, covered gathering areas, and lush landscaping. From the courtyard, a dramatic arched steel-and-glass entry creates striking sightlines through the residence to the outdoor living spaces beyond. The home features 6 bedrooms, 6 full baths, and 2 half baths with European white oak flooring, custom oversized beams, designer lighting, and five gas fireplaces. The great room offers soaring ceilings, statement chandeliers, expansive Andersen pocketing doors, and seamless connections to both courtyard and backyard living spaces. The chef’s kitchen is appointed with Sub-Zero and Wolf appliances, an oversized quartzite island, custom cabinetry, Brizo fixtures, refrigerated wine display, and a fully equipped prep kitchen. Additional features include a hidden custom speakeasy accessed from the dining area, dedicated office, oversized laundry room with dual washer/dryer sets, multi-sport golf simulator and theater room, Control4 automation, Lutron RA3 lighting, Hunter Douglas PowerView shades, surveillance system, and four-zone climate control. The primary suite includes a spa-inspired marble bath with steam shower, soaking tub, and oversized custom dual closets. Outdoor amenities include a zero-edge saltwater pool and spa, swim-up bar, water and fire features, oversized ramada with outdoor kitchen, rooftop observation deck, putting green with chipping areas, misting system, limestone hardscape, artificial turf, and mature landscaping providing exceptional privacy. The 1,970 SF garage accommodates 7 vehicles with additional capacity for lifts.
-
Property type
House
-
Year built
2023
-
Price/sqft
$1,203
Features
- Pool
- Garage
- Fireplace
- Mountain View
- Steam Room
- Cinema
- Terrace
- Fire Pit
- Outdoor Kitchen
Features
Lot
- Mountain View
- Privacy
Indoor
- High Ceiling
- Office
- Fireplace
- Kitchen island
- Gas Stovetop
- Jacuzzi
- Washer Dryer
- Bar
- Laundry Room
- Cinema
- Stone Countertops
- Steam Room
- Walk In Closet
Outdoor
Explore the Area
9185 E HACKAMORE Drive, Scottsdale, AZ 85255, Arizona, United States
View on Google Maps
Price per sqft
Low
High

Joined 5 years ago
You have inquired about this property
The agent will contact you soon by
Listed by
17
Listings
2022
Joined
Book home tour with Beth Marie Rider
Choose a date and whether you'd like a virtual or in-person tour with the agent.
Preferred date
Tour type

Last updated
Today
First listed
November 21
Agent license
#SA117774000
Listing reference
2182719705400592
Listing status
Similar Properties Nearby
New Listings in Scottsdale







Explore More Homes for Sale
Scottsdale, AZ, United States property types
Scottsdale, AZ, United States popular searches
- Properties with Pool in Scottsdale, AZ, United States
- Properties with Garage in Scottsdale, AZ, United States
- Mountain View properties in Scottsdale, AZ, United States
- Gated Community properties in Scottsdale, AZ, United States
- Properties with Fitness Center / Gym in Scottsdale, AZ, United States
- Modern properties in Scottsdale, AZ, United States
- Properties with Tennis Court in Scottsdale, AZ, United States
- Panoramic / Scenic View properties in Scottsdale, AZ, United States
- Renovated properties in Scottsdale, AZ, United States
- Properties with Elevator in Scottsdale, AZ, United States
- Properties with Wine Cellar in Scottsdale, AZ, United States
- Properties with Sauna in Scottsdale, AZ, United States
- Equestrian properties in Scottsdale, AZ, United States
- Properties with Cinema in Scottsdale, AZ, United States
- Investment Property properties in Scottsdale, AZ, United States
- Hilltop properties in Scottsdale, AZ, United States
- Waterfront properties in Scottsdale, AZ, United States
- Lake View properties in Scottsdale, AZ, United States
- High Altitude properties in Scottsdale, AZ, United States
- Lakefront properties in Scottsdale, AZ, United States
- Duplex properties in Scottsdale, AZ, United States
- Properties with Private Airport in Scottsdale, AZ, United States
- River View properties in Scottsdale, AZ, United States
Related Guides & Stories
Trusted by the World's Leading Brokers
The agents behind the world's most exceptional properties list with JamesEdition.
- Listings from Sotheby's, Christie's, BARNES, and Engel & Völkers
- Every listing reviewed before it goes live
- Connect directly with verified listing agents
By continuing you agree to our Terms and Privacy Policy.
Brokerages we
partnered with
partnered with