$2,400,000
10951 E Mirasol Circle
- 3 Beds
- 3 Baths
- 3,297 Sqft
- Updated: June 18
- 1
- MLS#6825874
About the Property
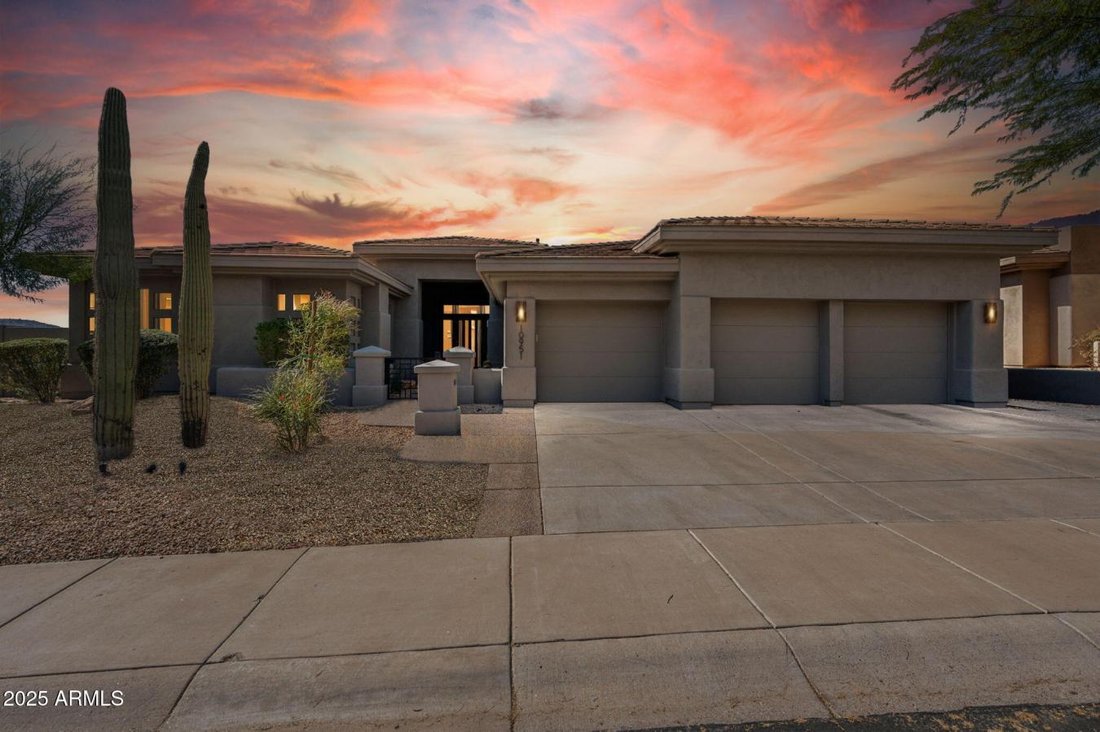
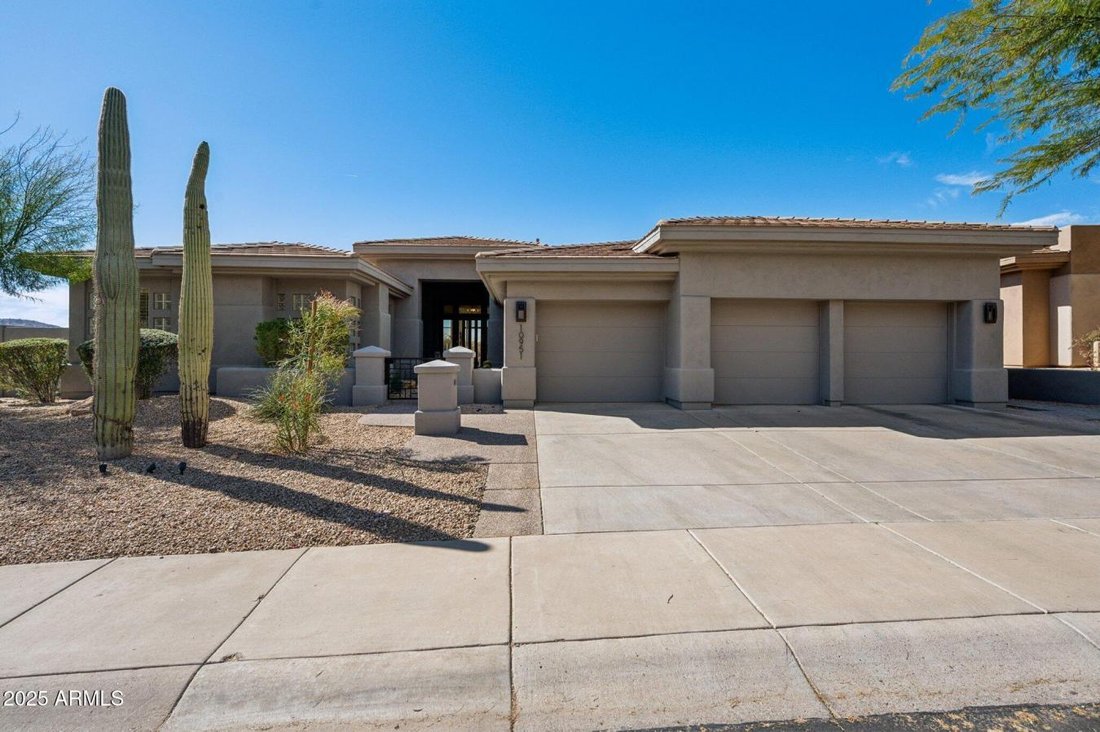
VIEWS, VIEWS, VIEWS! Enjoy spectacular Sunrises and Sunsets, as well as views of the world famous McDowell Mountains, perfectly framed within the floor to ceiling Living Room view windows. Exceptional Craftsmanship defines this one of a kind Architectural Masterpiece. Nestled in the highly sought after gated neighborhood of Trovas at McDowell Mountain Ranch, this charming home sits on an 11, 301 s
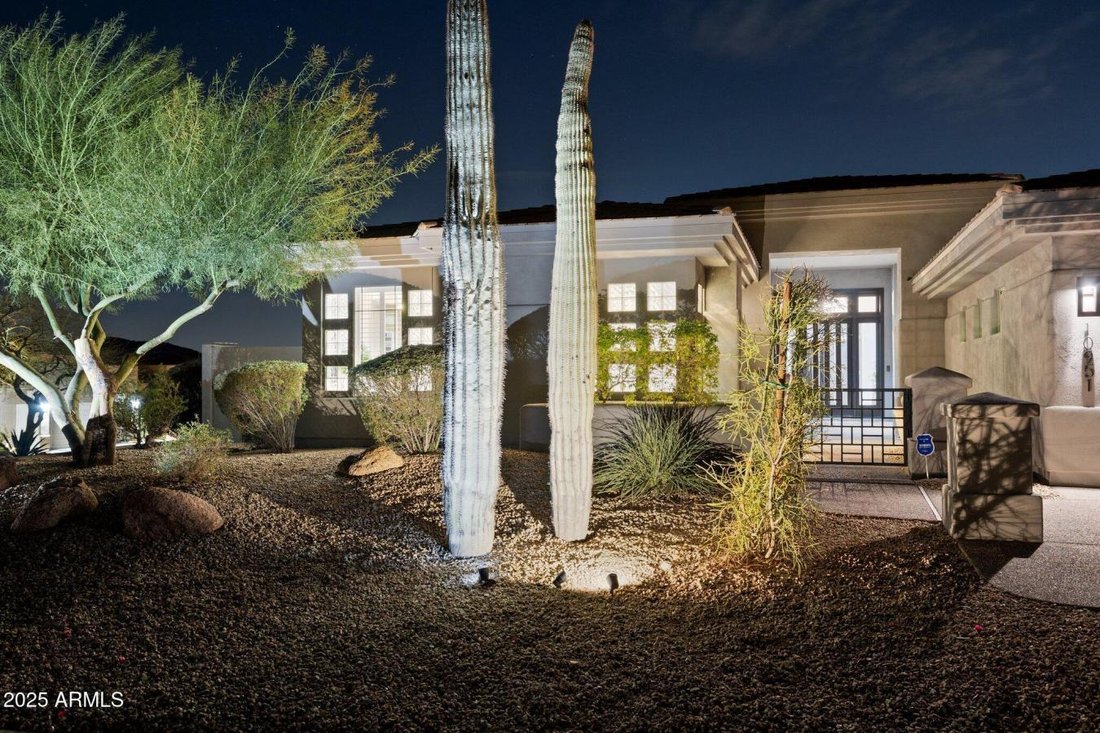
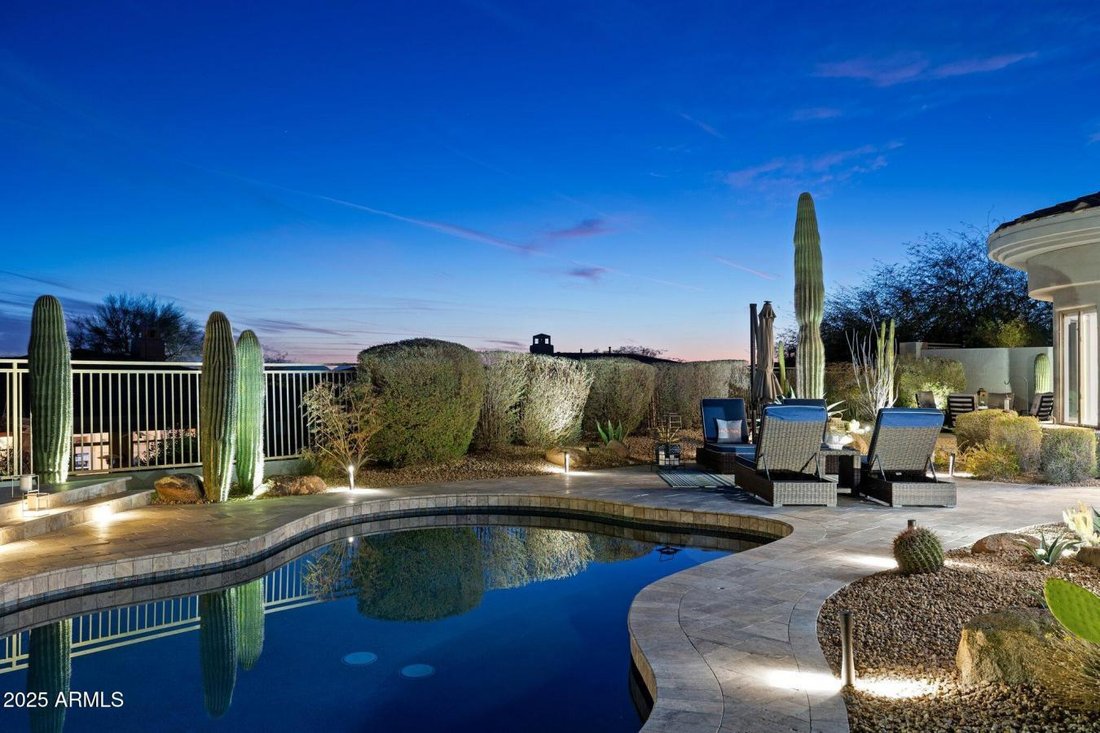
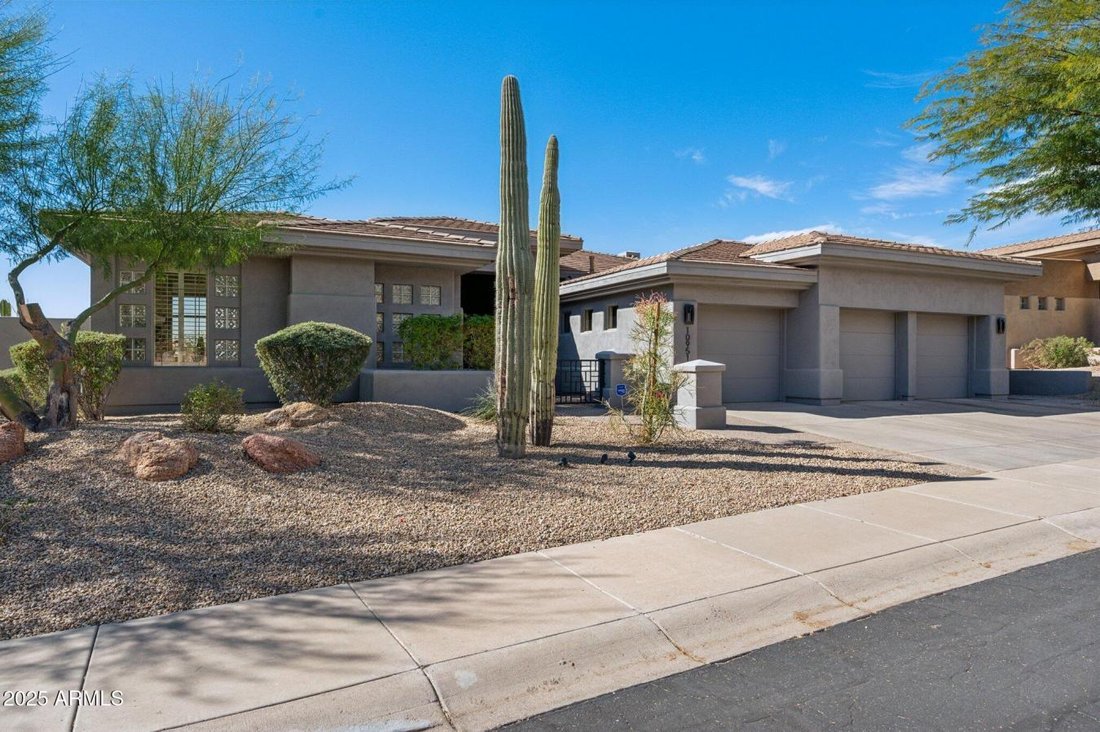
VIEWS, VIEWS, VIEWS! Enjoy spectacular Sunrises and Sunsets, as well as views of the world famous McDowell Mountains, perfectly framed within the floor to ceiling Living Room view windows. Exceptional Craftsmanship defines this one of a kind Architectural Masterpiece. Nestled in the highly sought after gated neighborhood of Trovas at McDowell Mountain Ranch, this charming home sits on an 11, 301 sq ft corner lot in the heart of North Scottsdale. This extraordinary estate boasts an expansive Master Bedroom Suite, 2 additional guest suites, fully equipped chef’s kitchen, spacious living and family rooms, dining room, office, 3 car garage and sparkling pool. With 3, 297 sq ft of relaxing living space, there’s plenty of room for everyone. This is truly the home of your dreams! DETAILED DESCRIPTION Nestled within the highly sought after gated neighborhood of Trovas at McDowell Mountain Ranch, this exquisite residence offers an unmatched lifestyle in the heart of North Scottsdale. Set on a spacious 11, 301 sq ft corner lot, this home is the epitome of luxury and convenience. Built in 1996 and remodeled in 2019, this exceptional 3-bedroom, 3.5-bathroom estate, features 3, 297 sq ft of pure elegance. Upon entering the main door, you’re immediately greeted by the awe-inspiring view of the world-famous McDowell Mountains, beautifully framed by the expansive floor to ceiling living room curved bay windows, all equipped with power window blinds. Towering ceilings and a light and bright color palette create an inviting ambiance that captures the essence of modern living. The open concept floor plan seamlessly leads you to the gourmet kitchen, equipped with top-of-the-line amenities and a breakfast bar with plenty of seating. Contemporary floor to ceiling white cabinetry with tons of storage space, quartz countertops, and an expansive central island with prep sink and a reverse osmosis system make this a chef’s paradise. The kitchen also boasts a Wolfe gas range, custom vent hood, built in Wolfe microwave, Bosch dishwasher, as well as a high-end built-in Sub-Zero fridge/freezer. There’s even a hidden cabinet appliance/ beverage station! Just off the kitchen is the spacious family room. Watch the big game or enjoy a good book next to your gas fireplace, perfect for relaxing at the end of a busy day. The nearby dining room is perfect for enjoying dinners, with a built in wine cooler and spectacular views. At the end of the evening, enjoy the breathtaking views from the oasis of your spacious master bedroom suite. With power window blinds for privacy, you can enjoy the morning sunrise with just a click of a button. The master bath boasts his and hers vanities with quartz counters, a freestanding tub and spectacular marble tile walk-in shower. A generous walk-in closet provides ample storage. Just off the main entry, you’ll find a versatile den, perfect for a home office, library, or art studio. Two additional bedroom suites are located at the opposite side of the home. Each feature beautifully appointed 3/4 bathroom en suites and roomy closets with space for everything. Down the hall is a convenient laundry room that features washer and dryer, quartz countertops, a sink and built-in cabinets. The 3-car garage has plenty of space for parking and all your storage needs. The spectacular views from the resort-style backyard is where this home really shines. In the mornings, watch the sun emerge over the peaks of the McDowell Mountains, greeting you with amazing sunrises. In the evenings, the backyard lighting system creates a nighttime paradise. Amenities include beautiful landscaping, a covered patio with misting system, natural stone tile pavers, heated pool and multiple areas for fire table conversations or sunbathing. The raised corner patio is ideal for enjoying a glass of wine, while stargazing or enjoying the world-renowned Arizona sunsets. Recent updates include replacement of the roof underlayment, exterior paint, updated outdoor lighting
-
Property type
House
-
Price/sqft
$727
Features
Explore the Area
10951 E MIRASOL Circle, Scottsdale, Arizona, United States
View on Google Maps
Price per sqft
Low
High
Joined 2 years ago
You have inquired about this property
The agent will contact you soon by
Listed by
2
Listings
2025
Joined
Book home tour with Brent Benger -
Choose a date and whether you'd like a virtual or in-person tour with the agent.
Preferred date
Tour type

Last updated
June 18
First listed
February 27, 2025
Listing reference
210728
Similar Properties Nearby
New Listings in Scottsdale





Explore More Homes for Sale
Scottsdale, AZ, United States property types
Scottsdale, AZ, United States popular searches
- Properties with Pool in Scottsdale, AZ, United States
- Properties with Garage in Scottsdale, AZ, United States
- Mountain View properties in Scottsdale, AZ, United States
- Properties with Fitness Center / Gym in Scottsdale, AZ, United States
- Gated Community properties in Scottsdale, AZ, United States
- Modern properties in Scottsdale, AZ, United States
- Panoramic / Scenic View properties in Scottsdale, AZ, United States
- Properties with Tennis Court in Scottsdale, AZ, United States
- Renovated properties in Scottsdale, AZ, United States
- Properties with Elevator in Scottsdale, AZ, United States
- Properties with Wine Cellar in Scottsdale, AZ, United States
- Investment Property properties in Scottsdale, AZ, United States
- Properties with Cinema in Scottsdale, AZ, United States
- Equestrian properties in Scottsdale, AZ, United States
- Waterfront properties in Scottsdale, AZ, United States
- Properties with Sauna in Scottsdale, AZ, United States
- High Altitude properties in Scottsdale, AZ, United States
- Hilltop properties in Scottsdale, AZ, United States
- Lake View properties in Scottsdale, AZ, United States
- Properties with Private Airport in Scottsdale, AZ, United States
- Properties with Indoor Pool in Scottsdale, AZ, United States
- Lakefront properties in Scottsdale, AZ, United States
Related Guides & Stories
Trusted by the World's Leading Brokers
The agents behind the world's most exceptional properties list with JamesEdition.
- Listings from Sotheby's, Christie's, BARNES, and Engel & Völkers
- Every listing reviewed before it goes live
- Connect directly with verified listing agents
By continuing you agree to our Terms and Privacy Policy.
brokerages we
partnered with
partnered with