$725,569
Mogliano Veneto Nuove Ville
- 3 Beds
- 3 Baths
- 1,529 Sqft
- Updated: April 15
About the Property
Mogliano Veneto -
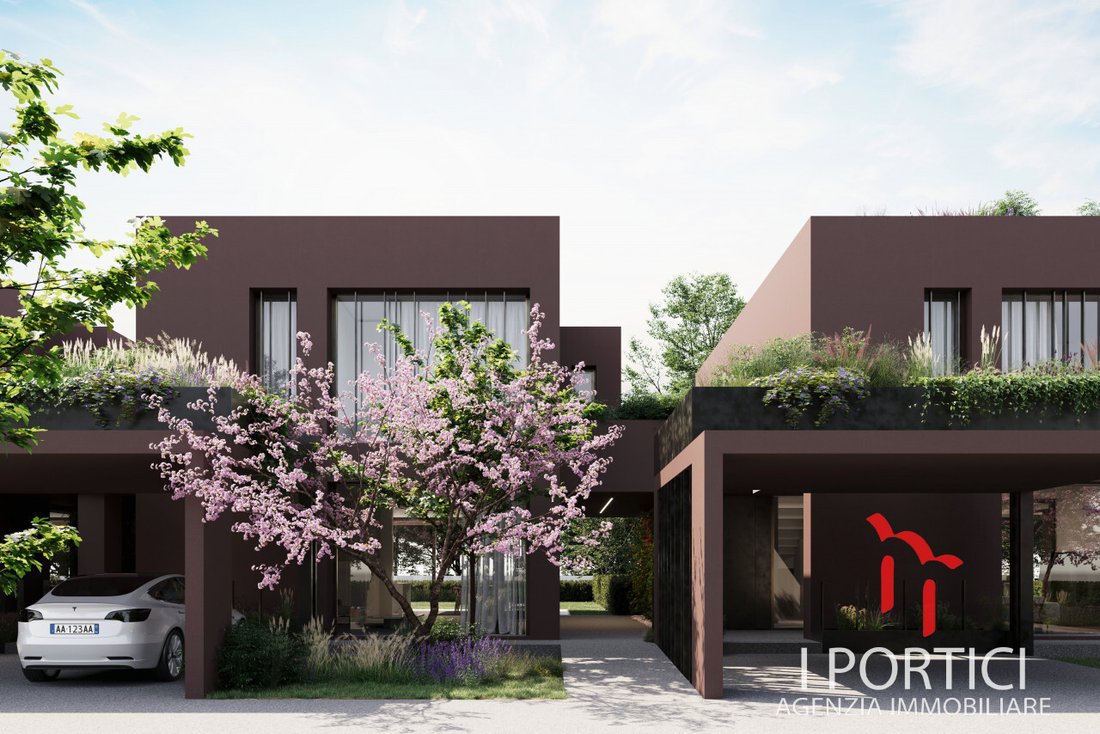
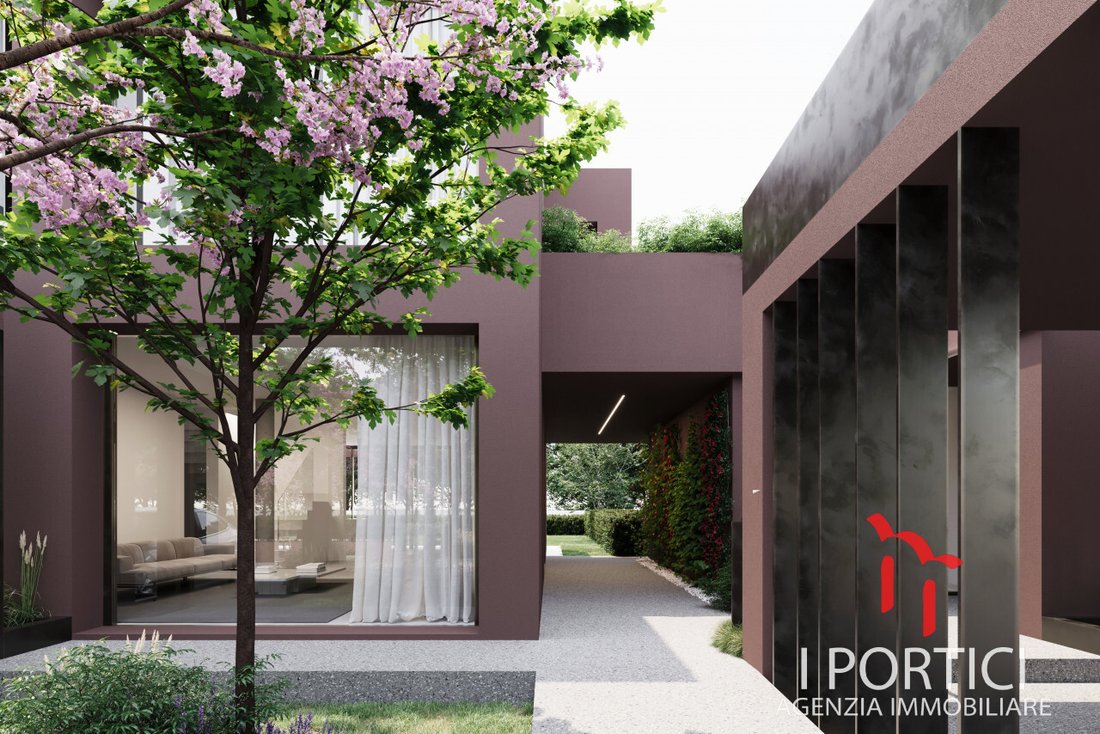
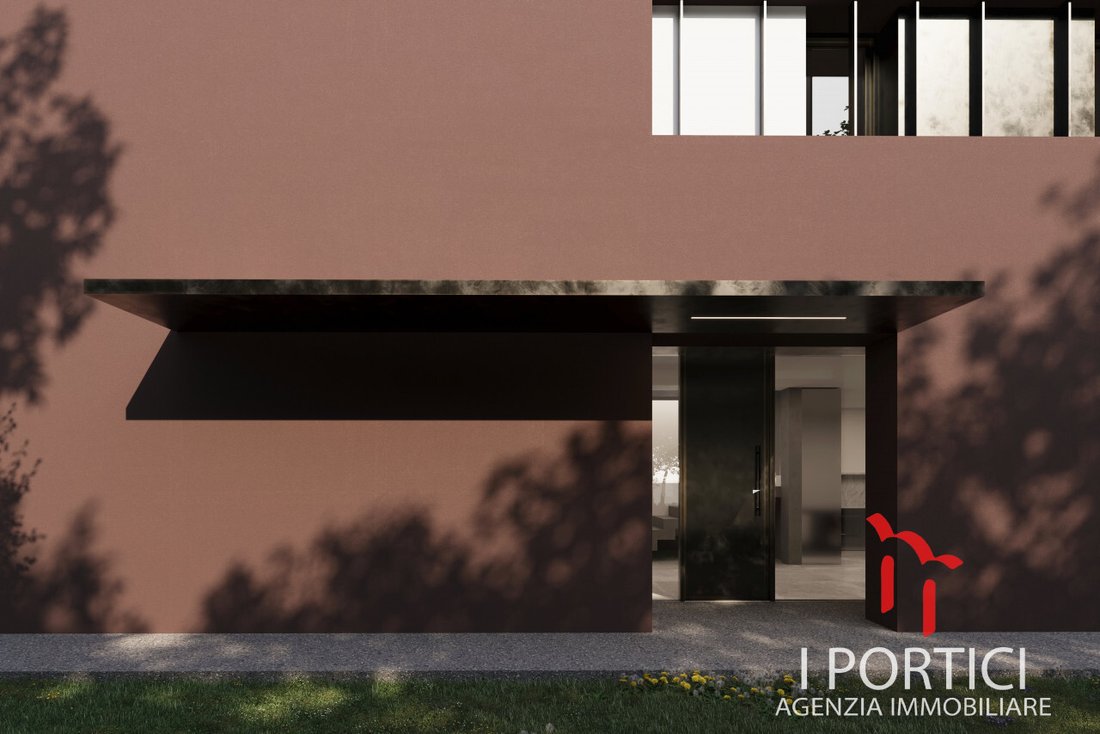
In an exclusive setting, a residential development is underway featuring 5 housing units with high-design solutions, connected yet completely independent.
The homes are nestled in the greenery of the countryside, a place where the comfort of energy class A4 perfectly balances with the surrounding nature.
Each unit boasts modern, high-quality finishes to
In an exclusive setting, a residential development is underway featuring 5 housing units with high-design solutions, connected yet completely independent.
The homes are nestled in the greenery of the countryside, a place where the comfort of energy class A4 perfectly balances with the surrounding nature.
Each unit boasts modern, high-quality finishes to
Mogliano Veneto -
In an exclusive setting, a residential development is underway featuring 5 housing units with high-design solutions, connected yet completely independent.
The homes are nestled in the greenery of the countryside, a place where the comfort of energy class A4 perfectly balances with the surrounding nature.
Each unit boasts modern, high-quality finishes to ensure maximum comfort while respecting the environment.
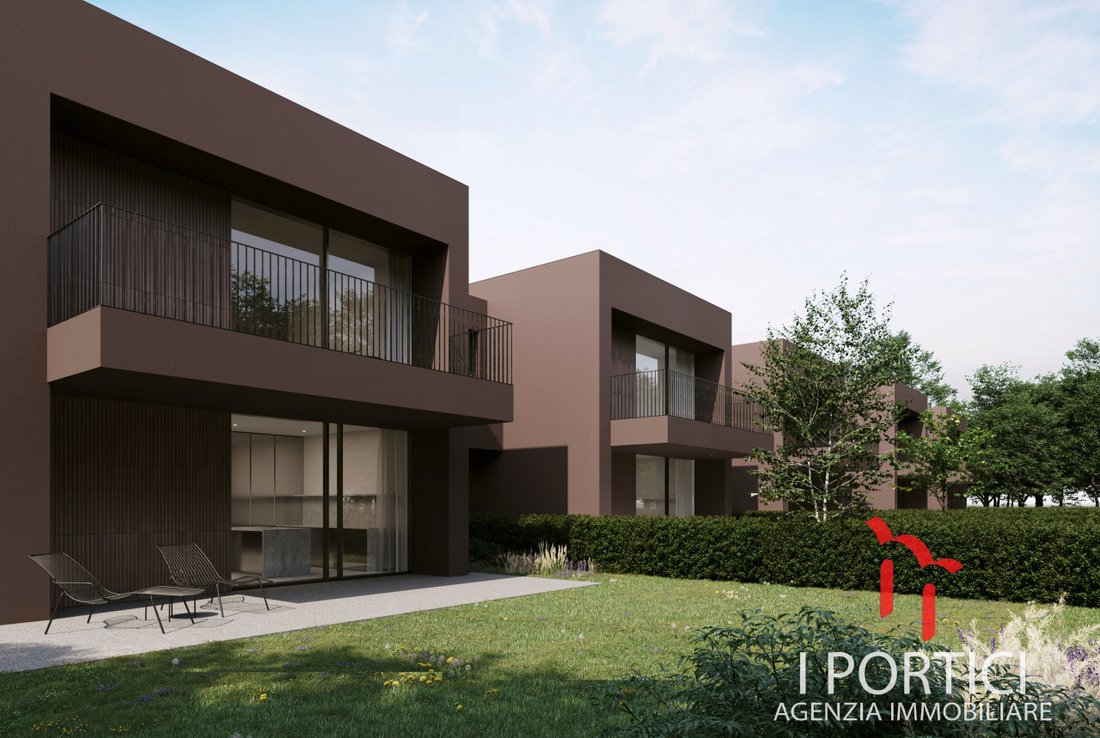
The homes come with private gardens and large shared green spaces designed for ultimate well-being.
The new complex also includes:
- A green area
- Relaxation zones
- An external parking area to provide maximum service and convenience
Additionally, each unit is designed to accommodate a small internal elevator for even more comfortable and modern living.
Unit A3 - Central with independent entrance
This is the central portion of the development, featuring a private garden on the south and north sides totaling approximately 340 sqm. The internal area of the two-level unit is about 142 sqm.
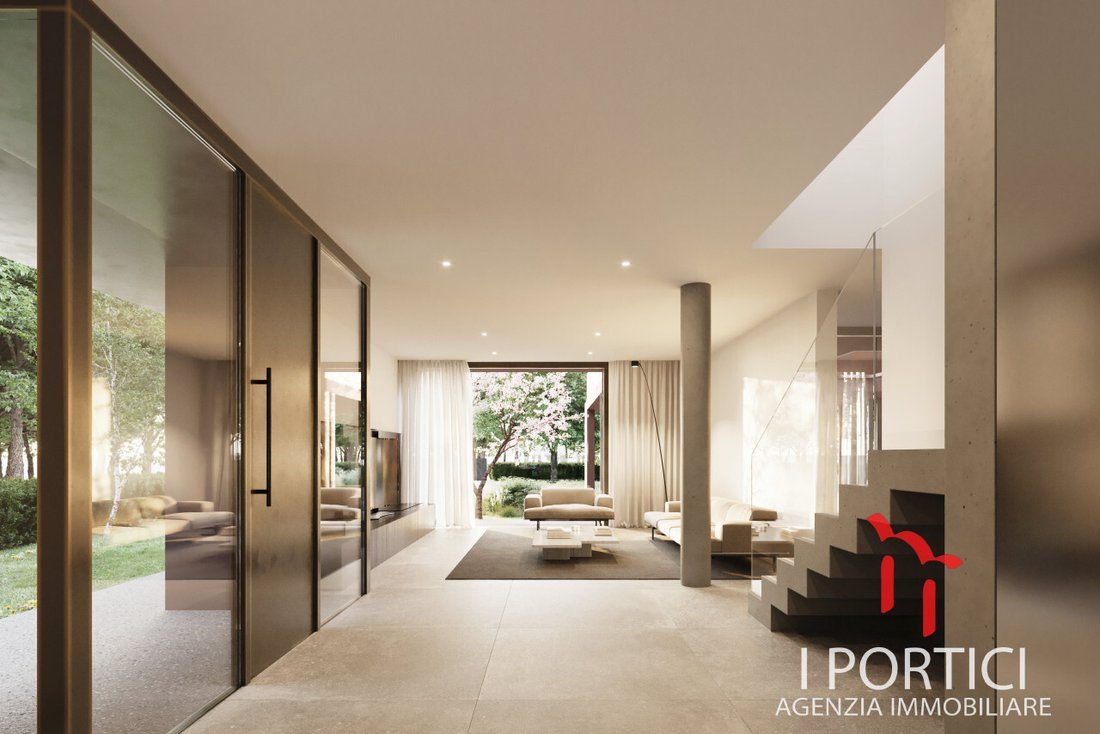
Ground floor: a bright open-plan living area with large panoramic windows overlooking the garden, creating a perfect connection with the surrounding nature.
The living area also connects to an exclusive porch, ideal for enjoying outdoor moments. This level also includes a convenient hallway that can be used as storage or a wardrobe, and a bathroom.
First floor: a hallway, a spacious master bedroom with walk-in closet and private terrace, two large single bedrooms, a storage room, and two bathrooms.
The home is designed to offer maximum privacy and comfort, thanks to spacious interiors and elegant finishing details. Outside, the garden and green spaces allow living in perfect harmony with nature.
The carport for two vehicles is designed in line with the project’s style and integrates harmoniously with the home.
Measurements:
- Living area: 60.45 sqm
- Hallway: 6.70 sqm
- Bathroom: 5.30 sqm
- Hallway: 8.00 sqm
- Master bedroom with walk-in closet: 20.55 sqm
- Bedroom: 12.40 sqm
- Bedroom: 11.20 sqm
- Storage room: 2.75 sqm
- Bathroom: 7.5 sqm
- Bathroom: 6.35 sqm
- Terrace: 11.25 sqm
- External garden: 340.00 sqm
Technical features:
- 8KW photovoltaic system
- Irrigation system predisposition
- Electric car charging station predisposition
- Heat pump
- Ducted air conditioning system
- Mechanical ventilation system (VMC)
- Alarm system predisposition
- Aluminum windows, Diplus series
- Elevator predisposition
- Electric shutters
- Mosquito nets
Ref.: 04.[hidden information]
Price: €600,000.00
Interested?
For more information, do not hesitate to contact us
[hidden information]
[hidden information]
[hidden information]
Scorzè (VE) 30037, via Cercariolo 2/A
Follow us on Facebook and Instagram to stay updated on our offers.
Have you found the home you’ve long desired but need a mortgage to make your dream come true? The real estate agency I Portici offers professional consultancy to help you find the most accessible mortgage based on your financial situation, guiding you through choosing between fixed, variable, or mixed rates and taking advantage of available tax benefits. All with maximum transparency and professionalism.
Do you already have a buyer or seller for your property? Trust us to manage the entire process with maximum security and professionalism! With our assistance, you will reach the deed signing with complete peace of mind; we will handle contacts with the notary and banks for the mortgage.
If you have an apartment to rent or are renting one, we can advise you on the best contract options and handle all formalities on your behalf, such as registration and renewal.
Please note that the addresses in the listings are not precise locations of the property but provide a general reference area to protect the privacy and confidentiality of the seller. --- listing published with [hidden information]
In an exclusive setting, a residential development is underway featuring 5 housing units with high-design solutions, connected yet completely independent.
The homes are nestled in the greenery of the countryside, a place where the comfort of energy class A4 perfectly balances with the surrounding nature.
Each unit boasts modern, high-quality finishes to ensure maximum comfort while respecting the environment.
The homes come with private gardens and large shared green spaces designed for ultimate well-being.
The new complex also includes:
- A green area
- Relaxation zones
- An external parking area to provide maximum service and convenience
Additionally, each unit is designed to accommodate a small internal elevator for even more comfortable and modern living.
Unit A3 - Central with independent entrance
This is the central portion of the development, featuring a private garden on the south and north sides totaling approximately 340 sqm. The internal area of the two-level unit is about 142 sqm.
Ground floor: a bright open-plan living area with large panoramic windows overlooking the garden, creating a perfect connection with the surrounding nature.
The living area also connects to an exclusive porch, ideal for enjoying outdoor moments. This level also includes a convenient hallway that can be used as storage or a wardrobe, and a bathroom.
First floor: a hallway, a spacious master bedroom with walk-in closet and private terrace, two large single bedrooms, a storage room, and two bathrooms.
The home is designed to offer maximum privacy and comfort, thanks to spacious interiors and elegant finishing details. Outside, the garden and green spaces allow living in perfect harmony with nature.
The carport for two vehicles is designed in line with the project’s style and integrates harmoniously with the home.
Measurements:
- Living area: 60.45 sqm
- Hallway: 6.70 sqm
- Bathroom: 5.30 sqm
- Hallway: 8.00 sqm
- Master bedroom with walk-in closet: 20.55 sqm
- Bedroom: 12.40 sqm
- Bedroom: 11.20 sqm
- Storage room: 2.75 sqm
- Bathroom: 7.5 sqm
- Bathroom: 6.35 sqm
- Terrace: 11.25 sqm
- External garden: 340.00 sqm
Technical features:
- 8KW photovoltaic system
- Irrigation system predisposition
- Electric car charging station predisposition
- Heat pump
- Ducted air conditioning system
- Mechanical ventilation system (VMC)
- Alarm system predisposition
- Aluminum windows, Diplus series
- Elevator predisposition
- Electric shutters
- Mosquito nets
Ref.: 04.[hidden information]
Price: €600,000.00
Interested?
For more information, do not hesitate to contact us
[hidden information]
[hidden information]
[hidden information]
Scorzè (VE) 30037, via Cercariolo 2/A
Follow us on Facebook and Instagram to stay updated on our offers.
Have you found the home you’ve long desired but need a mortgage to make your dream come true? The real estate agency I Portici offers professional consultancy to help you find the most accessible mortgage based on your financial situation, guiding you through choosing between fixed, variable, or mixed rates and taking advantage of available tax benefits. All with maximum transparency and professionalism.
Do you already have a buyer or seller for your property? Trust us to manage the entire process with maximum security and professionalism! With our assistance, you will reach the deed signing with complete peace of mind; we will handle contacts with the notary and banks for the mortgage.
If you have an apartment to rent or are renting one, we can advise you on the best contract options and handle all formalities on your behalf, such as registration and renewal.
Please note that the addresses in the listings are not precise locations of the property but provide a general reference area to protect the privacy and confidentiality of the seller. --- listing published with [hidden information]
-
Property type
House
-
Year built
2025
-
Price/sqft
$474
-
Emissions
A4
-
Consumption
A
Features
- Garden
- Terrace
- 2D Floor Plan
- Gate
- Privacy
- Air Conditioning
- Parking
Explore the Area
Via Della Croce, Preganziol, Veneto, Italy
View on Google Maps
Price per sqft
Low
High
Nestled in the enchanting city of Venice, this property offers immersive cultural richness and quick access to iconic waterways. Enjoy proximity to world-class museums, fine dining, and luxury shopping experiences. Venice Marco Polo Airport ensures global connectivity, while nearby islands add to the charm. A perfect blend of history, culture, and modern conveniences await in this Venetian gem.
Get nearby
Attractions
Schools
Venice Marco Polo Airport
Airport
15 min
Santa Lucia Train Station
Train Station
12 min
Piazzale Roma Bus Terminal
Public Transport Hub
13 min
St. Mark's Basilica
Cultural & Heritage
20 min
Rialto Bridge
Cultural & Heritage
18 min
Teatro La Fenice
Culture & Heritage
16 min
International School of Venice
International School
14 min
Liceo Scientifico Giordano Bruno
Public School
17 min
Joined 4 years ago
You have inquired about this property
The agent will contact you soon by
Listed by
12
Listings
2022
Joined
Book home tour with the agent
Choose a date and whether you'd like a virtual or in-person tour with the agent.
Preferred date
Tour type
Last updated
April 15
First listed
December 31, 2024
Listing reference
4294324
Similar Properties Nearby
New Listings in Preganziol






Explore More Homes for Sale
Preganziol property types
Related Guides & Stories
Trusted by the World's Leading Brokers
The agents behind the world's most exceptional properties list with JamesEdition.
- Listings from Sotheby's, Christie's, BARNES, and Engel & Völkers
- Every listing reviewed before it goes live
- Connect directly with verified listing agents
By continuing you agree to our Terms and Privacy Policy.