$776,585
Villa In Vendita A Preganziol
- 5 Beds
- 4 Baths
- 6,566 Sqft
- Updated: September 13
About the Property
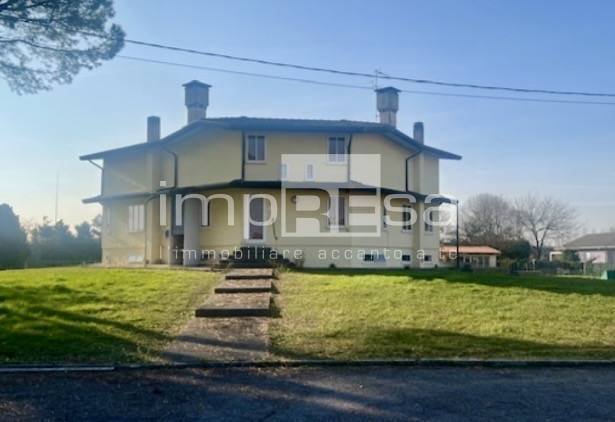
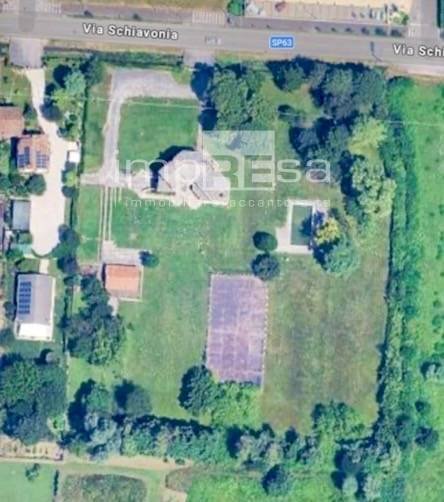
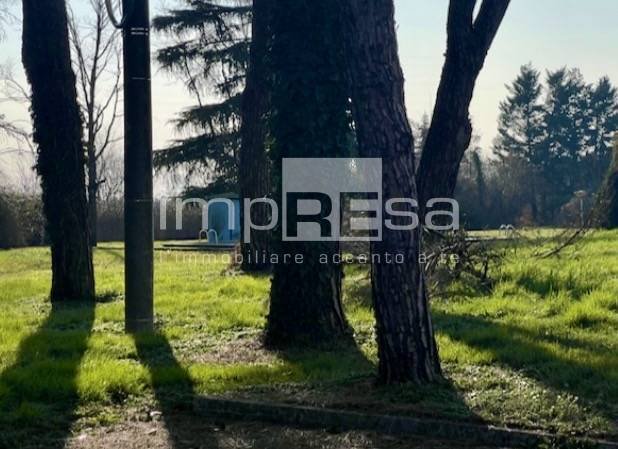
Preganziol - Detached Villa with Park - Swimming Pool - Tennis Court This is a residential real estate complex from the 1970s, consisting of a main villa on three levels, small buildings annexed to the residence, warehouses, and a large open area with a park and garden featuring a swimming pool and tennis court. Extraordinary and ordinary maintenance work was carried out in 1986 and 2005. The main
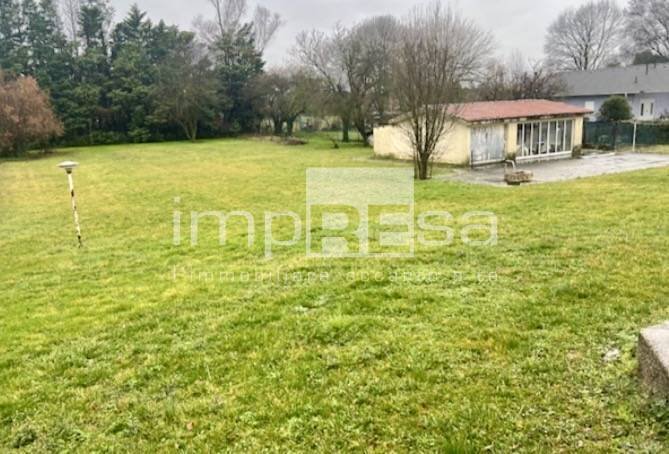
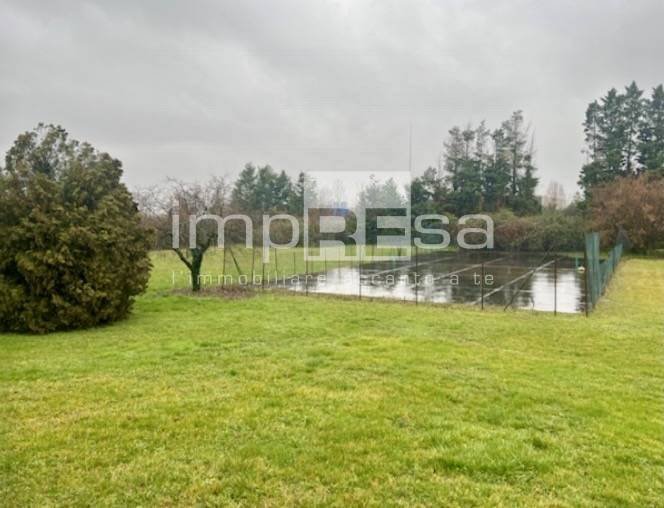
Preganziol - Detached Villa with Park - Swimming Pool - Tennis Court This is a residential real estate complex from the 1970s, consisting of a main villa on three levels, small buildings annexed to the residence, warehouses, and a large open area with a park and garden featuring a swimming pool and tennis court. Extraordinary and ordinary maintenance work was carried out in 1986 and 2005. The main residential building is composed as follows: - Basement: storage room, hallway, boiler room, laundry, cellar, pantry, height 2.30 m - Ground floor: kitchen, hallway, bathroom, closet, wardrobe, dining room, living room, porch, height 2.90 m - Attic: bedroom, wardrobe, hallway, bathroom, bedroom, study, hallway, wardrobe, bathroom, height 2.60 m The annexes include: - Tool shed, porch, 2 chicken coops - Canopy, 2 warehouses, closet Outdoor area and sports facilities for the residence: - Property lot with an open area of 11,742.00 sqm - Outdoor swimming pool with solarium - Tennis court with quartz-treated synthetic concrete surface Permitted interventions include ordinary maintenance, extraordinary maintenance, restoration, conservative rehabilitation, renovation, and demolition with reconstruction. Change of use is allowed, with the main function remaining residential. Permitted uses also include: - Agricultural function with agricultural service buildings - Directional, assistance, professional, administrative, and financial functions, including banks and insurance - Commercial function, including retail and food and beverage services - Productive function, personal goods and services, such as tire shops, mechanics, etc. Public or general interest services and facilities are always allowed. Neighborhood retail stores with a sales area not exceeding 250 sqm are permitted. Bed and Breakfast establishments are allowed. Expansion of the existing volume is permitted up to a maximum of 200 cubic meters. Possibility of expansion under the Veneto House Plan 2050, including demolition and reconstruction. For more information or to schedule a visit to this detached villa in Preganziol, call [hidden information] referencing I/NM007 and don’t forget to visit our website [hidden information].
-
Property type
Villa
-
Floors
3
-
Year built
1974
-
Price/sqft
$118
-
Emissions
G
-
Consumption
G
Features
- Garden
- Pool
- Terrace
- Water View
- Balcony
Explore the Area
via Terraglio, Preganziol, Veneto, Italy
View on Google Maps
Price per sqft
Low
High
Situated near Preganziol, this location offers easy access to Venice Marco Polo Airport (15 min) and Treviso Centrale Train Station (10 min). Surrounded by upscale golf clubs, Michelin-starred dining, and vibrant shopping centers, it also benefits from proximity to natural parks. Prestigious international and private schools serve the area, making it ideal for families seeking convenience and quality lifestyle in northeastern Italy.
Get nearby
Attractions
Schools
Venice Marco Polo Airport
Airport
15 min
Treviso Centrale Train Station
Train Station
10 min
Golf Club Villa Condulmer
Golf & Country Clubs
11 min
Ristorante Quadri (Michelin-starred)
Dining & Wine
19 min
Parco Naturale Regionale del Sile
Outdoor & Nature
7 min
International School of Venice
International School
20 min
Scuola Europea di Venezia
Private School
20 min
Istituto Comprensivo Preganziol
Public School
4 min
Joined 3 years ago
You have inquired about this property
The agent will contact you soon by
Listed by
3
Listings
2023
Joined
Book home tour with the agent
Choose a date and whether you'd like a virtual or in-person tour with the agent.
Preferred date
Tour type
Last updated
September 13
First listed
June 11
Listing reference
I/NM019
Similar Properties Nearby
New Listings in Preganziol






Explore More Homes for Sale
Preganziol property types
Related Guides & Stories
Trusted by the World's Leading Brokers
The agents behind the world's most exceptional properties list with JamesEdition.
- Listings from Sotheby's, Christie's, BARNES, and Engel & Völkers
- Every listing reviewed before it goes live
- Connect directly with verified listing agents
By continuing you agree to our Terms and Privacy Policy.