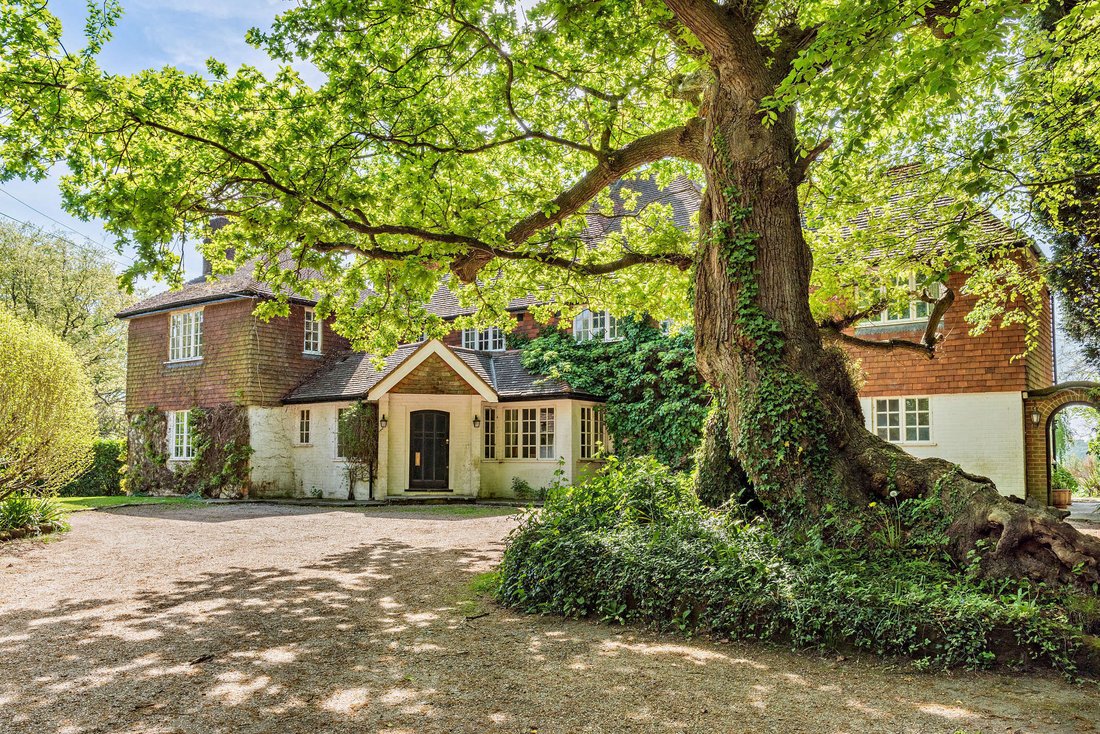
Freshfield Manor, Ketches Lane
- 6 Beds
- 4 Baths
- Updated: August 12
-
17
Views for last 30 days
About the Property
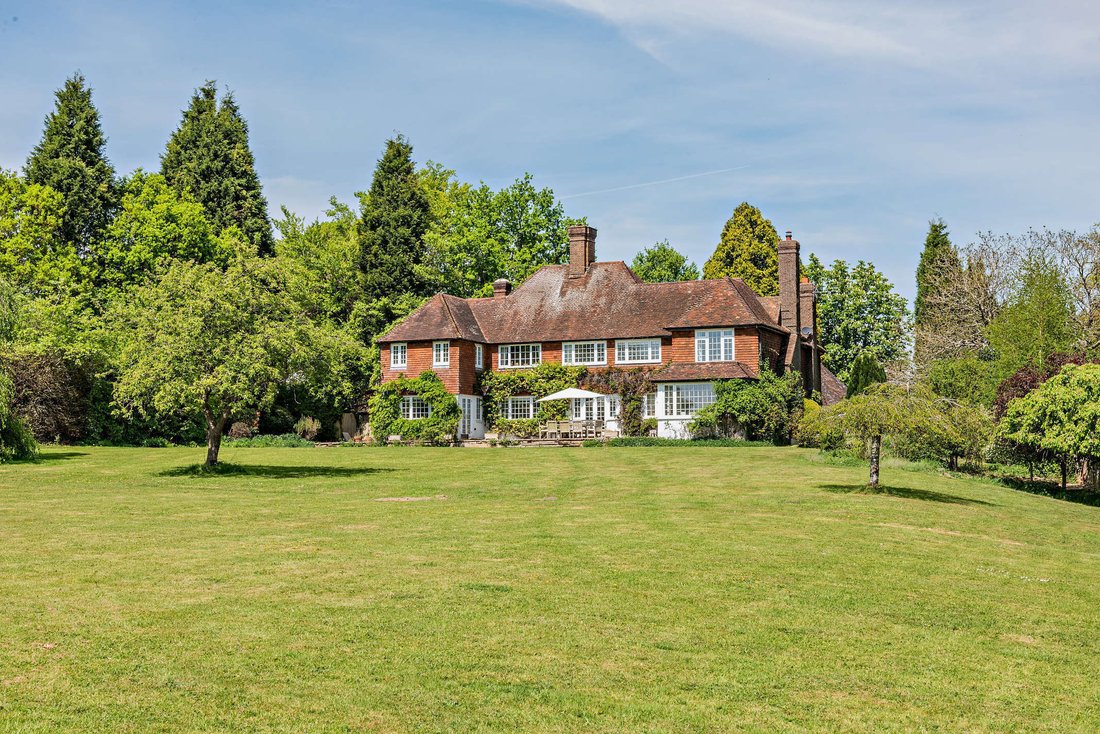
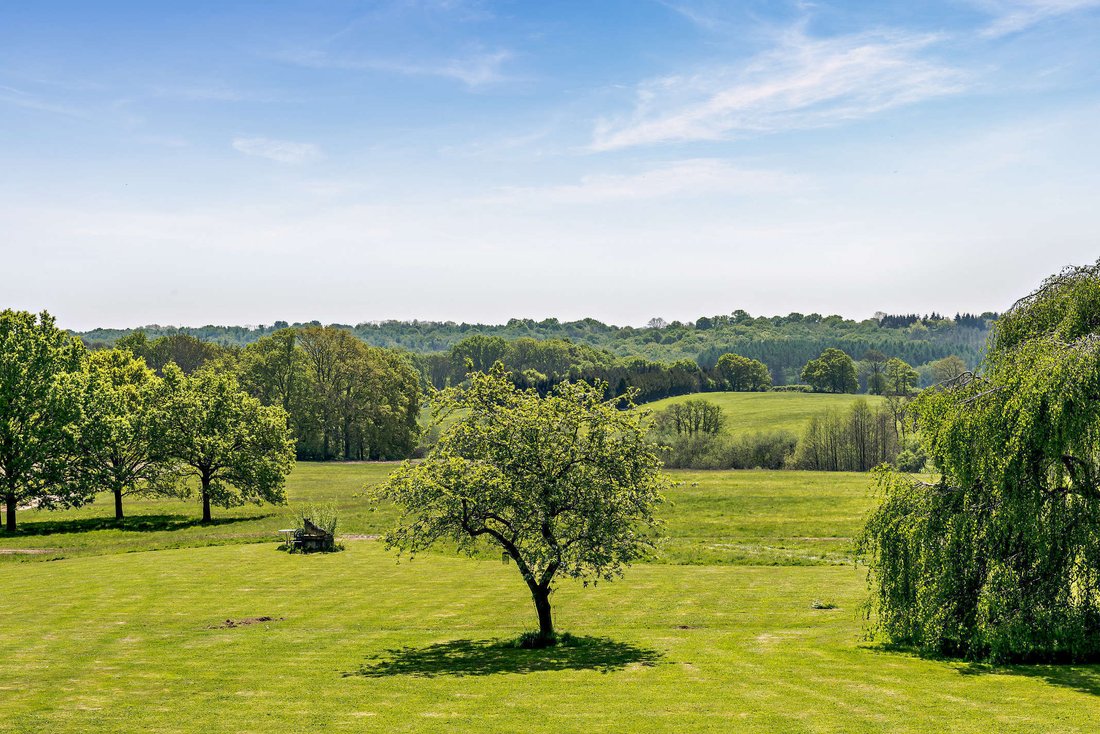
Freshfield Manor, a unique country estate with sublime views and extremely well placed to enjoy the plethora of excellent schools in the area and within a short distance to Haywards Heath station for fast commuting to London. The main house being six bedrooms takes full advantage of the stunning panoramic views over its land to the South Downs. The configuration provides an ideal family and ent
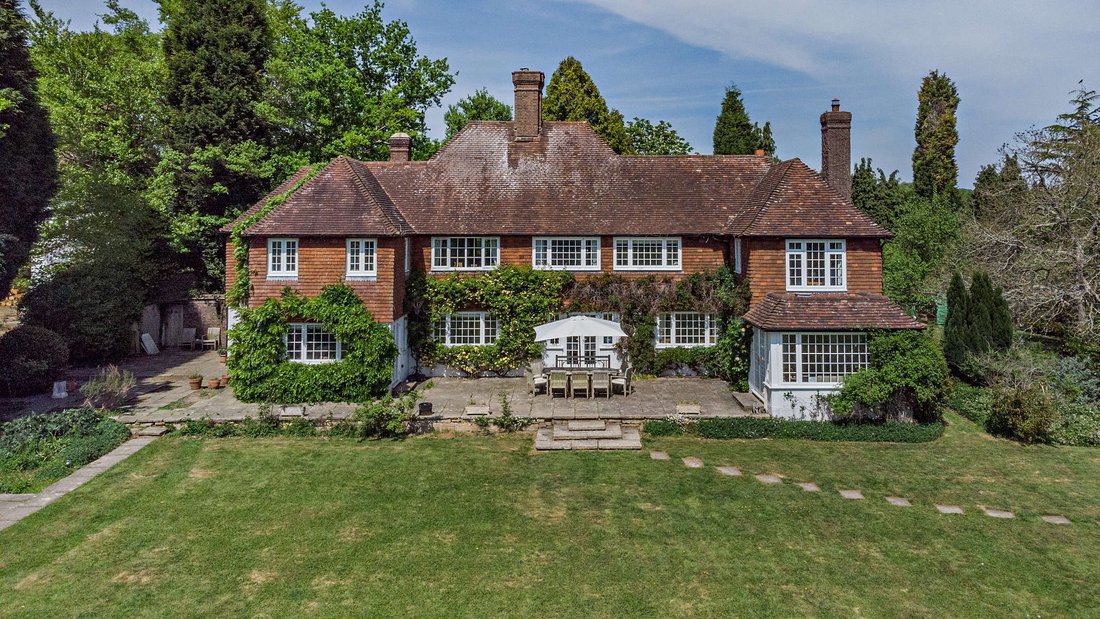
Freshfield Manor, a unique country estate with sublime views and extremely well placed to enjoy the plethora of excellent schools in the area and within a short distance to Haywards Heath station for fast commuting to London. The main house being six bedrooms takes full advantage of the stunning panoramic views over its land to the South Downs. The configuration provides an ideal family and entertaining environment, combining modern amenities and quality fittings with period features including leaded casement glazing and original fireplaces, the accommodation flows from a welcoming angled porch and a spacious wooden-floored reception hall with cloakroom. It comprises a sitting room with feature open fireplace, bespoke storage and a secret door to an inter-connecting log store, a drawing room with parquet flooring and a feature open fireplace, opening at one end to a sunroom and at the other having double doors to the dining room, both with French doors enjoying the superb views and leading to the rear terrace.
The ground floor is completed by the large remodelled kitchen/dining/family room with luxury integrated features and appliances including Quooker tap, American style freezer and two refrigerated drawers in the central island. This stunning kitchen has an extensive range of wall and base units and large central island with breakfast bar, a double Belfast sink and an integrated wine chiller. There is a door to a side hall with a useful second cloakroom and a fitted utility room. The remaining space has a dining area with fitted cabinets and space for a sizeable table and a beamed seating area with French doors to the rear terrace, again taking advantage of the views. The property also benefits from generous cellarage.
On the first floor, the rear aspect principal bedroom with feature fireplace with woodburning stove, fitted wardrobes and a contemporary en suite bathroom with beautiful roll top bath and separate shower/steam room. Five further generous bedrooms, one with en suite bathroom and another with en suite shower room, together with a modern family shower room.
Approached from a quiet lane and well away from main roads, the wrought iron electric gates open to the large gravel driveway providing extensive parking and leading to the double garage and an annexe. The annexe provides additional accommodation which includes an entrance hall, cloakroom, a sitting room, and a fitted kitchen, with stairs rising to two first-floor double bedrooms and a family shower room and private garden area.
Outside
The grounds extend to just over 27 acres and are harvested for hay in the Summer months. There is a substantial tractor barn with the agricultural fields being accessible via an entrance from the lane.
Situation
Located in an area of outstanding natural beauty the property is superbly placed for the plethora of excellent schools in the area, Cumnor House, Great Walstead, Ardingly College, Worth School, Handcross School, Brighton College, Brambletye and Hurstpierpoint College. Communications links are excellent: Haywards Heath mainline station provides frequent services to London and the A23 gives fast access to Gatwick, Brighton, the M23/M25 and motorway network.
The lively village of Lindfield has an array of boutique shops, restaurants and pubs. The Sloop Pub which is very popular is just 1.1miles away.
Communications links are excellent: Haywards Heath mainline station provides frequent services to London and the A23 gives fast access to Gatwick, Brighton, the M23/M25 and motorway network.
Property Ref Number:
HAM-60697Additional Information
Mid Sussex District Council
Council Tax band: H
Oil fired central heating in main house. Gas in ancillary properties.
Private drainage
-
Property type
House
Features
- Garden
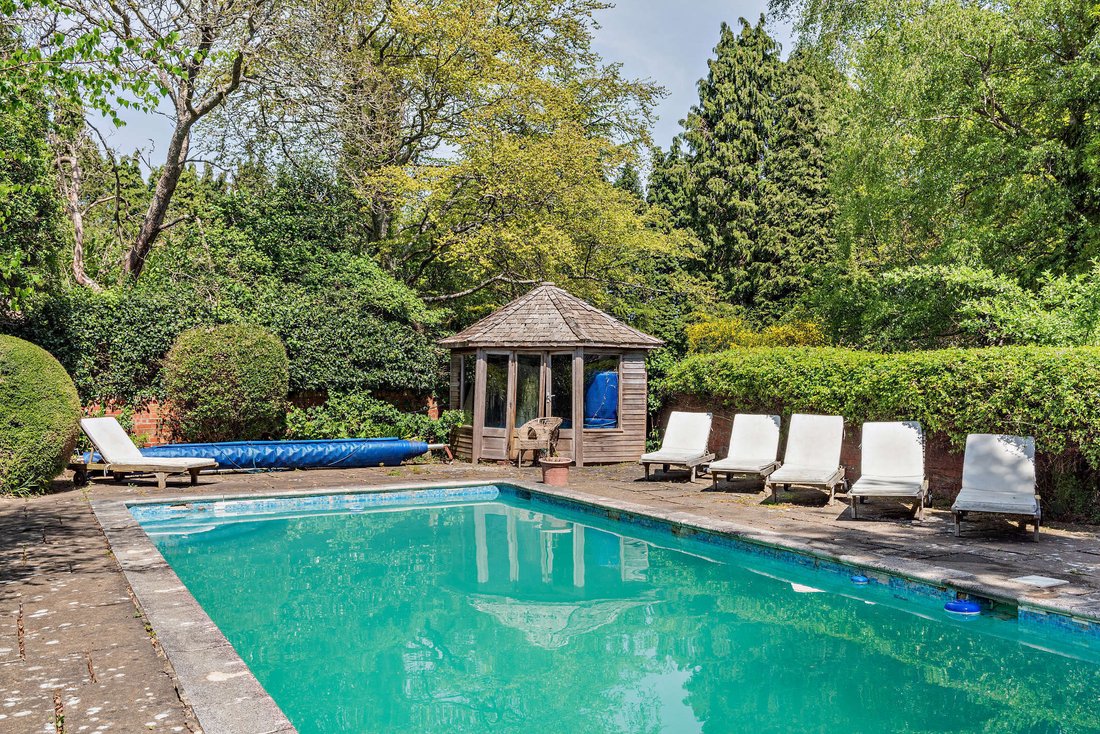
- Pool
- Terrace
- Garage
- Steam Room
- Modern
- Water View
- Fireplace
- Panoramic / Scenic View
Lot
- Panoramic / Scenic View
- Water View
- Modern
Indoor
- Fireplace
- Kitchen island
- Bar
- Stone Countertops
- Steam Room
Outdoor
- Terrace
- Parking
- Pool
- Garage
- Garden
Explore the Area
The agent will contact you soon by
Listed by
Book home tour with the agent
Choose a date and whether you'd like a virtual or in-person tour with the agent.

Trusted by the World's Leading Brokers
The agents behind the world's most exceptional properties list with JamesEdition.
- Listings from Sotheby's, Christie's, BARNES, and Engel & Völkers
- Every listing reviewed before it goes live
- Connect directly with verified listing agents
By continuing you agree to our Terms and Privacy Policy.