$2,395,000
Single Family Residence In Scarsdale
- 4 Beds
- 4 Baths
- 5,500 Sqft
- 43,027 Sqft lot
- Updated: October 2
- Source: OneKey MLS MLS#1057736
About the Property
A rare offering in the coveted Edgemont School District, this 5,500-square-foot home lives like a six-bedroom residence and offers a private resort-style oasis on a meticulously landscaped, park-like acre. Expanded in 1995 with inspiration from Frank Lloyd Wright, the home combines distinctive architectural charm with a versatile layout for everyday living and entertaining. A sweeping circular dri
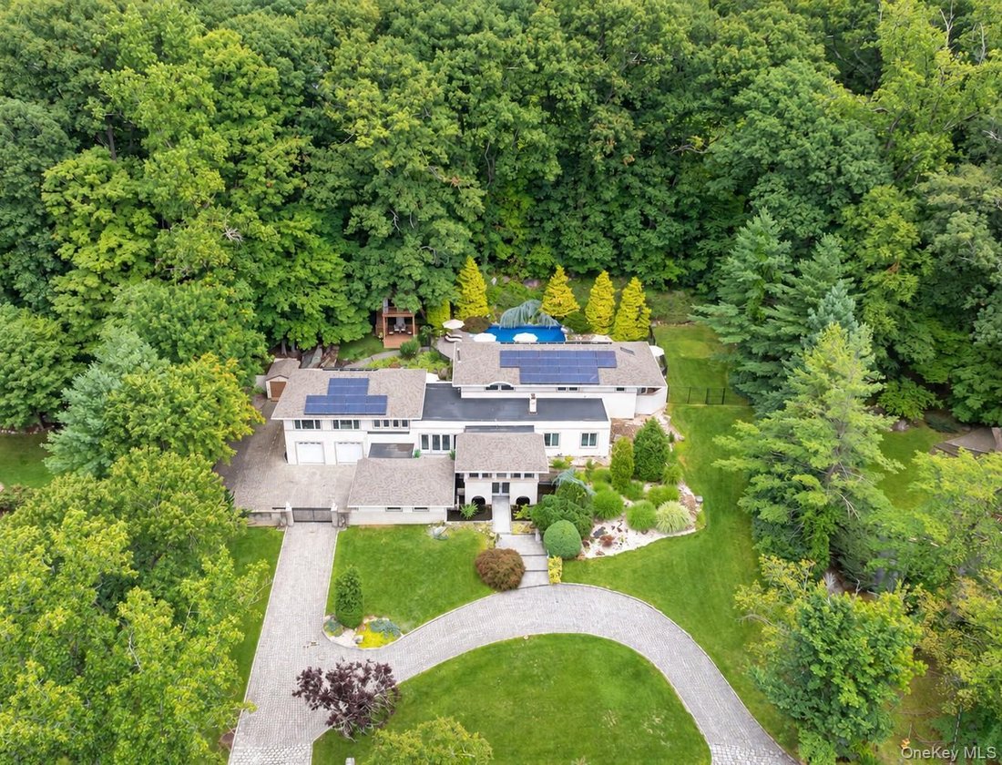
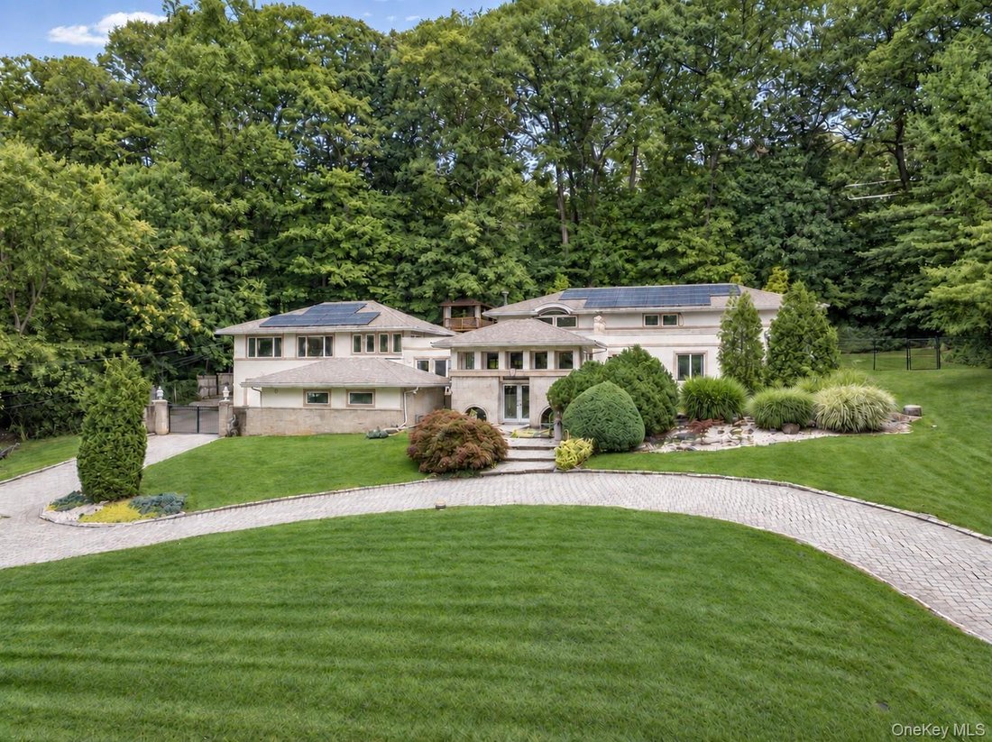
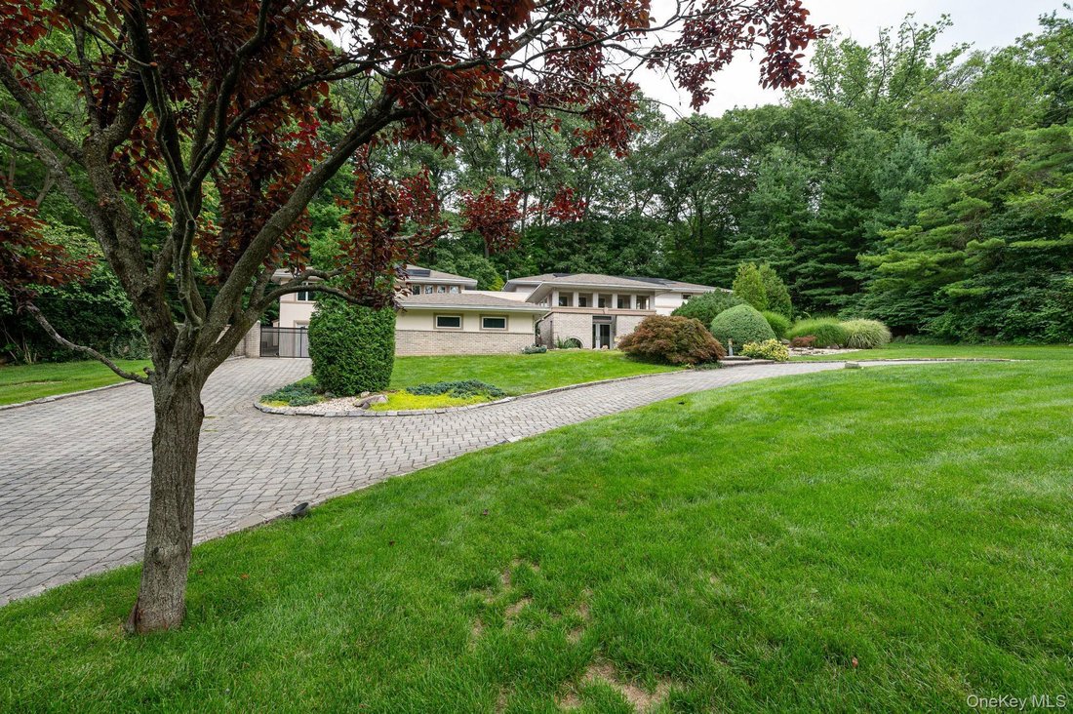
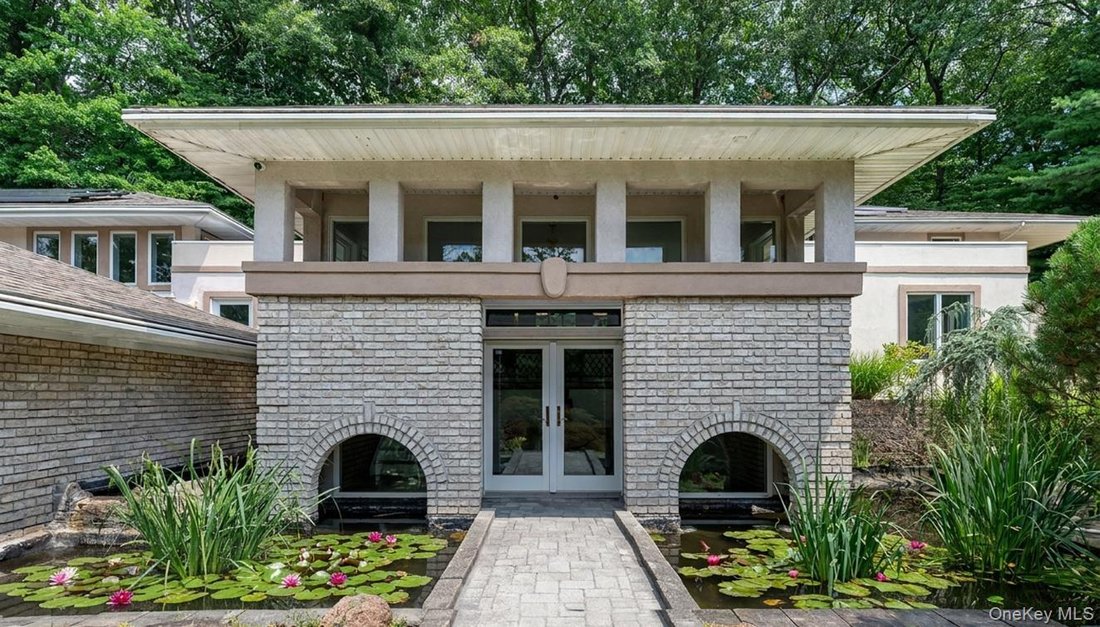
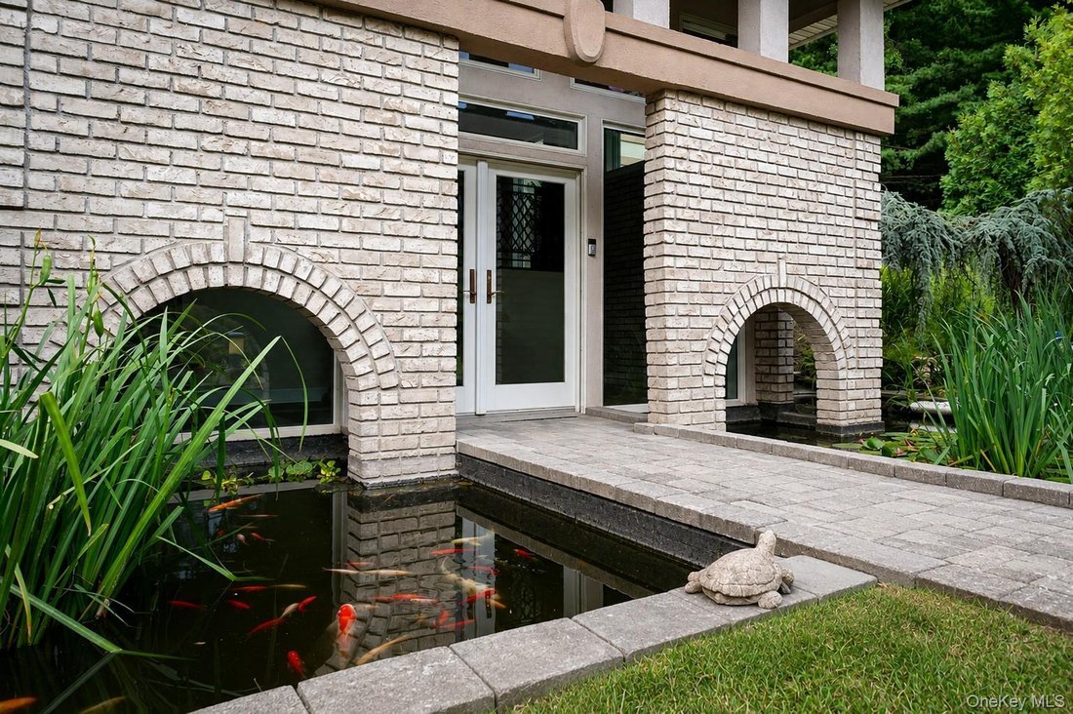
A rare offering in the coveted Edgemont School District, this 5,500-square-foot home lives like a six-bedroom residence and offers a private resort-style oasis on a meticulously landscaped, park-like acre. Expanded in 1995 with inspiration from Frank Lloyd Wright, the home combines distinctive architectural charm with a versatile layout for everyday living and entertaining. A sweeping circular driveway leads to the grand entrance, framed by tranquil koi ponds that create a striking welcome!
Inviting interiors connect seamlessly to a fully fenced backyard designed for relaxation, play, and entertaining. An elegant living room with a fireplace, a family room with soaring ceilings, and a formal dining room offer generous gathering spaces, while the chef’s kitchen features premium JennAir appliances and French doors to the patio. Enjoy an in-ground pool, multiple patios, a man-made beach, an expansive lawn, and a custom treehouse with an elevated viewing deck. French doors from the kitchen, family room, and primary suite make indoor-outdoor living effortless. The primary suite with an ensuite bath features dramatic ceiling heights, creating a serene, luxurious retreat with direct access to the patio and pool. A flexible floor plan accommodates multigenerational living, an au pair or in-law arrangement, guests, or private work-from-home spaces.
Additional highlights include a playroom, an oversized garage and additional garage/storage space designed to accommodate up to four vehicles, a private gated courtyard, and abundant guest parking. Fully owned solar panels are included with the home at no additional cost, providing ongoing electricity savings.
The convenient location is a commuter’s delight, with easy access to Manhattan by train (30 mins), car, or bus, as well as shopping, restaurants, and the charm of nearby Scarsdale Village.
Inviting interiors connect seamlessly to a fully fenced backyard designed for relaxation, play, and entertaining. An elegant living room with a fireplace, a family room with soaring ceilings, and a formal dining room offer generous gathering spaces, while the chef’s kitchen features premium JennAir appliances and French doors to the patio. Enjoy an in-ground pool, multiple patios, a man-made beach, an expansive lawn, and a custom treehouse with an elevated viewing deck. French doors from the kitchen, family room, and primary suite make indoor-outdoor living effortless. The primary suite with an ensuite bath features dramatic ceiling heights, creating a serene, luxurious retreat with direct access to the patio and pool. A flexible floor plan accommodates multigenerational living, an au pair or in-law arrangement, guests, or private work-from-home spaces.
Additional highlights include a playroom, an oversized garage and additional garage/storage space designed to accommodate up to four vehicles, a private gated courtyard, and abundant guest parking. Fully owned solar panels are included with the home at no additional cost, providing ongoing electricity savings.
The convenient location is a commuter’s delight, with easy access to Manhattan by train (30 mins), car, or bus, as well as shopping, restaurants, and the charm of nearby Scarsdale Village.
-
Property type
House
-
Year built
1947
-
Price/sqft
$435
Features
- Garage
- Fireplace
- Garden
- Terrace
- Open Kitchen
- Pool
- Walk In Closet
- Gate
- Balcony
Features
Indoor
- High Ceiling
- Fireplace
- Kitchen island
- Gas Stovetop
- Open Kitchen
- Stone Countertops
- Walk In Closet
Outdoor
- Terrace
- Balcony
- Parking
- Pool
- Garage
- Outdoor Living Space
- Gate
- Garden
Explore the Area
46 Sprain Valley Road, Scarsdale, New York, United States
View on Google Maps
Price per sqft
Low
High
Joined 8 months ago
You have inquired about this property
The agent will contact you soon by
Listed by
15
Listings
2026
Joined
Book home tour with the agent
Choose a date and whether you'd like a virtual or in-person tour with the agent.
Preferred date
Tour type
Last updated
October 2
First listed
October 2
Listing reference
1057736
Listing status
The data relating to real estate for sale on this website comes in part from the Internet Data exchange of OneKey MLS. IDX information is provided exclusively for consumers' personal, non-commercial use and may not be used for any purpose other than to identify prospective properties consumers may be interested in purchasing. Information deemed reliable but not guaranteed. Copyright © 2026 OneKey MLS. All Rights Reserved
Similar Properties Nearby
New Listings in Scarsdale


Explore More Homes for Sale
Scarsdale, NY, United States property types
Scarsdale, NY, United States popular searches
- Properties with Pool in Scarsdale, NY, United States
- Water View properties in Scarsdale, NY, United States
- Properties with Tennis Court in Scarsdale, NY, United States
- Properties with Steam Room in Scarsdale, NY, United States
- Properties with Indoor Pool in Scarsdale, NY, United States
- Gated Community properties in Scarsdale, NY, United States
Related Guides & Stories
Trusted by the World's Leading Brokers
The agents behind the world's most exceptional properties list with JamesEdition.
- Listings from Sotheby's, Christie's, BARNES, and Engel & Völkers
- Every listing reviewed before it goes live
- Connect directly with verified listing agents
By continuing you agree to our Terms and Privacy Policy.
brokerages we
partnered with
partnered with