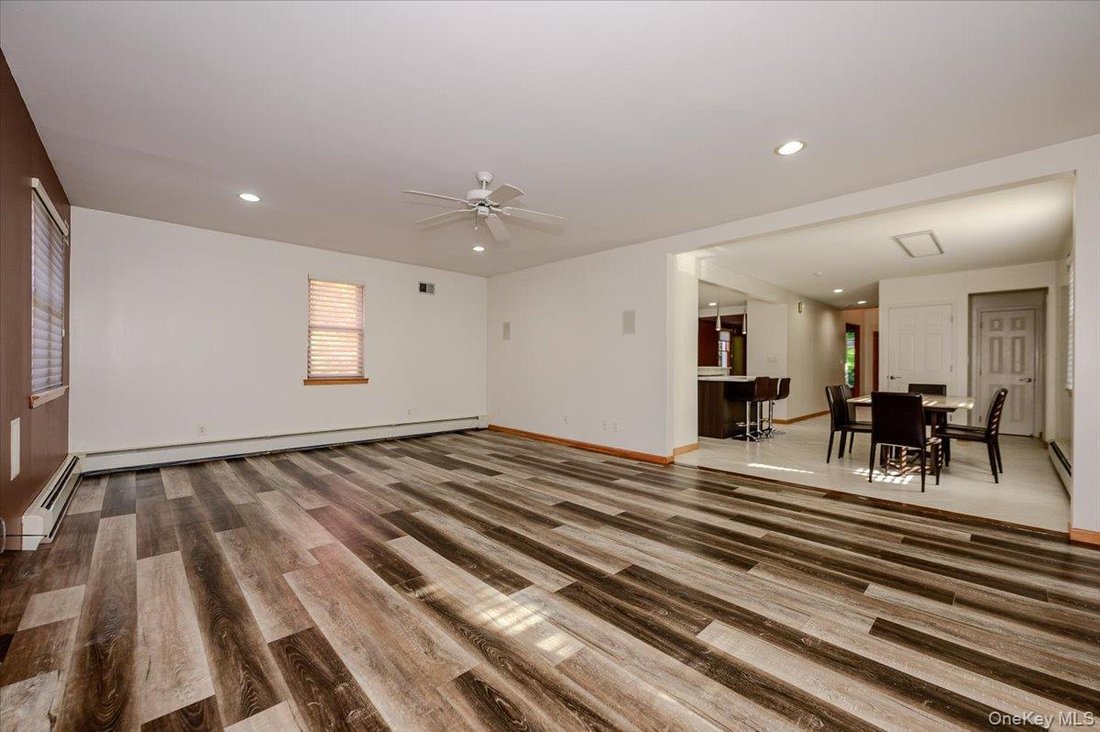
$1,599,000
Single Family Residence In Scarsdale
- 4 Beds
- 4 Baths
- 3,950 Sqft
- 21,321 Sqft lot
- Updated: October 29
- Source: OneKey MLS MLS#1064799
About the Property
Your next chapter begins in this beautifully updated four-bedroom modern Colonial, where timeless style meets everyday functionality. Nestled on a tree-lined street, this home features an inviting open floor plan ideal for everyday living and entertaining. The main level offers a sun-filled family room that flows into an updated kitchen with stainless steel appliances, a central island and space f
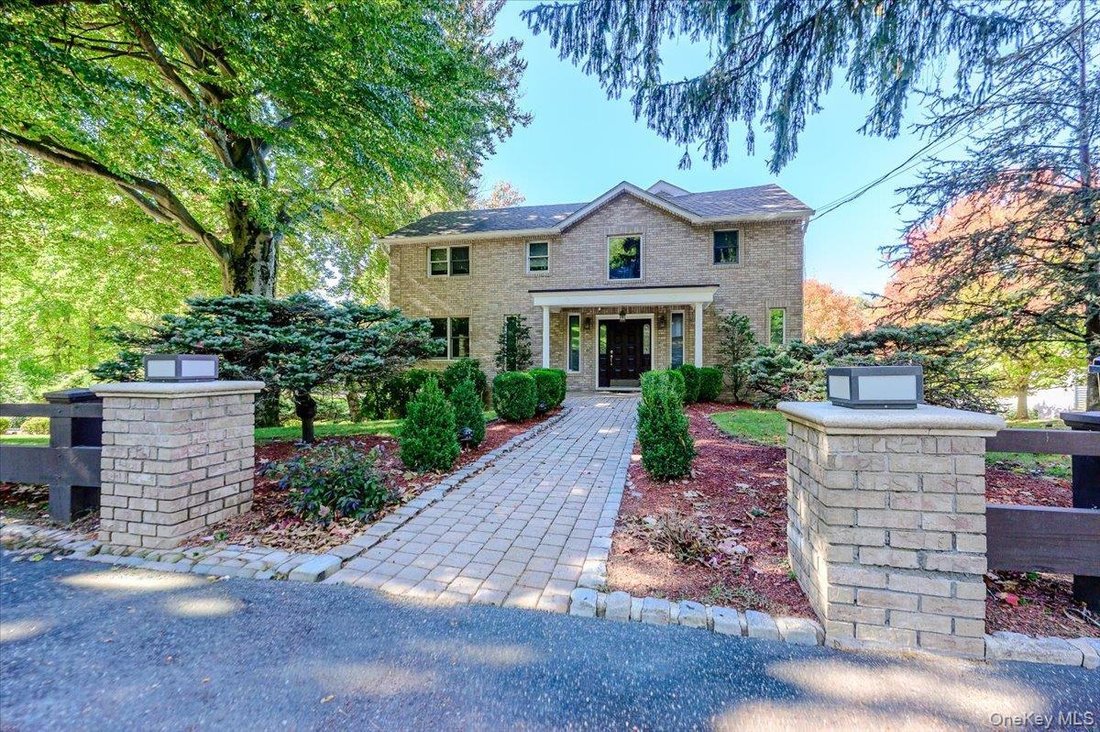
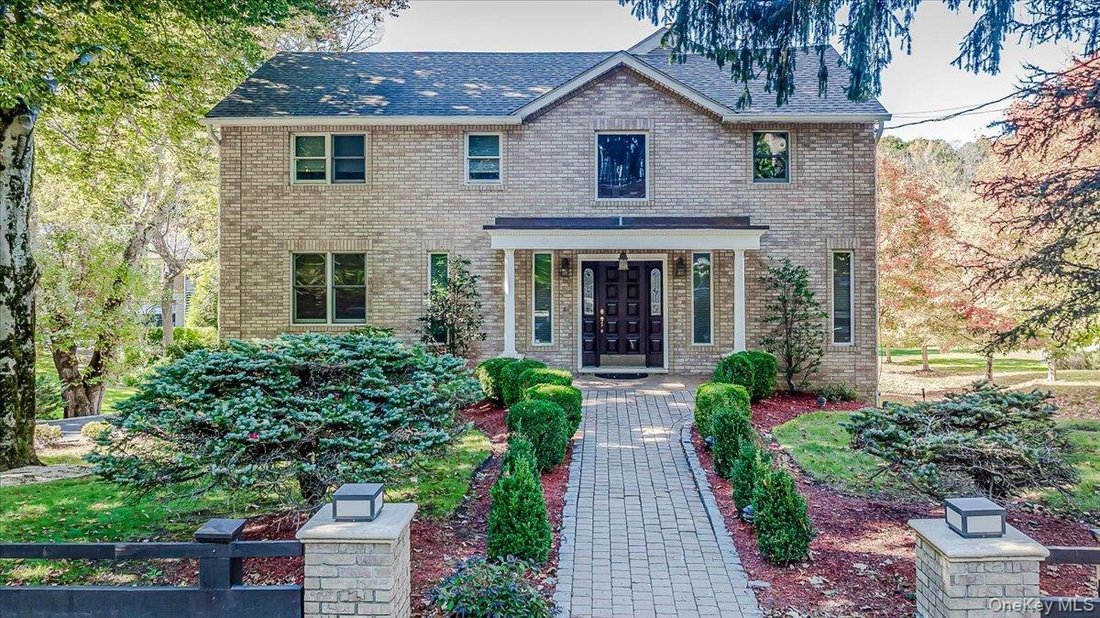
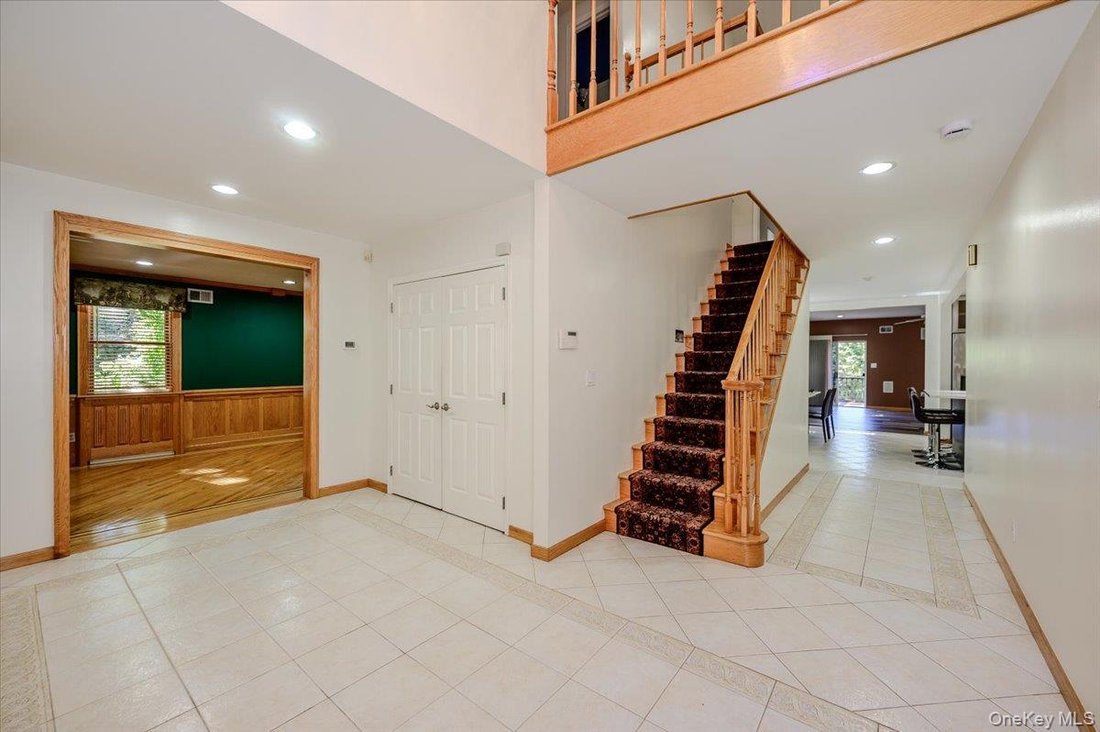
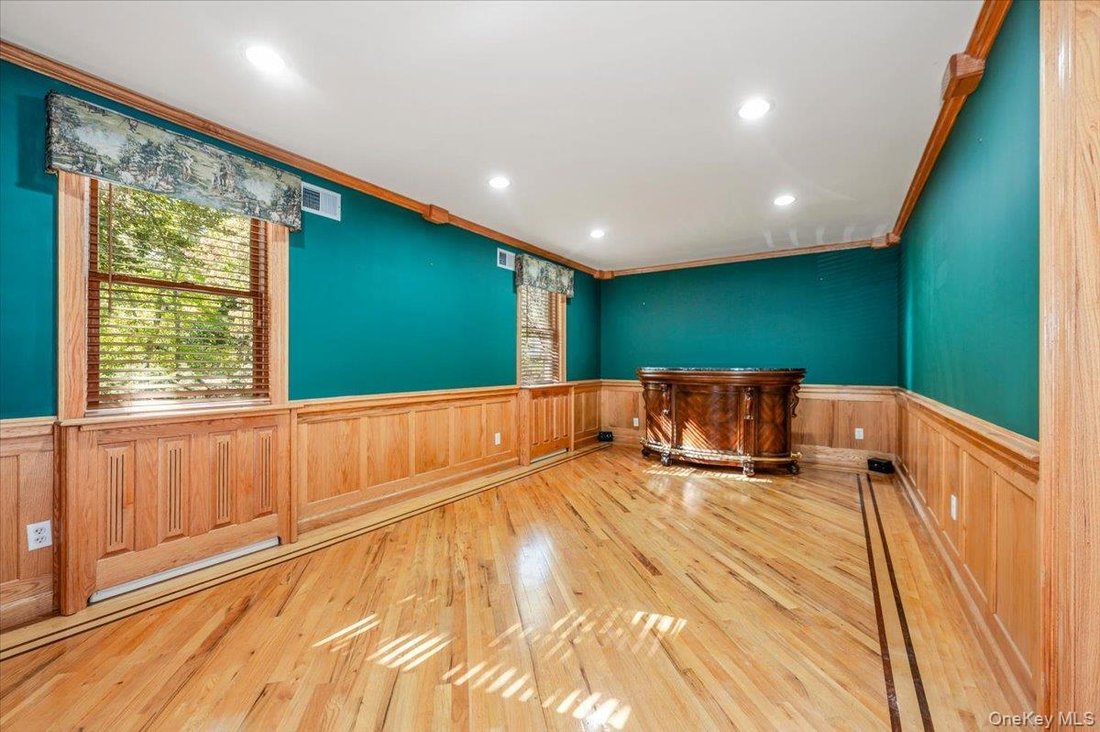
Your next chapter begins in this beautifully updated four-bedroom modern Colonial, where timeless style meets everyday functionality. Nestled on a tree-lined street, this home features an inviting open floor plan ideal for everyday living and entertaining. The main level offers a sun-filled family room that flows into an updated kitchen with stainless steel appliances, a central island and space for casual dining. The kitchen opens to the formal dining area for easy entertaining, while a separate den offers a welcoming retreat. The second floor offers four generously sized bedrooms and three full bathrooms, including a beautifully appointed primary bath with spa-inspired finishes and skylights. A second bedroom features its own en suite bath, while a separate full hall bath adds everyday convenience. The basement includes a laundry area and a versatile bonus room suited for a home office, gym or additional living space. A spacious two-car garage features built-in cabinetry for convenient storage. Outside, enjoy a large deck overlooking a private yard framed by mature trees, perfect for entertaining or relaxing. Enjoy a convenient location within walking distance of Ardsley Middle School and the Ardsley Swim & Tennis Club, with Saint Andrew’s Golf Club nearby and easy access to train stations and major highways. Schedule a private showing to experience the distinctive charm and thoughtful details that make this home an exceptional place to call your own.
-
Property type
House
-
Year built
2000
-
Price/sqft
$404
Features
- Garden
- Garage
- Walk In Closet
- Terrace
- Modern
- Open Kitchen
- Fitness Center / Gym
- Washer Dryer
- Gas Stovetop
Features
Lot
- Modern
Indoor
- High Ceiling
- Kitchen island
- Gas Stovetop
- Washer Dryer
- Bar
- Laundry Room
- Open Kitchen
- Basement
- Stone Countertops
- Walk In Closet
- Fitness Center / Gym
Outdoor
- Terrace
- Garage
- Garden
Explore the Area
280 Sprain Road, Scarsdale, New York, United States
View on Google Maps
Price per sqft
Low
High
Joined 8 months ago
You have inquired about this property
The agent will contact you soon by
Listed by
8
Listings
2026
Joined
Book home tour with the agent
Choose a date and whether you'd like a virtual or in-person tour with the agent.
Preferred date
Tour type
Last updated
October 29
First listed
October 29
Listing reference
1064799
Listing status
The data relating to real estate for sale on this website comes in part from the Internet Data exchange of OneKey MLS. IDX information is provided exclusively for consumers' personal, non-commercial use and may not be used for any purpose other than to identify prospective properties consumers may be interested in purchasing. Information deemed reliable but not guaranteed. Copyright © 2026 OneKey MLS. All Rights Reserved
Similar Properties Nearby
New Listings in Scarsdale




Explore More Homes for Sale
Scarsdale, NY, United States property types
Scarsdale, NY, United States popular searches
- Properties with Pool in Scarsdale, NY, United States
- Properties with Tennis Court in Scarsdale, NY, United States
- Water View properties in Scarsdale, NY, United States
- Properties with Steam Room in Scarsdale, NY, United States
- Properties with Indoor Pool in Scarsdale, NY, United States
- Gated Community properties in Scarsdale, NY, United States
Related Guides & Stories
Trusted by the World's Leading Brokers
The agents behind the world's most exceptional properties list with JamesEdition.
- Listings from Sotheby's, Christie's, BARNES, and Engel & Völkers
- Every listing reviewed before it goes live
- Connect directly with verified listing agents
By continuing you agree to our Terms and Privacy Policy.
brokerages we
partnered with
partnered with