$671,657
Detached House
- 5 Beds
- 1 Baths
- 1,507 Sqft
- 16,792 Sqft lot
- Updated: Yesterday
About the Property
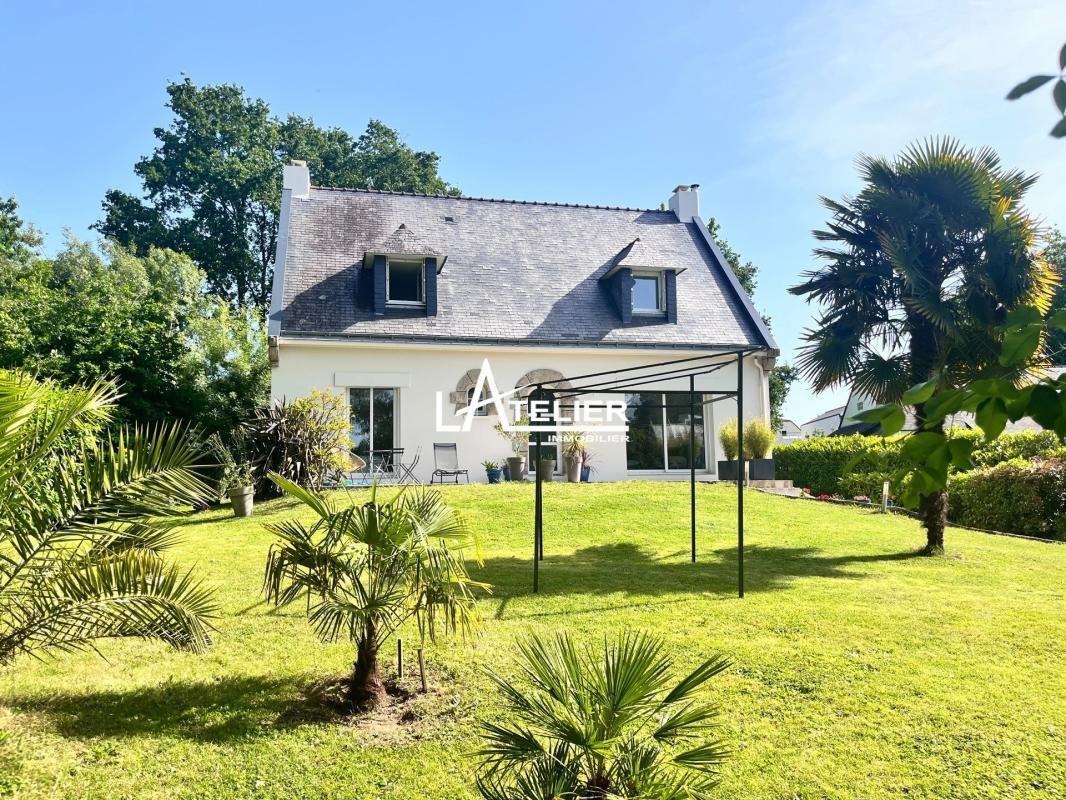
Quietly located while benefiting from a central location in Sautron close to all amenities within walking distance, this renovated family home of 175m2 of usable space immediately impresses with its elegance and overall appeal, functional volumes, and its remarkable wooded plot of over 1500m².
It stands out with a rare combination in the area: a central location in Sautron, absolute tranq
It stands out with a rare combination in the area: a central location in Sautron, absolute tranq
Quietly located while benefiting from a central location in Sautron close to all amenities within walking distance, this renovated family home of 175m2 of usable space immediately impresses with its elegance and overall appeal, functional volumes, and its remarkable wooded plot of over 1500m².
It stands out with a rare combination in the area: a central location in Sautron, absolute tranquility, a turnkey family-sized volume, a large wooded plot suitable for a pool, and clear development potential.
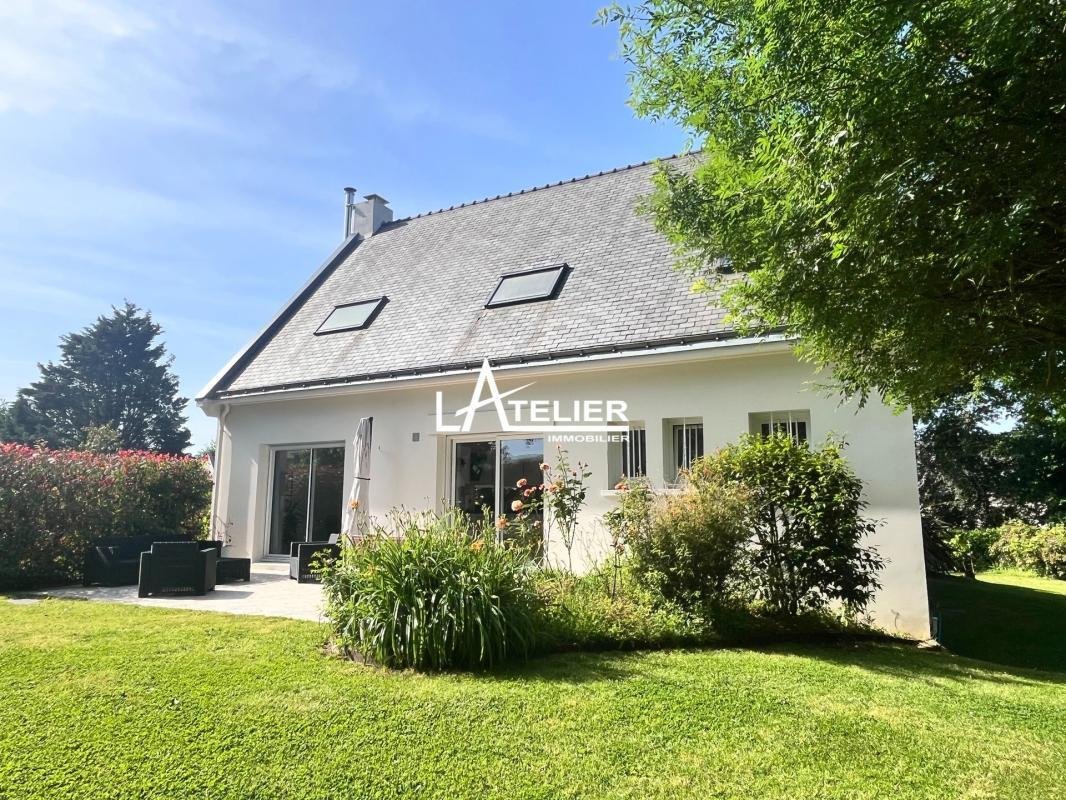
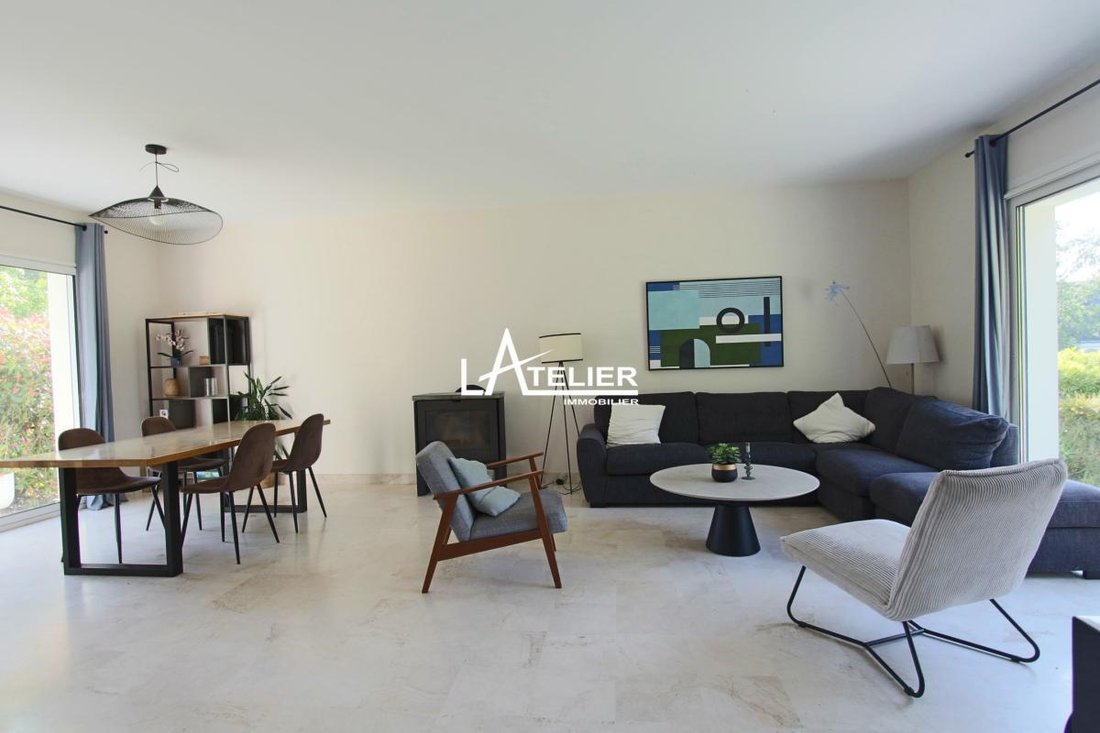
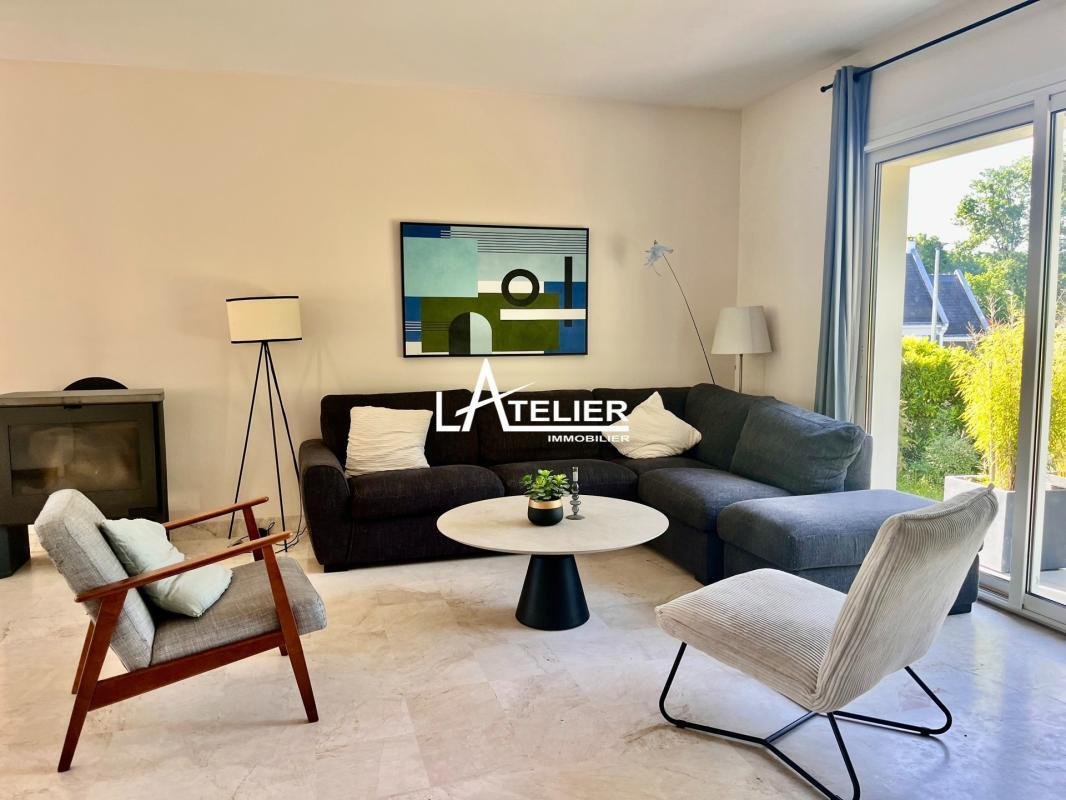
The house allows for single-level living with a master suite on the ground floor. It currently includes 4 bedrooms and an office, accommodating all life projects: children’s space, teleworking, guest room, or a separate office. The living room opens onto two terraces on either side of the house for maximum brightness. The fully fitted and equipped kitchen also opens onto the garden.
The full basement serves as a true functional extension of the home: large laundry room, cellar, workshop, storage, leisure area or gym, parking.
The living spaces are bright and welcoming, benefiting from large openings onto the garden.
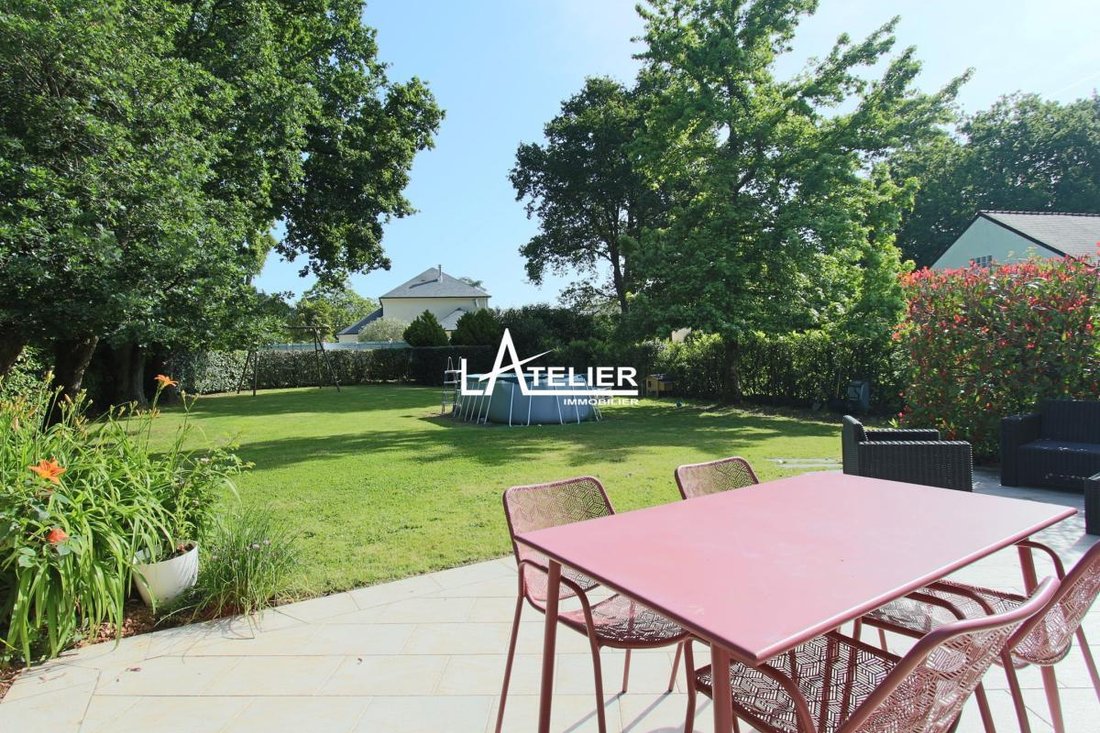
Outside, the large plot offers a green and preserved environment, with no overlooking neighbors. The garden provides a sense of space and tranquility.
Within walking distance of shops, schools, and transport, this property offers a perfect balance between a beautiful green environment and an easy urban daily life. A privileged living environment to move into without any work needed.
Listing presented by EI Hélène FERRARI, commercial agent, RSAC Nantes under number [hidden information], acting on behalf of Atelier Immobilier - SAS 4VALOREM.
Fees: 3.28% including tax payable by the buyer. Price excluding agency fees: €580,000. Average energy costs indexed over the years [hidden information] (subscription included). Estimated annual energy expenses for standard use: between €1,976 and €2,674 per year.
Information on risks to which this property is exposed is available on the Géorisques website: ***.
Information on the risks to which this property is exposed is available on the Géorisques website: https://www.georisques.gouv.fr/
It stands out with a rare combination in the area: a central location in Sautron, absolute tranquility, a turnkey family-sized volume, a large wooded plot suitable for a pool, and clear development potential.
The house allows for single-level living with a master suite on the ground floor. It currently includes 4 bedrooms and an office, accommodating all life projects: children’s space, teleworking, guest room, or a separate office. The living room opens onto two terraces on either side of the house for maximum brightness. The fully fitted and equipped kitchen also opens onto the garden.
The full basement serves as a true functional extension of the home: large laundry room, cellar, workshop, storage, leisure area or gym, parking.
The living spaces are bright and welcoming, benefiting from large openings onto the garden.
Outside, the large plot offers a green and preserved environment, with no overlooking neighbors. The garden provides a sense of space and tranquility.
Within walking distance of shops, schools, and transport, this property offers a perfect balance between a beautiful green environment and an easy urban daily life. A privileged living environment to move into without any work needed.
Listing presented by EI Hélène FERRARI, commercial agent, RSAC Nantes under number [hidden information], acting on behalf of Atelier Immobilier - SAS 4VALOREM.
Fees: 3.28% including tax payable by the buyer. Price excluding agency fees: €580,000. Average energy costs indexed over the years [hidden information] (subscription included). Estimated annual energy expenses for standard use: between €1,976 and €2,674 per year.
Information on risks to which this property is exposed is available on the Géorisques website: ***.
Information on the risks to which this property is exposed is available on the Géorisques website: https://www.georisques.gouv.fr/
-
Property type
House
-
Floors
1
-
Year built
1978
-
Price/sqft
$445
-
Emissions
D
-
Consumption
D
Features
Explore the Area
Nord Ouest, Sautron, France
View on Google Maps
Price per sqft
Low
High
Joined 1 month ago
You have inquired about this property
The agent will contact you soon by
Listed by
53
Listings
2026
Joined
Book home tour with the agent
Choose a date and whether you'd like a virtual or in-person tour with the agent.
Preferred date
Tour type
Last updated
Yesterday
First listed
October 14
Listing reference
78033838
Trusted by the World's Leading Brokers
The agents behind the world's most exceptional properties list with JamesEdition.
- Listings from Sotheby's, Christie's, BARNES, and Engel & Völkers
- Every listing reviewed before it goes live
- Connect directly with verified listing agents
By continuing you agree to our Terms and Privacy Policy.