



$838,138
House
- 5 Beds
- 1 Baths
- 2,476 Sqft
- 11 Sqft lot
- Updated: Today
About the Property
Are you looking for spaciousness, a large living area, modernity, and tranquility in the heart of the village? This house is made for you!
The prime location near the Cens valley, the modernity, quality, and functionality of the entire property are major assets. The spacious, beautifully landscaped garden surrounds this living space, featuring a south-facing terrace.
The large li
The prime location near the Cens valley, the modernity, quality, and functionality of the entire property are major assets. The spacious, beautifully landscaped garden surrounds this living space, featuring a south-facing terrace.
The large li
Are you looking for spaciousness, a large living area, modernity, and tranquility in the heart of the village? This house is made for you!
The prime location near the Cens valley, the modernity, quality, and functionality of the entire property are major assets. The spacious, beautifully landscaped garden surrounds this living space, featuring a south-facing terrace.
The large living area of over 75m² on the ground floor, oriented towards the outdoors, boasts the charm of exposed beams and large windows. It includes:
- An elegant living-dining room, a unique and upscale living space
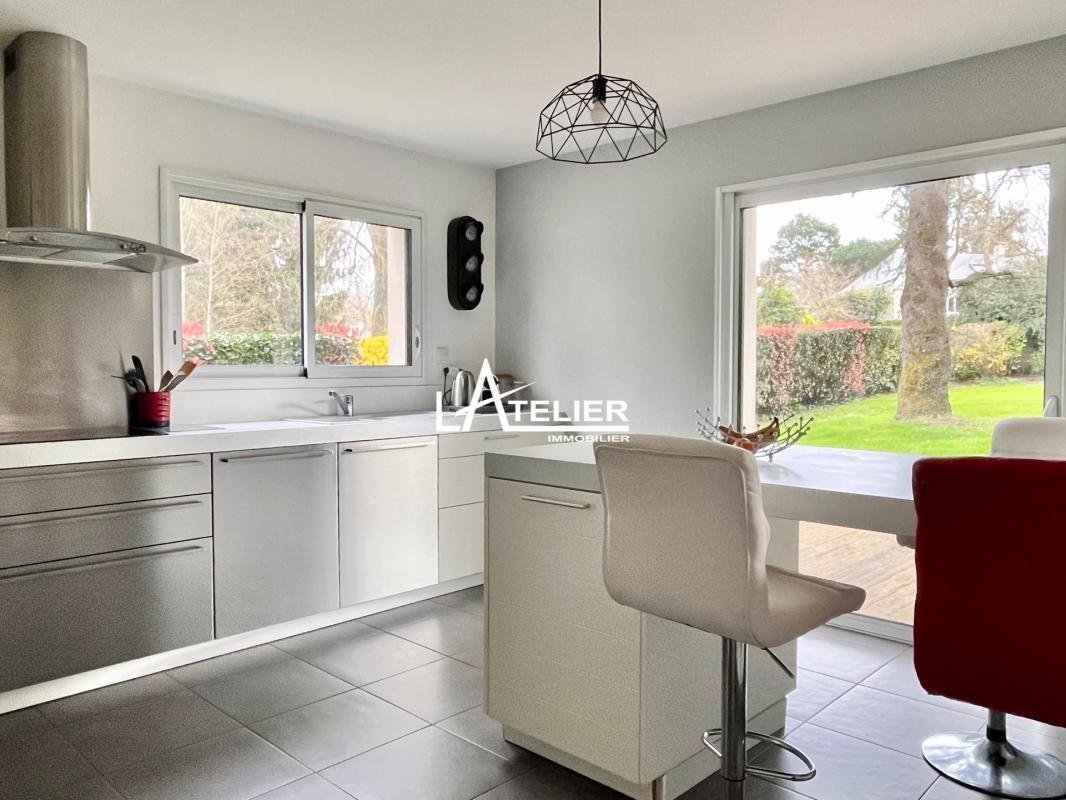
- A 24m² fitted and equipped kitchen followed by a pantry, all very functional
The ground floor also includes a second living room, which can serve as a home cinema, library, playroom, billiard room, or an additional bedroom. On the same level, there is a bedroom with a private shower room.
The comfortable entrance leads to a convenient storage room or dressing area.
Upstairs, there is a very spacious master suite with a bathroom, shower, and an elegantly fitted dressing room, three other bedrooms, a shower room, and separate toilets.
This house benefits from quality features:
- Gas boiler
- Underfloor heating
- Hygro-adjustable ventilation system
- High-quality windows
These ensure complete control over energy expenses.
The large garden is enclosed and beautifully planted. Perfectly oriented, you can enjoy this large, peaceful, and green outdoor space in complete tranquility.
The garage offers storage space beyond parking. Two secure outdoor parking spaces, protected by a motorized gate, complete the parking facilities.
A family home by definition and of high standing, it adapts to all life projects and allows for spacious single-level living. Its beautiful appearance, assured comfort, well-thought-out layout, and quiet garden make this property a real opportunity to make your own.
Visiting is definitely imagining your future here!
Announcement presented by Hélène FERRARI EI, commercial agent registered with the RSAC of the registry office: NANTES under number RSAC N° [hidden information], holder of a certification, acting on behalf of 4VALOREM sas, CPI [hidden information] issued by the CCI of Île de France.
EI Hélène FERRARI Announcement presented by EI Hélène FERRARI, commercial agent, RSAC registry office: NANTES under number RSAC N° [hidden information], acting on behalf of l’Atelier Immobilier - SAS 4VALOREM.
Fees: 3.31% including tax payable by the buyer
Price excluding agency fees: €725,000
Average energy costs indexed over the years [hidden information] (subscription included).
Estimated annual energy expenses for standard use: between €1,850 and €2,560 per year.
Information on risks to which this property is exposed is available on the Géorisques website: ***.
Information on the risks to which this property is exposed is available on the Géorisques website: https://www.georisques.gouv.fr/
The prime location near the Cens valley, the modernity, quality, and functionality of the entire property are major assets. The spacious, beautifully landscaped garden surrounds this living space, featuring a south-facing terrace.
The large living area of over 75m² on the ground floor, oriented towards the outdoors, boasts the charm of exposed beams and large windows. It includes:
- An elegant living-dining room, a unique and upscale living space
- A 24m² fitted and equipped kitchen followed by a pantry, all very functional
The ground floor also includes a second living room, which can serve as a home cinema, library, playroom, billiard room, or an additional bedroom. On the same level, there is a bedroom with a private shower room.
The comfortable entrance leads to a convenient storage room or dressing area.
Upstairs, there is a very spacious master suite with a bathroom, shower, and an elegantly fitted dressing room, three other bedrooms, a shower room, and separate toilets.
This house benefits from quality features:
- Gas boiler
- Underfloor heating
- Hygro-adjustable ventilation system
- High-quality windows
These ensure complete control over energy expenses.
The large garden is enclosed and beautifully planted. Perfectly oriented, you can enjoy this large, peaceful, and green outdoor space in complete tranquility.
The garage offers storage space beyond parking. Two secure outdoor parking spaces, protected by a motorized gate, complete the parking facilities.
A family home by definition and of high standing, it adapts to all life projects and allows for spacious single-level living. Its beautiful appearance, assured comfort, well-thought-out layout, and quiet garden make this property a real opportunity to make your own.
Visiting is definitely imagining your future here!
Announcement presented by Hélène FERRARI EI, commercial agent registered with the RSAC of the registry office: NANTES under number RSAC N° [hidden information], holder of a certification, acting on behalf of 4VALOREM sas, CPI [hidden information] issued by the CCI of Île de France.
EI Hélène FERRARI Announcement presented by EI Hélène FERRARI, commercial agent, RSAC registry office: NANTES under number RSAC N° [hidden information], acting on behalf of l’Atelier Immobilier - SAS 4VALOREM.
Fees: 3.31% including tax payable by the buyer
Price excluding agency fees: €725,000
Average energy costs indexed over the years [hidden information] (subscription included).
Estimated annual energy expenses for standard use: between €1,850 and €2,560 per year.
Information on risks to which this property is exposed is available on the Géorisques website: ***.
Information on the risks to which this property is exposed is available on the Géorisques website: https://www.georisques.gouv.fr/
-
Property type
House
-
Floors
1
-
Year built
2007
-
Price/sqft
$338
-
Emissions
C
-
Consumption
C
Features
Explore the Area
Nord Ouest, Sautron, France
View on Google Maps
Price per sqft
Low
High
Joined 1 month ago
You have inquired about this property
The agent will contact you soon by
Listed by
51
Listings
2026
Joined
Book home tour with the agent
Choose a date and whether you'd like a virtual or in-person tour with the agent.
Preferred date
Tour type
Last updated
Today
First listed
October 9
Listing reference
78033766
Trusted by the World's Leading Brokers
The agents behind the world's most exceptional properties list with JamesEdition.
- Listings from Sotheby's, Christie's, BARNES, and Engel & Völkers
- Every listing reviewed before it goes live
- Connect directly with verified listing agents
By continuing you agree to our Terms and Privacy Policy.