


$518,980
Demeure De Village Aux Multiples Visages
- 5 Beds
- 3,660 Sqft
- 9,623 Sqft lot
- Updated: July 8
-
11
Views for last 30 days
About the Property
In the heart of Bellevigne-les-Châteaux, just steps from essential shops, this property offers nearly 340 m² of living space on a fenced and wooded plot of 894 m².
The entire property is appealing due to its unique layout combining a professional space, an independent apartment, and the main residence. This rare arrangement opens the door to many lifestyle possibilities. The renovation of
The entire property is appealing due to its unique layout combining a professional space, an independent apartment, and the main residence. This rare arrangement opens the door to many lifestyle possibilities. The renovation of
In the heart of Bellevigne-les-Châteaux, just steps from essential shops, this property offers nearly 340 m² of living space on a fenced and wooded plot of 894 m².
The entire property is appealing due to its unique layout combining a professional space, an independent apartment, and the main residence. This rare arrangement opens the door to many lifestyle possibilities. The renovation of the home has preserved the soul of the place while revealing its potential.
The ground floor houses a commercial space of about 100 m². Formerly an inn owned by a prestigious local family, then the village pharmacy, it now offers generous volumes to be reinvented. An independent apartment with its own entrance and access to part of the garden completes this level. It includes a dining kitchen, a bedroom, and a shower room, providing appreciated autonomy to welcome family, friends, or clients.
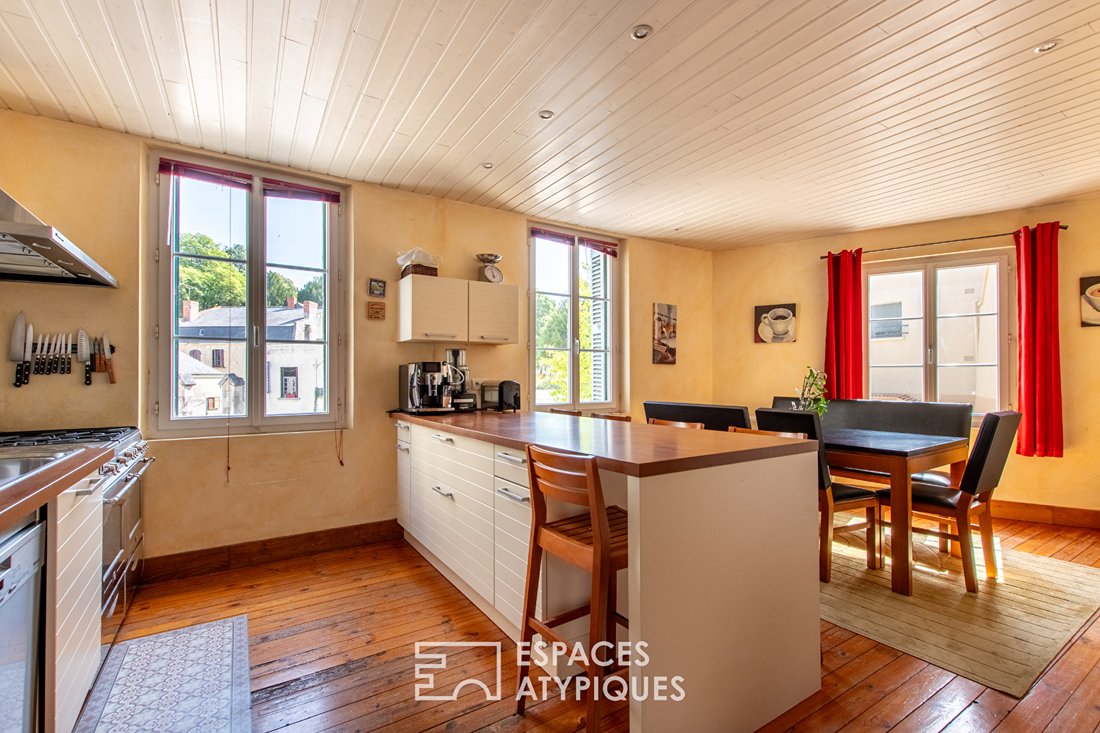
Accessible from the commercial space or via an external staircase leading to an elegant metal terrace, the main residence features a bright dining room and a fitted and equipped kitchen opening onto a pleasant through room and a cathedral-style living room with a chic and cozy atmosphere. Two comfortable bedrooms and an elegant shower room complete this level.
The second floor extends this sense of space with a large mezzanine overlooking the living room. The old beams fully contribute to the charm of this floor, which also includes a sleeping area, an independent bedroom, and a second shower room.
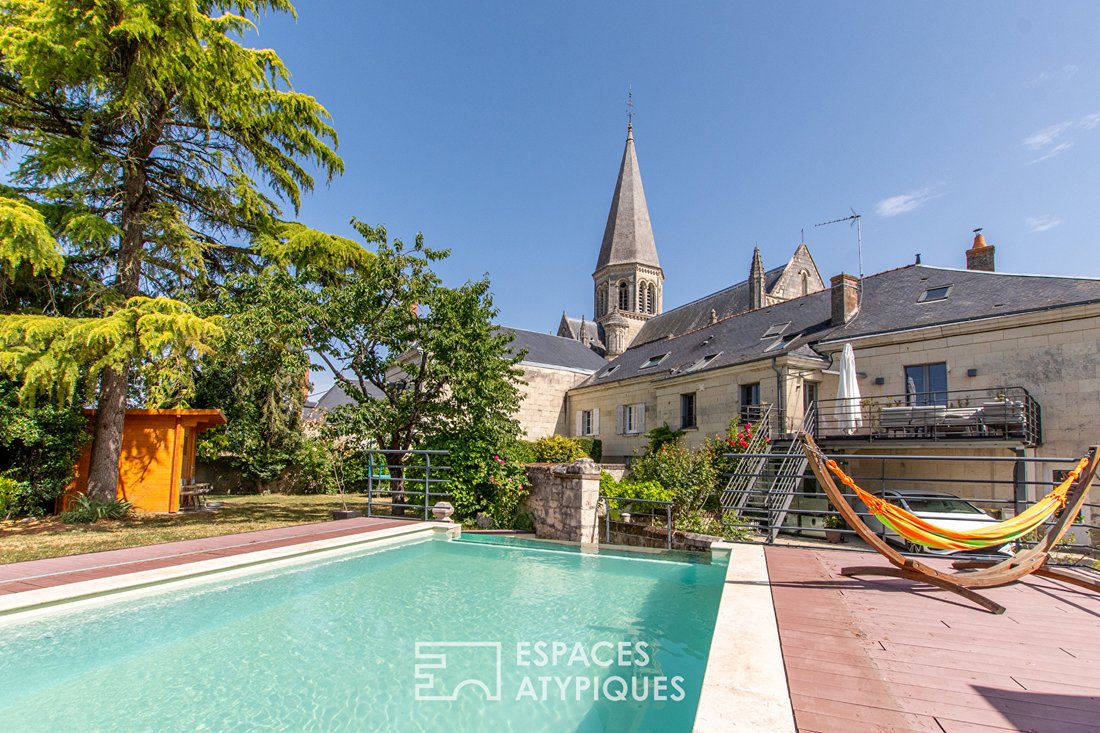
Outside, the fenced and wooded garden invites relaxation with a heated pool and a sauna, creating a true wellness area. A garage and remarkable wine cellars dug beneath the house complete the features of this warm and friendly property.
This property is located 12 minutes by car from the center of Saumur and 18 minutes from the SNCF train station.
ENERGY CLASS: D / CLIMATE CLASS: B
Estimated average annual energy expenses for standard use based on 2026 energy prices: €5,350 to €7,300 per year for the entire property.
Note that the main residence benefits from significantly better energy performance than the commercial part.
Contact (EI): Julien [hidden information]
Commercial agent RSAC No. ANGERS
Fees are the responsibility of the seller.
Information on risks to which this property is exposed is available on the Géorisques website: [hidden information]
Information on the risks to which this property is exposed is available on the Géorisques website: https://www.georisques.gouv.fr/
The entire property is appealing due to its unique layout combining a professional space, an independent apartment, and the main residence. This rare arrangement opens the door to many lifestyle possibilities. The renovation of the home has preserved the soul of the place while revealing its potential.
The ground floor houses a commercial space of about 100 m². Formerly an inn owned by a prestigious local family, then the village pharmacy, it now offers generous volumes to be reinvented. An independent apartment with its own entrance and access to part of the garden completes this level. It includes a dining kitchen, a bedroom, and a shower room, providing appreciated autonomy to welcome family, friends, or clients.
Accessible from the commercial space or via an external staircase leading to an elegant metal terrace, the main residence features a bright dining room and a fitted and equipped kitchen opening onto a pleasant through room and a cathedral-style living room with a chic and cozy atmosphere. Two comfortable bedrooms and an elegant shower room complete this level.
The second floor extends this sense of space with a large mezzanine overlooking the living room. The old beams fully contribute to the charm of this floor, which also includes a sleeping area, an independent bedroom, and a second shower room.
Outside, the fenced and wooded garden invites relaxation with a heated pool and a sauna, creating a true wellness area. A garage and remarkable wine cellars dug beneath the house complete the features of this warm and friendly property.
This property is located 12 minutes by car from the center of Saumur and 18 minutes from the SNCF train station.
ENERGY CLASS: D / CLIMATE CLASS: B
Estimated average annual energy expenses for standard use based on 2026 energy prices: €5,350 to €7,300 per year for the entire property.
Note that the main residence benefits from significantly better energy performance than the commercial part.
Contact (EI): Julien [hidden information]
Commercial agent RSAC No. ANGERS
Fees are the responsibility of the seller.
Information on risks to which this property is exposed is available on the Géorisques website: [hidden information]
Information on the risks to which this property is exposed is available on the Géorisques website: https://www.georisques.gouv.fr/
-
Property type
Villa
-
Year built
1900
-
Price/sqft
$141
Features
Explore the Area
Centre Ville - Fenet - Petit Puy, Saumur, France
View on Google Maps
Price per sqft
Low
High
Joined 4 years ago
You have inquired about this property
The agent will contact you soon by
Listed by
8
Listings
2022
Joined
Book home tour with the agent
Choose a date and whether you'd like a virtual or in-person tour with the agent.
Preferred date
Tour type

Espaces Atypiques est le réseau d’agences immobilières proposant une sélection de biens ayant pour point commun le
Espaces Atypiques est le réseau d’agences immobilières proposant une sélection de biens ayant pour point commun leur esprit atypique. L’agence Espaces Atypiques Angers déniche des trésors immobiliers dans tout le Maine-et-Loire : des lofts, des hôtels particuliers, des bâtisses qui mélangent vieilles pierres et rénovation contemporaine, mais aussi des maisons d’architecte et contemporaines.
Last updated
July 8
First listed
Jul 8
Listing reference
SAU5517
Similar Properties Nearby
New Listings in Centre Ville - Fenet - Petit Puy


Explore More Homes for Sale
Centre Ville - Fenet - Petit Puy property types
Centre Ville - Fenet - Petit Puy popular searches
- Panoramic / Scenic View properties in Centre Ville - Fenet - Petit Puy
- Properties with Terrace in Centre Ville - Fenet - Petit Puy
- Properties with Bar in Centre Ville - Fenet - Petit Puy
- Properties with Game Room in Centre Ville - Fenet - Petit Puy
- Properties with Office in Centre Ville - Fenet - Petit Puy
- Properties with Elevator in Centre Ville - Fenet - Petit Puy
- Properties with Garden in Centre Ville - Fenet - Petit Puy
- Privacy properties in Centre Ville - Fenet - Petit Puy
- Modern properties in Centre Ville - Fenet - Petit Puy
- Equestrian properties in Centre Ville - Fenet - Petit Puy
- Properties with Fitness Center / Gym in Centre Ville - Fenet - Petit Puy
- Properties with Sauna in Centre Ville - Fenet - Petit Puy
- Properties with Library in Centre Ville - Fenet - Petit Puy
- Properties with Wine Cellar in Centre Ville - Fenet - Petit Puy
- Properties with Jacuzzi in Centre Ville - Fenet - Petit Puy
- Properties with Fireplace in Centre Ville - Fenet - Petit Puy
- Properties with Pool in Centre Ville - Fenet - Petit Puy
- Properties with Garage in Centre Ville - Fenet - Petit Puy
- Properties with Balcony in Centre Ville - Fenet - Petit Puy
- Properties with Tennis Court in Centre Ville - Fenet - Petit Puy
- Properties with Vineyard / Winery in Centre Ville - Fenet - Petit Puy
- Mansion properties in Centre Ville - Fenet - Petit Puy
- Properties with Open Kitchen in Centre Ville - Fenet - Petit Puy
- Renovated properties in Centre Ville - Fenet - Petit Puy
- Properties with Cinema in Centre Ville - Fenet - Petit Puy
- Properties with Indoor Pool in Centre Ville - Fenet - Petit Puy
- Water View properties in Centre Ville - Fenet - Petit Puy
Related Guides & Stories
Trusted by the World's Leading Brokers
The agents behind the world's most exceptional properties list with JamesEdition.
- Listings from Sotheby's, Christie's, BARNES, and Engel & Völkers
- Every listing reviewed before it goes live
- Connect directly with verified listing agents
By continuing you agree to our Terms and Privacy Policy.