$612,026
Maison Saugnac Et Muret 7 Pièce(s) 222 M2
- 5 Beds
- 2 Baths
- 2,390 Sqft
- 1.02 Ac lot
- Updated: June 30
About the Property
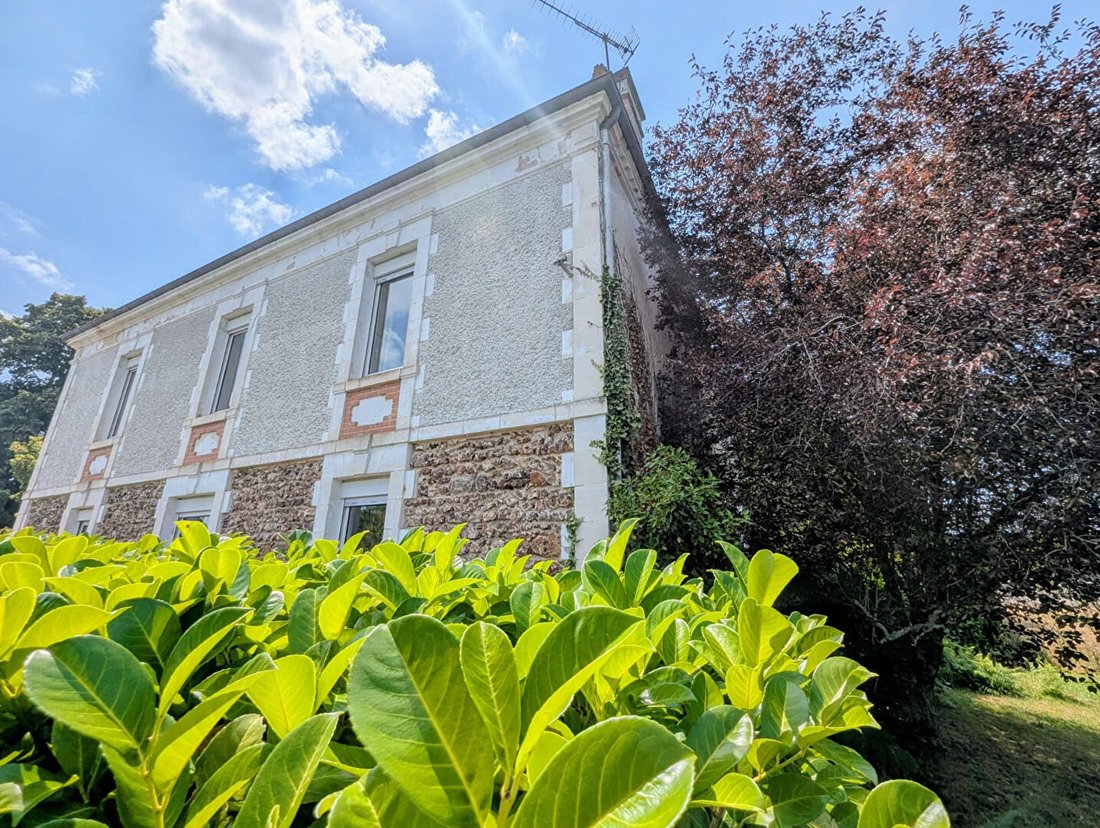
This architect-designed house, built around 1910, enjoys a prime location in the heart of Saugnacq-et-Muret, close to shops and all amenities. From the entrance, the charm of the old blends with generous spaces: a large hall leads to a cozy living room and a beautiful, light-filled living area featuring a fireplace. On the other side, a laundry room, a separate toilet, a bedroom used as an office,
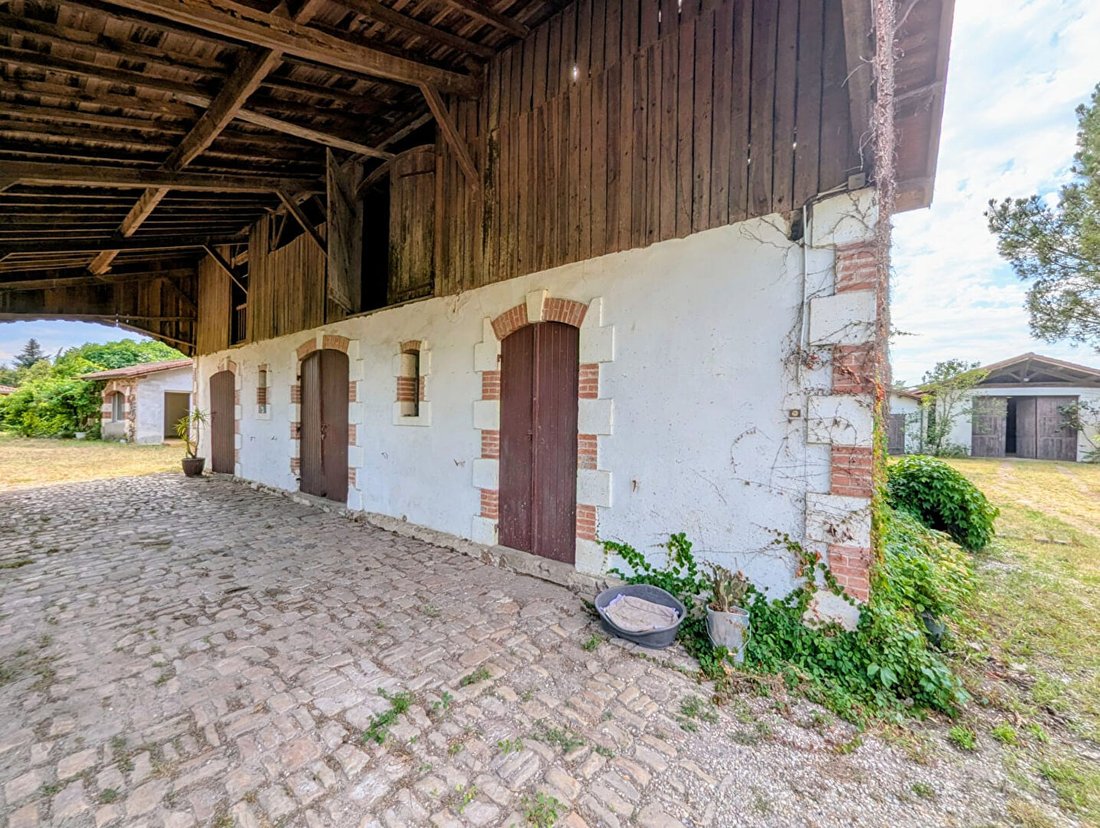
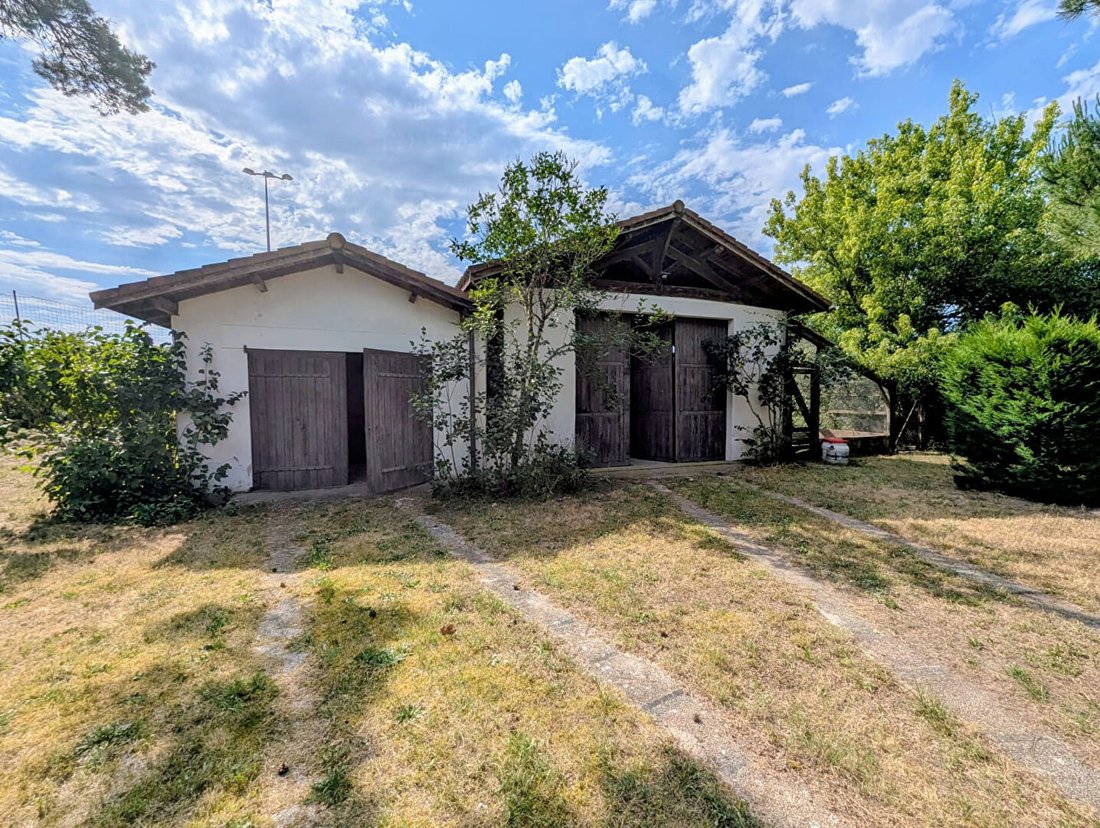
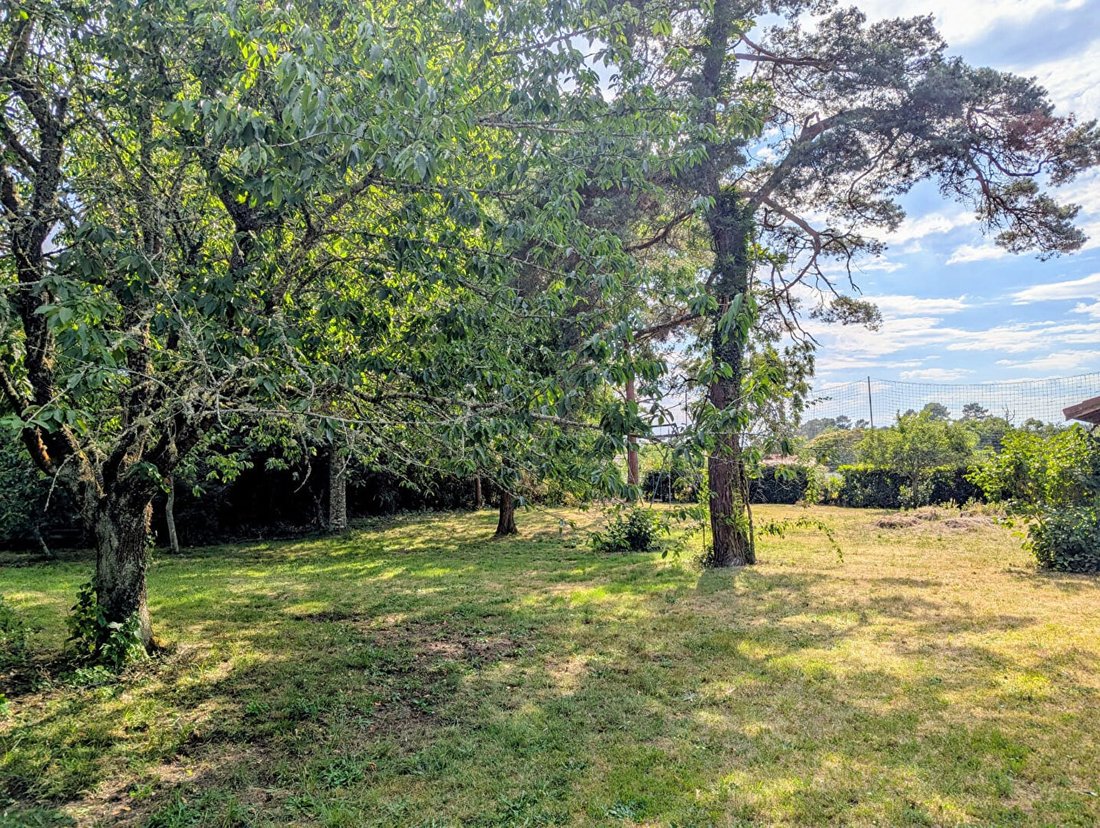
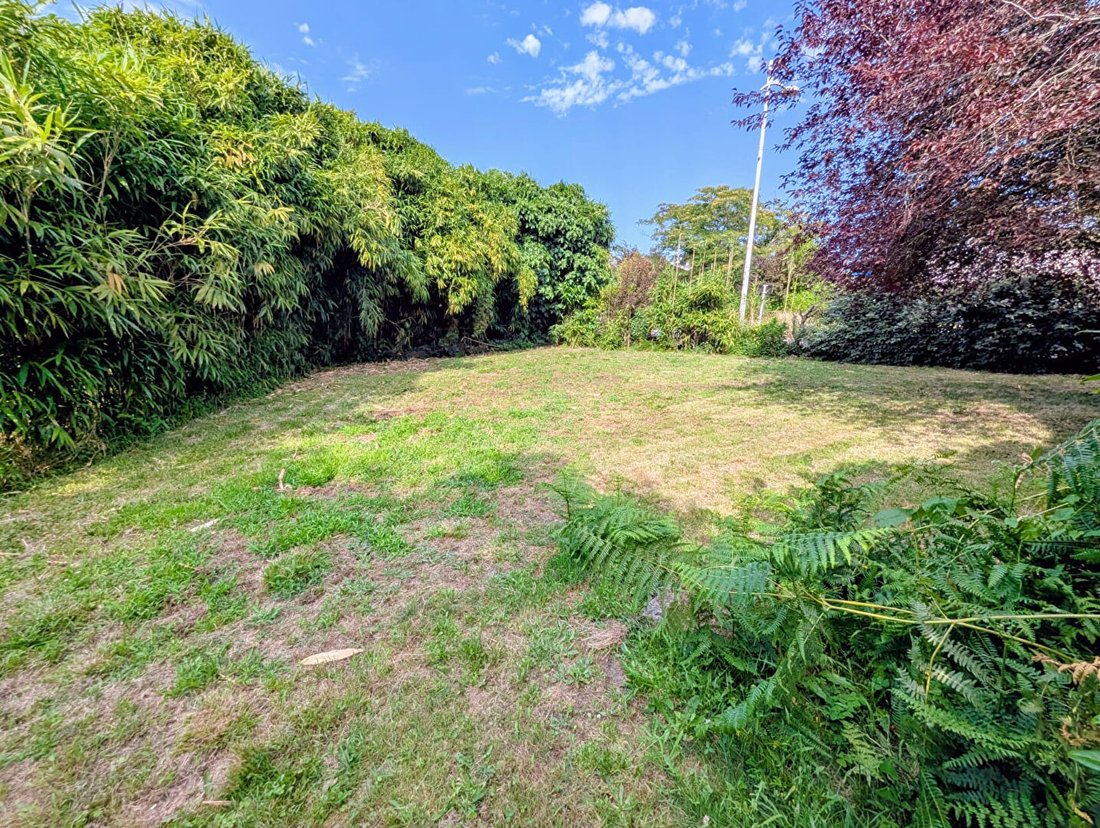
This architect-designed house, built around 1910, enjoys a prime location in the heart of Saugnacq-et-Muret, close to shops and all amenities. From the entrance, the charm of the old blends with generous spaces: a large hall leads to a cozy living room and a beautiful, light-filled living area featuring a fireplace. On the other side, a laundry room, a separate toilet, a bedroom used as an office, and a family kitchen complete the ground floor. The kitchen opens onto a bright veranda, ideal for remote work or a reading space. Outside, a technical room houses the thermodynamic water heater, solar panels, and heat pump, reflecting modern comfort and attention to energy efficiency. The upper floor offers a particularly spacious sleeping area. The landing leads to four large bedrooms, including a master suite with its own shower room and a private office. Two additional large family bathrooms and a separate toilet complete this floor, designed for the comfort of the whole family. The outdoor spaces are a real asset. The property includes a large barn in excellent condition, two additional outbuildings, a summer kitchen, and a chicken coop. The entire estate sits on a plot that can be divided, opening up various project possibilities according to needs. This home combines character, authenticity, and potential, while offering a rare living environment in the heart of the village. A visit is essential to fully appreciate its qualities. Price: €520,000 with 3.65% fees payable by the buyer, totaling €539,000 net seller. Energy Performance Certificate: C, Greenhouse Gas Emissions: A Estimated annual energy costs for standard use range between €2,680 and €3,680, indexed to 2021, 2022, and 2023. To visit and assist you with your project, contact Gaëlle PONDAVEN at [hidden information] or by email at [hidden information]. According to article [hidden information].5 of the Monetary and Financial Code, an identity document will be required to organize the visit. This announcement was written under the editorial responsibility of Gaëlle PONDAVEN, acting as a commercial agent registered with RSAC 830 682 241 BORDEAUX for SAS PROPRIETES PRIVEES, with a capital of €44,920, located at ZAC LE CHÊNE FERRÉ - 44 ALLÉE DES CINQ CONTINENTS 44120 VERTOU; SIRET [hidden information], RCS Nantes. Professional card for real estate transactions and property management n°CPI [hidden information] issued by CCI Nantes - Saint Nazaire. Escrow account no. 30932508467 BPA SAINT-SEBASTIEN-SUR-LOIRE (44230). GALIAN-SMABTP guarantee - 89 rue de la Boétie, 75008 Paris - no. 28137 J for €2,000,000 for transactions and €120,000 for management. Professional liability insurance by GALIAN-SMABTP policy no. 28137. J Mandate ref: 457078GPON - The professional guarantees and secures your real estate project. (3.65% fees including tax payable by the buyer.) Gaëlle PONDAVEN (EI) Commercial Agent - RSAC number: 830 682 241 BORDEAUX.
Information on the risks to which this property is exposed is available on the Géorisques website: https://www.georisques.gouv.fr/
Information on the risks to which this property is exposed is available on the Géorisques website: https://www.georisques.gouv.fr/
-
Property type
Villa
-
Year built
1910
-
Price/sqft
$256
Explore the Area
Saugnac-et-Muret, Nouvelle-Aquitaine, France
View on Google Maps
Price per sqft
Low
High
Joined 5 months ago
You have inquired about this property
The agent will contact you soon by
Listed by
3
Listings
2026
Joined
Book home tour with the agent
Choose a date and whether you'd like a virtual or in-person tour with the agent.
Preferred date
Tour type
Last updated
June 30
First listed
June 30
Listing reference
457078GPON
Trusted by the World's Leading Brokers
The agents behind the world's most exceptional properties list with JamesEdition.
- Listings from Sotheby's, Christie's, BARNES, and Engel & Völkers
- Every listing reviewed before it goes live
- Connect directly with verified listing agents
By continuing you agree to our Terms and Privacy Policy.