$683,383
Maison Individuelle Sans Vis A Vis Ultra Lumineuse Vue Mont D Or
- 5 Beds
- 2 Baths
- 2,261 Sqft
- 9,365 Sqft lot
- Updated: Yesterday
About the Property
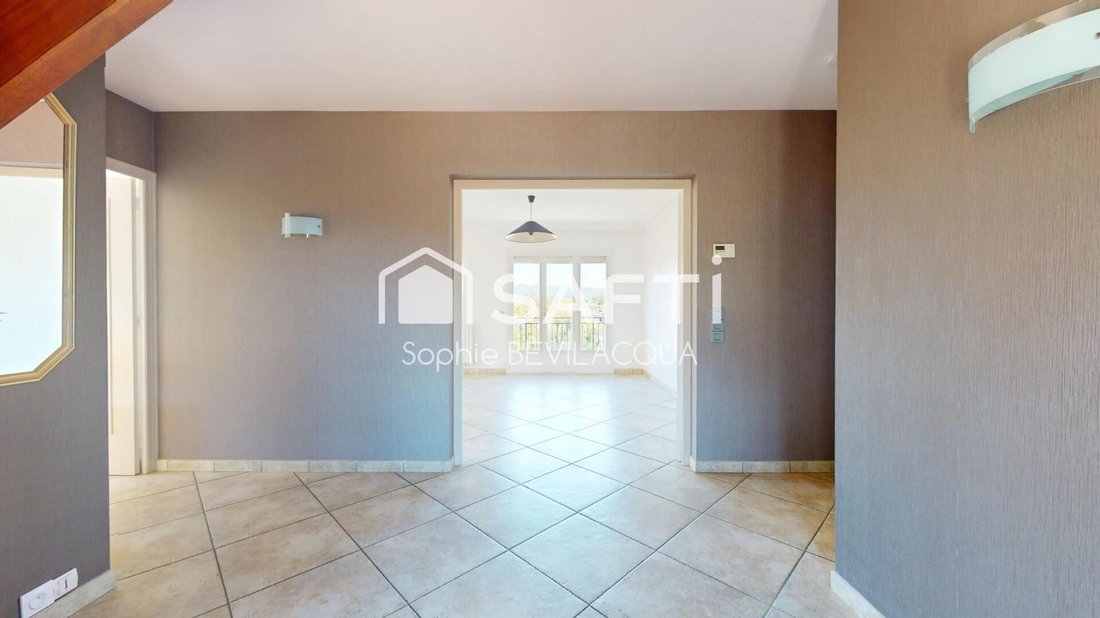
Exclusively in the highly sought-after town of Sathonay-Village, in an ideal setting, quiet at the end of a dead-end street but close to amenities (school, shops, and bus), I present to you this beautiful, ultra-bright detached house with no overlooking neighbors on its enclosed and landscaped plot of over 850m². Perfectly maintained (repainted facade, heat pump heating, photovoltaic panels, insul
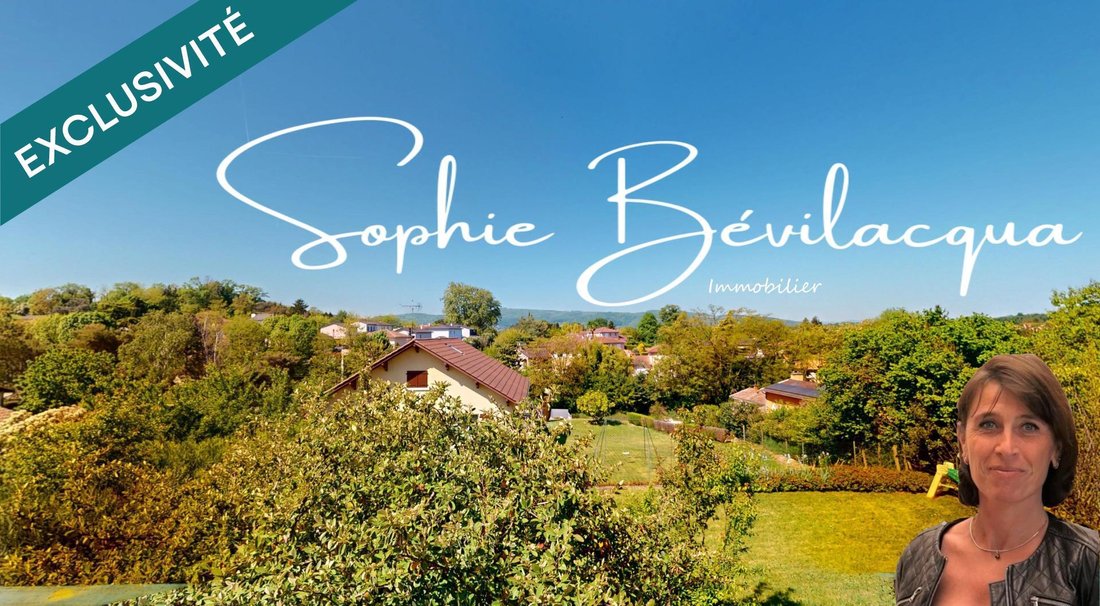
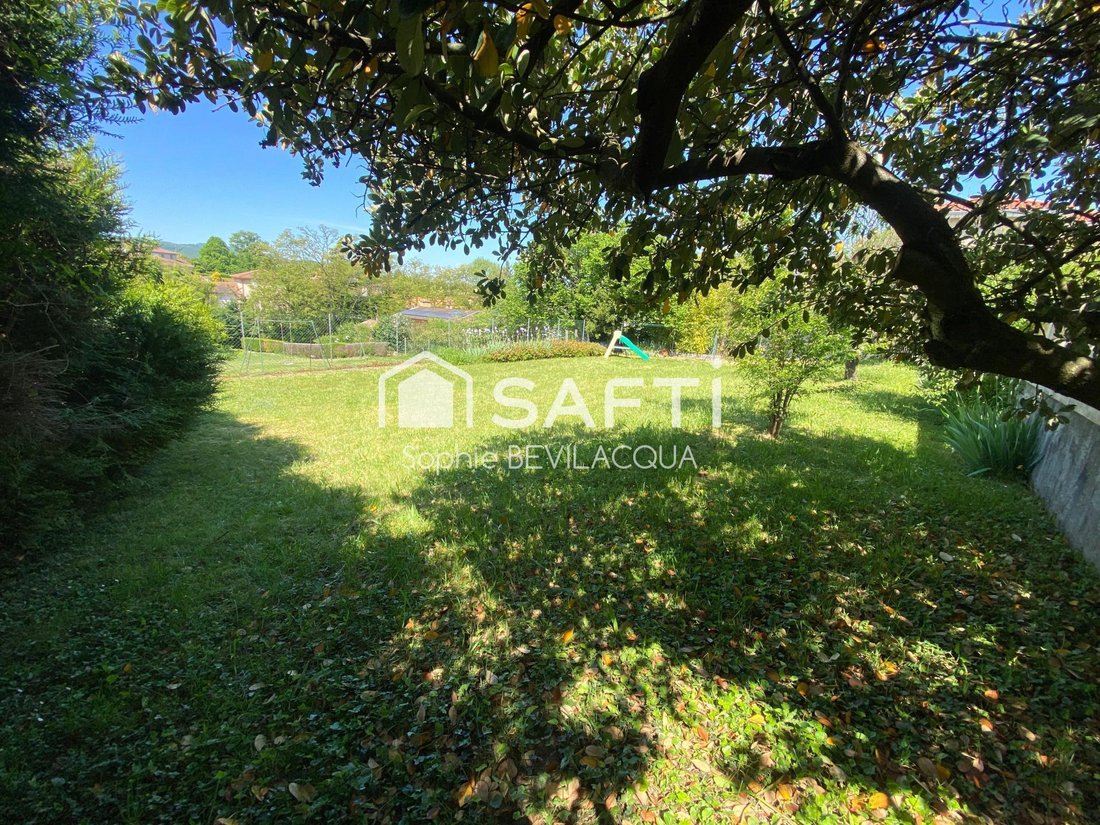
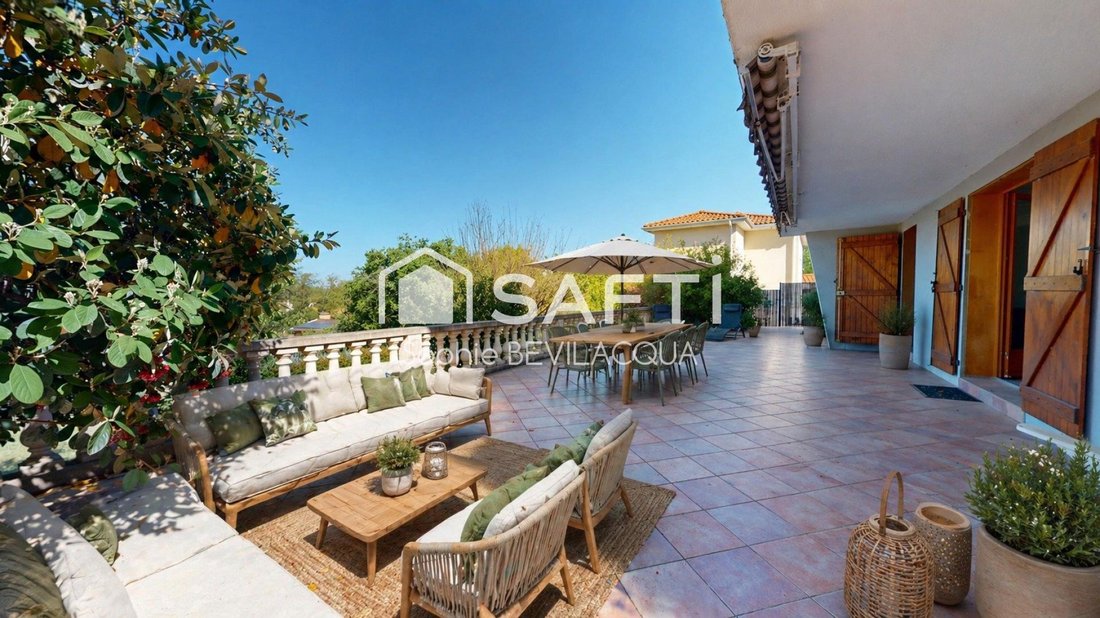
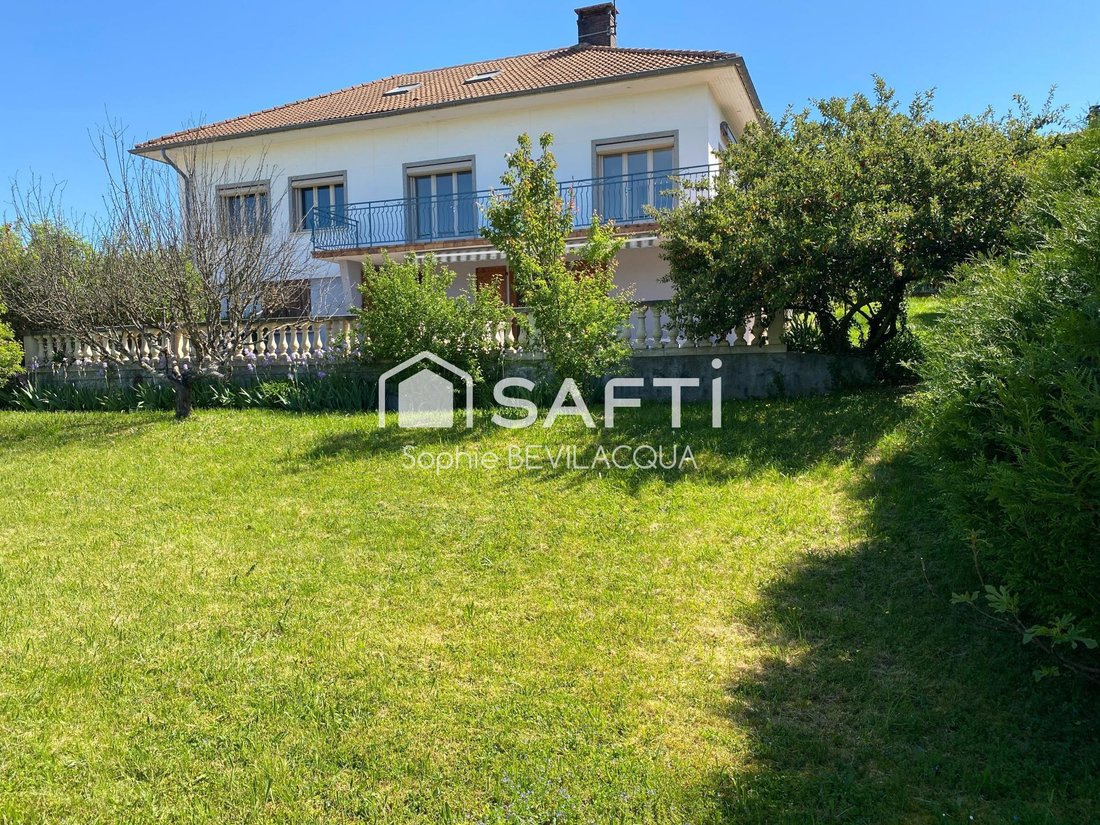
Exclusively in the highly sought-after town of Sathonay-Village, in an ideal setting, quiet at the end of a dead-end street but close to amenities (school, shops, and bus), I present to you this beautiful, ultra-bright detached house with no overlooking neighbors on its enclosed and landscaped plot of over 850m². Perfectly maintained (repainted facade, heat pump heating, photovoltaic panels, insulation...), it combines comfort, functionality, and potential for development. With an area of approximately 210m² (155m² plus a full basement including 58m² of living space, plus a laundry room, a cellar, and a garage), this house offers comfortable space for the whole family. On the main level, after the entrance, you will find a bright living room with no overlooking neighbors and a magnificent view of the Mont d’Or. This beautiful space, featuring a fireplace with an insert, has multiple openings leading to a lovely tiled terrace facing west, perfect for sunsets. The open kitchen also opens onto the south-facing terrace. The separate sleeping area consists of 3 bedrooms, a large bathroom with a shower and bathtub, and a separate toilet. Upstairs, there is a large master suite of over 26m² with its own shower room and toilet. On the garden level, the full basement, which is connected but also has an independent entrance, is a real asset. It offers multiple layout possibilities, allowing you to freely pursue your projects with rooms totaling about 60m² of living space: professional activity, small independent apartment, activity room, or wellness area. Additionally, you will benefit from a laundry room, a cellar, and a garage. A very beautiful opportunity awaits you; don’t hesitate to contact me: a visit is a must! Information about the risks to which this property is exposed is available on the Géorisques website. Sale price: €610,000 Seller fees included Contact your SAFTI advisor: Sophie BEVILACQUA, Tel.: [hidden information], Email: [hidden information] - EI - Commercial agent registered with the LYON RSAC under number [hidden information]
Information on the risks to which this property is exposed is available on the Géorisques website: https://www.georisques.gouv.fr/
Information on the risks to which this property is exposed is available on the Géorisques website: https://www.georisques.gouv.fr/
-
Property type
House
-
Year built
1974
-
Price/sqft
$302
-
Emissions
B
-
Consumption
D
Features
- Garden
- Terrace
- Garage
- 3D Floor Plan
- Outdoor Living Space
- Stone Countertops
- Balcony
Explore the Area
Sathonay-Village, Auvergne-Rhône-Alpes, France
View on Google Maps
Price per sqft
Low
High
Joined 3 years ago
You have inquired about this property
The agent will contact you soon by
Listed by
4675
Listings
2023
Joined
Book home tour with the agent
Choose a date and whether you'd like a virtual or in-person tour with the agent.
Preferred date
Tour type
Last updated
Yesterday
First listed
April 29
Listing reference
1646296
Similar Properties Nearby
New Listings in Sathonay-Village


Explore More Homes for Sale
Sathonay-Village property types
Sathonay-Village popular searches
- Panoramic / Scenic View properties in Sathonay-Village
- Properties with Elevator in Sathonay-Village
- Mountain View properties in Sathonay-Village
- Duplex properties in Sathonay-Village
- Gated Community properties in Sathonay-Village
- Privacy properties in Sathonay-Village
- Modern properties in Sathonay-Village
- Equestrian properties in Sathonay-Village
- New Builds properties in Sathonay-Village
- Properties with Balcony in Sathonay-Village
- Properties with Open Kitchen in Sathonay-Village
Related Guides & Stories
Trusted by the World's Leading Brokers
The agents behind the world's most exceptional properties list with JamesEdition.
- Listings from Sotheby's, Christie's, BARNES, and Engel & Völkers
- Every listing reviewed before it goes live
- Connect directly with verified listing agents
By continuing you agree to our Terms and Privacy Policy.