$1,016,359
Sarlat La Canéda (24200)
- 9 Beds
- 5,652 Sqft
- 2.48 Ac lot
- Updated: June 18
- 4
About the Property
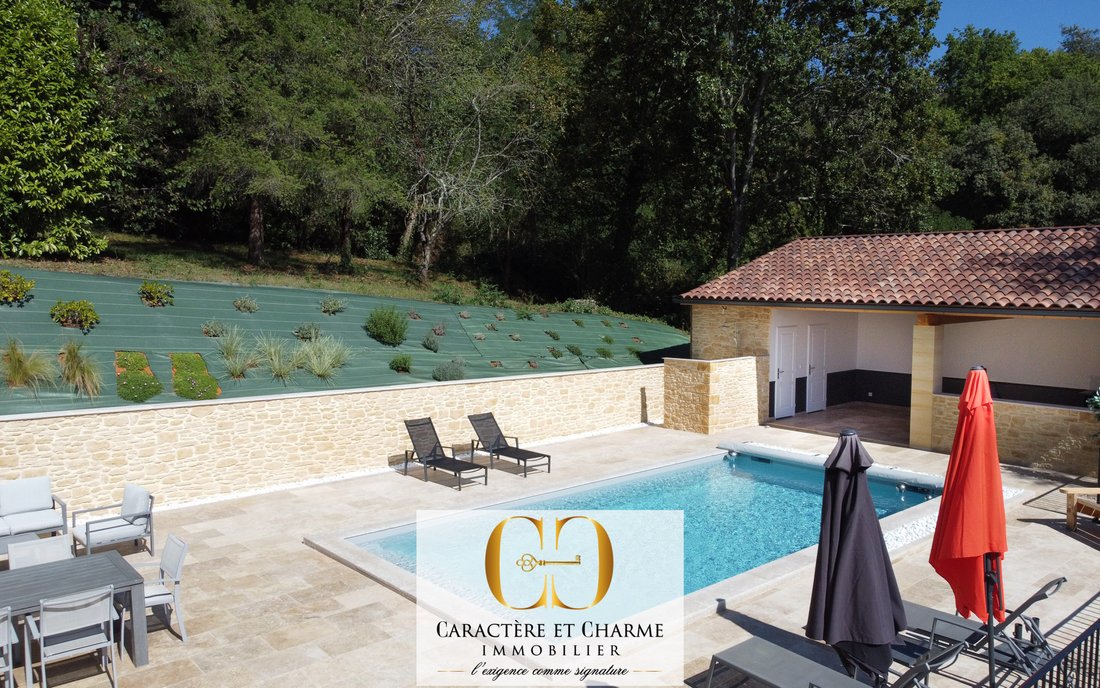
In immediate proximity to Sarlat, superb typical Périgourdine dating from 1820. A main house of 385 m2 with elevated views, recently restored with noble, authentic, and very high-quality materials (aluminum window frames, traditional wood flooring, stones, exposed beams...), including a living room/kitchen of 65 m2 with fireplace, access to terrace, heated pool, and summer kitchen. Large spaces co
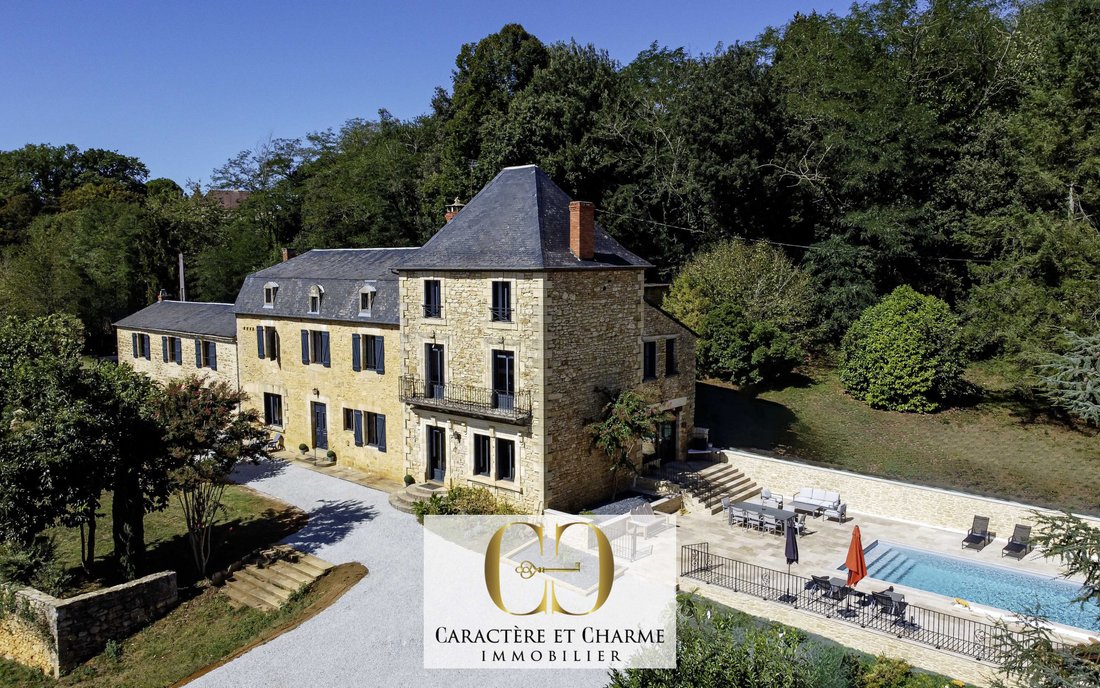
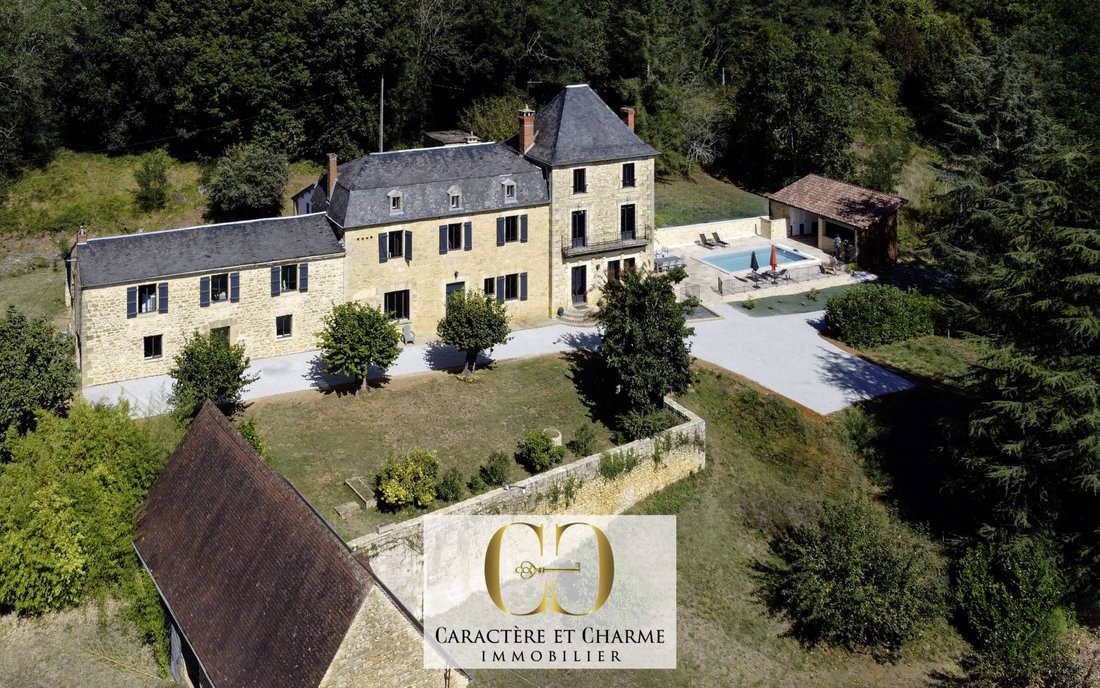
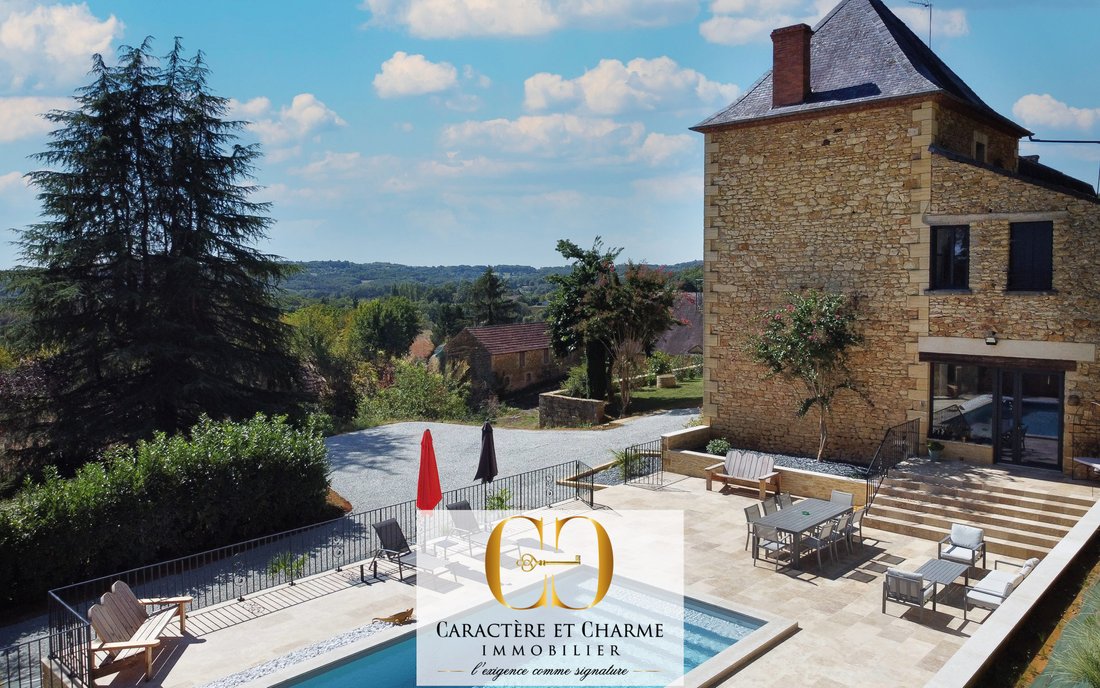
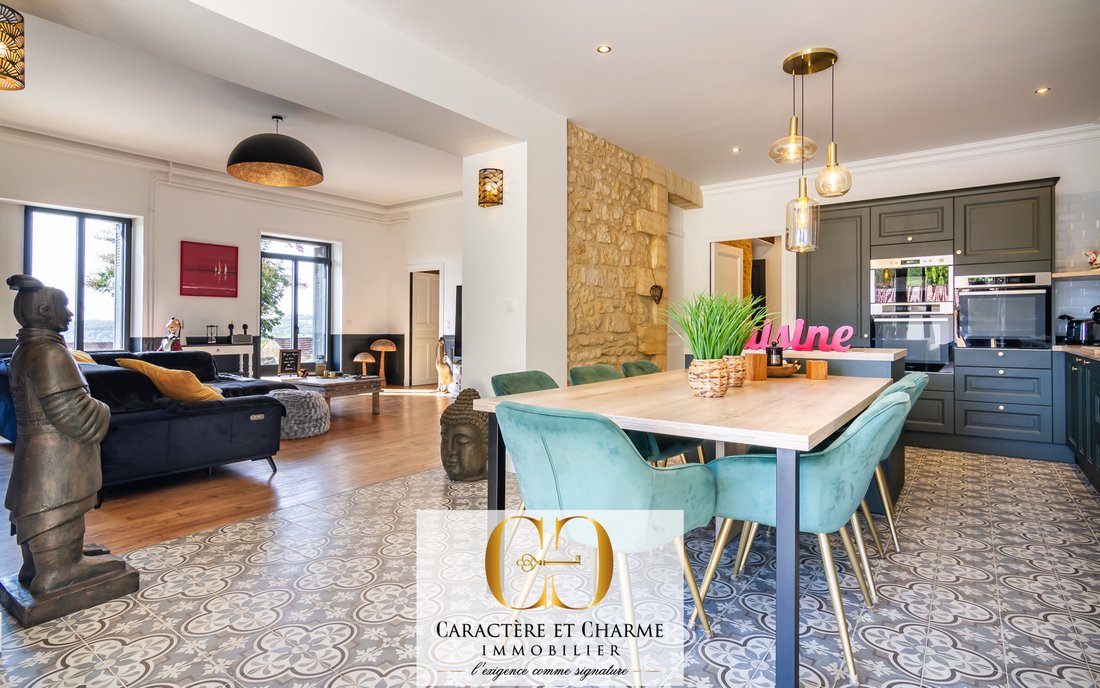
In immediate proximity to Sarlat, superb typical Périgourdine dating from 1820. A main house of 385 m2 with elevated views, recently restored with noble, authentic, and very high-quality materials (aluminum window frames, traditional wood flooring, stones, exposed beams...), including a living room/kitchen of 65 m2 with fireplace, access to terrace, heated pool, and summer kitchen. Large spaces complement this very bright and particularly pleasant residence, notably with 5 bedrooms (including 4 ensuites with shower rooms), and large rooms that can serve according to your choices and projects (office, cinema room, gym, or other...). On the property, 2 new gîtes of 68 m2 each with 2 and 3 bedrooms will delight guests or family and friends passing through. A barn below, approximately 70 m2 (ground floor + first floor) remains to be utilized as you wish, to be rehabilitated into a 3rd gîte, or to be used according to your needs and objectives. The 1-hectare park, partly lawned and wooded, surrounds the property, creating a very pleasant natural setting, and gives the place a standing and beautiful appearance. A peaceful location just a few kilometers from Sarlat, it undeniably offers quality of life, reception, and rest.
3D virtual tour available upon request.
Distances:
Sarlat historical center: 7 km - Nearby shops: 1 km - Supermarket: 6.8 km. Brive Airport: 33 km.
Surface details:
Main house:
Garden level:
- Entrance: 7 m2
- Living room: 30 m2 (with fireplace)
- Dining room: 39 m2
- Equipped kitchen: 26 m2 (open to dining room)
- Office: 27 m2
- Laundry room / back kitchen: 2.5 m2
- WC: 2 m2
- Boiler room / Storage / cellar: 30 m2
1st floor:
- Bedroom / Office: 34.30 m2
- Master bedroom: 37 m2 (including shower room of 9 m2 and dressing room of 9 m2)
- Ensuite bedroom: 20 m2 (including shower room)
- Bedroom: 44.40 m2 (including a dressing room of 7 m2)
- Shower room (shower - sink - WC): 7.50 m2
- Garden level entrance rear facade: 3 m2
2nd floor:
- Landing 4.90 m2
- Ensuite bedroom: 22.70 m2 (including a shower room (shower - sink - WC))
- Living room: 25 m2
- Living room (tower): 37.40 m2
Gîte 1: 68 m2. (garden level): Electric heating.
- 2 bedrooms - shower room - WC - kitchen dining room. (the kitchen is equipped: oven, cooking hob, refrigerator, dishwasher).
Gîte 2: 68 m2. (First floor external access): Electric heating.
- 3 bedrooms - shower room - WC - kitchen dining room.
Annexes:
- Barn: 70 m2 over 2 levels.
2 Water recovery tanks (including one very large). Compliant septic tank (compact station). Saltwater pool of 8 X 4, heated by PAC. New pellet boiler with 14 m3 tank. Double-glazed aluminum window frames. Roof insulation with 20 cm rock wool. ADSL connection. Fiber installation in progress in the area.
Postal code
24200
Living area (m²)
525 m²
Land area
1 ha
Number of bedrooms
9
Number of rooms
17
Number of levels
2
View
Elevated over countryside
Heating mode
Pellets
Heating type
Central heating boiler
Heating format
Central
Terrace
YES
Exposure
South
Year of construction
1820
Co-ownership
NO
Information on the risks to which this property is exposed is available on the Géorisques website: https://www.georisques.gouv.fr/
3D virtual tour available upon request.
Distances:
Sarlat historical center: 7 km - Nearby shops: 1 km - Supermarket: 6.8 km. Brive Airport: 33 km.
Surface details:
Main house:
Garden level:
- Entrance: 7 m2
- Living room: 30 m2 (with fireplace)
- Dining room: 39 m2
- Equipped kitchen: 26 m2 (open to dining room)
- Office: 27 m2
- Laundry room / back kitchen: 2.5 m2
- WC: 2 m2
- Boiler room / Storage / cellar: 30 m2
1st floor:
- Bedroom / Office: 34.30 m2
- Master bedroom: 37 m2 (including shower room of 9 m2 and dressing room of 9 m2)
- Ensuite bedroom: 20 m2 (including shower room)
- Bedroom: 44.40 m2 (including a dressing room of 7 m2)
- Shower room (shower - sink - WC): 7.50 m2
- Garden level entrance rear facade: 3 m2
2nd floor:
- Landing 4.90 m2
- Ensuite bedroom: 22.70 m2 (including a shower room (shower - sink - WC))
- Living room: 25 m2
- Living room (tower): 37.40 m2
Gîte 1: 68 m2. (garden level): Electric heating.
- 2 bedrooms - shower room - WC - kitchen dining room. (the kitchen is equipped: oven, cooking hob, refrigerator, dishwasher).
Gîte 2: 68 m2. (First floor external access): Electric heating.
- 3 bedrooms - shower room - WC - kitchen dining room.
Annexes:
- Barn: 70 m2 over 2 levels.
2 Water recovery tanks (including one very large). Compliant septic tank (compact station). Saltwater pool of 8 X 4, heated by PAC. New pellet boiler with 14 m3 tank. Double-glazed aluminum window frames. Roof insulation with 20 cm rock wool. ADSL connection. Fiber installation in progress in the area.
Postal code
24200
Living area (m²)
525 m²
Land area
1 ha
Number of bedrooms
9
Number of rooms
17
Number of levels
2
View
Elevated over countryside
Heating mode
Pellets
Heating type
Central heating boiler
Heating format
Central
Terrace
YES
Exposure
South
Year of construction
1820
Co-ownership
NO
Information on the risks to which this property is exposed is available on the Géorisques website: https://www.georisques.gouv.fr/
-
Property type
House
-
Price/sqft
$179
Features
- Garden
- Pool
- Terrace
- Fireplace
- Game Room
- Outdoor Kitchen
- Open Kitchen
- Fitness Center / Gym
- Walk In Closet
Features
Lot
- Panoramic / Scenic View
- Renovated
Indoor
- High Ceiling
- Office
- Air Conditioning
- Fireplace
- Laundry Room
- Game Room
- Open Kitchen
- Walk In Closet
- Fitness Center / Gym
Outdoor
- Terrace
- Pool
- Outdoor Kitchen
- Garden
Explore the Area
Sarlat-la-Canéda, Nouvelle-Aquitaine, France
View on Google Maps
Price per sqft
Low
High
Joined 8 months ago
You have inquired about this property
The agent will contact you soon by
Listed by
12
Listings
2026
Joined
Book home tour with the agent
Choose a date and whether you'd like a virtual or in-person tour with the agent.
Preferred date
Tour type
Last updated
June 18
First listed
April 30
Listing reference
V10000349
All property information is shown based on the most accurate data we have at the time of publication. Details on how we collect and verify this data can be found in section 5 of our Terms & Conditions.
Trusted by the World's Leading Brokers
The agents behind the world's most exceptional properties list with JamesEdition.
- Listings from Sotheby's, Christie's, BARNES, and Engel & Völkers
- Every listing reviewed before it goes live
- Connect directly with verified listing agents
By continuing you agree to our Terms and Privacy Policy.