$1,230,787
Sarlat, An Elegant 16th Century Manor House With Two Guest Houses Set In 3 Hectares Of Grounds
- 9 Beds
- 10 Baths
- 5,167 Sqft
- 7.42 Ac lot
- Updated: August 13
- 12
About the Property
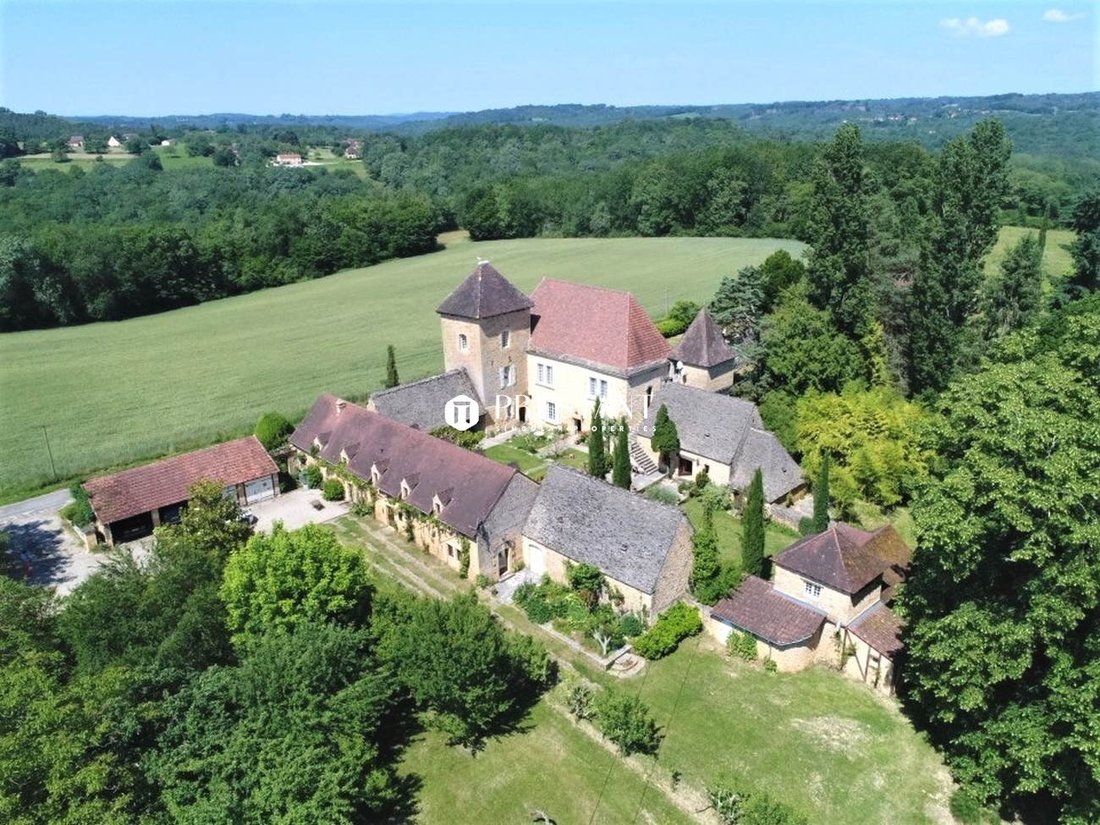
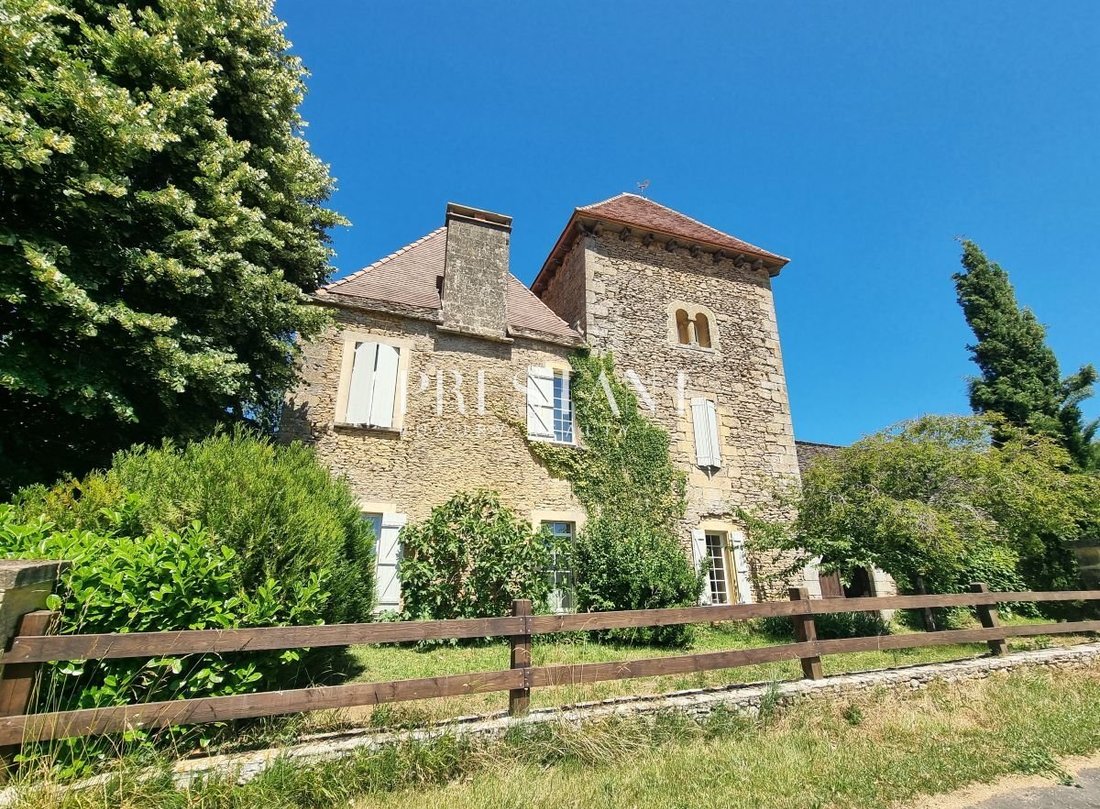
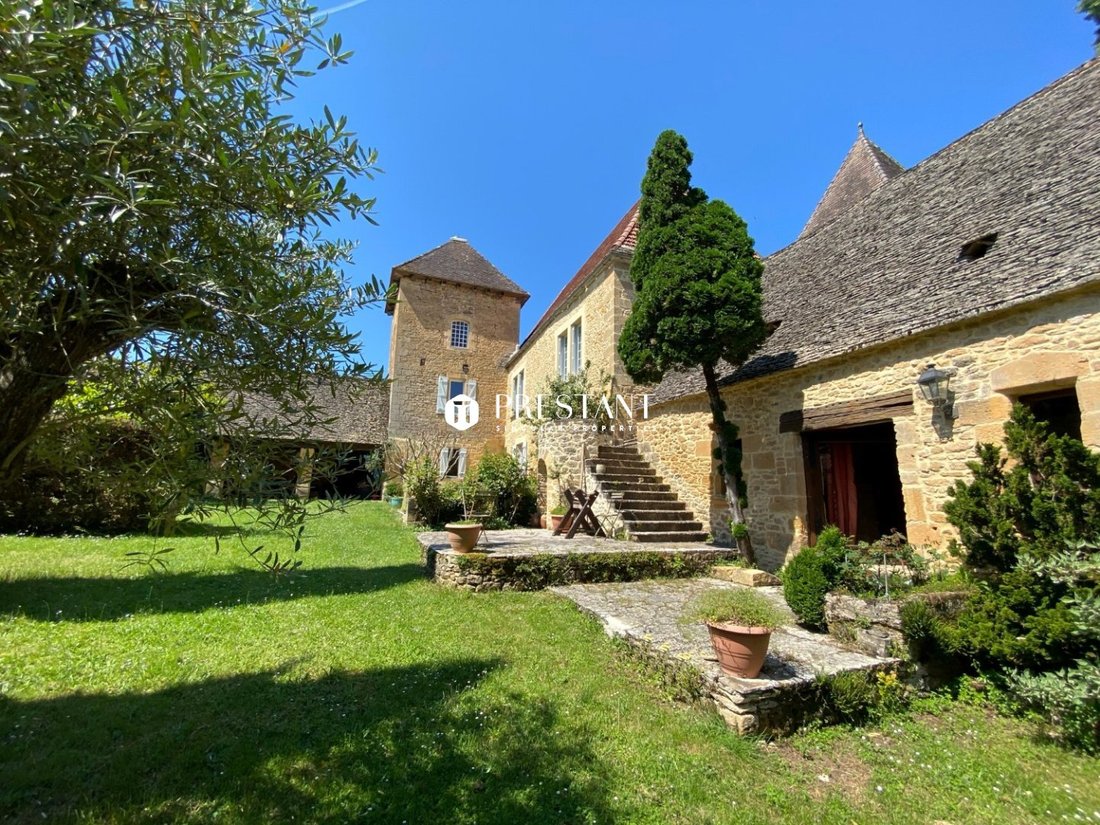
Nestled in the countryside, this elegant 16th-century manor house extends over 3 hectares of wooded parkland, meadows, and orchards. Upon entering, a landscaped courtyard, planted with a variety of trees (cypresses and mature olive trees), reveals a true haven of tranquility, harmoniously distributing the various buildings with their slate and tile roofs.
Two superb stone-roofed canopies with e
Two superb stone-roofed canopies with e
Nestled in the countryside, this elegant 16th-century manor house extends over 3 hectares of wooded parkland, meadows, and orchards. Upon entering, a landscaped courtyard, planted with a variety of trees (cypresses and mature olive trees), reveals a true haven of tranquility, harmoniously distributing the various buildings with their slate and tile roofs.
Two superb stone-roofed canopies with exposed beams offer exquisite shade for long summer evenings.
The Living Spaces
The Main House (250 sq m)
Spread over two levels with remarkable ceiling heights:
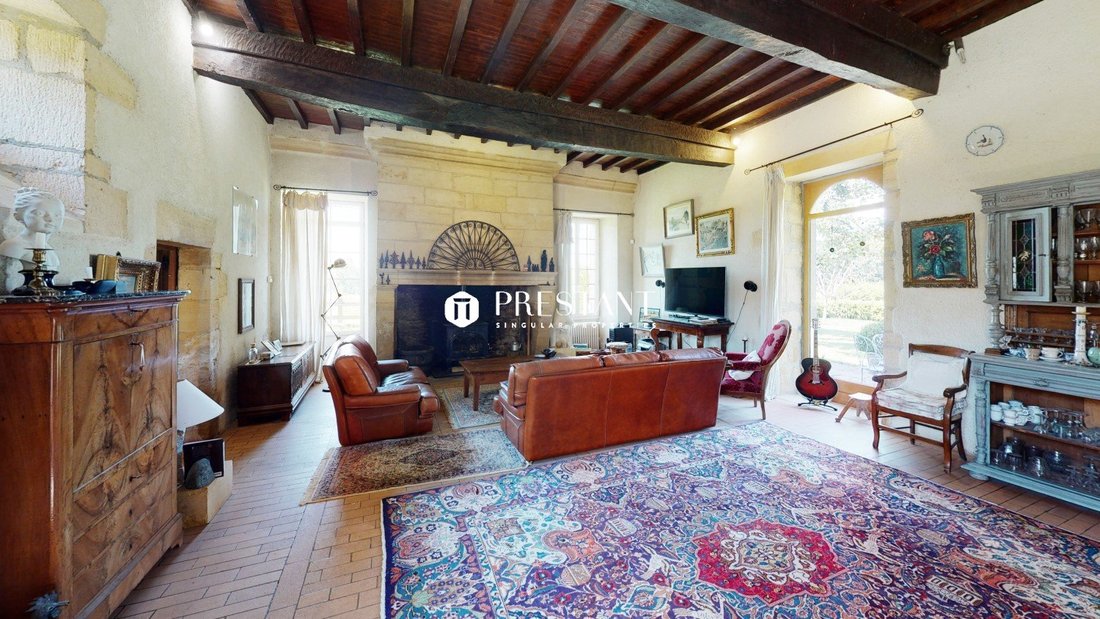
Ground Floor: An entrance hall, a bright 60 sq m living room with a fireplace (opening onto the terrace and swimming pool), an 18 sq m kitchen, a first bedroom of 17 sq m, and a shower room with WC.
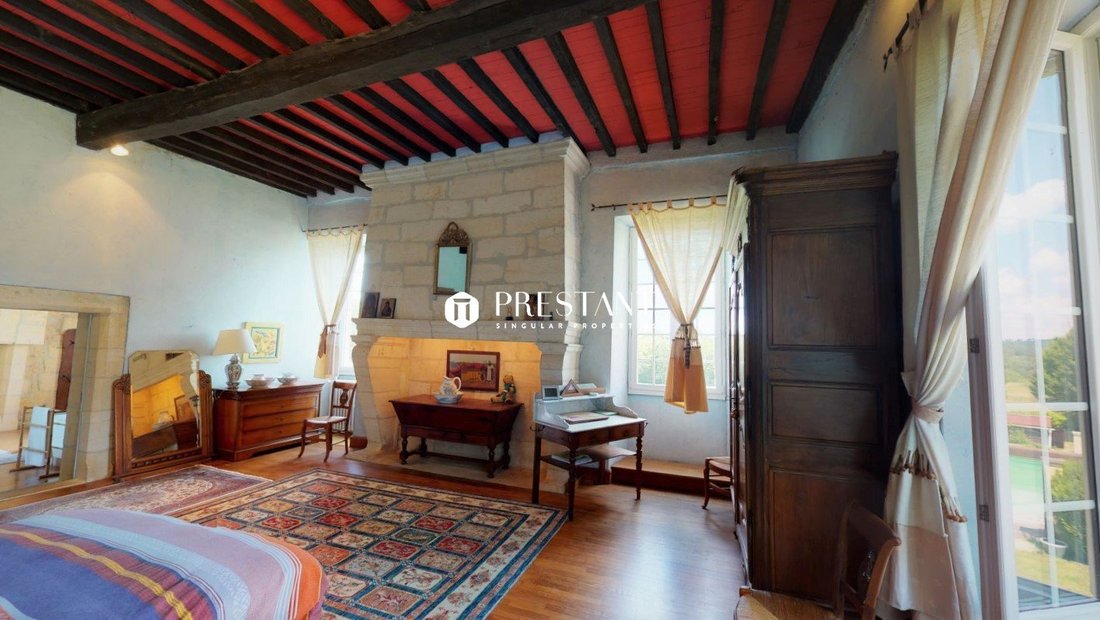
First Floor: Two spacious bedrooms (21 sq m each), shower room/WC, and a 35 sq m master suite with a decorative fireplace.
The Tower: Nestled within the tower, the adjoining 18 sq m bathroom (with a fireplace) provides access via a stone spiral staircase to a 18 sq m secret room steeped in historythe perfect retreat for a writer or an artist’s studio.
The Guest Annexes (Independent)
Ideal for accommodating family, friends, or for a prestigious bed and breakfast/gîte business:
The Charming House (65 m²): Comprising a living room, a kitchen, a shower room, a bedroom, and a landing bedroom. Private terrace and separate entrance.
The Guest Apartment (115 m²): Offering a living room, three bedrooms, a kitchen, a bathroom, and a shower room, as well as its own terrace and separate entrance.
Exterior Amenities Grounds:
3 hectares (park, orchard, meadow).
Relaxation Area: Large, ideally situated swimming pool.
Eco-Charm Bonus: A historic cistern concealed in a tower collects rainwater for watering the park.
Diagnostics: Energy: D Climate: D
Information on the risks to which this property is exposed is available on the Georisques website: [hidden information]
Situé dans un cadre champêtre, cet élégant Manoir du XVIème siècle s’étend sur 3 hectares de parc arboré, de prairies et de vergers. Dès l’entrée, une cour intérieure paysagée de multiples essences (cyprès et d’oliviers matures) dévoile un véritable havre de paix végétal, distribuant harmonieusement l’ensemble des bâtiments aux toits de lauzes et de tuiles.
Deux superbes auvents couverts de lauzes à la poutraison apparente offrent des espaces de fraîcheur exquis pour les longues soirées d’été.
Les Espaces de Vie
La Demeure Principale (250 m²)
Déployée sur deux niveaux avec de remarquables hauteurs sous plafond :
Rez-de-chaussée : Une entrée, un salon lumineux de 60 m² avec cheminée (ouvrant sur la terrasse et la piscine), une cuisine de 18 m², une première chambre de 17 m² et une salle d’eau avec WC.
1er Étage : Deux vastes chambres (21 m² chacune) avec salle d’eau/WC, et une suite de maître de 35 m² avec cheminée décorative.
La Tour : Nichée dans la tour, la salle de bain attenante de 18 m² (avec cheminée) donne accès via un escalier à vis en pierre à une pièce secrète de 18 m² chargée d’histoire le parfait refuge pour un écrivain ou un atelier d’artiste.
Les Dépendances d’Invités (Indépendantes)
Idéal pour accueillir la famille, les amis ou pour une activité de gîtes/chambres d’hôtes de prestige :
La Charmante Maison (65 m²) : Comprenant un séjour, une cuisine, une salle d’eau, une chambre et une chambre palière. Terrasse privée et entrée indépendante.
L’Appartement d’Amis (115 m²) : Offrant un séjour, trois chambres, une cuisine, une salle de bain et une salle d’eau, ainsi que sa propre terrasse et une entrée indépendante.
Les Extérieurs
Prestations
Terrain : 3 ha (parc, verger, prairie).
Espace Détente : Grande piscine idéalement exposée.
Le ”Plus” Éco-Charme : Une citerne historique dissimulée dans une tour récupère les eaux de pluie pour l’arrosage du parc.
Diagnostics : énergie : D
climat : D
Les informations sur les risques auxquels ce bien est exposé sont disponibles sur le site Géorisques : [hidden information]
Information on the risks to which this property is exposed is available on the Géorisques website: https://www.georisques.gouv.fr/
Two superb stone-roofed canopies with exposed beams offer exquisite shade for long summer evenings.
The Living Spaces
The Main House (250 sq m)
Spread over two levels with remarkable ceiling heights:
Ground Floor: An entrance hall, a bright 60 sq m living room with a fireplace (opening onto the terrace and swimming pool), an 18 sq m kitchen, a first bedroom of 17 sq m, and a shower room with WC.
First Floor: Two spacious bedrooms (21 sq m each), shower room/WC, and a 35 sq m master suite with a decorative fireplace.
The Tower: Nestled within the tower, the adjoining 18 sq m bathroom (with a fireplace) provides access via a stone spiral staircase to a 18 sq m secret room steeped in historythe perfect retreat for a writer or an artist’s studio.
The Guest Annexes (Independent)
Ideal for accommodating family, friends, or for a prestigious bed and breakfast/gîte business:
The Charming House (65 m²): Comprising a living room, a kitchen, a shower room, a bedroom, and a landing bedroom. Private terrace and separate entrance.
The Guest Apartment (115 m²): Offering a living room, three bedrooms, a kitchen, a bathroom, and a shower room, as well as its own terrace and separate entrance.
Exterior Amenities Grounds:
3 hectares (park, orchard, meadow).
Relaxation Area: Large, ideally situated swimming pool.
Eco-Charm Bonus: A historic cistern concealed in a tower collects rainwater for watering the park.
Diagnostics: Energy: D Climate: D
Information on the risks to which this property is exposed is available on the Georisques website: [hidden information]
Situé dans un cadre champêtre, cet élégant Manoir du XVIème siècle s’étend sur 3 hectares de parc arboré, de prairies et de vergers. Dès l’entrée, une cour intérieure paysagée de multiples essences (cyprès et d’oliviers matures) dévoile un véritable havre de paix végétal, distribuant harmonieusement l’ensemble des bâtiments aux toits de lauzes et de tuiles.
Deux superbes auvents couverts de lauzes à la poutraison apparente offrent des espaces de fraîcheur exquis pour les longues soirées d’été.
Les Espaces de Vie
La Demeure Principale (250 m²)
Déployée sur deux niveaux avec de remarquables hauteurs sous plafond :
Rez-de-chaussée : Une entrée, un salon lumineux de 60 m² avec cheminée (ouvrant sur la terrasse et la piscine), une cuisine de 18 m², une première chambre de 17 m² et une salle d’eau avec WC.
1er Étage : Deux vastes chambres (21 m² chacune) avec salle d’eau/WC, et une suite de maître de 35 m² avec cheminée décorative.
La Tour : Nichée dans la tour, la salle de bain attenante de 18 m² (avec cheminée) donne accès via un escalier à vis en pierre à une pièce secrète de 18 m² chargée d’histoire le parfait refuge pour un écrivain ou un atelier d’artiste.
Les Dépendances d’Invités (Indépendantes)
Idéal pour accueillir la famille, les amis ou pour une activité de gîtes/chambres d’hôtes de prestige :
La Charmante Maison (65 m²) : Comprenant un séjour, une cuisine, une salle d’eau, une chambre et une chambre palière. Terrasse privée et entrée indépendante.
L’Appartement d’Amis (115 m²) : Offrant un séjour, trois chambres, une cuisine, une salle de bain et une salle d’eau, ainsi que sa propre terrasse et une entrée indépendante.
Les Extérieurs
Prestations
Terrain : 3 ha (parc, verger, prairie).
Espace Détente : Grande piscine idéalement exposée.
Le ”Plus” Éco-Charme : Une citerne historique dissimulée dans une tour récupère les eaux de pluie pour l’arrosage du parc.
Diagnostics : énergie : D
climat : D
Les informations sur les risques auxquels ce bien est exposé sont disponibles sur le site Géorisques : [hidden information]
Information on the risks to which this property is exposed is available on the Géorisques website: https://www.georisques.gouv.fr/
-
Property type
Estate
-
Floors
1
-
Price/sqft
$238
-
Emissions
D
-
Consumption
D
Features
- Garden
- Pool
- Terrace
- Fireplace
- High Ceiling
Explore the Area
Sarlat-la-Canéda, Nouvelle-Aquitaine, France
View on Google Maps
Price per sqft
Low
High
Joined 4 months ago
You have inquired about this property
The agent will contact you soon by
Listed by
28
Listings
2026
Joined
Book home tour with the agent
Choose a date and whether you'd like a virtual or in-person tour with the agent.
Preferred date
Tour type
PRESTANT PERIGORD
304 Impasse de la Palétie, 304 Impasse de la Palétie, 24220, Castels et Bézenac, France
View agency profile
Last updated
August 13
First listed
June 16
Listing reference
24002791
Trusted by the World's Leading Brokers
The agents behind the world's most exceptional properties list with JamesEdition.
- Listings from Sotheby's, Christie's, BARNES, and Engel & Völkers
- Every listing reviewed before it goes live
- Connect directly with verified listing agents
By continuing you agree to our Terms and Privacy Policy.