$2,374,012
Dordogne Sarlat La Caneda: Real Estate Complex Of Gites
- 15 Beds
- 4 Baths
- 12.11 Ac lot
- Updated: June 18
-
2
Views for last 30 days
About the Property
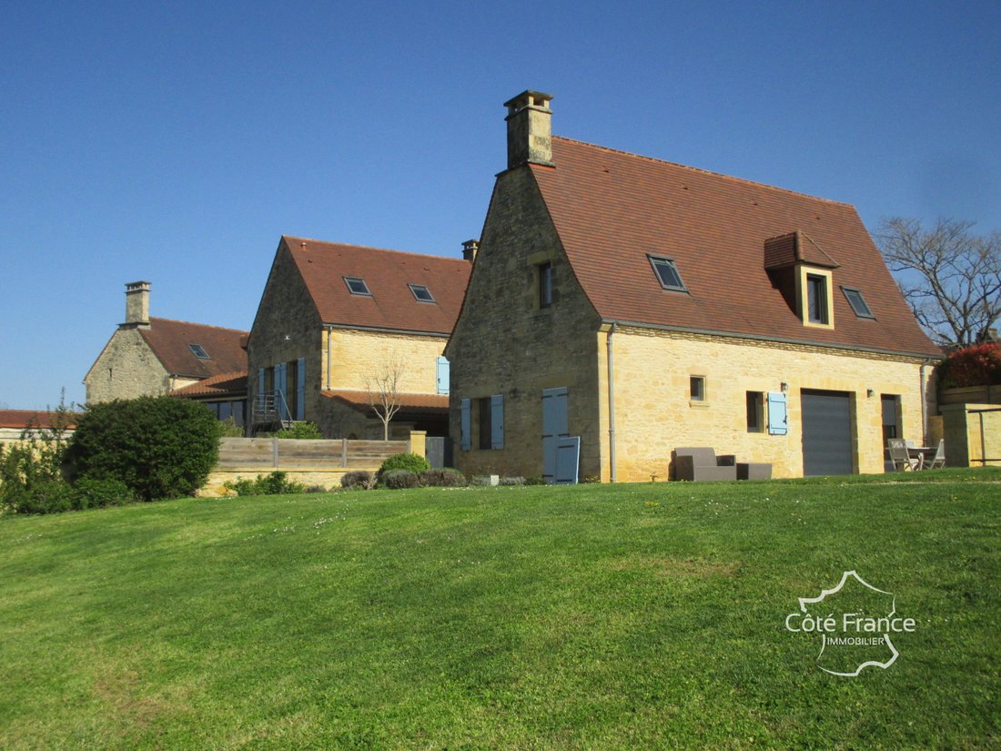
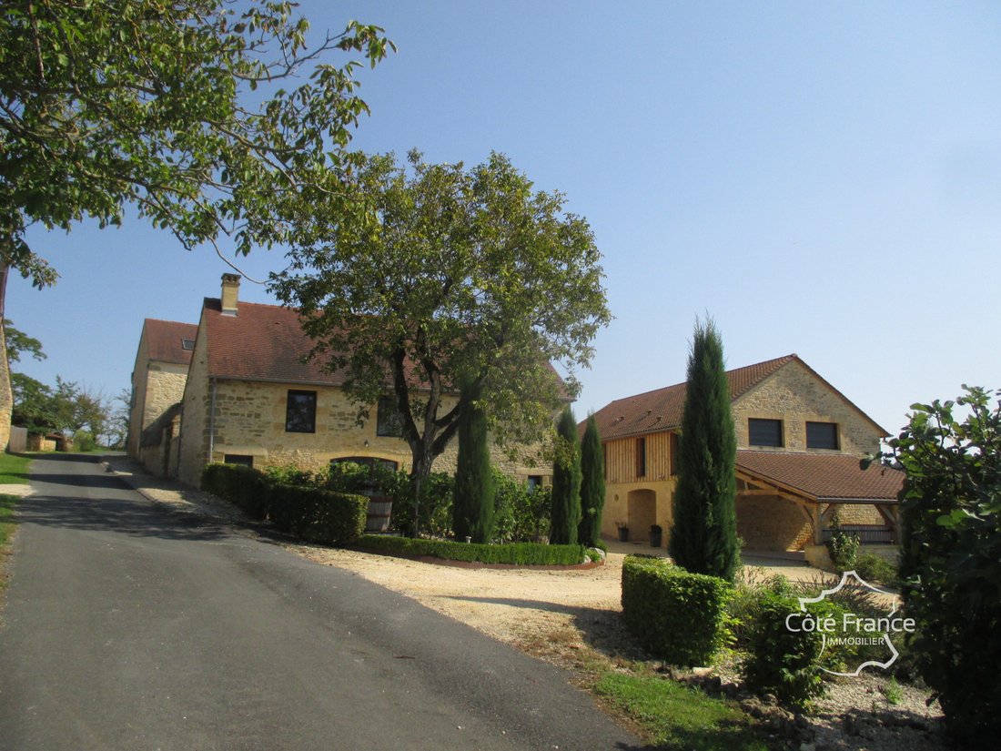
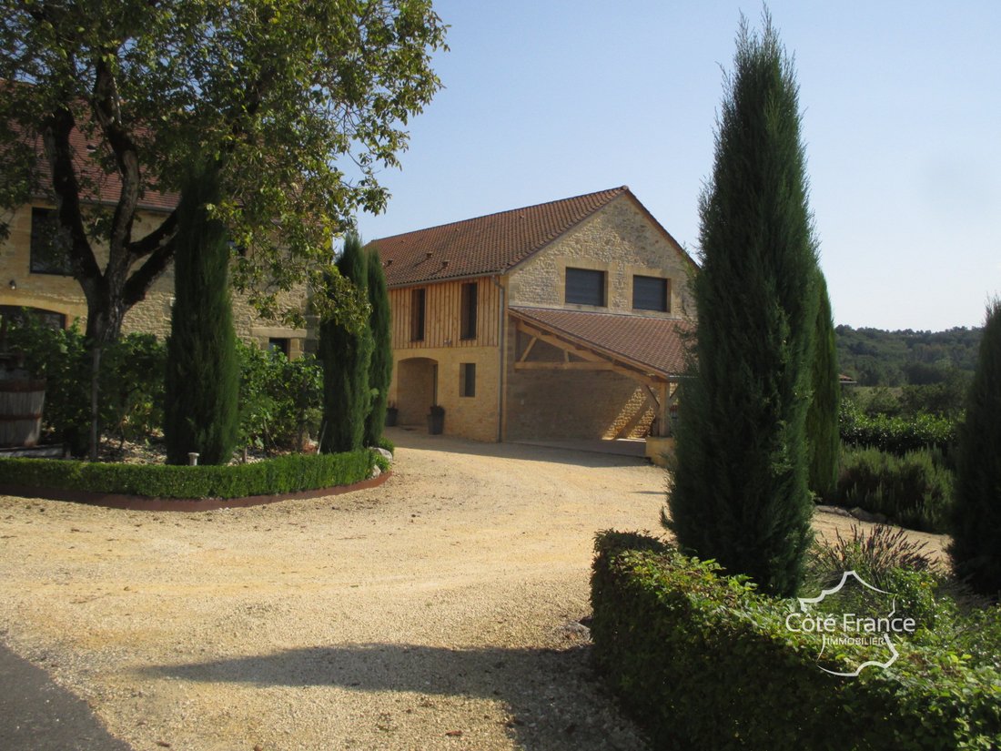
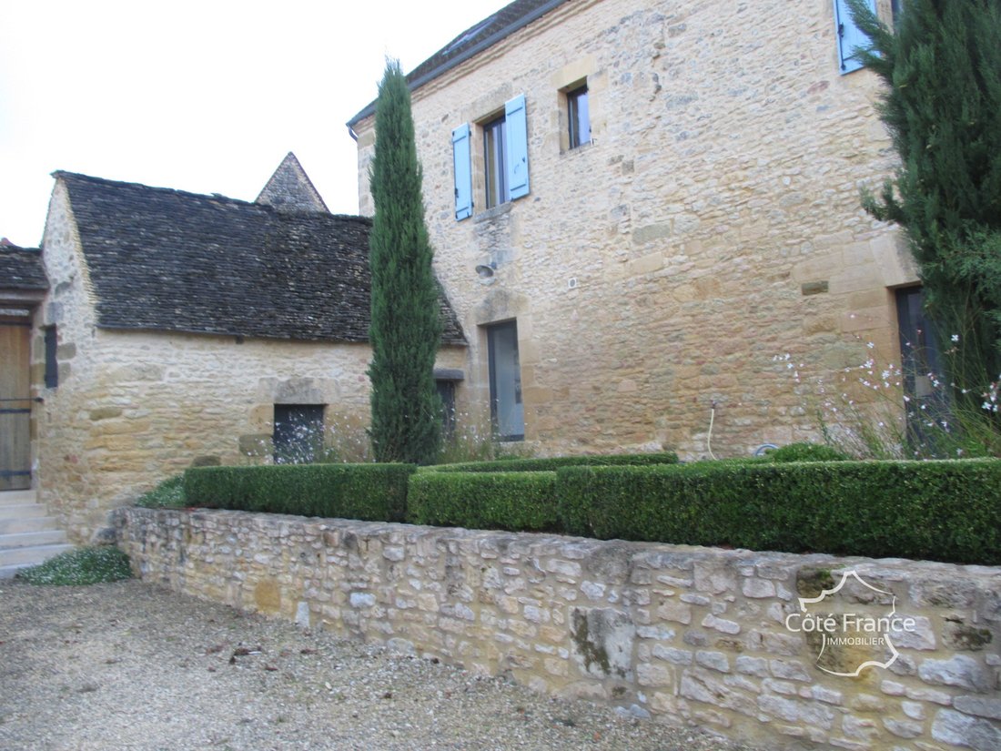
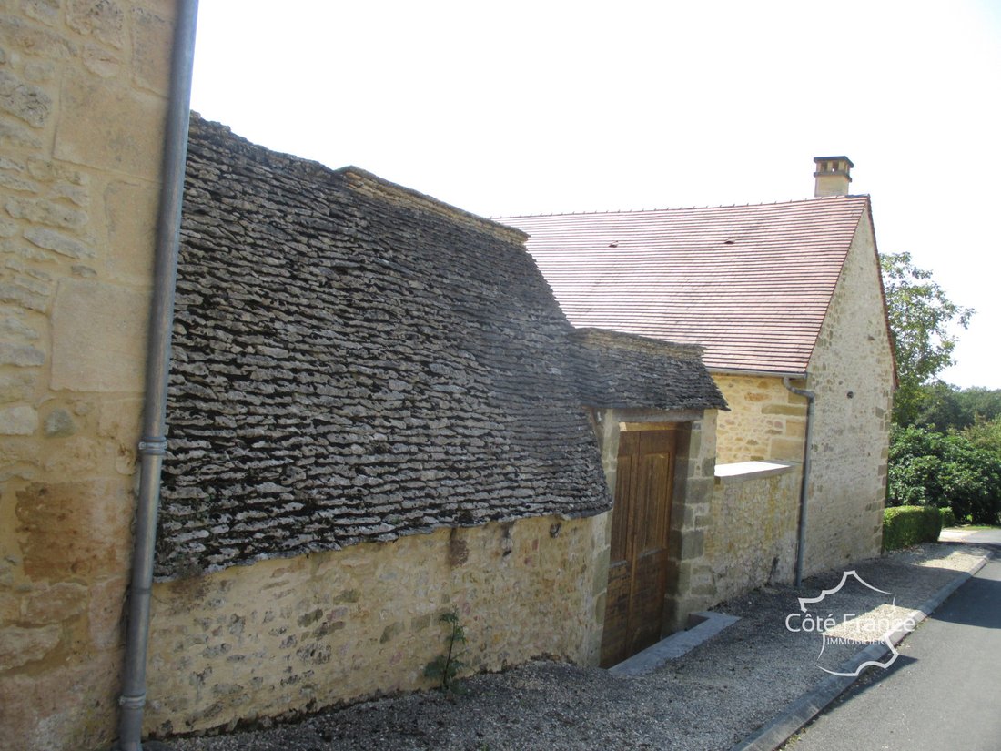
For sale near SARLAT la CANEDA Périgord Noir, on a plot of approximately 4.9HA, a significant real estate complex consisting of a reception house and 4 houses used as gites, totaling 13 bedrooms and 32 beds, with 3 independent swimming pools. Houses built or restored since 2015 with noble materials in the local style. Double glazing, electric shutters, electric heating, wood and/or underfloor heat
For sale near SARLAT la CANEDA Périgord Noir, on a plot of approximately 4.9HA, a significant real estate complex consisting of a reception house and 4 houses used as gites, totaling 13 bedrooms and 32 beds, with 3 independent swimming pools. Houses built or restored since 2015 with noble materials in the local style. Double glazing, electric shutters, electric heating, wood and/or underfloor heating. Each house has been designed to be independent and autonomous. South-facing with an unobstructed view of the countryside.
- Reception house of approximately 110 m² of living space consists of game rooms. It can be converted into a residential house at a low cost with 2 bedrooms upstairs. The ground floor includes an equipped kitchen, living room/dining room, and sanitary facilities.
- House No. 1 of approximately 250 m² of living space is built on 2 levels. The ground floor includes an equipped kitchen open to a large living room/dining room, laundry room, master suite, and sanitary facilities. Upstairs, there are 4 bedrooms, 2 shower rooms, and 2 sanitary facilities. (12 beds). A private terrace and a private pool of 12X6 complete the house.
- Houses No. 2 and 3 of approximately 250 m² of living space, totaling 14 beds, are 2 independent houses connected by a covered and enclosed gallery with a view of the countryside. This gallery can serve as a common dining room for the 2 houses, knowing that each is equipped with an independent kitchen. Private terrace, shelter, and private pool of 10X5.
- House No. 4 of approximately 110 m² of living space (5 beds) includes on the ground floor an equipped kitchen, living room/dining room, sanitary facilities, and laundry room. Upstairs, there are 2 bedrooms, a shower room, and sanitary facilities. A private terrace, shelter, and private pool of 9.5X4.5 complete the house.
Parking for each house. A very nice business to develop.
”Information on the risks to which this property is exposed is available on the Géorisques website [hidden information]”
ENERGY CLASS DPE: A- Kwh/m²/year
CLIMATE ENERGY CLASS GES: A -2 KgCO²/m²/year
Estimated annual expenses for standard use between 1224 and 1656 euros for a house.
Average energy prices indexed on the years 2021/2022 and 2023.
Price [hidden information] euros fees payable by the seller. The sale concerns shares of a SNC.
This real estate advertisement was written under the responsibility of Jean-Claude BEAUVAIS, Tel: [hidden information], Independent Commercial Agent in real estate of SARL Côté France (without holding funds). Commercial Agent registered with the RSAC of BERGERAC under number [hidden information], holder of the canvassing card for the account of SARL Côté France.
Advertisement proposed by a commercial agent.
Information on the risks to which this property is exposed is available on the Géorisques website.
Information on the risks to which this property is exposed is available on the Géorisques website: https://www.georisques.gouv.fr/
- Reception house of approximately 110 m² of living space consists of game rooms. It can be converted into a residential house at a low cost with 2 bedrooms upstairs. The ground floor includes an equipped kitchen, living room/dining room, and sanitary facilities.
- House No. 1 of approximately 250 m² of living space is built on 2 levels. The ground floor includes an equipped kitchen open to a large living room/dining room, laundry room, master suite, and sanitary facilities. Upstairs, there are 4 bedrooms, 2 shower rooms, and 2 sanitary facilities. (12 beds). A private terrace and a private pool of 12X6 complete the house.
- Houses No. 2 and 3 of approximately 250 m² of living space, totaling 14 beds, are 2 independent houses connected by a covered and enclosed gallery with a view of the countryside. This gallery can serve as a common dining room for the 2 houses, knowing that each is equipped with an independent kitchen. Private terrace, shelter, and private pool of 10X5.
- House No. 4 of approximately 110 m² of living space (5 beds) includes on the ground floor an equipped kitchen, living room/dining room, sanitary facilities, and laundry room. Upstairs, there are 2 bedrooms, a shower room, and sanitary facilities. A private terrace, shelter, and private pool of 9.5X4.5 complete the house.
Parking for each house. A very nice business to develop.
”Information on the risks to which this property is exposed is available on the Géorisques website [hidden information]”
ENERGY CLASS DPE: A- Kwh/m²/year
CLIMATE ENERGY CLASS GES: A -2 KgCO²/m²/year
Estimated annual expenses for standard use between 1224 and 1656 euros for a house.
Average energy prices indexed on the years 2021/2022 and 2023.
Price [hidden information] euros fees payable by the seller. The sale concerns shares of a SNC.
This real estate advertisement was written under the responsibility of Jean-Claude BEAUVAIS, Tel: [hidden information], Independent Commercial Agent in real estate of SARL Côté France (without holding funds). Commercial Agent registered with the RSAC of BERGERAC under number [hidden information], holder of the canvassing card for the account of SARL Côté France.
Advertisement proposed by a commercial agent.
Information on the risks to which this property is exposed is available on the Géorisques website.
Information on the risks to which this property is exposed is available on the Géorisques website: https://www.georisques.gouv.fr/
-
Property type
Estate
Features
Explore the Area
Temniac, Sarlat-la-Canéda, France
View on Google Maps
Price per sqft
Low
High
Joined 6 months ago
You have inquired about this property
The agent will contact you soon by
Listed by
43
Listings
2026
Joined
Book home tour with the agent
Choose a date and whether you'd like a virtual or in-person tour with the agent.
Preferred date
Tour type
Last updated
June 18
First listed
Feb 10
Listing reference
6925
All property information is shown based on the most accurate data we have at the time of publication. Details on how we collect and verify this data can be found in section 5 of our Terms & Conditions.
Trusted by the World's Leading Brokers
The agents behind the world's most exceptional properties list with JamesEdition.
- Listings from Sotheby's, Christie's, BARNES, and Engel & Völkers
- Every listing reviewed before it goes live
- Connect directly with verified listing agents
By continuing you agree to our Terms and Privacy Policy.