Price On Request
Single Story House Under Construction São Vicente
- 4 Beds
- 5 Baths
- 3,757 Sqft
- 15,694 Sqft lot
- 2
About the Property
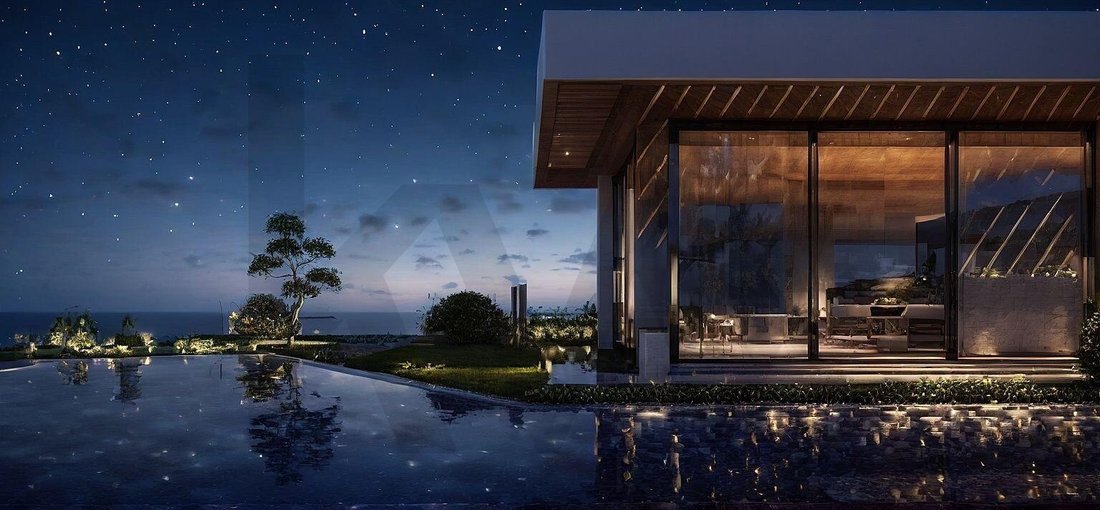
Contemporary T4 Villa – Sea & Mountain Views – São Vicente
Price: €1,950,000
Expected Completion: Q4 2026
Highlights:
Exclusive architectural project on a 1,458 m² plot
Situated at 150 m above sea level, offering panoramic ocean and mountain views
Perfect integration of nature, tranquility, and exclusivity
Areas:
Gross construc
Price: €1,950,000
Expected Completion: Q4 2026
Highlights:
Exclusive architectural project on a 1,458 m² plot
Situated at 150 m above sea level, offering panoramic ocean and mountain views
Perfect integration of nature, tranquility, and exclusivity
Areas:
Gross construc
Contemporary T4 Villa – Sea & Mountain Views – São Vicente
Price: €1,950,000
Expected Completion: Q4 2026
Highlights:
Exclusive architectural project on a 1,458 m² plot
Situated at 150 m above sea level, offering panoramic ocean and mountain views
Perfect integration of nature, tranquility, and exclusivity
Areas:
Gross construction area: 468.98 m²
Total usable area: 349.77 m²
Living area: 163.80 m²
Footprint area: 435.32 m²
Layout & Features:
4 spacious suites with abundant natural light
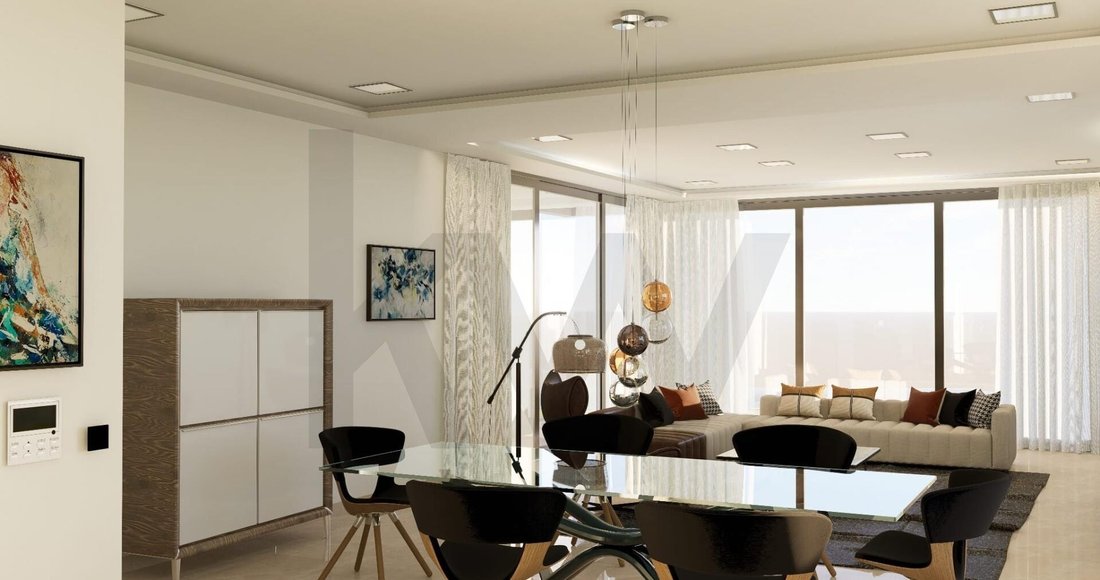
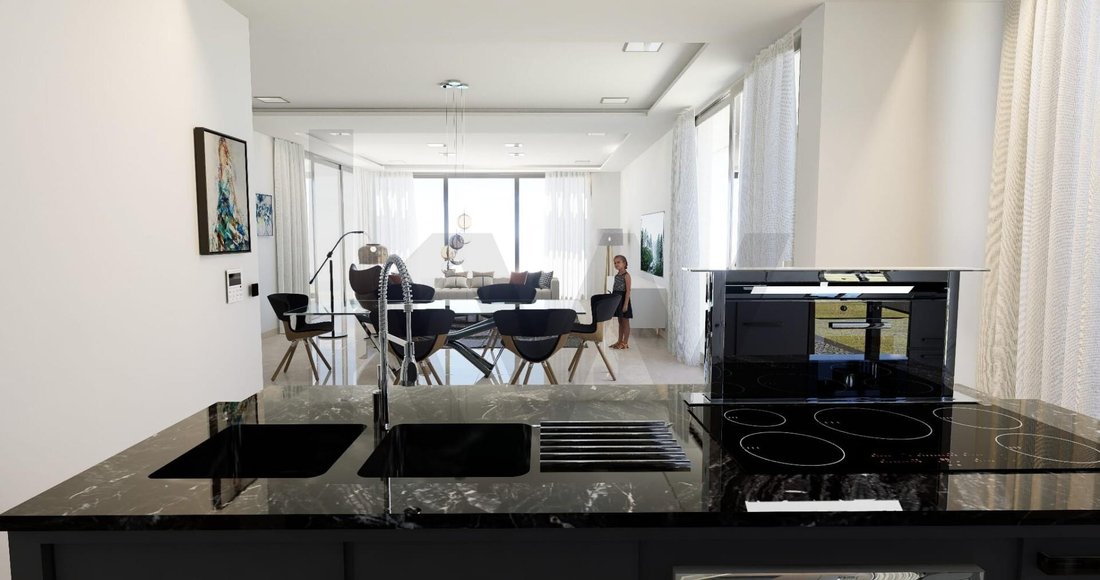
Open-plan living and dining area integrated with a modern kitchen
Covered garage for 3 vehicles + additional outdoor parking
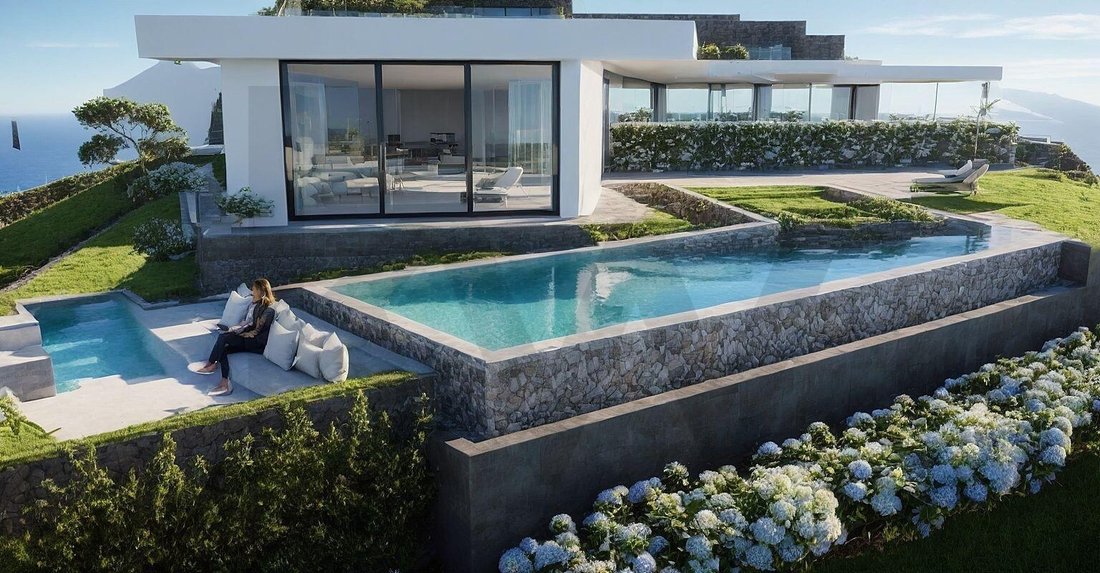
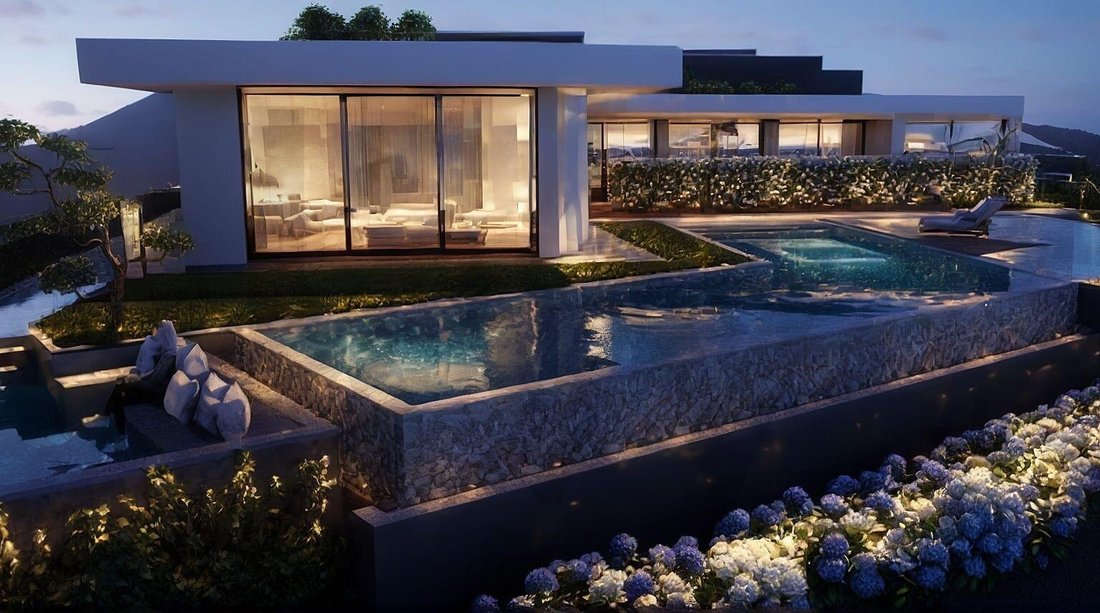
Private infinity pool with sea view, perfect for sunsets
Solarium and landscaped gardens seamlessly integrated with the natural surroundings
Premium materials and finishes with high-efficiency thermal and acoustic insulation
Pre-installation for air conditioning and home automation
Location:
Set in one of Madeira’s most stunning landscapes
Privacy, nature, and quick access
Just minutes from São Vicente town center, well connected to the rest of the island
Price: €1,950,000
Expected Completion: Q4 2026
Highlights:
Exclusive architectural project on a 1,458 m² plot
Situated at 150 m above sea level, offering panoramic ocean and mountain views
Perfect integration of nature, tranquility, and exclusivity
Areas:
Gross construction area: 468.98 m²
Total usable area: 349.77 m²
Living area: 163.80 m²
Footprint area: 435.32 m²
Layout & Features:
4 spacious suites with abundant natural light
Open-plan living and dining area integrated with a modern kitchen
Covered garage for 3 vehicles + additional outdoor parking
Private infinity pool with sea view, perfect for sunsets
Solarium and landscaped gardens seamlessly integrated with the natural surroundings
Premium materials and finishes with high-efficiency thermal and acoustic insulation
Pre-installation for air conditioning and home automation
Location:
Set in one of Madeira’s most stunning landscapes
Privacy, nature, and quick access
Just minutes from São Vicente town center, well connected to the rest of the island
-
Property type
House
-
Year built
2026
-
Emissions
A
-
Consumption
A
Features
Explore the Area
Estr. Padre Geraldo de Sousa 12, 9240-016 São Vicente, Sao Vicente, Madeira, Portugal
View on Google Maps
Price per sqft
Low
High
Joined 4 years ago
You have inquired about this property
The agent will contact you soon by
Listed by
22
Listings
2022
Joined
Book home tour with the agent
Choose a date and whether you'd like a virtual or in-person tour with the agent.
Preferred date
Tour type
First listed
November 3, 2025
Similar Properties Nearby
New Listings in Sao Vicente


Explore More Homes for Sale
Sao Vicente, Portugal property types
Sao Vicente, Portugal popular searches
- Panoramic / Scenic View properties in Sao Vicente, Portugal
- Sea View properties in Sao Vicente, Portugal
- Properties with Terrace in Sao Vicente, Portugal
- Properties with Bar in Sao Vicente, Portugal
- Properties with Game Room in Sao Vicente, Portugal
- Properties with Office in Sao Vicente, Portugal
- Mountain View properties in Sao Vicente, Portugal
- Properties with Garden in Sao Vicente, Portugal
- Privacy properties in Sao Vicente, Portugal
- Investment Property properties in Sao Vicente, Portugal
- Modern properties in Sao Vicente, Portugal
- New Builds properties in Sao Vicente, Portugal
- Properties with Air Conditioning in Sao Vicente, Portugal
- Properties with Fireplace in Sao Vicente, Portugal
- Properties with Pool in Sao Vicente, Portugal
- Properties with Garage in Sao Vicente, Portugal
- Properties with Balcony in Sao Vicente, Portugal
- Mansion properties in Sao Vicente, Portugal
- Properties with Open Kitchen in Sao Vicente, Portugal
- Water View properties in Sao Vicente, Portugal
- Ocean View properties in Sao Vicente, Portugal
Related Guides & Stories
Trusted by the World's Leading Brokers
The agents behind the world's most exceptional properties list with JamesEdition.
- Listings from Sotheby's, Christie's, BARNES, and Engel & Völkers
- Every listing reviewed before it goes live
- Connect directly with verified listing agents
By continuing you agree to our Terms and Privacy Policy.