$3,378,631
Set Of 5 Units In A Palace With River View Garden And Swimming Pool
- 6 Beds
- 6 Baths
- 8,870 Sqft
- 4,844 Sqft lot
- Updated: August 20
-
31
Views for last 30 days
- 6
About the Property
Set of 5 Units in a Palace, with River View, Garden and Swimming Pool
Built upon 16th-century structures and directly over the Fernandine Wall (1383), this property combines unique historical value with significant refurbishment potential.
Composition of the set:
1. Main Unit (2nd floor left + right)
Gross private area: 558 sqm (319 sqm usable)
Outdoor area/garde
Built upon 16th-century structures and directly over the Fernandine Wall (1383), this property combines unique historical value with significant refurbishment potential.
Composition of the set:
1. Main Unit (2nd floor left + right)
Gross private area: 558 sqm (319 sqm usable)
Outdoor area/garde
Set of 5 Units in a Palace, with River View, Garden and Swimming Pool
Built upon 16th-century structures and directly over the Fernandine Wall (1383), this property combines unique historical value with significant refurbishment potential.
Composition of the set:
1. Main Unit (2nd floor left + right)
Gross private area: 558 sqm (319 sqm usable)
Outdoor area/garden: 130 sqm
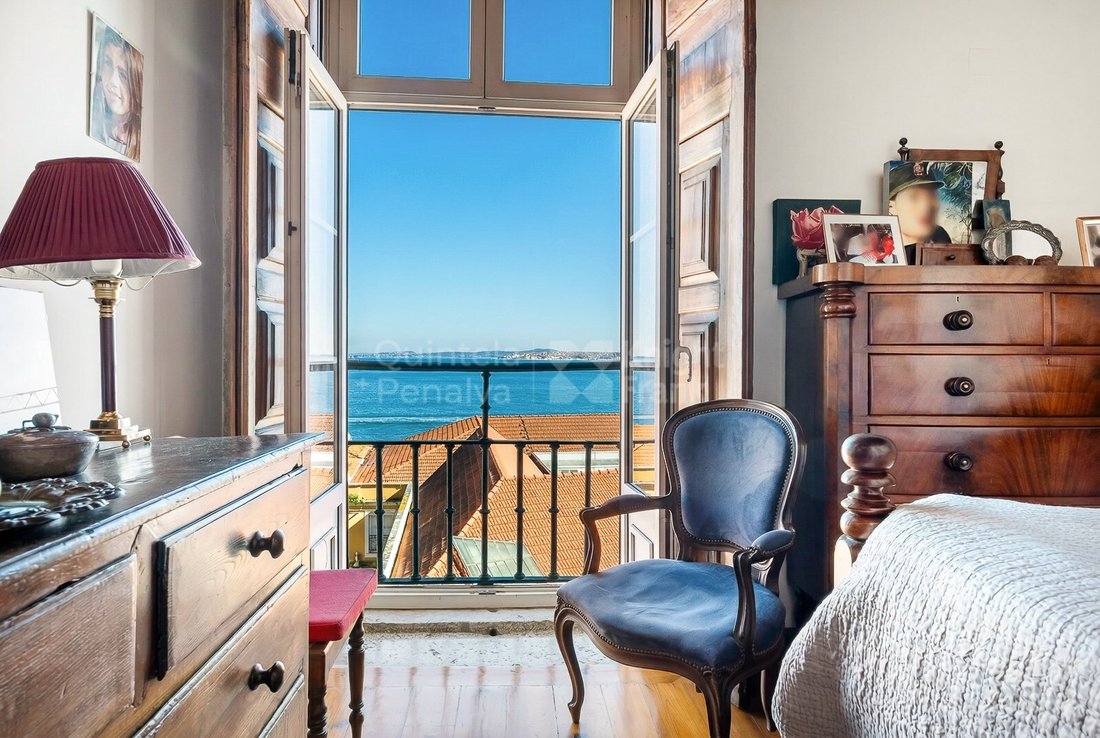
2nd floor left: south-facing with 8 balconies and direct river views
2nd floor right: east and north/west-facing with 3 balconies and lateral river views, terrace, garden, swimming pool and covered jacuzzi
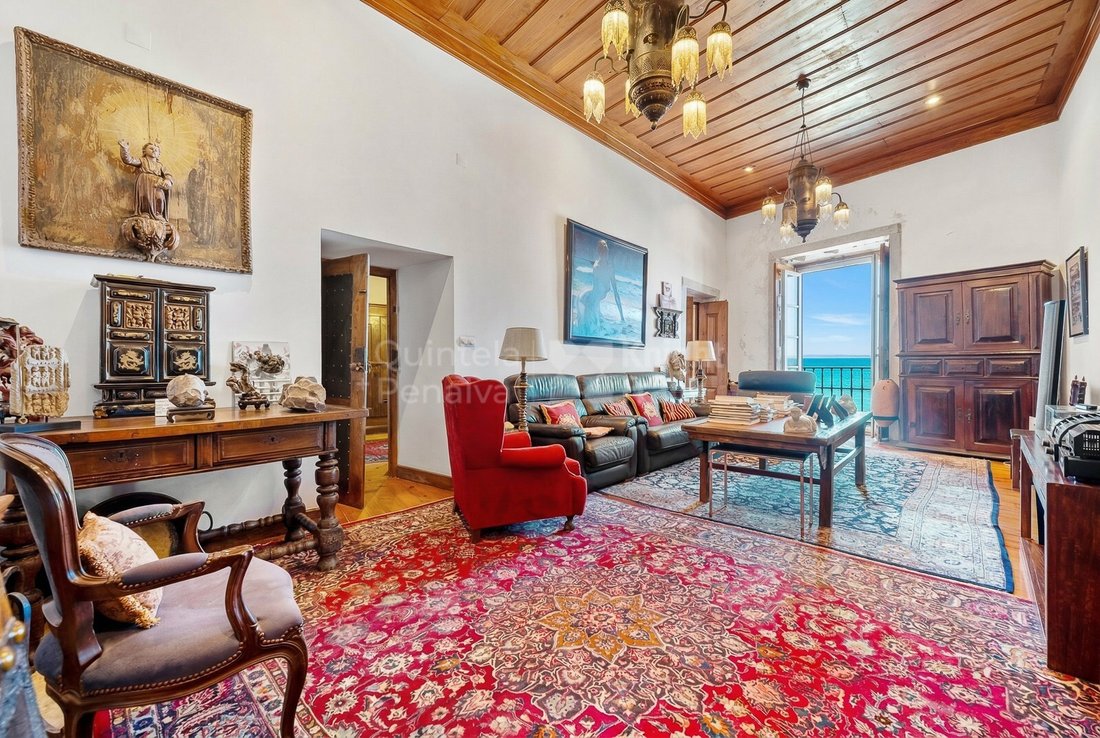
Original wide-plank antique pine flooring
Pine coffered ceilings and chestnut wood ceiling in the entrance hall
Original 18th-century waxed shutters in exotic wood
Interior doors from the 18th and 19th centuries in casquinha or Riga pine
11 balconies with original 18th-century ironwork and river views
Various cleaned natural stone elements
White-painted walls, some with traditional tiles
PVC window frames (balconies) and aluminium frames in the remaining openings
Layout:
5 living rooms
6 bedrooms
2 kitchens
4 bathrooms
Terrace, balconies and direct access to the garden
Exterior:
Private garden
Heated swimming pool (10x4m) + jacuzzi
Glass-covered structure
Supporting bathroom for the pool
2. Unit Loft I (Ground Floor)
This unit located on the ground floor is classified as residential use, featuring a well-sized paved courtyard and brick vaulted ceilings.
91 sqm + 12 sqm courtyard
Restored space with 16th-century elements (vaults), suitable for a loft and exhibition/gallery or museum use
With bathroom
Possibility of connection to Loft II
3. Unit Loft II (Ground Floor)
This unit located on the ground floor is designated as a garage with courtyard.
145 sqm + 26 sqm courtyard
Flooring with original stone slab
16th-century ’Biscoito’ baking oven
Original Palace entrance door and former Chapel entrance, next to the Fernandine Wall
Possibility of connection to Loft I
4. Garage Unit (Ground Floor)
30 sqm (capacity for 2 cars)
Garage/workshop with bathroom
No defined use
Highlights:
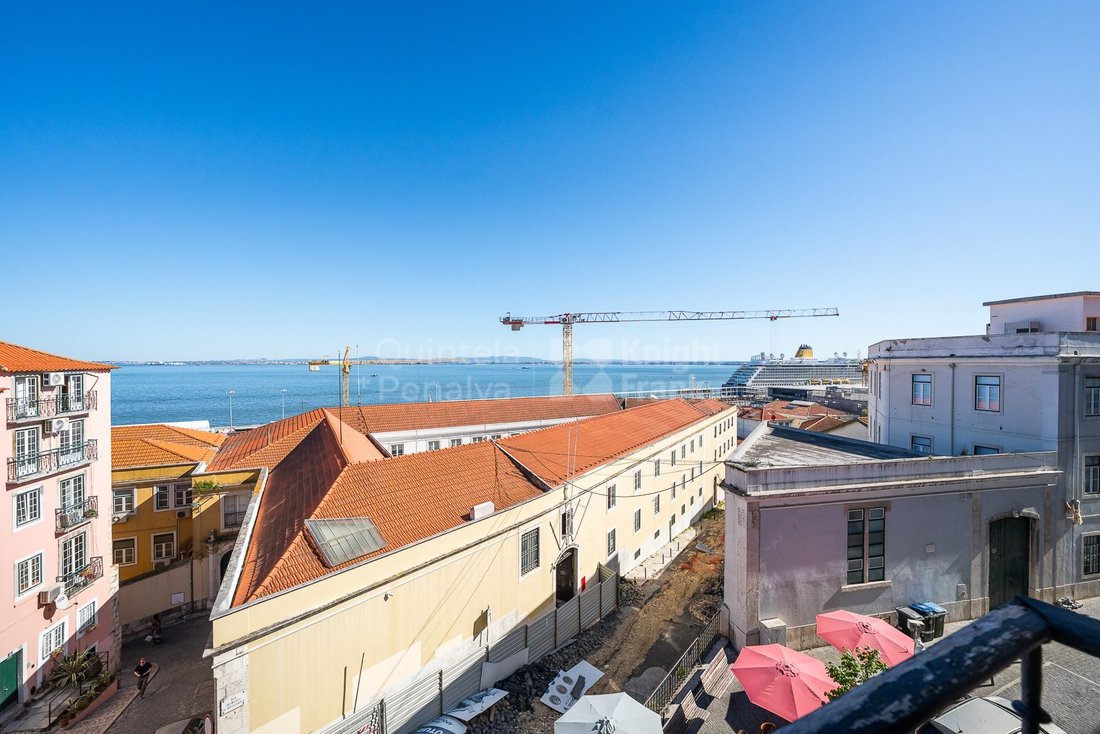
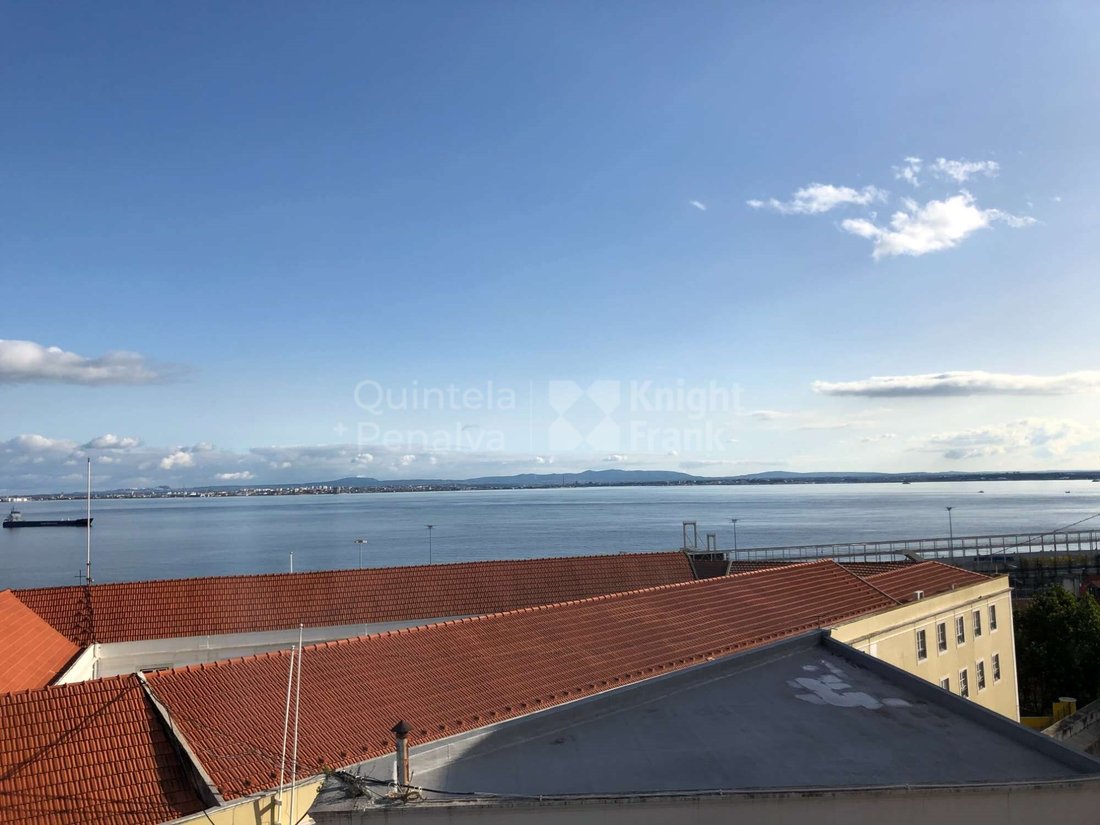
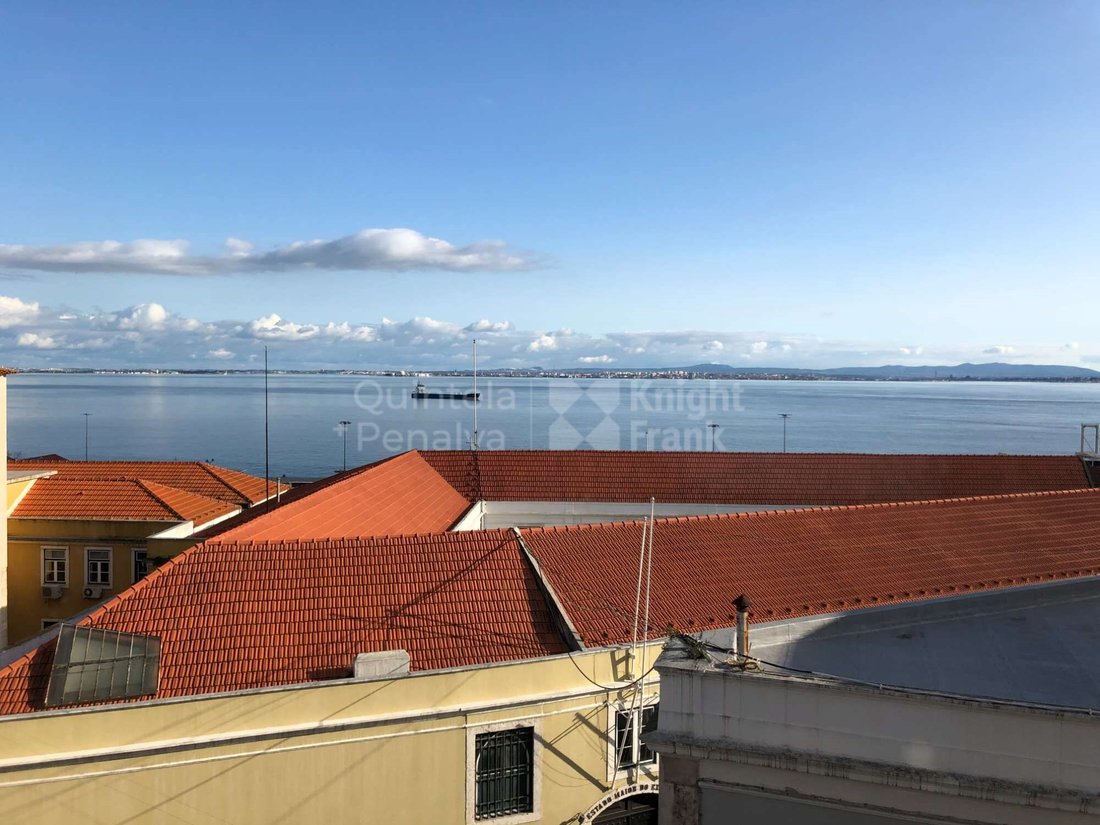
- Direct and lateral river views
- Private garden and swimming pool
- Integration within a historic heritage setting
- High appreciation potential: combines heritage value with strong refurbishment potential
- Versatility of use: residential, mixed-use or investment
- Located in a historic area with strong tourism potential
- Close to Santa Apolónia Station and the Lisbon Cruise Terminal, and 15 minutes from Humberto Delgado Airport
Historical background
The palace was commissioned by Luís Correia da Paz (1636-1712), a descendant of António Telles de Menezes, Governor of Brazil.
Over the centuries:
It remained within the Telles de Melo family until the 19th century
It housed the Dominican Sisters’ College (1868) and later the French College (1899)
It was divided into units at the end of the 19th century
Original elements are still visible today, such as:
Remains of the Fernandine Wall
16th-century structures
Former chapel with a lioz stone arch
Brick vaulted ceilings
’Biscoito’ oven that served the caravels departing from the Port of Lisbon São Vicente has a prime location which extends over Bairro de Alfama and Bairro da Graça, known for their typically Lisbon lifestyle. With a very diversified and rich history, this neighbourhood has fado establishments, little bakeries, groceries, traditional shops, the mythical Feira da Ladra flea market and restaurants offering traditional gastronomy. In the vicinity are leisure and cultural zones such as the National Pantheon, Sinel de Cordes Palace, the Fado Museum, Ribeira Grande Municipal Museum and belvederes of Graça and Senhora do Monte with views over the city. Enormous transport network, namely the mythical tram number 28, buses and a short distance from Santa Apolónia train station, close to Gil Vicente Elementary and Secondary School and Dom Pedro IV nursery school. Excellent access to Humberto Delgado International Airport and 30 minutes from Cascais train line.
Energy Rating: C
#ref:PROP-001012
Built upon 16th-century structures and directly over the Fernandine Wall (1383), this property combines unique historical value with significant refurbishment potential.
Composition of the set:
1. Main Unit (2nd floor left + right)
Gross private area: 558 sqm (319 sqm usable)
Outdoor area/garden: 130 sqm
2nd floor left: south-facing with 8 balconies and direct river views
2nd floor right: east and north/west-facing with 3 balconies and lateral river views, terrace, garden, swimming pool and covered jacuzzi
Original wide-plank antique pine flooring
Pine coffered ceilings and chestnut wood ceiling in the entrance hall
Original 18th-century waxed shutters in exotic wood
Interior doors from the 18th and 19th centuries in casquinha or Riga pine
11 balconies with original 18th-century ironwork and river views
Various cleaned natural stone elements
White-painted walls, some with traditional tiles
PVC window frames (balconies) and aluminium frames in the remaining openings
Layout:
5 living rooms
6 bedrooms
2 kitchens
4 bathrooms
Terrace, balconies and direct access to the garden
Exterior:
Private garden
Heated swimming pool (10x4m) + jacuzzi
Glass-covered structure
Supporting bathroom for the pool
2. Unit Loft I (Ground Floor)
This unit located on the ground floor is classified as residential use, featuring a well-sized paved courtyard and brick vaulted ceilings.
91 sqm + 12 sqm courtyard
Restored space with 16th-century elements (vaults), suitable for a loft and exhibition/gallery or museum use
With bathroom
Possibility of connection to Loft II
3. Unit Loft II (Ground Floor)
This unit located on the ground floor is designated as a garage with courtyard.
145 sqm + 26 sqm courtyard
Flooring with original stone slab
16th-century ’Biscoito’ baking oven
Original Palace entrance door and former Chapel entrance, next to the Fernandine Wall
Possibility of connection to Loft I
4. Garage Unit (Ground Floor)
30 sqm (capacity for 2 cars)
Garage/workshop with bathroom
No defined use
Highlights:
- Direct and lateral river views
- Private garden and swimming pool
- Integration within a historic heritage setting
- High appreciation potential: combines heritage value with strong refurbishment potential
- Versatility of use: residential, mixed-use or investment
- Located in a historic area with strong tourism potential
- Close to Santa Apolónia Station and the Lisbon Cruise Terminal, and 15 minutes from Humberto Delgado Airport
Historical background
The palace was commissioned by Luís Correia da Paz (1636-1712), a descendant of António Telles de Menezes, Governor of Brazil.
Over the centuries:
It remained within the Telles de Melo family until the 19th century
It housed the Dominican Sisters’ College (1868) and later the French College (1899)
It was divided into units at the end of the 19th century
Original elements are still visible today, such as:
Remains of the Fernandine Wall
16th-century structures
Former chapel with a lioz stone arch
Brick vaulted ceilings
’Biscoito’ oven that served the caravels departing from the Port of Lisbon São Vicente has a prime location which extends over Bairro de Alfama and Bairro da Graça, known for their typically Lisbon lifestyle. With a very diversified and rich history, this neighbourhood has fado establishments, little bakeries, groceries, traditional shops, the mythical Feira da Ladra flea market and restaurants offering traditional gastronomy. In the vicinity are leisure and cultural zones such as the National Pantheon, Sinel de Cordes Palace, the Fado Museum, Ribeira Grande Municipal Museum and belvederes of Graça and Senhora do Monte with views over the city. Enormous transport network, namely the mythical tram number 28, buses and a short distance from Santa Apolónia train station, close to Gil Vicente Elementary and Secondary School and Dom Pedro IV nursery school. Excellent access to Humberto Delgado International Airport and 30 minutes from Cascais train line.
Energy Rating: C
#ref:PROP-001012
-
Property type
Apartment
-
Price/sqft
$380
-
Emissions
NI
-
Consumption
C
Features
Features
Lot
Indoor
- High Ceiling
- Gas Stovetop
- Jacuzzi
- Game Room
- Elevator
- Library
- Fitness Center / Gym
Outdoor
Explore the Area
São Vicente, Lisboa, 1100-585, Portugal
View on Google Maps
Price per sqft
Low
High
Joined 4 years ago
You have inquired about this property
The agent will contact you soon by
Listed by
328
Listings
2022
Joined
Book home tour with the agent
Choose a date and whether you'd like a virtual or in-person tour with the agent.
Preferred date
Tour type
Last updated
August 20
First listed
Jan 21
Listing reference
PROP-001012-0521617252
Trusted by the World's Leading Brokers
The agents behind the world's most exceptional properties list with JamesEdition.
- Listings from Sotheby's, Christie's, BARNES, and Engel & Völkers
- Every listing reviewed before it goes live
- Connect directly with verified listing agents
By continuing you agree to our Terms and Privacy Policy.