$3,320,815
Price increased by $168,855 on Sep 22, 2026
Charming Hotel With Sea Views In Southwest Coast, Alentejo
- 12 Beds
- 14 Baths
- 6,674 Sqft
- 205.1 Ac lot
- Updated: September 22
- 2
About the Property
• Plot: 830 000 m2
• Construction Area: 600 m2
• Living Area: 620 m2
• Bedrooms: 12 ( 4 Master suits; 4 Shed Suits; 3 Standard Suits )
• Bathrooms:14
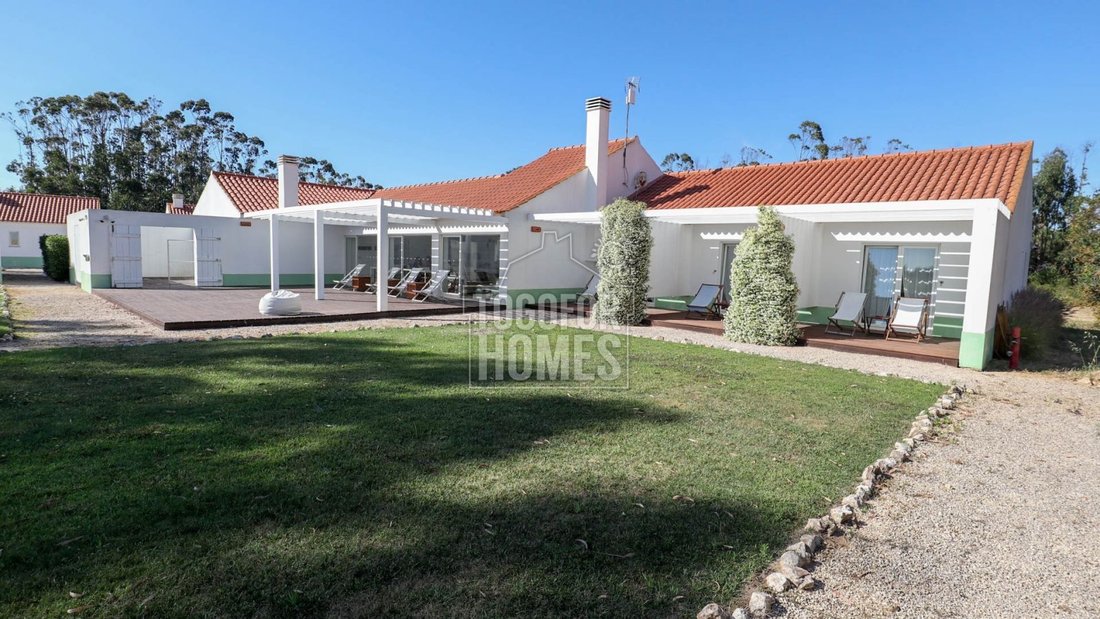
• Interior and exterior social areas with shed and deck
• Sand box area and Bali bed
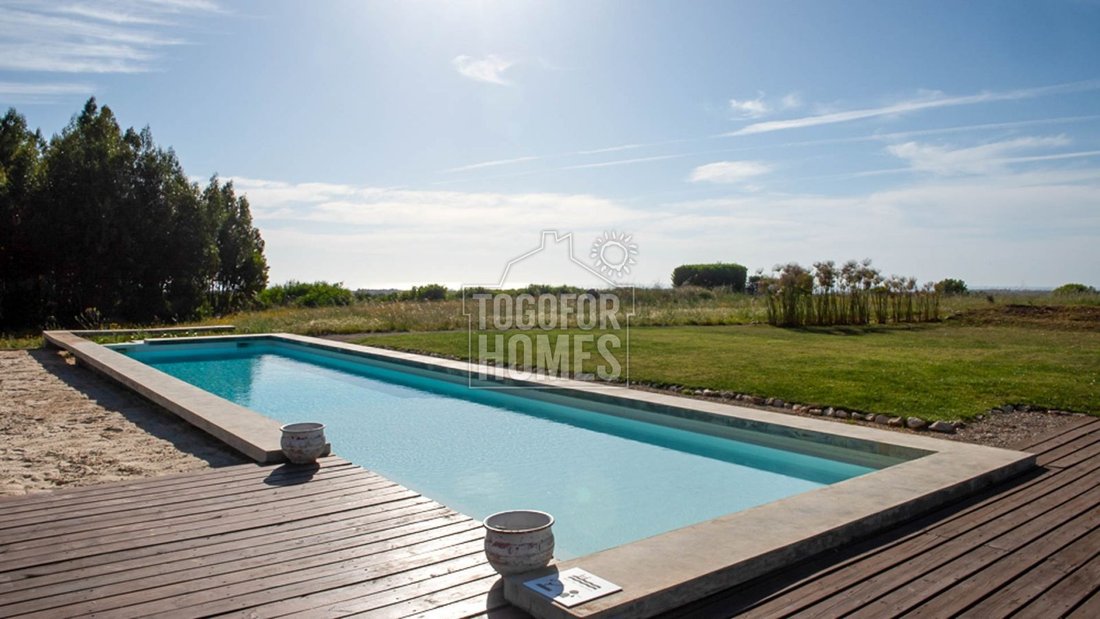
• Swimming pool 130 m2
• Well maintained lawn in all social areas and around the decks
• Construction Area: 600 m2
• Living Area: 620 m2
• Bedrooms: 12 ( 4 Master suits; 4 Shed Suits; 3 Standard Suits )
• Bathrooms:14
• Interior and exterior social areas with shed and deck
• Sand box area and Bali bed
• Swimming pool 130 m2
• Well maintained lawn in all social areas and around the decks
• Plot: 830 000 m2
• Construction Area: 600 m2
• Living Area: 620 m2
• Bedrooms: 12 ( 4 Master suits; 4 Shed Suits; 3 Standard Suits )
• Bathrooms:14
• Interior and exterior social areas with shed and deck
• Sand box area and Bali bed
• Swimming pool 130 m2
• Well maintained lawn in all social areas and around the decks
• Covered parking area
• Garden with automatic irrigation
• Built in 2011
Main House:
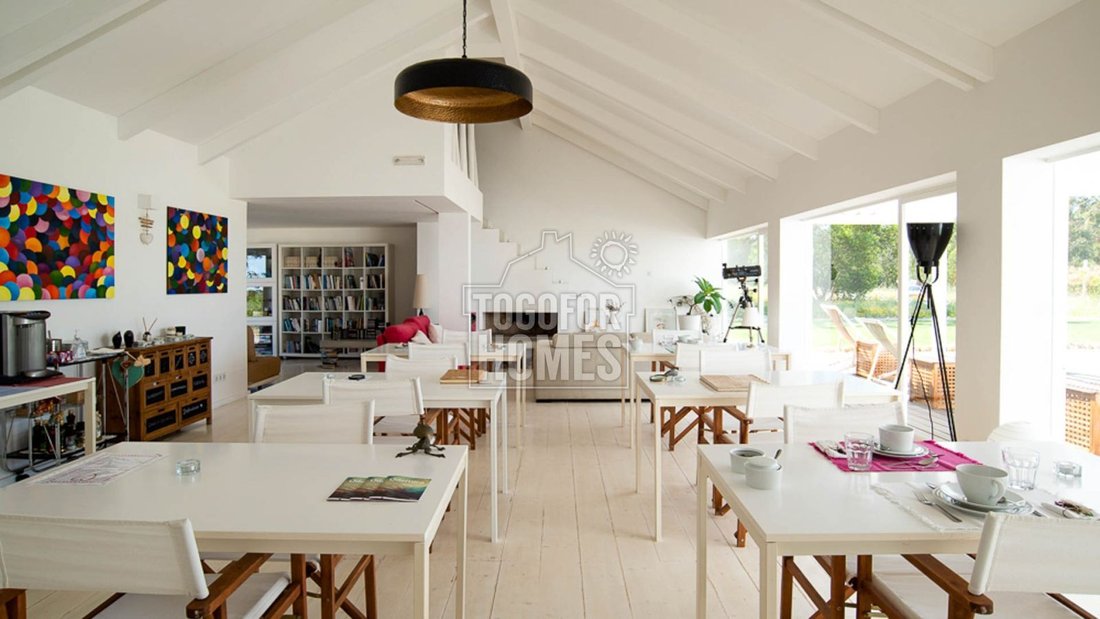
• The reception, library, lounge with fireplace and breakfast room are located in an open space with glass doors to the exterior deck with ocean, garden and pool view.
• An office on the left
• A technical area with kitchen also on te left with direct connection to the breakfast area
• Mezanino with living area
• Large exterior deck
Master Suits:
• The entrance of the suits led to a private patio with relaxing shade siting places and a hammock
• On the right the sliding glass doors give access to the spacious interior area
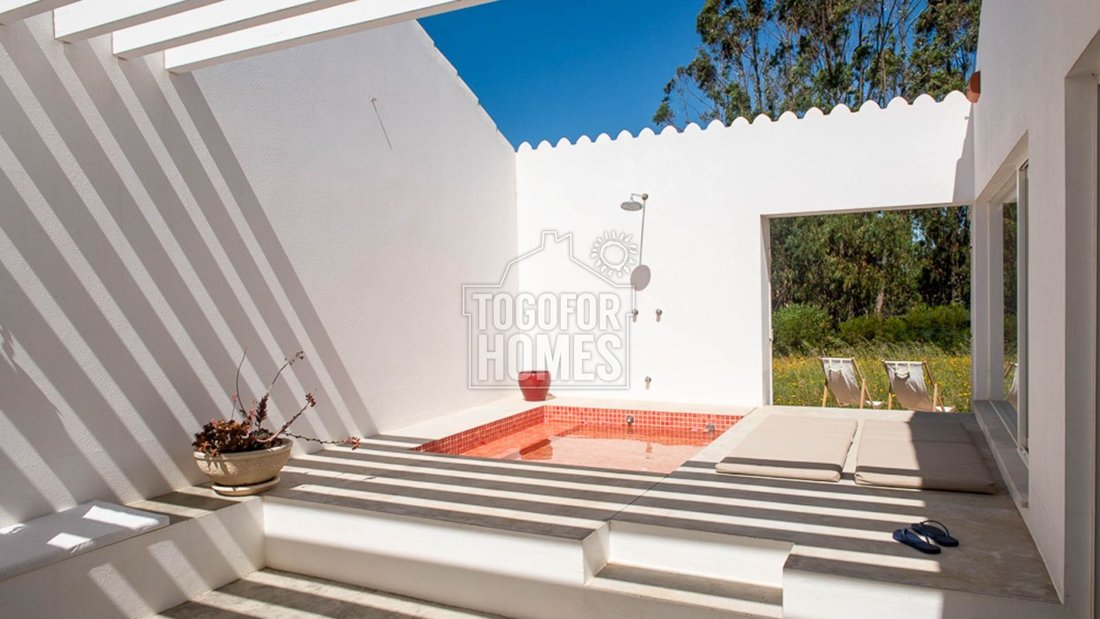
• In front there is a plunge pool with shower and sun loungers
• After te pool is the access to a private terrace surrounded by nature, in one of the suits the terrace has see view
• In the interior one can find a living area with sofa and wood burner fire place in open space to the bedroom
• A full bathroom and small kitchenette
• The floor is heated and there is a ceiling fan and sound equipment
Shed Suits:
• Spacious living area with sofa and open space to the bedroom
• A full bathroom and small kitchenette
• The floor is heated and there is a ceiling fan and sound equipment
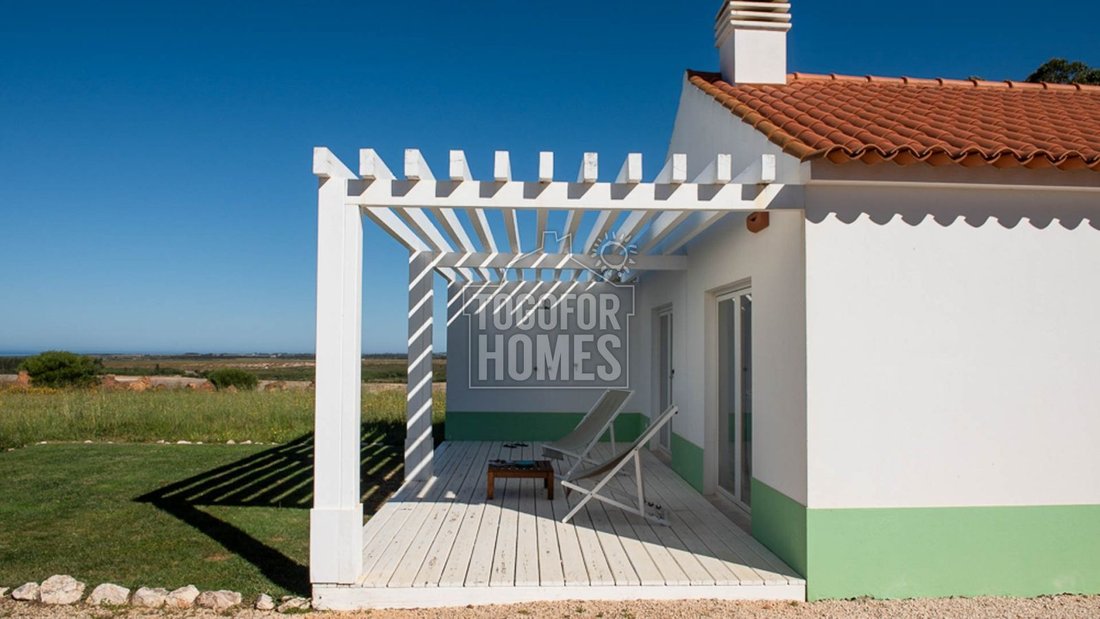
• Private terrace with direct access to the pool
Standard Suits:
• Spacious bedroom
• A full bathroom
• The floor is heated and there is a ceiling fan and sound equipment
• Private terrace with direct access to the pool
Outside area:
• The access to the property is done through 800 mts well maintained dirt track
• The gate gives access on the right to covered parking places
• After the glass doors from the lounge there is a big deck and direct access to the swimming pool
• The swimming pool with 130 m2 is surrounded by nature
• Near the pool there is a sand box and a Bali bed
• All the walking paths are perfectly maintained and shaped by a flawless lawn, green all year round
Features:
HEATING-COOLING SYSTEM: Underfloor Heating throughout, Fireplace, Log/wood burner, Ceiling fans
EQUIPMENT: Cable/Satellite TV, Internet/Phone
POOL: 3.5x17m, Private, Saltwater, Shower, Fibre glass
GARDEN: Private, Landscaped, Auto irrigation, Lawn, Outdoor lighting, BBQ
EXTERIOR: Patio, Play Area, Kennels
VIEWS: Sea View, Panoramic View
Location:
• 8 km to nearest village and beach Zambujeira do Mar
• 20 km to village and beach Odeceixe
• 24 km Vila Nova Milfontes
• 113 km to Faro airport
Amenities:
• Swimming pool
• Sheds in all bedrooms and in front of the lounge with swimming pool view
• Plunge pools in the master suits
• Underfloor Heating in all bedrooms
• Fire place in the master suits and in the lounge
• Ceiling fans
• Water from the Mira channels
• 63.000 litres and 5.000 litres water reservoirs and a treatment station
• Solar panels for water heating
• Electricity from mains
• Probe style irrigation in the garden
• Technical areas
• Construction Area: 600 m2
• Living Area: 620 m2
• Bedrooms: 12 ( 4 Master suits; 4 Shed Suits; 3 Standard Suits )
• Bathrooms:14
• Interior and exterior social areas with shed and deck
• Sand box area and Bali bed
• Swimming pool 130 m2
• Well maintained lawn in all social areas and around the decks
• Covered parking area
• Garden with automatic irrigation
• Built in 2011
Main House:
• The reception, library, lounge with fireplace and breakfast room are located in an open space with glass doors to the exterior deck with ocean, garden and pool view.
• An office on the left
• A technical area with kitchen also on te left with direct connection to the breakfast area
• Mezanino with living area
• Large exterior deck
Master Suits:
• The entrance of the suits led to a private patio with relaxing shade siting places and a hammock
• On the right the sliding glass doors give access to the spacious interior area
• In front there is a plunge pool with shower and sun loungers
• After te pool is the access to a private terrace surrounded by nature, in one of the suits the terrace has see view
• In the interior one can find a living area with sofa and wood burner fire place in open space to the bedroom
• A full bathroom and small kitchenette
• The floor is heated and there is a ceiling fan and sound equipment
Shed Suits:
• Spacious living area with sofa and open space to the bedroom
• A full bathroom and small kitchenette
• The floor is heated and there is a ceiling fan and sound equipment
• Private terrace with direct access to the pool
Standard Suits:
• Spacious bedroom
• A full bathroom
• The floor is heated and there is a ceiling fan and sound equipment
• Private terrace with direct access to the pool
Outside area:
• The access to the property is done through 800 mts well maintained dirt track
• The gate gives access on the right to covered parking places
• After the glass doors from the lounge there is a big deck and direct access to the swimming pool
• The swimming pool with 130 m2 is surrounded by nature
• Near the pool there is a sand box and a Bali bed
• All the walking paths are perfectly maintained and shaped by a flawless lawn, green all year round
Features:
HEATING-COOLING SYSTEM: Underfloor Heating throughout, Fireplace, Log/wood burner, Ceiling fans
EQUIPMENT: Cable/Satellite TV, Internet/Phone
POOL: 3.5x17m, Private, Saltwater, Shower, Fibre glass
GARDEN: Private, Landscaped, Auto irrigation, Lawn, Outdoor lighting, BBQ
EXTERIOR: Patio, Play Area, Kennels
VIEWS: Sea View, Panoramic View
Location:
• 8 km to nearest village and beach Zambujeira do Mar
• 20 km to village and beach Odeceixe
• 24 km Vila Nova Milfontes
• 113 km to Faro airport
Amenities:
• Swimming pool
• Sheds in all bedrooms and in front of the lounge with swimming pool view
• Plunge pools in the master suits
• Underfloor Heating in all bedrooms
• Fire place in the master suits and in the lounge
• Ceiling fans
• Water from the Mira channels
• 63.000 litres and 5.000 litres water reservoirs and a treatment station
• Solar panels for water heating
• Electricity from mains
• Probe style irrigation in the garden
• Technical areas
-
Property type
Other
-
Floors
1
-
Year built
2012
-
Price/sqft
$497
-
Emissions
A
-
Consumption
A
Features
Explore the Area
Beja, 7630, Portugal
View on Google Maps
Price per sqft
Low
High
Joined 11 years ago
You have inquired about this property
The agent will contact you soon by
Listed by
33
Listings
2015
Joined
Book home tour with the agent
Choose a date and whether you'd like a virtual or in-person tour with the agent.
Preferred date
Tour type
Last updated
September 22
First listed
June 21, 2025
Listing reference
AT2386
Similar Properties Nearby
New Listings in S.Teotónio

Explore More Homes for Sale
S.Teotónio, Portugal property types
S.Teotónio, Portugal popular searches
- Properties with Elevator in S.Teotónio, Portugal
- Properties with Outdoor Kitchen in S.Teotónio, Portugal
- Coastal properties in S.Teotónio, Portugal
- Waterfront properties in S.Teotónio, Portugal
- Hilltop properties in S.Teotónio, Portugal
- New Builds properties in S.Teotónio, Portugal
- Properties with Sauna in S.Teotónio, Portugal
- Properties with Library in S.Teotónio, Portugal
- Properties with Tennis Court in S.Teotónio, Portugal
- Properties with Vineyard / Winery in S.Teotónio, Portugal
- Properties with Open Kitchen in S.Teotónio, Portugal
- Beachfront properties in S.Teotónio, Portugal
- Properties with Indoor Pool in S.Teotónio, Portugal
S.Teotónio, Portugal neighborhoods
Related Guides & Stories
Trusted by the World's Leading Brokers
The agents behind the world's most exceptional properties list with JamesEdition.
- Listings from Sotheby's, Christie's, BARNES, and Engel & Völkers
- Every listing reviewed before it goes live
- Connect directly with verified listing agents
By continuing you agree to our Terms and Privacy Policy.