$553,729
4 Bedroom Villa Of Modern Architecture In São Salvador, Ilhavo
- 4 Beds
- 4 Baths
- 2,541 Sqft
- 4,780 Sqft lot
- Updated: October 24
About the Property
House with 4 fronts, two floors, modern architecture, in São Salvador, 5 minutes from the centre of Ílhavo and 15 from Aveiro.
This villa of excellent quality, ideal for a family that likes to live in a quiet area, but close to all services.
On floor 0, there is a large social area in an open space concept, with approximately 52 m2, where the living room and the kitchen combine h
This villa of excellent quality, ideal for a family that likes to live in a quiet area, but close to all services.
On floor 0, there is a large social area in an open space concept, with approximately 52 m2, where the living room and the kitchen combine h
House with 4 fronts, two floors, modern architecture, in São Salvador, 5 minutes from the centre of Ílhavo and 15 from Aveiro.
This villa of excellent quality, ideal for a family that likes to live in a quiet area, but close to all services.
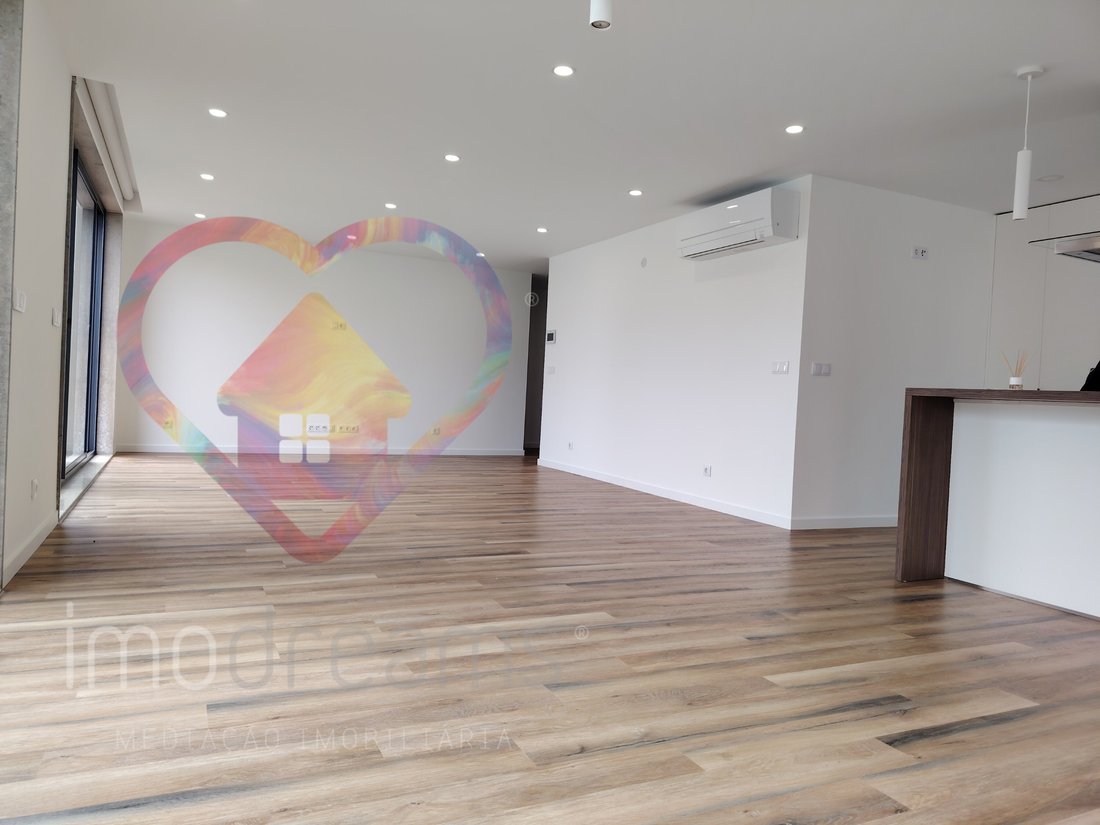
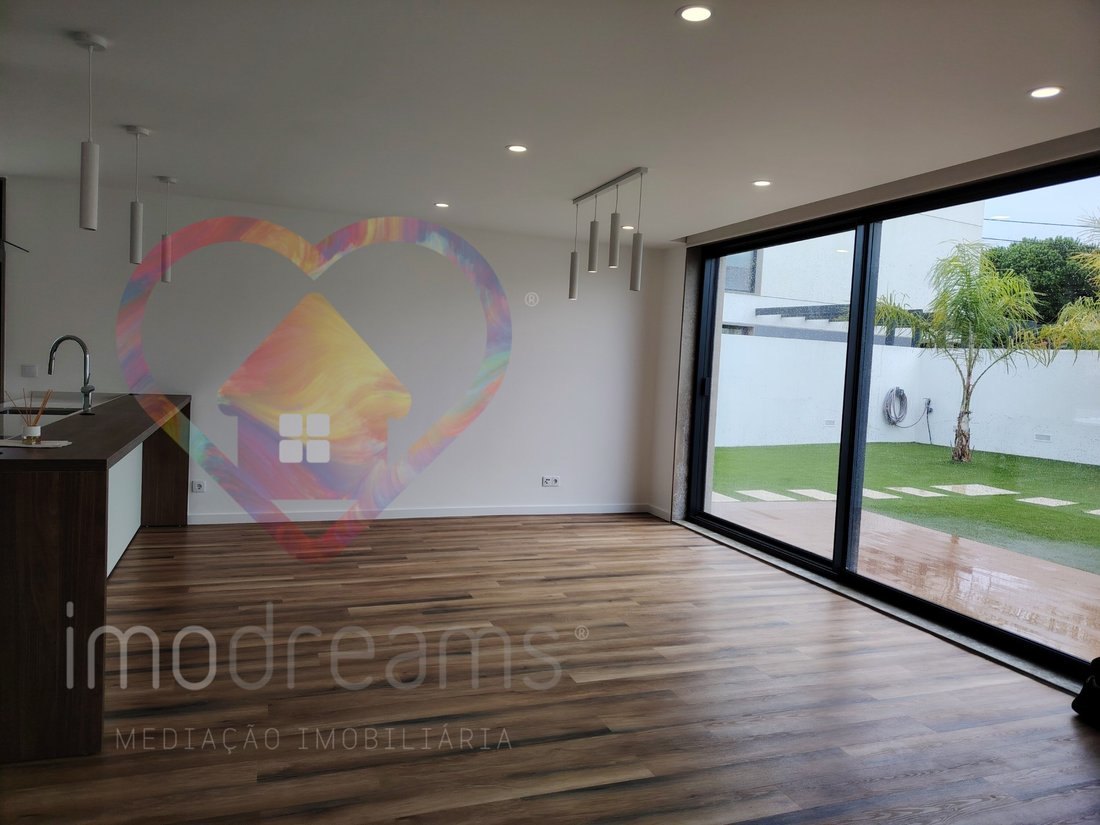
On floor 0, there is a large social area in an open space concept, with approximately 52 m2, where the living room and the kitchen combine harmoniously, creating a welcoming and functional environment.
The living room benefits from excellent exposure to natural light, through a generous glazed front, composed of doors and windows along its length, with a view and direct access to the garden. As it is located at the back of the house, this outdoor area provides greater privacy, making it the ideal place for moments of leisure and conviviality.
On this floor, there is also a bedroom with built-in wardrobes and large windows overlooking the patio, as well as a full bathroom, equipped with a shower tray, which serves both the social area and the bedroom.
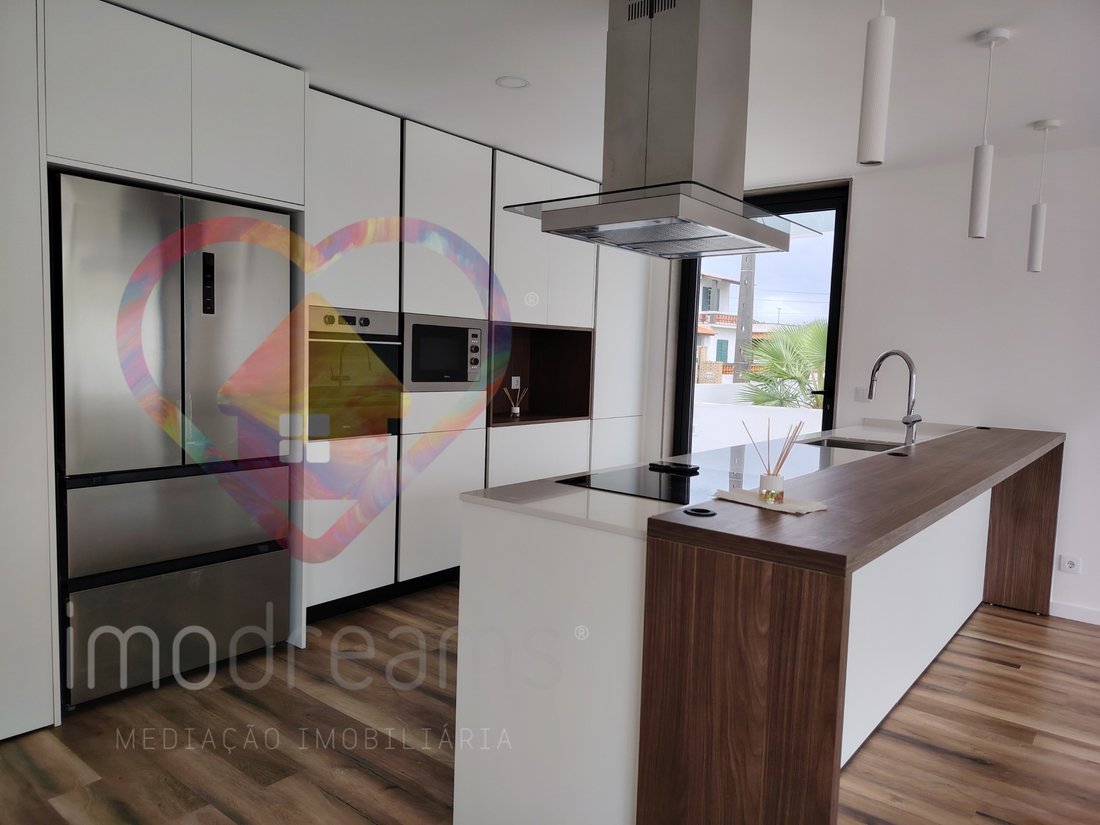
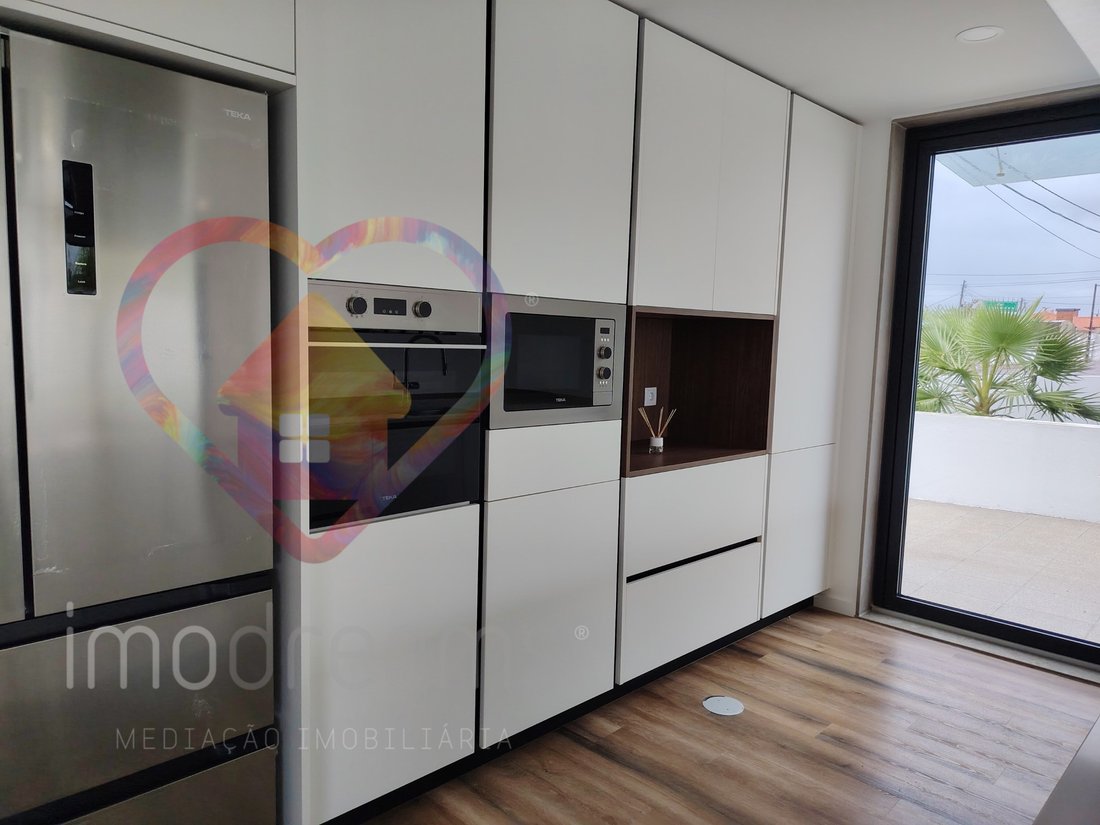
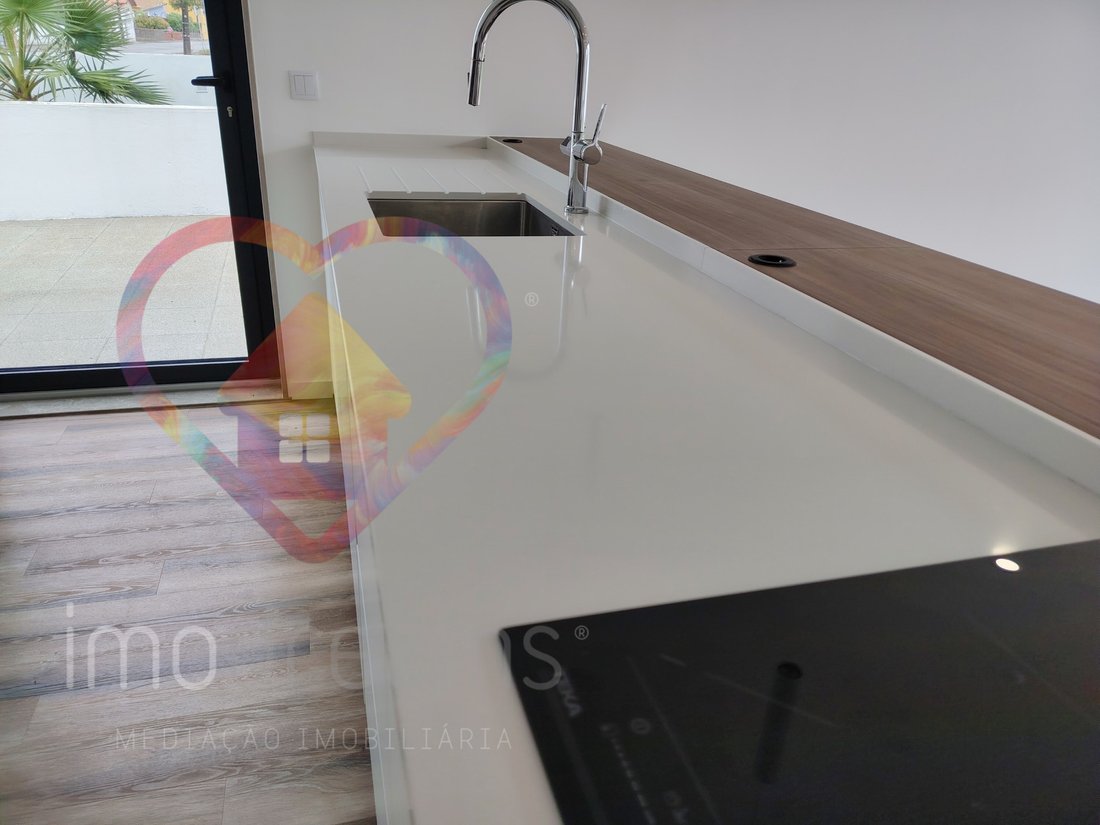
The kitchen, with a contemporary design, is distinguished by its storage cabinets up to the ceiling and built-in appliances. As a central element, it has an island with a Silestone worktop, complemented by a wooden area, ideal for small meals.
Fully equipped with TEKA appliances, the kitchen includes an oven, microwave, dishwasher, washer and dryer, extractor fan, combined American refrigerator and induction hob.
On the upper floor, we have 3 bedrooms, all suites with private bathrooms and built-in wardrobes lacquered in white and lined with linen.
All rooms on the upper floor give access to a large balcony to the south.
Outside: Closed garage with automatic gate for two cars.
Map of Finishes:
- Heat Pump
- Air conditioning
- Solar panels
- Alarm
- Aluminum frames with thermal cut and double glazing
- Thermal and acoustic insulation
- Driftwood floor
- Video intercom
- Electric Black out breezes in all compartments.
- White lacquered kitchen cabinets
- Bedroom wardrobes lacquered in white and the interior in linen
A+ Energy Certification
Energy Rating: A+
#ref:1937-MO
-
Property type
House
-
Floors
2
-
Year built
2025
-
Price/sqft
$217
-
Emissions
NI
-
Consumption
A+
Features
- Garden
- Garage
- Modern
- New Builds
- Washer Dryer
- Gate
- Gas Stovetop
- Privacy
- Air Conditioning
Explore the Area
Gloria e Vera Cruz, Aveiro District, Portugal
View on Google Maps
Price per sqft
Low
High
Joined 11 months ago
You have inquired about this property
The agent will contact you soon by
Listed by
24
Listings
2025
Joined
Book home tour with the agent
Choose a date and whether you'd like a virtual or in-person tour with the agent.
Preferred date
Tour type
Last updated
October 24
First listed
October 21
Listing reference
1937-MO-0526565181
Similar Properties Nearby
New Listings in Gloria e Vera Cruz

Explore More Homes for Sale
Gloria e Vera Cruz, Portugal property types
- Apartments for sale in Gloria e Vera Cruz, Portugal
- Houses for sale in Gloria e Vera Cruz, Portugal
- Land for sale in Gloria e Vera Cruz, Portugal
- Townhouses for sale in Gloria e Vera Cruz, Portugal
- Villas for sale in Gloria e Vera Cruz, Portugal
- Fincas for sale in Gloria e Vera Cruz, Portugal
- Chateaus for sale in Gloria e Vera Cruz, Portugal
- Estates for sale in Gloria e Vera Cruz, Portugal
Gloria e Vera Cruz, Portugal popular searches
- Panoramic / Scenic View properties in Gloria e Vera Cruz, Portugal
- Sea View properties in Gloria e Vera Cruz, Portugal
- Lake View properties in Gloria e Vera Cruz, Portugal
- Properties with Terrace in Gloria e Vera Cruz, Portugal
- Properties with Bar in Gloria e Vera Cruz, Portugal
- Properties with Game Room in Gloria e Vera Cruz, Portugal
- Properties with Office in Gloria e Vera Cruz, Portugal
- River View properties in Gloria e Vera Cruz, Portugal
- Properties with Elevator in Gloria e Vera Cruz, Portugal
- City View properties in Gloria e Vera Cruz, Portugal
- Mountain View properties in Gloria e Vera Cruz, Portugal
- Properties with Garden in Gloria e Vera Cruz, Portugal
- Properties with Outdoor Kitchen in Gloria e Vera Cruz, Portugal
- Golf View properties in Gloria e Vera Cruz, Portugal
- Duplex properties in Gloria e Vera Cruz, Portugal
- Coastal properties in Gloria e Vera Cruz, Portugal
- Gated Community properties in Gloria e Vera Cruz, Portugal
- Privacy properties in Gloria e Vera Cruz, Portugal
- High Altitude properties in Gloria e Vera Cruz, Portugal
- Waterfront properties in Gloria e Vera Cruz, Portugal
- Investment Property properties in Gloria e Vera Cruz, Portugal
- Modern properties in Gloria e Vera Cruz, Portugal
- Equestrian properties in Gloria e Vera Cruz, Portugal
- New Builds properties in Gloria e Vera Cruz, Portugal
- Properties with Fitness Center / Gym in Gloria e Vera Cruz, Portugal
- Properties with Sauna in Gloria e Vera Cruz, Portugal
- Properties with Steam Room in Gloria e Vera Cruz, Portugal
- Properties with Library in Gloria e Vera Cruz, Portugal
- Properties with Air Conditioning in Gloria e Vera Cruz, Portugal
- Oceanfront properties in Gloria e Vera Cruz, Portugal
- Properties with Wine Cellar in Gloria e Vera Cruz, Portugal
- Properties with Jacuzzi in Gloria e Vera Cruz, Portugal
- Properties with Fireplace in Gloria e Vera Cruz, Portugal
- Properties with Pool in Gloria e Vera Cruz, Portugal
- Properties with Garage in Gloria e Vera Cruz, Portugal
- Properties with Balcony in Gloria e Vera Cruz, Portugal
- Properties with Tennis Court in Gloria e Vera Cruz, Portugal
- Properties with Open Kitchen in Gloria e Vera Cruz, Portugal
- Renovated properties in Gloria e Vera Cruz, Portugal
- Properties with Cinema in Gloria e Vera Cruz, Portugal
- Lakefront properties in Gloria e Vera Cruz, Portugal
- Beachfront properties in Gloria e Vera Cruz, Portugal
- Properties with Indoor Pool in Gloria e Vera Cruz, Portugal
- Water View properties in Gloria e Vera Cruz, Portugal
- Ocean View properties in Gloria e Vera Cruz, Portugal
Related Guides & Stories
Trusted by the World's Leading Brokers
The agents behind the world's most exceptional properties list with JamesEdition.
- Listings from Sotheby's, Christie's, BARNES, and Engel & Völkers
- Every listing reviewed before it goes live
- Connect directly with verified listing agents
By continuing you agree to our Terms and Privacy Policy.