$900,439
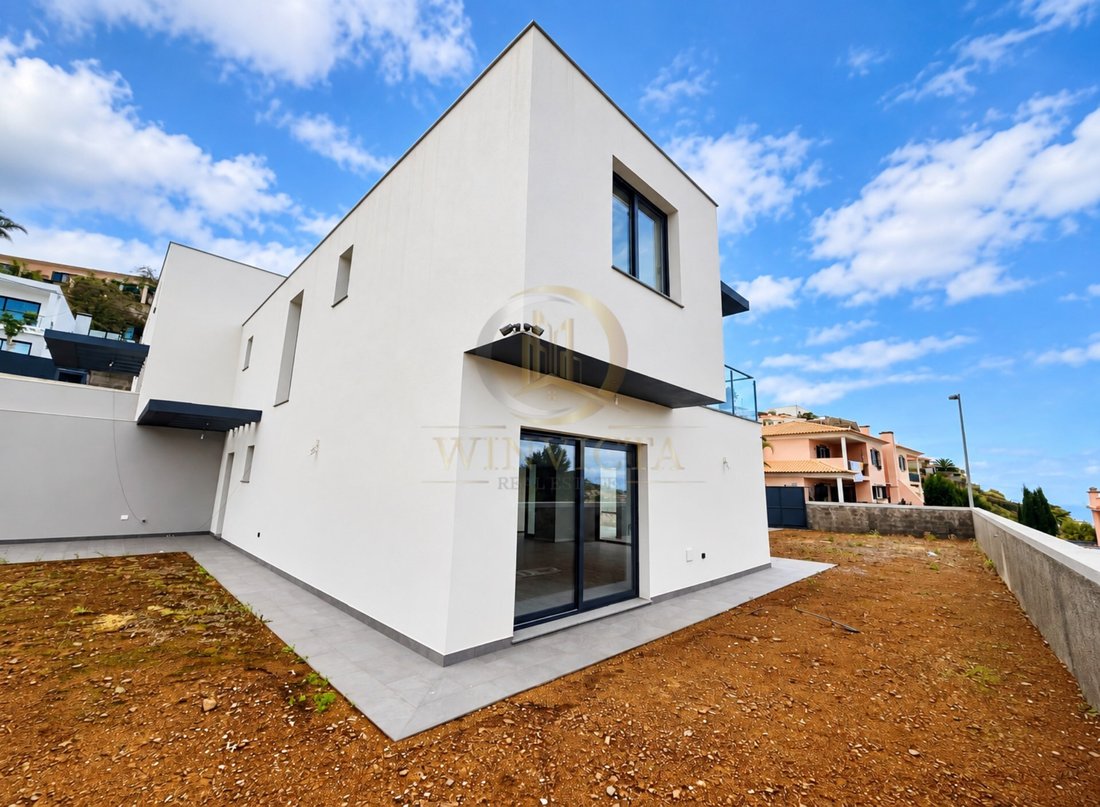
New Deluxe V3 Villa In Upscale Funchal
- 3 Beds
- 4 Baths
- 1,949 Sqft
- 4,306 Sqft lot
- Updated: June 18
About the Property
In a nutshell
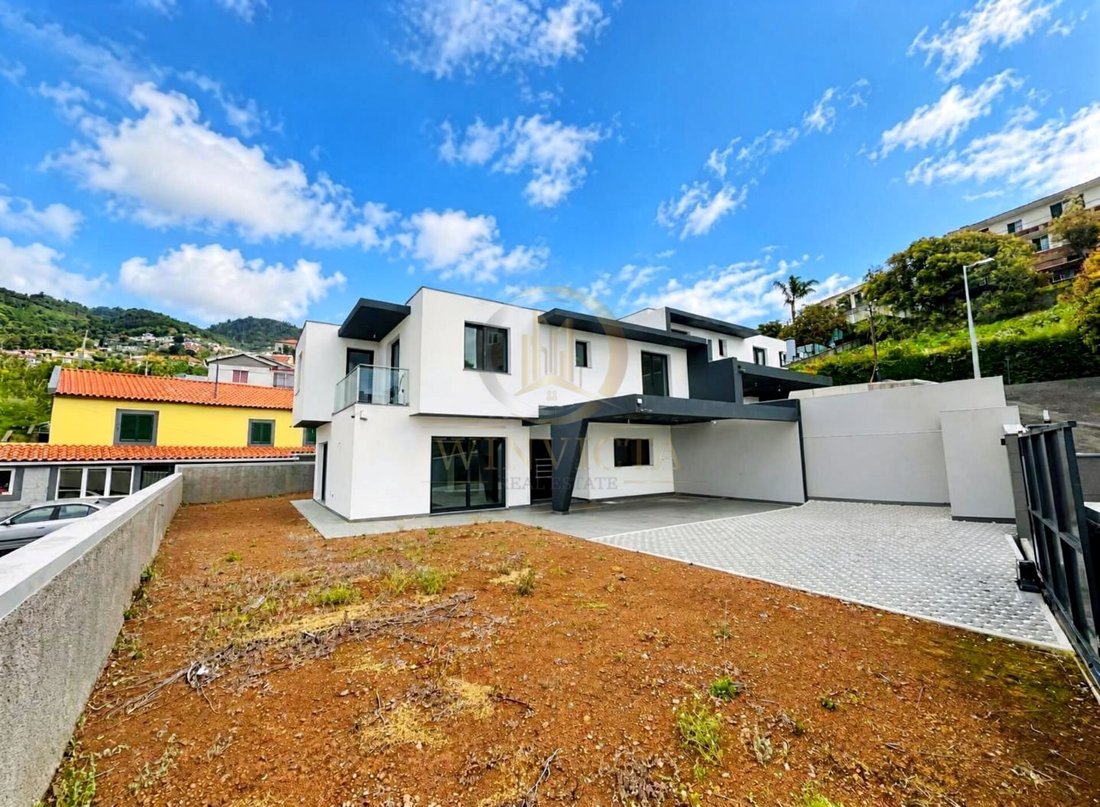
Located in lower São Roque, this semi-detached villa is exceptionally spacious and cleverly designed to maximise natural light, comfort & convenience. And it´s tastefully enveloped by an expansive outdoor garden area, providing privacy, serenity and diverse landscaping options.
The layout was thoughtfully crafted to provide ideal individual and communal functionalit
Located in lower São Roque, this semi-detached villa is exceptionally spacious and cleverly designed to maximise natural light, comfort & convenience. And it´s tastefully enveloped by an expansive outdoor garden area, providing privacy, serenity and diverse landscaping options.
The layout was thoughtfully crafted to provide ideal individual and communal functionalit
In a nutshell
Located in lower São Roque, this semi-detached villa is exceptionally spacious and cleverly designed to maximise natural light, comfort & convenience. And it´s tastefully enveloped by an expansive outdoor garden area, providing privacy, serenity and diverse landscaping options.
The layout was thoughtfully crafted to provide ideal individual and communal functionality. All three en-suite bedrooms are tucked away on the upper floor, while the ground floor offers large fully equipped living and entertaining areas, with direct access to the outdoors.
If you value a peaceful yet convenient location, modern high-quality fixtures & fittings and plenty of light airy indoor & outdoor space, this villa is a must see.
Detailed Walkthrough
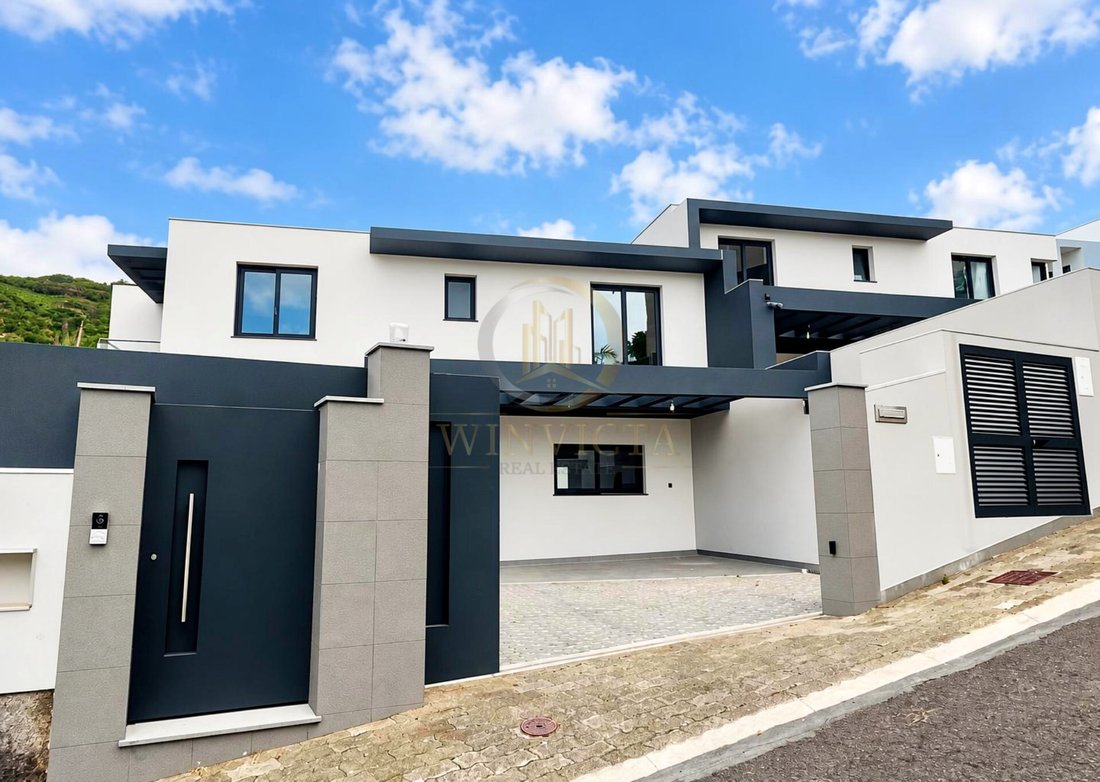
Access the property on foot by a pedestrian side gate or drive in via the automatic vehicle access gate. The hight of the perimeters and elevated plot position ensure you have instant privacy and security.
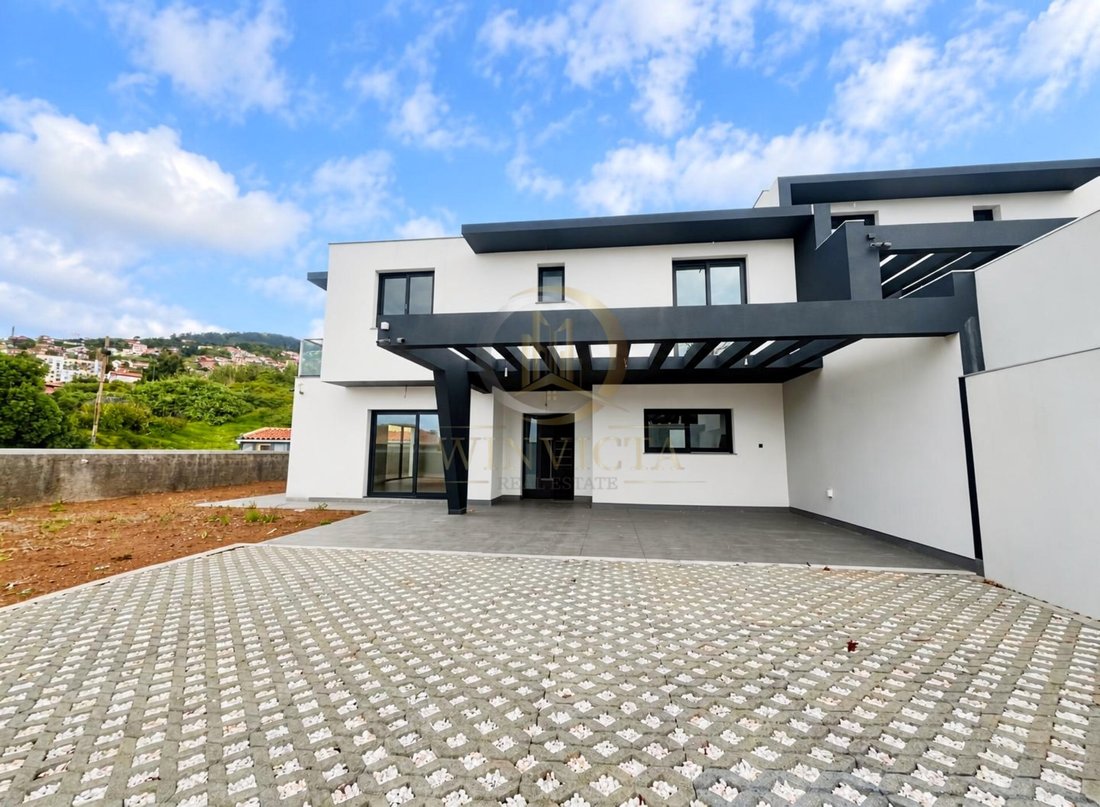
This paved area, with covered and open-air zones, about as large as the villa foundations, provides ample parking & circulation space, facilitates access to service areas, and ensures guests are received in style.
Lower Level
The main villa entrance leads into the massive open-space living quarters. The fully equipped L-shaped kitchen is to the left, and the large living & dining room is to the right, with double sliding doors on 2 sides, flooding the 60 square metre area with natural light.
The central open-riser staircase further optimizes illumination, and the complete bathroom and separate utility chamber complete the floor nicely. A paved pathway around the outside provides seamless outdoor access.
Top Floor
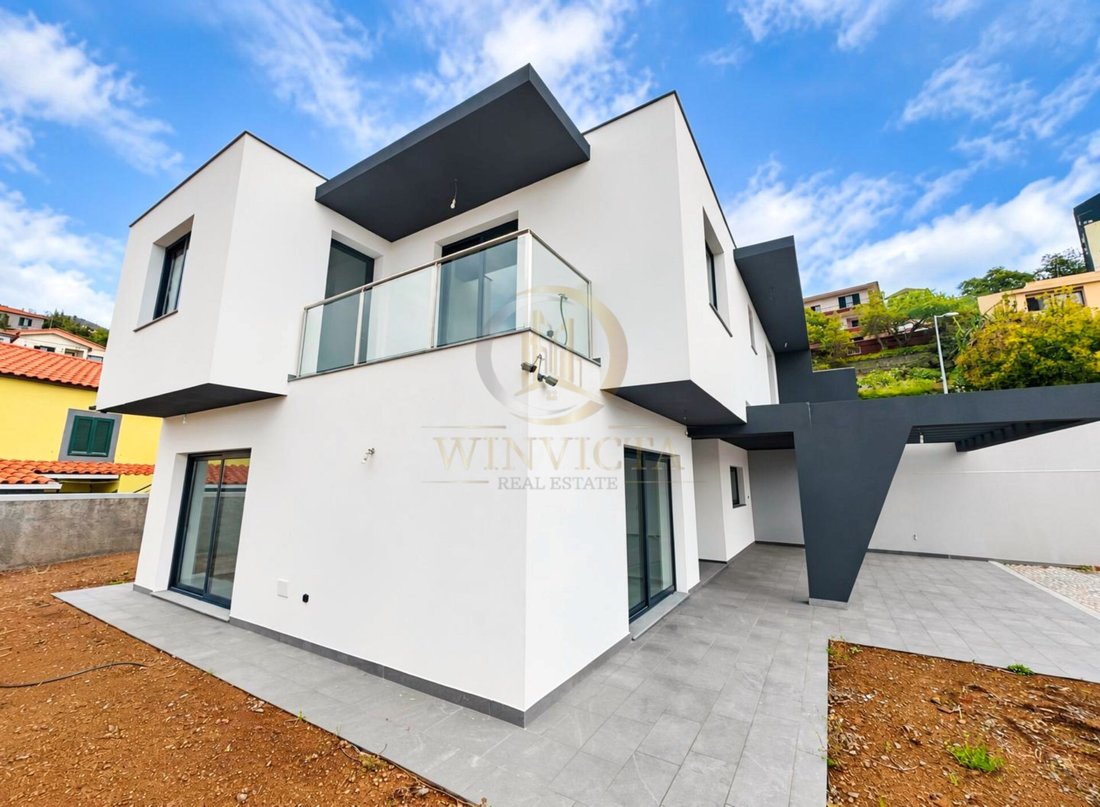
The Master Suite has a sea view balcony and totals over 30 square meters. It´s private bathroom has a twin sink, and the walk-in closet is two sided. The King Suite spans 27 square meters, has a similar walk-in closet and a larger shower. It also has private access to the 2cd balcony area, facing South. And the Queen Suite with almost 18 square meters contains the 3rd private bathroom and has a built-in double wardrobe. It shares a balcony with the Master Suite.
It’s rare to find villas with three Suites, let alone such spacious and well-thought-out ones. And the upper hallway at the top of the staircase completes this level. On both floors there are tinted windows where both light and privacy are required, which is a nice touch.
Design & Built-In Equipment
Shades of black & grey and tones of beige & white synchronise the inner / outer colour palate, while chrome & glass divide and secure, while allowing daylight to circulate beautifully. High quality construction, including temperature and noise reduction materials, ensure comfort. Both balconies have ceilings with central lights, ensuring they can be enjoyed day & night, all year round.
The villa is protected by a Tmezon video surveillance system and automatic gates. It has pre-installation for air conditioning, and solar / photovoltaic panels. The Teka kitchen appliances include an oven, microwave, electric hob, extraction hood, and dishwasher. And all 4 bathrooms come with multi-jet power showers, supported by the HTW 300 litre heat pump boiler.
Personalization
The long south facing balcony can either be closed off with a glass panel barrier where the paved area ends. Or thick glass can be placed over the slatted patio cover, extending the balcony while providing enhanced cover underneath for the main entrance.
The ample grounds allow for adding a swimming pool surrounded with bright green grass, fruit trees & flowerbeds, and an al-fresco dining deck & barbeque shack. And even a closed car port or garage.
Neighbourhood & Location
The property sits within a peaceful upmarket housing area with public gardens and additional parking spaces for visitors. Everyday amenities are a short walk away and within a few minutes’ drive you reach a variety of goods & services, including a petrol station and highway access.
Funchal City Centre is only 5-10 minutes away, and the airport around half an hour.
An Excellent Opportunity
This highly functional & beautiful Villa is a rare find and great long-term investment. It is an ideal family house for up to 8 people, making it a good choice for a permanent or holiday home. It´s also a clear front-runner for a holiday rental business, allowing for income potential.
Winvicta - Your Gateway to the Best Properties in Madeira
Madeira is one of Europe’s hottest destinations for property investment. The best homes, villas, and apartments sell fast often before they appear widely online. At Winvicta, we are part of a network of collaborating agencies.
We use advanced systems that gather all available listings across the island. Our clients get exclusive access to the best opportunities. Contact us today to simplify your search and secure your ideal property saving time, effort, and stress.
Energy Rating: A
#ref:HAB_159
Located in lower São Roque, this semi-detached villa is exceptionally spacious and cleverly designed to maximise natural light, comfort & convenience. And it´s tastefully enveloped by an expansive outdoor garden area, providing privacy, serenity and diverse landscaping options.
The layout was thoughtfully crafted to provide ideal individual and communal functionality. All three en-suite bedrooms are tucked away on the upper floor, while the ground floor offers large fully equipped living and entertaining areas, with direct access to the outdoors.
If you value a peaceful yet convenient location, modern high-quality fixtures & fittings and plenty of light airy indoor & outdoor space, this villa is a must see.
Detailed Walkthrough
Access the property on foot by a pedestrian side gate or drive in via the automatic vehicle access gate. The hight of the perimeters and elevated plot position ensure you have instant privacy and security.
This paved area, with covered and open-air zones, about as large as the villa foundations, provides ample parking & circulation space, facilitates access to service areas, and ensures guests are received in style.
Lower Level
The main villa entrance leads into the massive open-space living quarters. The fully equipped L-shaped kitchen is to the left, and the large living & dining room is to the right, with double sliding doors on 2 sides, flooding the 60 square metre area with natural light.
The central open-riser staircase further optimizes illumination, and the complete bathroom and separate utility chamber complete the floor nicely. A paved pathway around the outside provides seamless outdoor access.
Top Floor
The Master Suite has a sea view balcony and totals over 30 square meters. It´s private bathroom has a twin sink, and the walk-in closet is two sided. The King Suite spans 27 square meters, has a similar walk-in closet and a larger shower. It also has private access to the 2cd balcony area, facing South. And the Queen Suite with almost 18 square meters contains the 3rd private bathroom and has a built-in double wardrobe. It shares a balcony with the Master Suite.
It’s rare to find villas with three Suites, let alone such spacious and well-thought-out ones. And the upper hallway at the top of the staircase completes this level. On both floors there are tinted windows where both light and privacy are required, which is a nice touch.
Design & Built-In Equipment
Shades of black & grey and tones of beige & white synchronise the inner / outer colour palate, while chrome & glass divide and secure, while allowing daylight to circulate beautifully. High quality construction, including temperature and noise reduction materials, ensure comfort. Both balconies have ceilings with central lights, ensuring they can be enjoyed day & night, all year round.
The villa is protected by a Tmezon video surveillance system and automatic gates. It has pre-installation for air conditioning, and solar / photovoltaic panels. The Teka kitchen appliances include an oven, microwave, electric hob, extraction hood, and dishwasher. And all 4 bathrooms come with multi-jet power showers, supported by the HTW 300 litre heat pump boiler.
Personalization
The long south facing balcony can either be closed off with a glass panel barrier where the paved area ends. Or thick glass can be placed over the slatted patio cover, extending the balcony while providing enhanced cover underneath for the main entrance.
The ample grounds allow for adding a swimming pool surrounded with bright green grass, fruit trees & flowerbeds, and an al-fresco dining deck & barbeque shack. And even a closed car port or garage.
Neighbourhood & Location
The property sits within a peaceful upmarket housing area with public gardens and additional parking spaces for visitors. Everyday amenities are a short walk away and within a few minutes’ drive you reach a variety of goods & services, including a petrol station and highway access.
Funchal City Centre is only 5-10 minutes away, and the airport around half an hour.
An Excellent Opportunity
This highly functional & beautiful Villa is a rare find and great long-term investment. It is an ideal family house for up to 8 people, making it a good choice for a permanent or holiday home. It´s also a clear front-runner for a holiday rental business, allowing for income potential.
Winvicta - Your Gateway to the Best Properties in Madeira
Madeira is one of Europe’s hottest destinations for property investment. The best homes, villas, and apartments sell fast often before they appear widely online. At Winvicta, we are part of a network of collaborating agencies.
We use advanced systems that gather all available listings across the island. Our clients get exclusive access to the best opportunities. Contact us today to simplify your search and secure your ideal property saving time, effort, and stress.
Energy Rating: A
#ref:HAB_159
-
Property type
House
-
Floors
2
-
Year built
2026
-
Price/sqft
$462
-
Emissions
NI
-
Consumption
A
Features
- Garden
- Terrace
- Water View
- Walk In Closet
- Sea View
- Open Kitchen
- Mountain View
- Hilltop
- City View
Features
Lot
- Sea View
- Mountain View
- City View
- Water View
- Privacy
- Hilltop
- New Builds
- Investment Property
Indoor
- High Ceiling
- Open Kitchen
- Walk In Closet
Outdoor
- Terrace
- Balcony
- Parking
- Outdoor Living Space
- Gate
- Pergola
- Garden
Explore the Area
Sao Roque, Madeira, Portugal
View on Google Maps
Price per sqft
Low
High
Joined 5 months ago
You have inquired about this property
The agent will contact you soon by
Listed by
24
Listings
2026
Joined
Book home tour with the agent
Choose a date and whether you'd like a virtual or in-person tour with the agent.
Preferred date
Tour type
Last updated
June 18
First listed
May 21
Listing reference
HAB_159-0525656194
Similar Properties Nearby
New Listings in Sao Roque


Explore More Homes for Sale
Sao Roque, Portugal property types
Sao Roque, Portugal popular searches
- Properties with Garden in Sao Roque, Portugal
- Golf View properties in Sao Roque, Portugal
- Coastal properties in Sao Roque, Portugal
- Hilltop properties in Sao Roque, Portugal
- Properties with Library in Sao Roque, Portugal
- Properties with Jacuzzi in Sao Roque, Portugal
- Properties with Vineyard / Winery in Sao Roque, Portugal
- Mansion properties in Sao Roque, Portugal
- Properties with Open Kitchen in Sao Roque, Portugal
- Properties with Cinema in Sao Roque, Portugal
- Ocean View properties in Sao Roque, Portugal
Related Guides & Stories
Trusted by the World's Leading Brokers
The agents behind the world's most exceptional properties list with JamesEdition.
- Listings from Sotheby's, Christie's, BARNES, and Engel & Völkers
- Every listing reviewed before it goes live
- Connect directly with verified listing agents
By continuing you agree to our Terms and Privacy Policy.