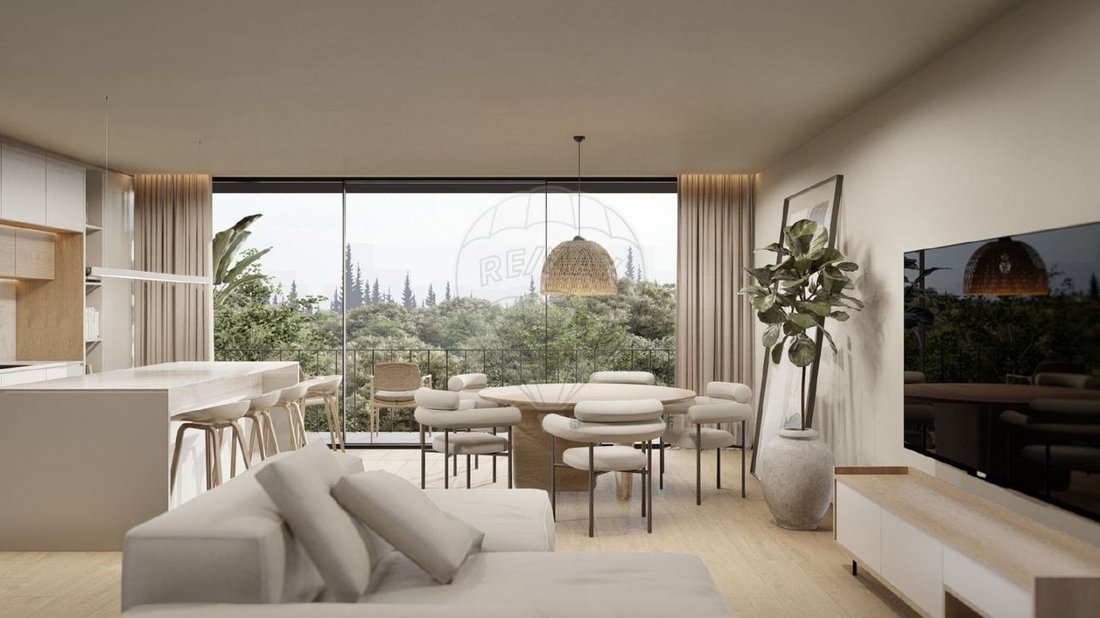
Moradia T3 For Sale In Gondomar
- 3 Beds
- 5 Baths
- 1,986 Sqft
- 1,986 Sqft lot
- Updated: April 21
About the Property
T3 House for Sale
Floor plan available for consultation
**Modern Houses in S. Cosme, Gondomar**
The completion of the construction is expected by the end of 2026 or early 2027, presenting a unique opportunity to acquire high-standard houses at Rua da Cal, nº 1367 and 1375. These three-front houses are built by a trusted builder, standing out for the quality of the fin
T3 House for Sale
Floor plan available for consultation
**Modern Houses in S. Cosme, Gondomar**
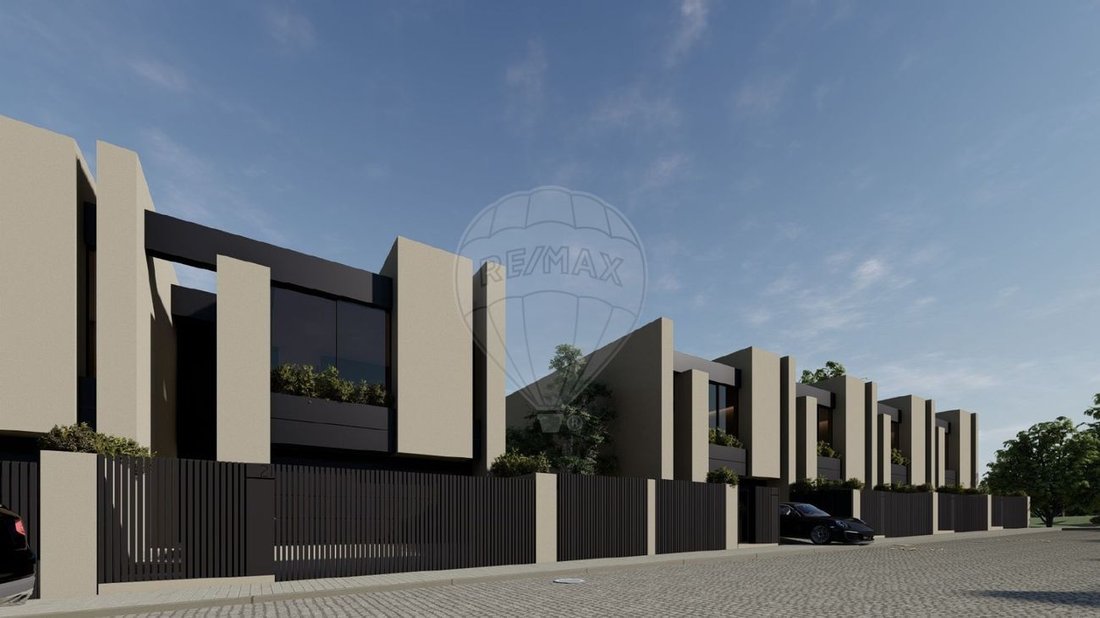
The completion of the construction is expected by the end of 2026 or early 2027, presenting a unique opportunity to acquire high-standard houses at Rua da Cal, nº 1367 and 1375. These three-front houses are built by a trusted builder, standing out for the quality of the finishes.
**Property Details:**
- Lot Area: 195.3 m²
- Gross Construction Area: 269.50 m²
- Outdoor Area: 90.5 m²
The construction features large glazed facades, offering excellent natural light and a welcoming atmosphere.
**Features of the T3 House with 3 Fronts:**
- Basement: 38 m² lounge, bathroom, and laundry room.
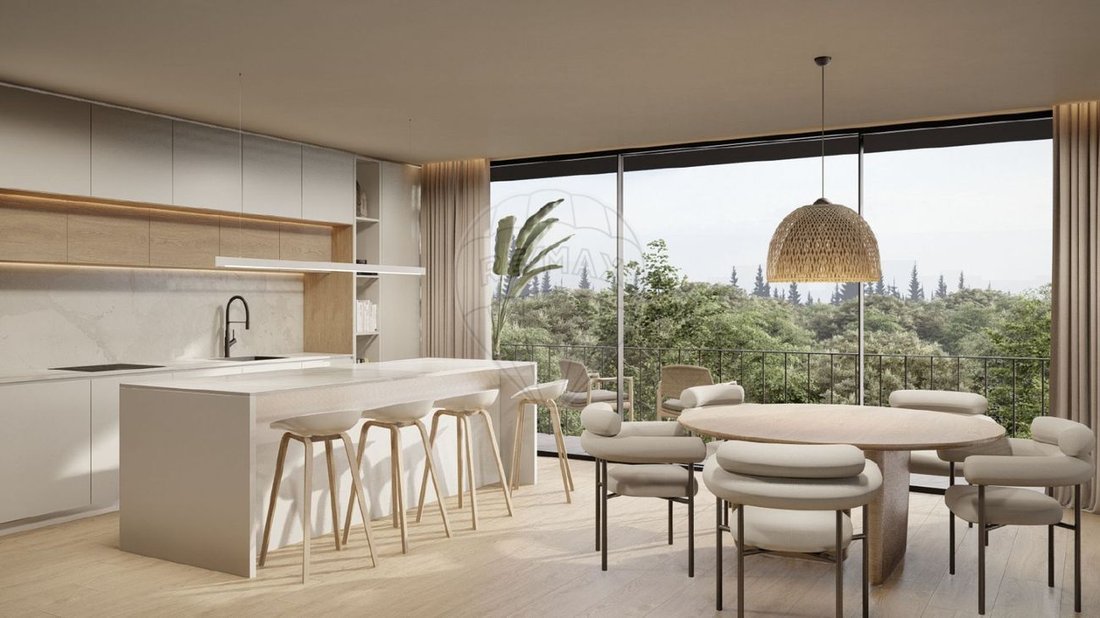
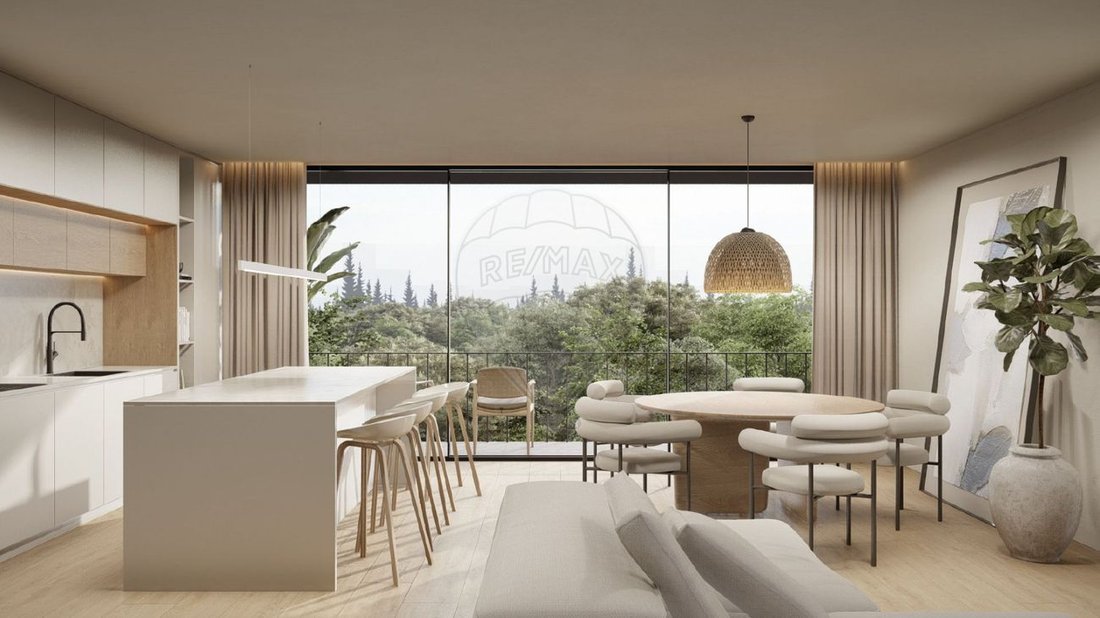
- Ground Floor: Entrance hall, open-plan living room and kitchen, guest bathroom, garage for 2 cars, terrace, and garden.
- First Floor: Three suites with balconies, one equipped with a walk-in closet.
**Relevant Features:**
- Thermal and Acoustic Insulation: Capoto system.
- Doors and Windows: Double glazing; electric aluminum shutters.
- Large Glazed Openings: Providing abundant lighting.
- Interior Partitions: Projected plaster.
- Heating: Heat pump installation for water heating.
- Lighting System: LED spotlights; indirect lighting in the living room and bedrooms.
- Accessibility and Security: Alarm installation; pre-installation for air conditioning; garage with automatic gates.
- Quality Finishes: False ceilings throughout the house (except basement); cream lacquered MDF wardrobes.
**Kitchen:**
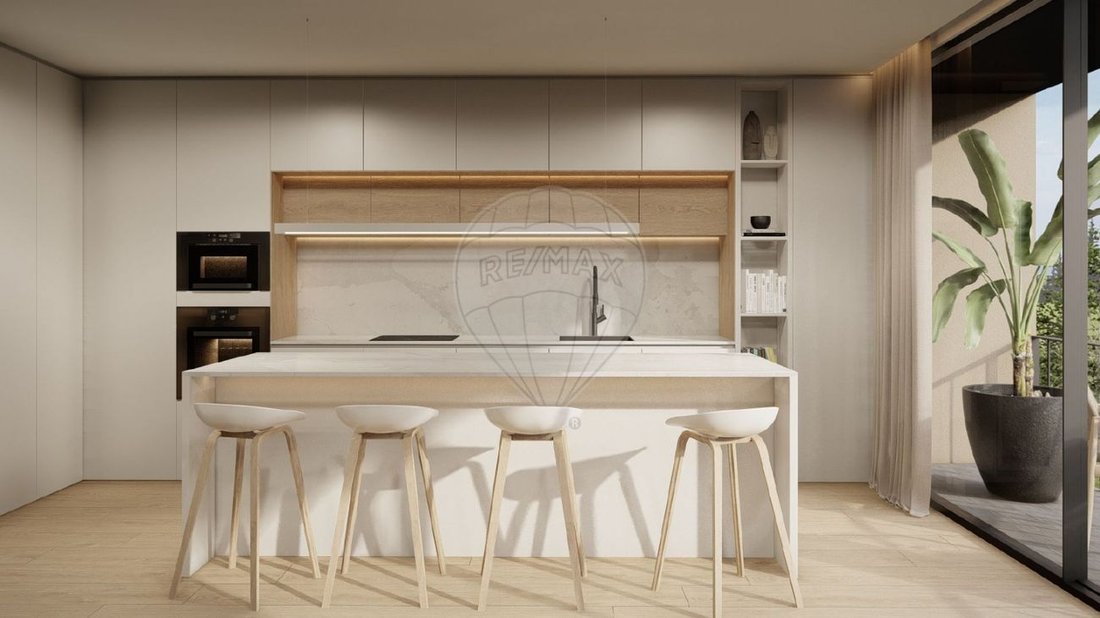
- Cabinetry: Water-resistant cream lacquered MDF, with island and pantry.
- Countertop: Silestone.
- Appliances: Bosch appliances (except Beko refrigerator) including stove, microwave, and dishwasher.
- Flooring: Porcelain stoneware as per 3D design.
- Walls: Painted with washable paint.
**Bathrooms:**
- Coverings: Rectified tiles, as per 3D design.
- Fixtures: Wall-hung sanitary ware, cream lacquered vanity cabinets, shower base screens.
- Suites: Equipped with shower kits; full bathrooms in all bedrooms.
**Outdoor Area:**
- Facade: Capoto and Alucobond.
- Frames: Aluminum with thermal break; doors and windows with double glazing and electric shutters.
- Security: Video intercom with color screen.
This project is located in a dynamic residential area, with easy access to shops and services, close to the center of Gondomar, the multi-purpose pavilion, and main access roads (IC29 and CREP).
Don’t miss the opportunity to acquire a house with excellent finishes and a privileged location!
;ID RE/MAX: [hidden information]-
Property type
House
-
Year built
2026
-
Price/sqft
$295
-
Emissions
A
-
Consumption
A
Features
Explore the Area
The agent will contact you soon by
Listed by
Book home tour with the agent
Choose a date and whether you'd like a virtual or in-person tour with the agent.
Trusted by the World's Leading Brokers
The agents behind the world's most exceptional properties list with JamesEdition.
- Listings from Sotheby's, Christie's, BARNES, and Engel & Völkers
- Every listing reviewed before it goes live
- Connect directly with verified listing agents
By continuing you agree to our Terms and Privacy Policy.