$1,077,036
4-Bedroom House for Sale Opposite the Beach - Ericeira 12 km
- 4 Beds
- 2 Baths
- 2,552 Sqft
- 6,459 Sqft lot
- Updated: Yesterday
About the Property
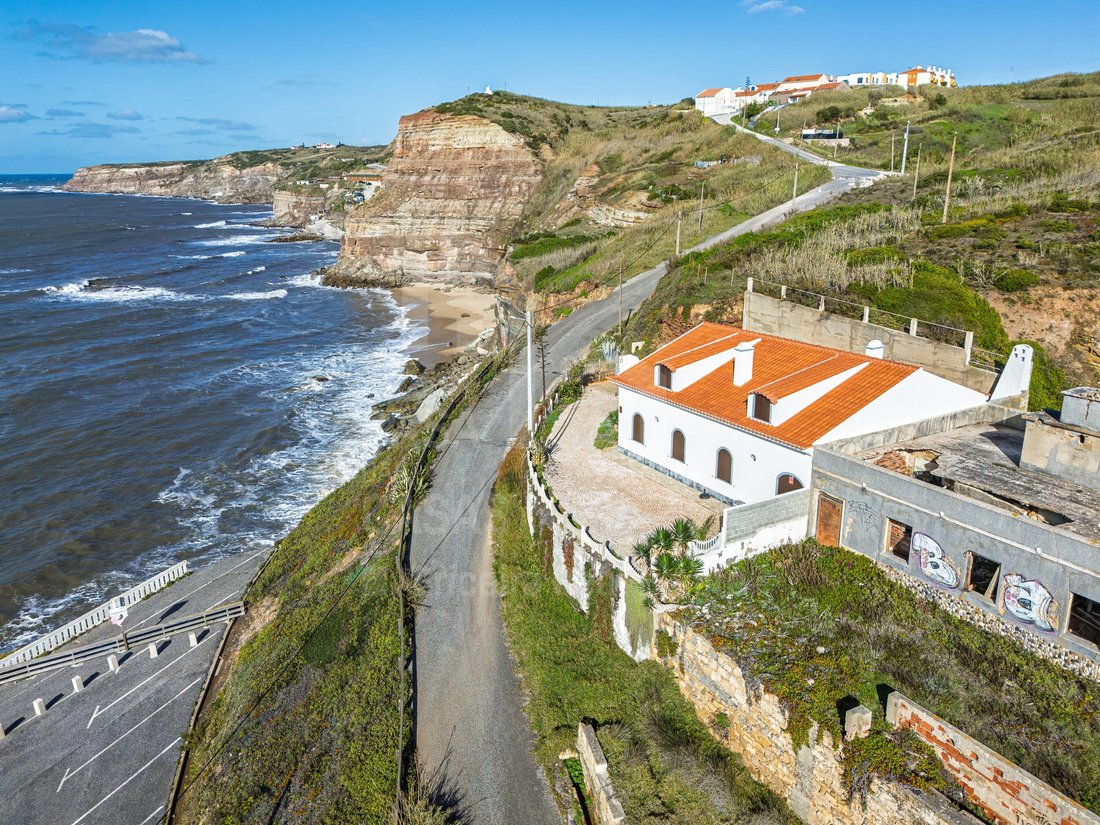
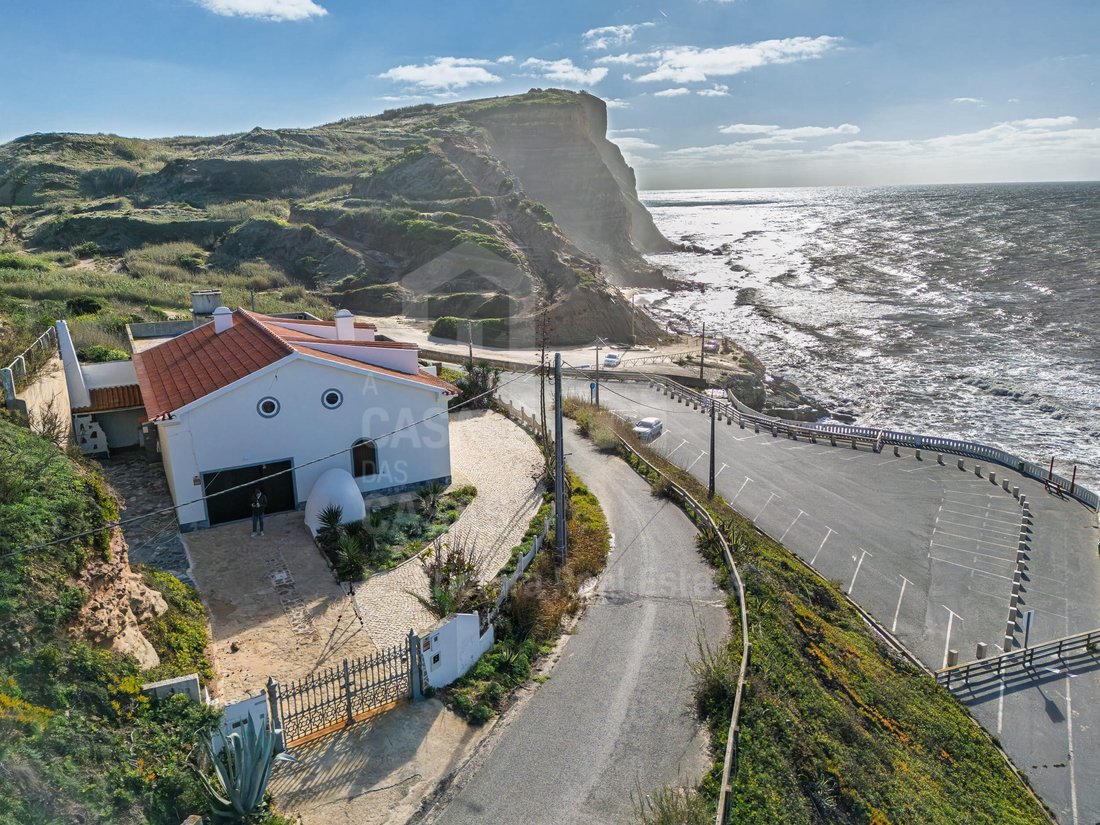
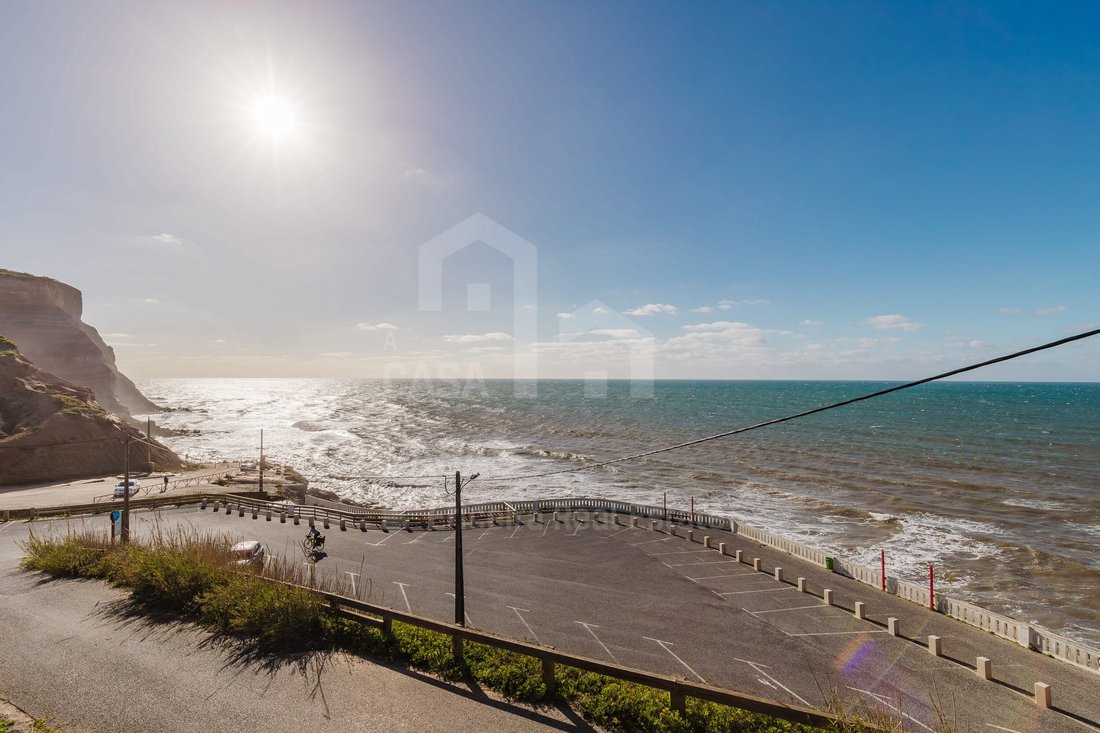
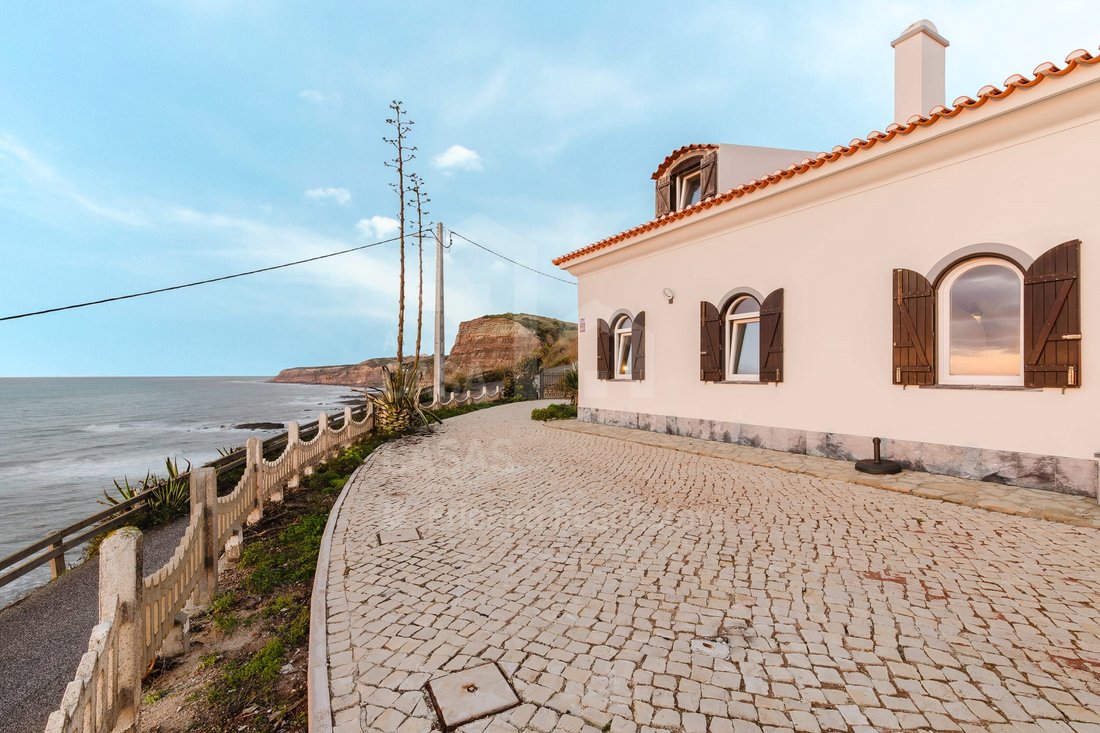
4-bedroom house on the seafront, arranged over two floors, with direct views of the beach, 12 km from Ericeira, with a garage, games room and recent renovations.
PROPERTY DESCRIPTION:
Ground floor:
Open-plan living room and kitchen (living room of 32,13 m² with fireplace; kitchen of 11,7 m²)
Two bedrooms (11,2 m² and 12 m²)
One shower room
Storage room
Garage (24,7
PROPERTY DESCRIPTION:
Ground floor:
Open-plan living room and kitchen (living room of 32,13 m² with fireplace; kitchen of 11,7 m²)
Two bedrooms (11,2 m² and 12 m²)
One shower room
Storage room
Garage (24,7
4-bedroom house on the seafront, arranged over two floors, with direct views of the beach, 12 km from Ericeira, with a garage, games room and recent renovations.
PROPERTY DESCRIPTION:
Ground floor:
Open-plan living room and kitchen (living room of 32,13 m² with fireplace; kitchen of 11,7 m²)
Two bedrooms (11,2 m² and 12 m²)
One shower room
Storage room
Garage (24,7 m²)
First floor:
Two bedrooms (17,45 m² and 18,55 m²)
One shower room
One lounge (37,77 m²), used as a games room
Storage room (12,19 m²)
EXTERIOR DESCRIPTION:
Garden
Garage
Barbecue
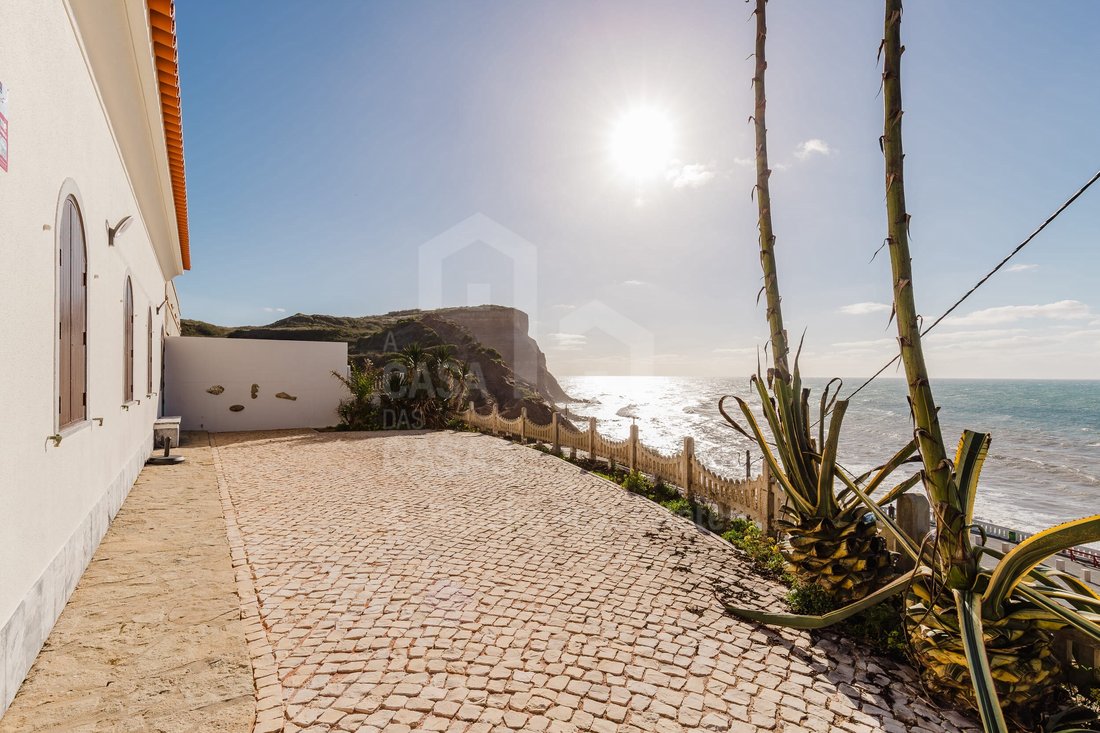
Patio with sea views
Walled plot with a gate and a well
EQUIPMENT:
Air conditioning in both living rooms
Heat pump
PVC double-glazed windows
Fireplace
Alarm, intruder detection system and video surveillance
Wardrobes
Sold furnished
Equipped kitchen with:
Extractor fan
Electric hob (ceramic)
Dishwasher
Washing machine
Fridge-freezer
Microwave
Oven
PROPERTY OVERVIEW:
A 4-bedroom house arranged over two floors on the seafront, with sea and beach views from several bedrooms, the living room and the patio.
It is 12 km from the village of Ericeira, facing the ocean, with Praia da Assenta just below the house.
The house has been recently renovated and retains its original character, with wooden ceilings, arched windows and a fireplace in the living room.
Outside, there is a patio with sea views, a garden, a barbecue and a garage; upstairs, a 37 m² lounge serves as a games room.
PROPERTY DETAILS:
Year of construction: 1978 (with recent renovations)
Energy rating: D
Usable floor area: 196 m²
Gross floor area: 237 m²
Plot: 600 m²
Floors: 2
Parking: garage (24,7 m²)
ADDITIONAL INFORMATION:
**Cond_
*Areas taken from plans and CPU*
* All information available does not dispense with confirmation by the estate agent, nor with consultation of the property’s documentation. *
#ref:V25320 X69
PROPERTY DESCRIPTION:
Ground floor:
Open-plan living room and kitchen (living room of 32,13 m² with fireplace; kitchen of 11,7 m²)
Two bedrooms (11,2 m² and 12 m²)
One shower room
Storage room
Garage (24,7 m²)
First floor:
Two bedrooms (17,45 m² and 18,55 m²)
One shower room
One lounge (37,77 m²), used as a games room
Storage room (12,19 m²)
EXTERIOR DESCRIPTION:
Garden
Garage
Barbecue
Patio with sea views
Walled plot with a gate and a well
EQUIPMENT:
Air conditioning in both living rooms
Heat pump
PVC double-glazed windows
Fireplace
Alarm, intruder detection system and video surveillance
Wardrobes
Sold furnished
Equipped kitchen with:
Extractor fan
Electric hob (ceramic)
Dishwasher
Washing machine
Fridge-freezer
Microwave
Oven
PROPERTY OVERVIEW:
A 4-bedroom house arranged over two floors on the seafront, with sea and beach views from several bedrooms, the living room and the patio.
It is 12 km from the village of Ericeira, facing the ocean, with Praia da Assenta just below the house.
The house has been recently renovated and retains its original character, with wooden ceilings, arched windows and a fireplace in the living room.
Outside, there is a patio with sea views, a garden, a barbecue and a garage; upstairs, a 37 m² lounge serves as a games room.
PROPERTY DETAILS:
Year of construction: 1978 (with recent renovations)
Energy rating: D
Usable floor area: 196 m²
Gross floor area: 237 m²
Plot: 600 m²
Floors: 2
Parking: garage (24,7 m²)
ADDITIONAL INFORMATION:
**Cond_
*Areas taken from plans and CPU*
* All information available does not dispense with confirmation by the estate agent, nor with consultation of the property’s documentation. *
#ref:V25320 X69
-
Property type
House
-
Floors
2
-
Year built
1978
-
Price/sqft
$422
-
Emissions
NI
-
Consumption
D
Features
- Garden
- Terrace
- Garage
- Fireplace
- Beachfront
- Waterfront
- Open Kitchen
- Water View
- City View
Features
Lot
- Beachfront
- City View
- Water View
- Waterfront
- Renovated
Indoor
- Fireplace
- Air Conditioning
- Gas Stovetop
- Washer Dryer
- Open Kitchen
- Stone Countertops
Outdoor
- Terrace
- Garage
- Gate
- Garden
Explore the Area
Sao Pedro da Cadeira, Lisbon, Portugal
View on Google Maps
Price per sqft
Low
High
Joined 6 years ago
You have inquired about this property
The agent will contact you soon by
Listed by
107
Listings
2020
Joined
Book home tour with the agent
Choose a date and whether you'd like a virtual or in-person tour with the agent.
Preferred date
Tour type
A Casa das Casas - RJRI - The Ericeira Real Estate, Lda.
Ericeira, Lisboa, Portugal
View agency profile
Last updated
Yesterday
First listed
June 9
Listing reference
V25320 X69-0524466237
Similar Properties Nearby
New Listings in Sao Pedro da Cadeira

Explore More Homes for Sale
Sao Pedro da Cadeira, Portugal property types
Sao Pedro da Cadeira, Portugal popular searches
- City View properties in Sao Pedro da Cadeira, Portugal
- Properties with Outdoor Kitchen in Sao Pedro da Cadeira, Portugal
- Duplex properties in Sao Pedro da Cadeira, Portugal
- Coastal properties in Sao Pedro da Cadeira, Portugal
- Gated Community properties in Sao Pedro da Cadeira, Portugal
- Privacy properties in Sao Pedro da Cadeira, Portugal
- Waterfront properties in Sao Pedro da Cadeira, Portugal
- Modern properties in Sao Pedro da Cadeira, Portugal
- New Builds properties in Sao Pedro da Cadeira, Portugal
- Properties with Fitness Center / Gym in Sao Pedro da Cadeira, Portugal
- Properties with Library in Sao Pedro da Cadeira, Portugal
- Oceanfront properties in Sao Pedro da Cadeira, Portugal
- Properties with Garage in Sao Pedro da Cadeira, Portugal
- Properties with Tennis Court in Sao Pedro da Cadeira, Portugal
- Seafront properties in Sao Pedro da Cadeira, Portugal
- Properties with Open Kitchen in Sao Pedro da Cadeira, Portugal
- Renovated properties in Sao Pedro da Cadeira, Portugal
- Beachfront properties in Sao Pedro da Cadeira, Portugal
- Ocean View properties in Sao Pedro da Cadeira, Portugal
Sao Pedro da Cadeira, Portugal neighborhoods
Related Guides & Stories
Trusted by the World's Leading Brokers
The agents behind the world's most exceptional properties list with JamesEdition.
- Listings from Sotheby's, Christie's, BARNES, and Engel & Völkers
- Every listing reviewed before it goes live
- Connect directly with verified listing agents
By continuing you agree to our Terms and Privacy Policy.