$3,174,365
Villa In Sao Paulo, Brazil
- 5 Beds
- 4 Baths
- 13,994 Sqft
- 32,292 Sqft lot
- Updated: July 26
- 1
About the Property
Spectacular villa for sale in Chácara Flora
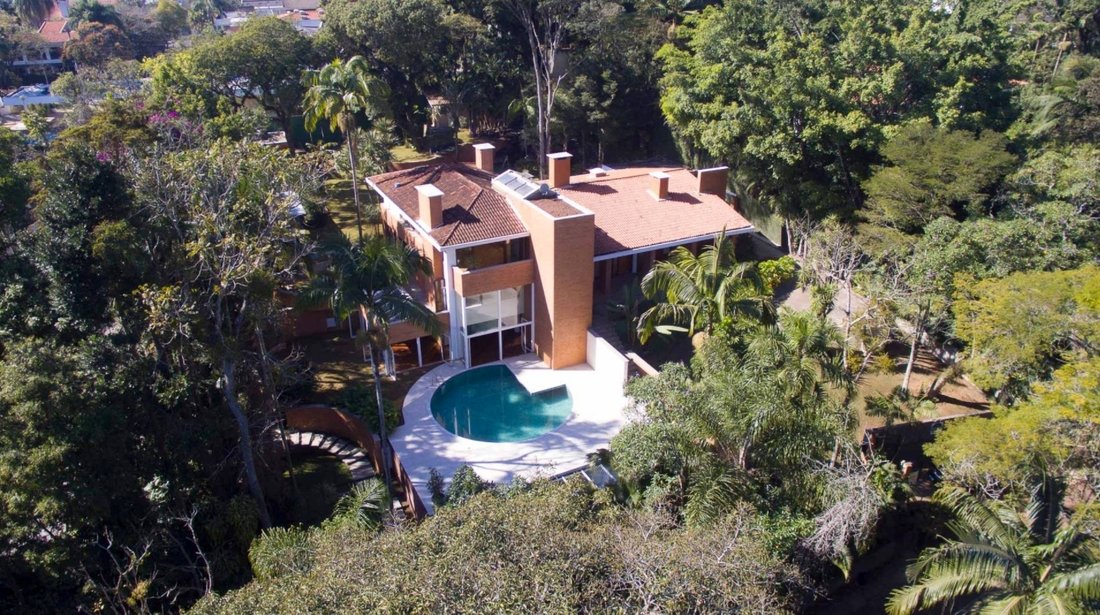
Chácara Flora is the most emblematic urbanization in Sao Paulo. The property has been designed to bring its occupants closer to nature, surrounded by a vast expanse of Atlantic forest.
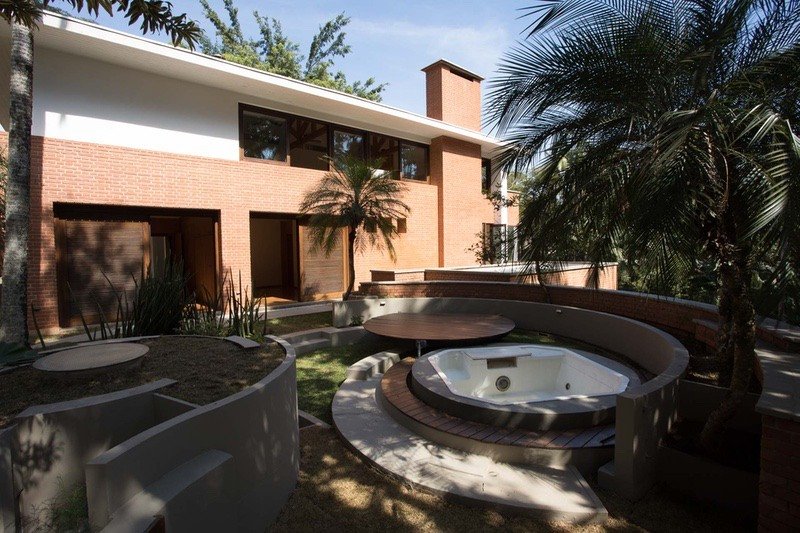
The main house is built on three levels, and the property includes three annexes, along with incredible outdoor spaces featuring a pool and gardens.
Distributi
Chácara Flora is the most emblematic urbanization in Sao Paulo. The property has been designed to bring its occupants closer to nature, surrounded by a vast expanse of Atlantic forest.
The main house is built on three levels, and the property includes three annexes, along with incredible outdoor spaces featuring a pool and gardens.
Distributi
Spectacular villa for sale in Chácara Flora
Chácara Flora is the most emblematic urbanization in Sao Paulo. The property has been designed to bring its occupants closer to nature, surrounded by a vast expanse of Atlantic forest.
The main house is built on three levels, and the property includes three annexes, along with incredible outdoor spaces featuring a pool and gardens.
Distribution
First floor
On the first floor, we find the entrance hall, the kitchen, a bathroom, a suite, and two bedrooms with a central bathroom. The entrance hall offers incredible open views of the front and back of the house.
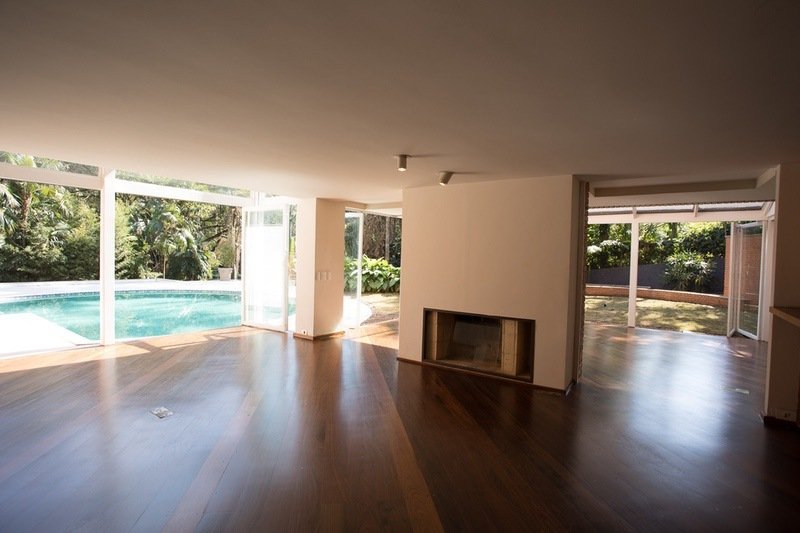
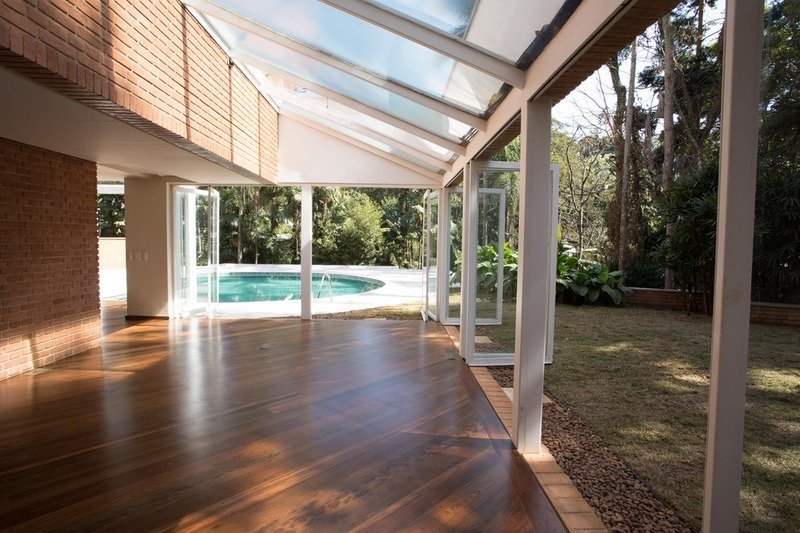
This area is separated from the dining room by an interior garden that includes a pool under a glass roof. The dining room features a fireplace and a direct view of the extensive garden crossed by a waterfall.
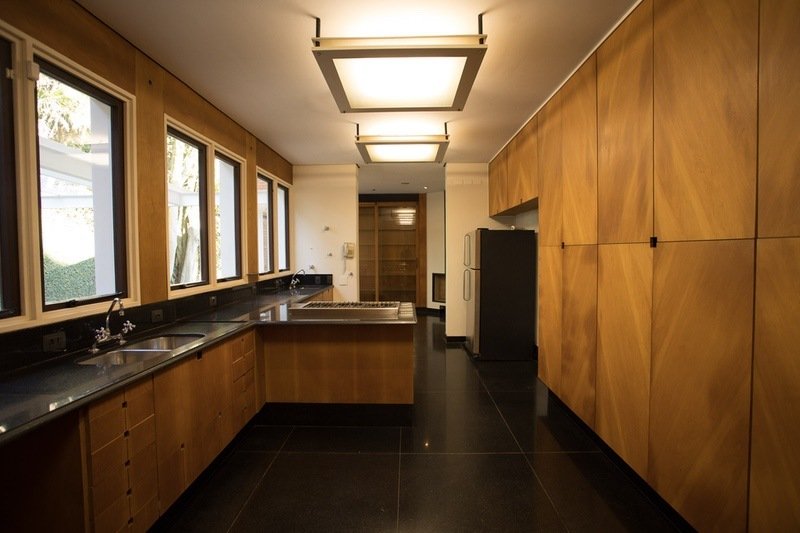
The kitchen occupies the right side of the building and is equipped with a DCS stove and two side-by-side stainless steel refrigerators. The kitchen connects to the dining room through a hallway that houses a dish cabinet. Next to the kitchen, there is a breakfast area with a fireplace and a china cabinet.
External access to the kitchen is through the garage, which features a partial glass roof and has capacity for 6 vehicles.
Upper floor
On the upper floor, there is the master suite with a balcony, a bathroom with a bathtub, sinks, steam shower, and two separate toilets. Next to the suite, there is a space that can accommodate a study.
On the intermediate level, there is a wine cellar with air conditioning for 2500 bottles, fully equipped with temperature control.
Slightly below the lower level, at pool level, there are two living rooms, completed with a gourmet space and kitchen equipment, a bathroom, and storage for pool maintenance materials.
Annexes
The property is completed with three annexes. The first is a glass-enclosed space with views of the garden and waterfall. This space is designed as a library and office, and features a fireplace and a toilet. On that same level, outside, we find an American jacuzzi with a protective cover.
The second annex is next to the library and features a large suite with a fireplace and views of the garden.
The third annex is accessed from the garage and houses the laundry and service area.
Chácara Flora is the most emblematic urbanization in Sao Paulo. The property has been designed to bring its occupants closer to nature, surrounded by a vast expanse of Atlantic forest.
The main house is built on three levels, and the property includes three annexes, along with incredible outdoor spaces featuring a pool and gardens.
Distribution
First floor
On the first floor, we find the entrance hall, the kitchen, a bathroom, a suite, and two bedrooms with a central bathroom. The entrance hall offers incredible open views of the front and back of the house.
This area is separated from the dining room by an interior garden that includes a pool under a glass roof. The dining room features a fireplace and a direct view of the extensive garden crossed by a waterfall.
The kitchen occupies the right side of the building and is equipped with a DCS stove and two side-by-side stainless steel refrigerators. The kitchen connects to the dining room through a hallway that houses a dish cabinet. Next to the kitchen, there is a breakfast area with a fireplace and a china cabinet.
External access to the kitchen is through the garage, which features a partial glass roof and has capacity for 6 vehicles.
Upper floor
On the upper floor, there is the master suite with a balcony, a bathroom with a bathtub, sinks, steam shower, and two separate toilets. Next to the suite, there is a space that can accommodate a study.
On the intermediate level, there is a wine cellar with air conditioning for 2500 bottles, fully equipped with temperature control.
Slightly below the lower level, at pool level, there are two living rooms, completed with a gourmet space and kitchen equipment, a bathroom, and storage for pool maintenance materials.
Annexes
The property is completed with three annexes. The first is a glass-enclosed space with views of the garden and waterfall. This space is designed as a library and office, and features a fireplace and a toilet. On that same level, outside, we find an American jacuzzi with a protective cover.
The second annex is next to the library and features a large suite with a fireplace and views of the garden.
The third annex is accessed from the garage and houses the laundry and service area.
-
Property type
Villa
-
Price/sqft
$226
Features
- Garden
- Pool
- Garage
- Fireplace
- Steam Room
- Indoor Pool
- Library
- Wine Cellar
- Jacuzzi
Features
Indoor
- High Ceiling
- Office
- Fireplace
- Air Conditioning
- Gas Stovetop
- Jacuzzi
- Laundry Room
- Wine Cellar
- Library
- Indoor Pool
- Steam Room
Outdoor
- Balcony
- Pool
- Garage
- Garden
Explore the Area
Chácara Flora, Sao Paulo, 05677-000, Spain
View on Google Maps
Price per sqft
Low
High
Joined 3 months ago
You have inquired about this property
The agent will contact you soon by
Listed by
111
Listings
2026
Joined
Book home tour with the agent
Choose a date and whether you'd like a virtual or in-person tour with the agent.
Preferred date
Tour type
Last updated
July 26
First listed
July 7
Listing reference
HZBRA001
Similar Properties Nearby
New Listings in Spain

Explore More Homes for Sale
Spain cities
- Homes for sale in Marbella, Spain
- Homes for sale in Madrid, Spain
- Homes for sale in Estepona, Spain
- Homes for sale in Barcelona, Spain
- Homes for sale in Barrio Salamanca, Spain
- Homes for sale in Palma, Spain
- Homes for sale in Benahavis, Spain
- Homes for sale in Nueva Andalucia, Spain
- Homes for sale in Calvia, Spain
- Homes for sale in Mijas, Spain
- Homes for sale in Eixample, Spain
- Homes for sale in San Roque, Spain
- Homes for sale in Puerto Banus, Spain
- Homes for sale in Xabia / Javea, Spain
- Homes for sale in Malaga, Spain
- Homes for sale in Centro, Spain
- Homes for sale in Fuengirola, Spain
- Homes for sale in Santa Eularia des Riu, Spain
- Homes for sale in Calp / Calpe, Spain
- Homes for sale in Andratx, Spain
Spain regions
- Homes for sale in Andalusia, Spain
- Homes for sale in Balearic Islands, Spain
- Homes for sale in Valencian Community, Spain
- Homes for sale in Catalonia, Spain
- Homes for sale in Comunidad de Madrid, Spain
- Homes for sale in Región de Murcia, Spain
- Homes for sale in Canary Islands, Spain
- Homes for sale in Galicia, Spain
- Homes for sale in Basque Country, Spain
- Homes for sale in Cantabria, Spain
- Homes for sale in Castile-La Mancha, Spain
- Homes for sale in Castile and Leon, Spain
- Homes for sale in Asturias, Spain
- Homes for sale in Extremadura, Spain
- Homes for sale in La Rioja, Spain
- Homes for sale in Navarre, Spain
- Homes for sale in Aragon, Spain
- Homes for sale in Ceuta, Spain
Spain property types
- Villas for sale in Spain
- Apartments for sale in Spain
- Houses for sale in Spain
- Penthouses for sale in Spain
- Chalets for sale in Spain
- Townhouses for sale in Spain
- Land for sale in Spain
- Fincas for sale in Spain
- Country Homes for sale in Spain
- Farm Ranches for sale in Spain
- Estates for sale in Spain
- Bungalows for sale in Spain
- Condos for sale in Spain
- Castles for sale in Spain
- Chateaus for sale in Spain
Spain popular searches
- Panoramic / Scenic View properties in Spain
- Sea View properties in Spain
- Lake View properties in Spain
- Properties with Elevator in Spain
- Mountain View properties in Spain
- Properties with Garden in Spain
- Golf View properties in Spain
- Coastal properties in Spain
- Gated Community properties in Spain
- Ski-In / Ski-Out properties in Spain
- High Altitude properties in Spain
- Waterfront properties in Spain
- Hilltop properties in Spain
- Investment Property properties in Spain
- Modern properties in Spain
- Equestrian properties in Spain
- New Builds properties in Spain
- Properties with Fitness Center / Gym in Spain
- Properties with Sauna in Spain
- Properties with Library in Spain
- Properties with Wine Cellar in Spain
- Properties with Pool in Spain
- Properties with Garage in Spain
- Properties with Balcony in Spain
- Properties with Tennis Court in Spain
- Properties with Helipad in Spain
- Properties with Private Airport in Spain
- Seafront properties in Spain
- Properties with Vineyard / Winery in Spain
- Mansion properties in Spain
- Properties with Private Beach in Spain
- Renovated properties in Spain
- Properties with Cinema in Spain
- Lakefront properties in Spain
- Riverfront properties in Spain
- Beachfront properties in Spain
- Properties with Indoor Pool in Spain
- Water View properties in Spain
- Ocean View properties in Spain
Related Guides & Stories
Trusted by the World's Leading Brokers
The agents behind the world's most exceptional properties list with JamesEdition.
- Listings from Sotheby's, Christie's, BARNES, and Engel & Völkers
- Every listing reviewed before it goes live
- Connect directly with verified listing agents
By continuing you agree to our Terms and Privacy Policy.