$670,538
Boa Vista Villas – Serra Dos Mangues
- 4 Beds
- 2 Baths
- 1,744 Sqft
- 9,688 Sqft lot
- Updated: April 3
- 4
About the Property
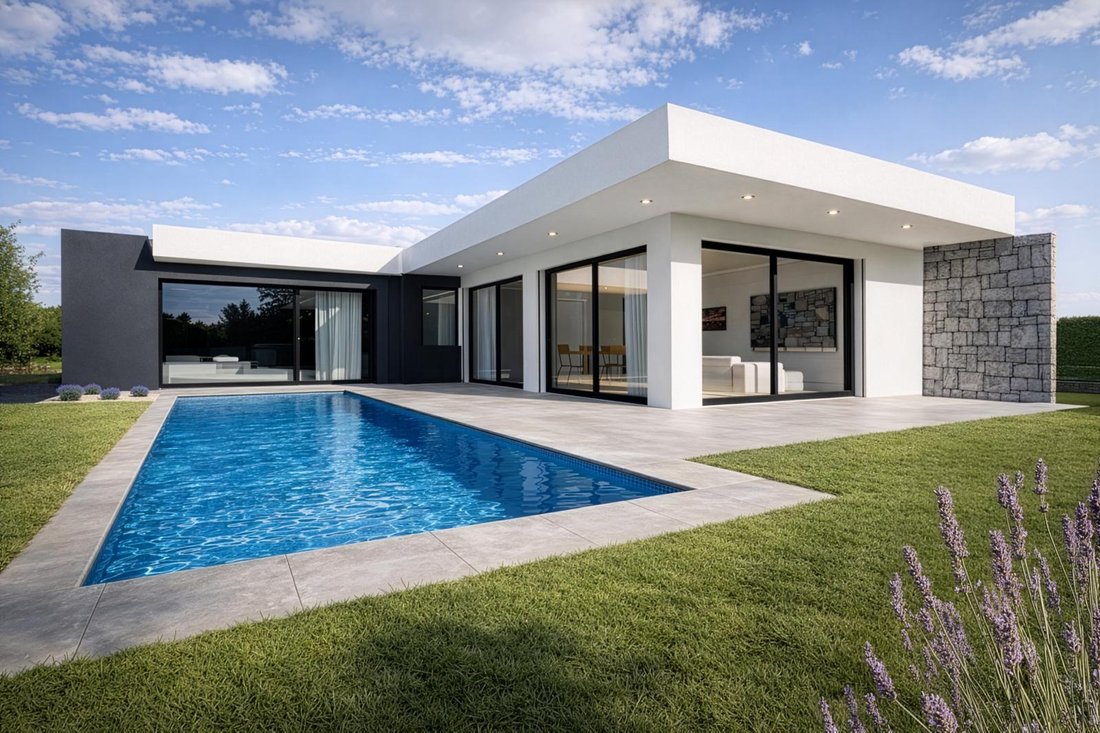
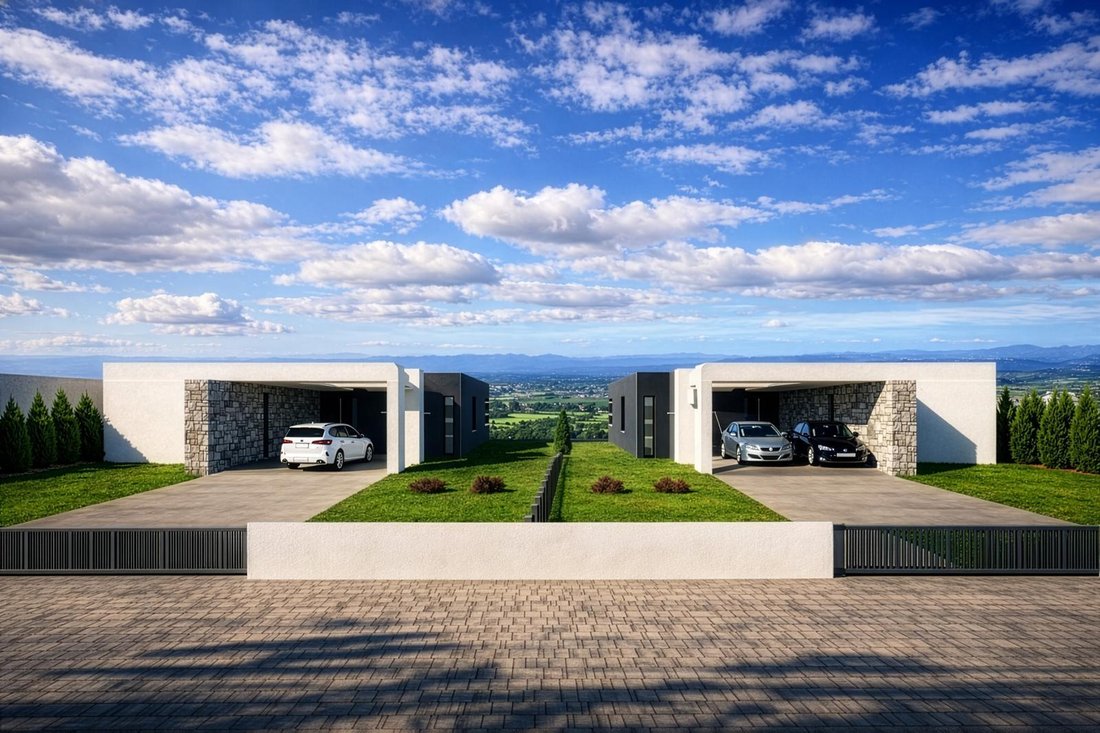
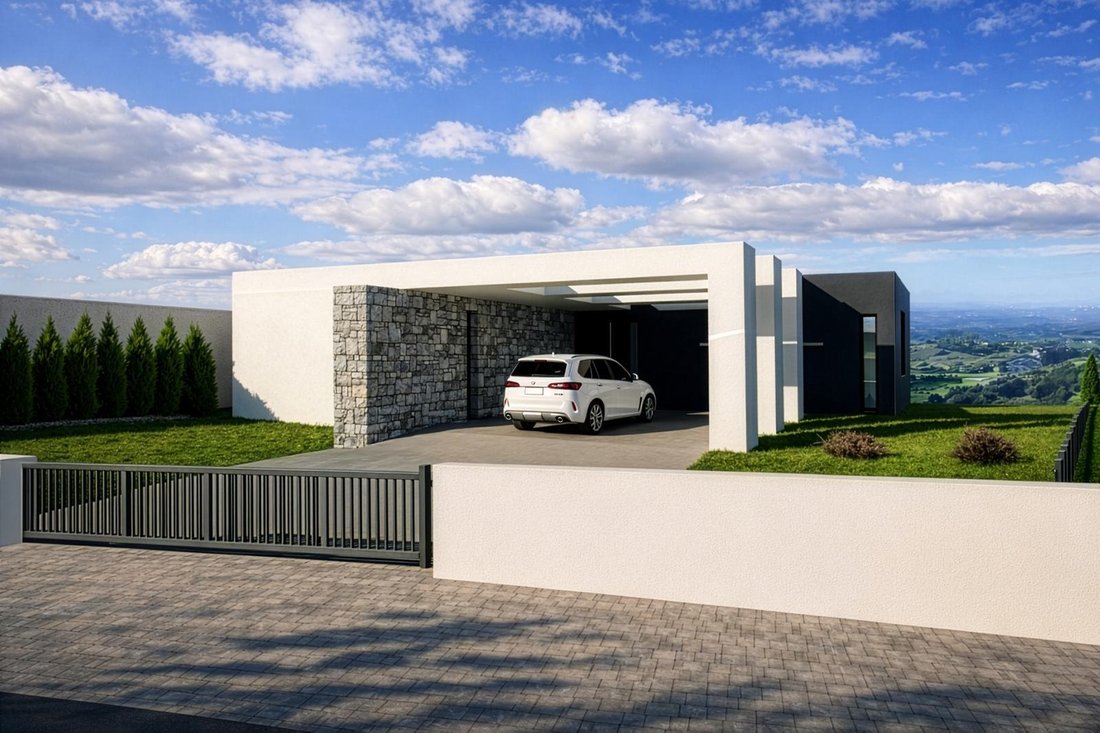
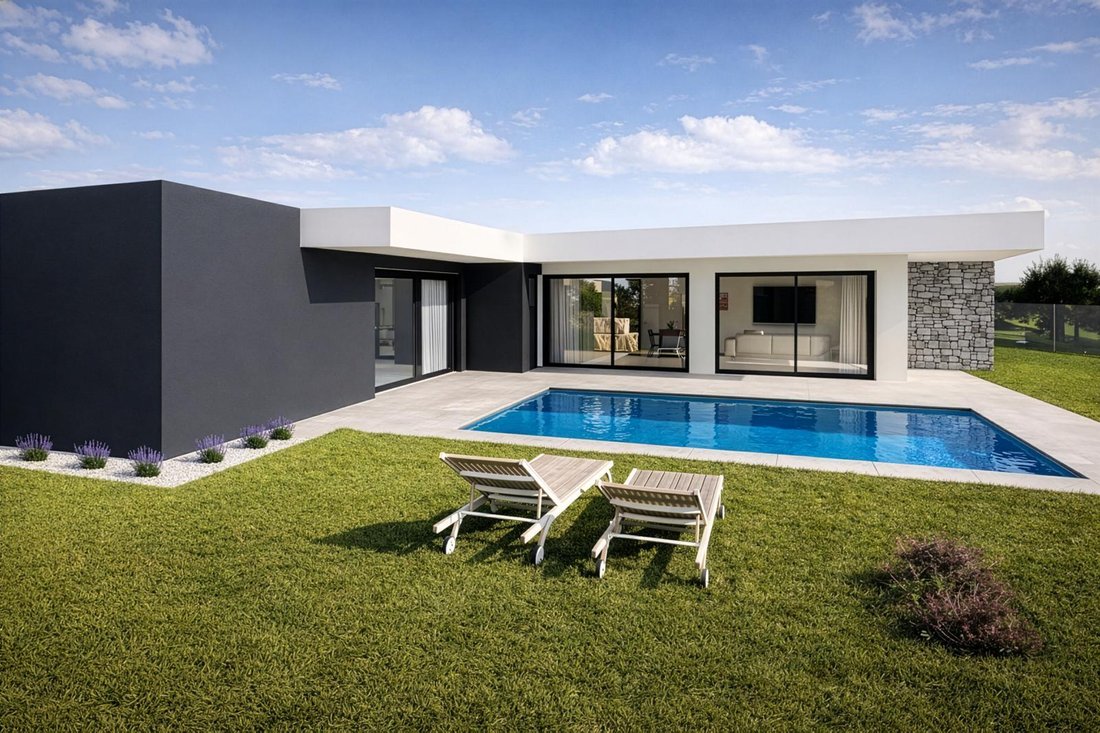
On this spacious, flat plot, two identical modern single-floor villas are being constructed. It is rare to find such a fully usable, level plot with unobstructed views over the valley and the surrounding hills behind São Martinho do Porto.
The word stunning hardly does justice to the views these villas will offer. Each property enjoys open panoramic scenery over the valley, and an optiona
The word stunning hardly does justice to the views these villas will offer. Each property enjoys open panoramic scenery over the valley, and an optiona
On this spacious, flat plot, two identical modern single-floor villas are being constructed. It is rare to find such a fully usable, level plot with unobstructed views over the valley and the surrounding hills behind São Martinho do Porto.
The word stunning hardly does justice to the views these villas will offer. Each property enjoys open panoramic scenery over the valley, and an optional rooftop terrace can be added to further enhance the breathtaking surroundings.
Ideally located along the coast between the famous town of Nazaré and the bay of São Martinho do Porto, the villas are just 2 minutes from Praia do Salgado, reachable by car or via a beautiful nature trail.
Built slightly inland and south of the coastal ridge, the villas benefit from protection against the north-westerly winds while enjoying full sun exposure throughout most of the day. The living areas and terraces face south, ensuring maximum light and comfort.
The area consists mainly of modern, recently built homes and offers a calm, pleasant atmosphere upon arrival.
Plot & Outdoor Areas
Plot sizes vary between 900 m² and 1,100 m², offering:
Privacy
Space for gardening
Room for children or pets
Outdoor leisure areas
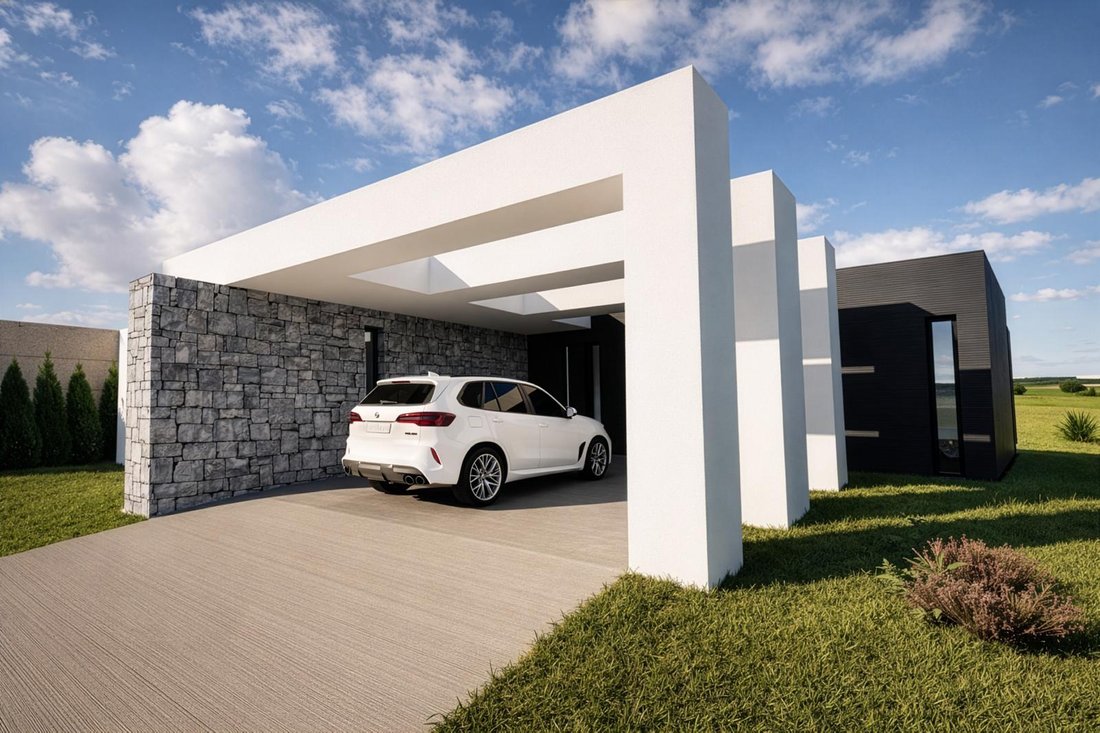
Each villa includes a semi-covered parking area for two cars, located just behind the electric entrance gate.
The plots offer beautiful green valley views, and the south-facing garden and optional pool area guarantee excellent sun exposure throughout the day.
Location
5 minutes to São Martinho do Porto
10 minutes to Nazaré
15 minutes to Caldas da Rainha
1 hour to Lisbon Airport
This location is ideal for those seeking tranquility while remaining close to beaches, towns, and amenities.
Interior Layout
The villa is designed as a single-floor home, making it ideal for people who prefer to avoid stairs.
Upon entering through the covered entrance, you arrive in a spacious hallway with ample room for wardrobes and storage. This hallway divides the home into private and social areas.
Private Area
Master suite with walk-in closet and private bathroom
Two guest bedrooms, both with built-in wardrobes
Shared bathroom
Guest toilet
Laundry / storage room
All bedrooms have direct access to the garden and terrace, providing natural light and outdoor connection.
Living Area
The main living space consists of a bright open-plan:
Living room
Dining area
Fully equipped kitchen
Large sliding glass doors provide abundant natural light and direct access to the garden, terrace, and optional pool area.
A pantry is located behind the kitchen for additional storage.
Areas
Gross construction area: approx. 276.80 m²
Usable construction area: approx. 162 m²
Social Area
Kitchen
Living / dining area
Hall & distribution area
Guest WC
Covered pergola & driveway
Optional swimming pool
Laundry room
Private Area
Guest bedroom 1 – 10.70 m²
Guest bedroom 2 – 10.70 m²
Bathroom – 5.70 m²
Master suite – 16.40 m²
Walk-in closet – 5.15 m²
En-suite bathroom – 5.55 m²
Pantry – 4.35 m²
✔ All bedrooms and living areas have direct access to the garden, terrace, or pool area.
Construction & Features
The villa is sold key-ready and built to high-quality standards.
Included features:
Reinforced concrete construction using modern ICF system
Large aluminium double-glazed sliding doors
Ceramic floor tiles
Floating floors in bedrooms
VMC ventilation system with A/C pre-installation
Fully equipped kitchen:
Oven
Induction hob
Extractor fan
Microwave
Integrated fridge/freezer
Integrated dishwasher
Kitchen sink and mixer tap
False ceilings throughout
Thermal insulation: 2 × 7.5 cm ETICS (ICF)
300L heat pump water system
Motorized entrance gate
Pre-installation for electric vehicle charger
Fencing
Stone/concrete exterior circulation areas
Optional Extras
The following upgrades can be selected during the construction phase:
Increased total sale price when selected with pool: € 19.000,-
Closed garage
Large-format ceramic tiles
Underfloor heating
Premium kitchen appliances
Pool heating and pool cover
Saltwater pool system
Washer / dryer
Heat pump instead of A/C
Other custom options upon request
For more information or to arrange a site visit, please contact us.
We are also happy to show you other completed projects by the same builder so you can experience the quality, craftsmanship, and attention to detail firsthand.
We look forward to hearing from you.
The word stunning hardly does justice to the views these villas will offer. Each property enjoys open panoramic scenery over the valley, and an optional rooftop terrace can be added to further enhance the breathtaking surroundings.
Ideally located along the coast between the famous town of Nazaré and the bay of São Martinho do Porto, the villas are just 2 minutes from Praia do Salgado, reachable by car or via a beautiful nature trail.
Built slightly inland and south of the coastal ridge, the villas benefit from protection against the north-westerly winds while enjoying full sun exposure throughout most of the day. The living areas and terraces face south, ensuring maximum light and comfort.
The area consists mainly of modern, recently built homes and offers a calm, pleasant atmosphere upon arrival.
Plot & Outdoor Areas
Plot sizes vary between 900 m² and 1,100 m², offering:
Privacy
Space for gardening
Room for children or pets
Outdoor leisure areas
Each villa includes a semi-covered parking area for two cars, located just behind the electric entrance gate.
The plots offer beautiful green valley views, and the south-facing garden and optional pool area guarantee excellent sun exposure throughout the day.
Location
5 minutes to São Martinho do Porto
10 minutes to Nazaré
15 minutes to Caldas da Rainha
1 hour to Lisbon Airport
This location is ideal for those seeking tranquility while remaining close to beaches, towns, and amenities.
Interior Layout
The villa is designed as a single-floor home, making it ideal for people who prefer to avoid stairs.
Upon entering through the covered entrance, you arrive in a spacious hallway with ample room for wardrobes and storage. This hallway divides the home into private and social areas.
Private Area
Master suite with walk-in closet and private bathroom
Two guest bedrooms, both with built-in wardrobes
Shared bathroom
Guest toilet
Laundry / storage room
All bedrooms have direct access to the garden and terrace, providing natural light and outdoor connection.
Living Area
The main living space consists of a bright open-plan:
Living room
Dining area
Fully equipped kitchen
Large sliding glass doors provide abundant natural light and direct access to the garden, terrace, and optional pool area.
A pantry is located behind the kitchen for additional storage.
Areas
Gross construction area: approx. 276.80 m²
Usable construction area: approx. 162 m²
Social Area
Kitchen
Living / dining area
Hall & distribution area
Guest WC
Covered pergola & driveway
Optional swimming pool
Laundry room
Private Area
Guest bedroom 1 – 10.70 m²
Guest bedroom 2 – 10.70 m²
Bathroom – 5.70 m²
Master suite – 16.40 m²
Walk-in closet – 5.15 m²
En-suite bathroom – 5.55 m²
Pantry – 4.35 m²
✔ All bedrooms and living areas have direct access to the garden, terrace, or pool area.
Construction & Features
The villa is sold key-ready and built to high-quality standards.
Included features:
Reinforced concrete construction using modern ICF system
Large aluminium double-glazed sliding doors
Ceramic floor tiles
Floating floors in bedrooms
VMC ventilation system with A/C pre-installation
Fully equipped kitchen:
Oven
Induction hob
Extractor fan
Microwave
Integrated fridge/freezer
Integrated dishwasher
Kitchen sink and mixer tap
False ceilings throughout
Thermal insulation: 2 × 7.5 cm ETICS (ICF)
300L heat pump water system
Motorized entrance gate
Pre-installation for electric vehicle charger
Fencing
Stone/concrete exterior circulation areas
Optional Extras
The following upgrades can be selected during the construction phase:
Increased total sale price when selected with pool: € 19.000,-
Closed garage
Large-format ceramic tiles
Underfloor heating
Premium kitchen appliances
Pool heating and pool cover
Saltwater pool system
Washer / dryer
Heat pump instead of A/C
Other custom options upon request
For more information or to arrange a site visit, please contact us.
We are also happy to show you other completed projects by the same builder so you can experience the quality, craftsmanship, and attention to detail firsthand.
We look forward to hearing from you.
-
Property type
Villa
-
Floors
1
-
Year built
2027
-
Price/sqft
$384
-
Emissions
A
-
Consumption
A
Features
- Garden
- Pool
- Garage
- Water View
- Coastal
- New Builds
- Investment Property
- Panoramic / Scenic View
- Gate
Features
Lot
- Panoramic / Scenic View
- Coastal
- Water View
- New Builds
- Investment Property
Indoor
- High Ceiling
- Air Conditioning
- Laundry Room
Outdoor
- Parking
- Pool
- Garage
- Outdoor Living Space
- Gate
- Garden
Explore the Area
Serra dos Mangues, 2460 São Martinho do Porto, Sao Martinho do Porto, Leiria District, Portugal
View on Google Maps
Price per sqft
Low
High
Joined 3 years ago
You have inquired about this property
The agent will contact you soon by
Listed by
29
Listings
2024
Joined
Book home tour with the agent
Choose a date and whether you'd like a virtual or in-person tour with the agent.
Preferred date
Tour type
Last updated
April 3
First listed
March 16
Agent licence
#12736
Listing reference
MOR-MOR_259
Similar Properties Nearby
New Listings in Sao Martinho do Porto

Explore More Homes for Sale
Sao Martinho do Porto, Portugal property types
Sao Martinho do Porto, Portugal popular searches
- Sea View properties in Sao Martinho do Porto, Portugal
- Properties with Game Room in Sao Martinho do Porto, Portugal
- City View properties in Sao Martinho do Porto, Portugal
- Golf View properties in Sao Martinho do Porto, Portugal
- Duplex properties in Sao Martinho do Porto, Portugal
- High Altitude properties in Sao Martinho do Porto, Portugal
- Hilltop properties in Sao Martinho do Porto, Portugal
- Properties with Fitness Center / Gym in Sao Martinho do Porto, Portugal
- Properties with Steam Room in Sao Martinho do Porto, Portugal
- Renovated properties in Sao Martinho do Porto, Portugal
- Beachfront properties in Sao Martinho do Porto, Portugal
- Properties with Indoor Pool in Sao Martinho do Porto, Portugal
- Ocean View properties in Sao Martinho do Porto, Portugal
Related Guides & Stories
Trusted by the World's Leading Brokers
The agents behind the world's most exceptional properties list with JamesEdition.
- Listings from Sotheby's, Christie's, BARNES, and Engel & Völkers
- Every listing reviewed before it goes live
- Connect directly with verified listing agents
By continuing you agree to our Terms and Privacy Policy.