$1,016,259
5 Bedroom Villa On An Urban Plot Of 5,135m2
- 5 Beds
- 4 Baths
- 4,952 Sqft
- 1.27 Ac lot
- 1
About the Property
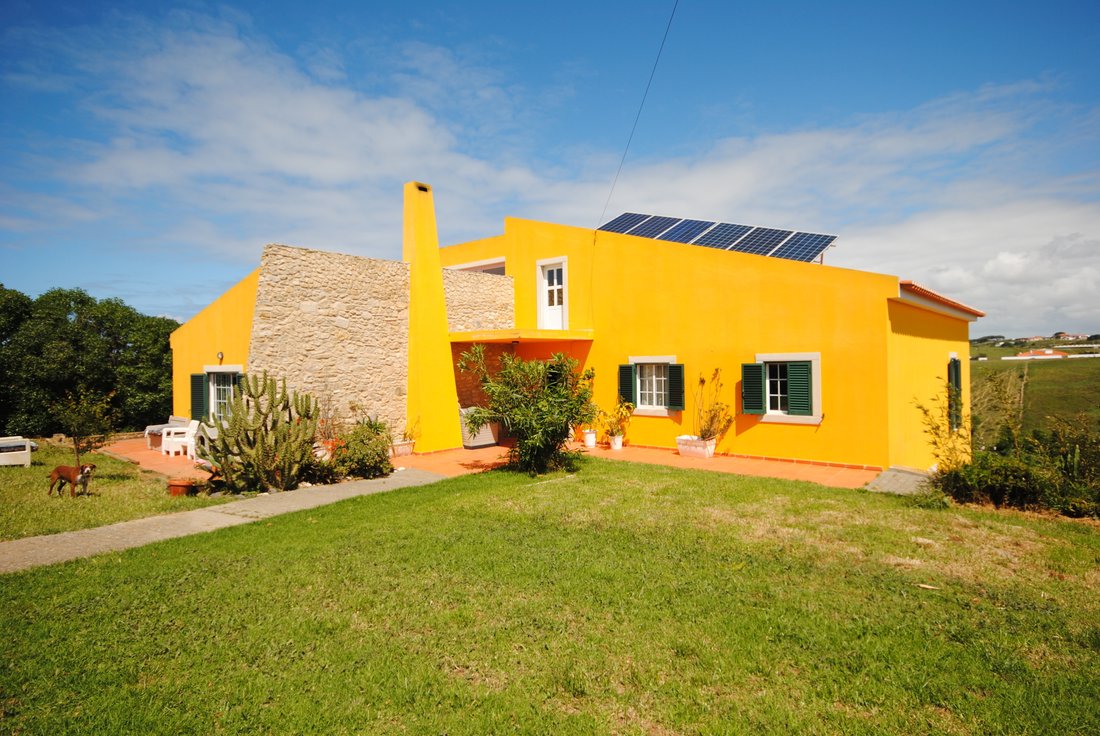
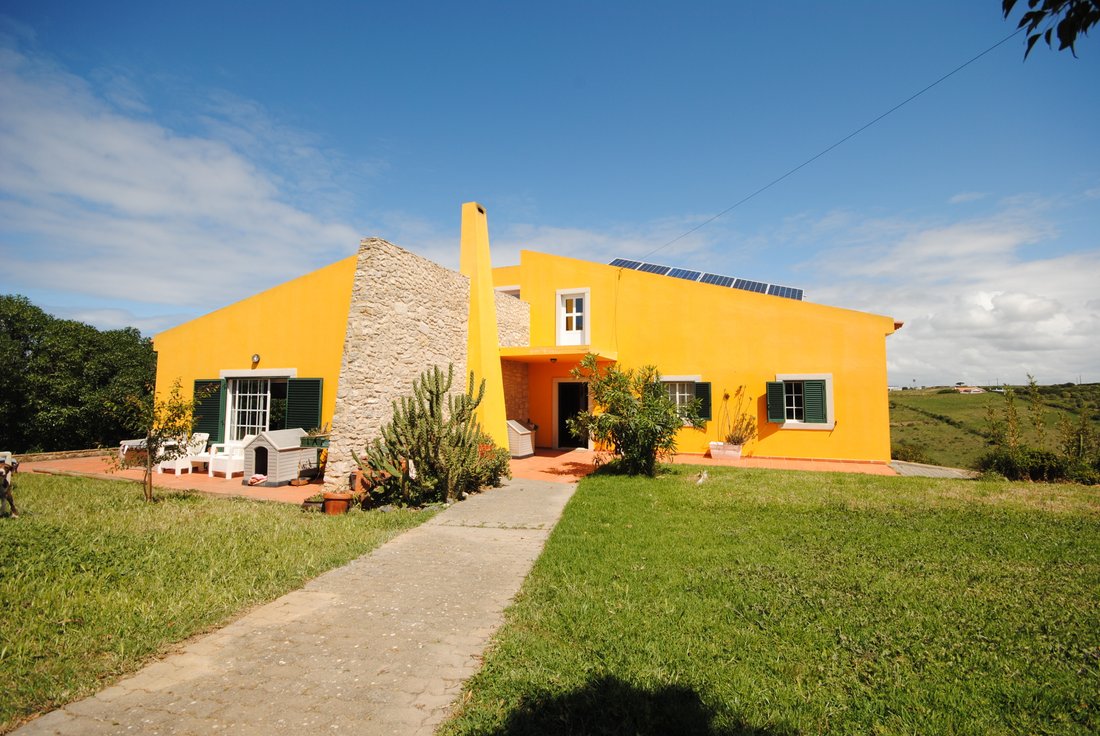
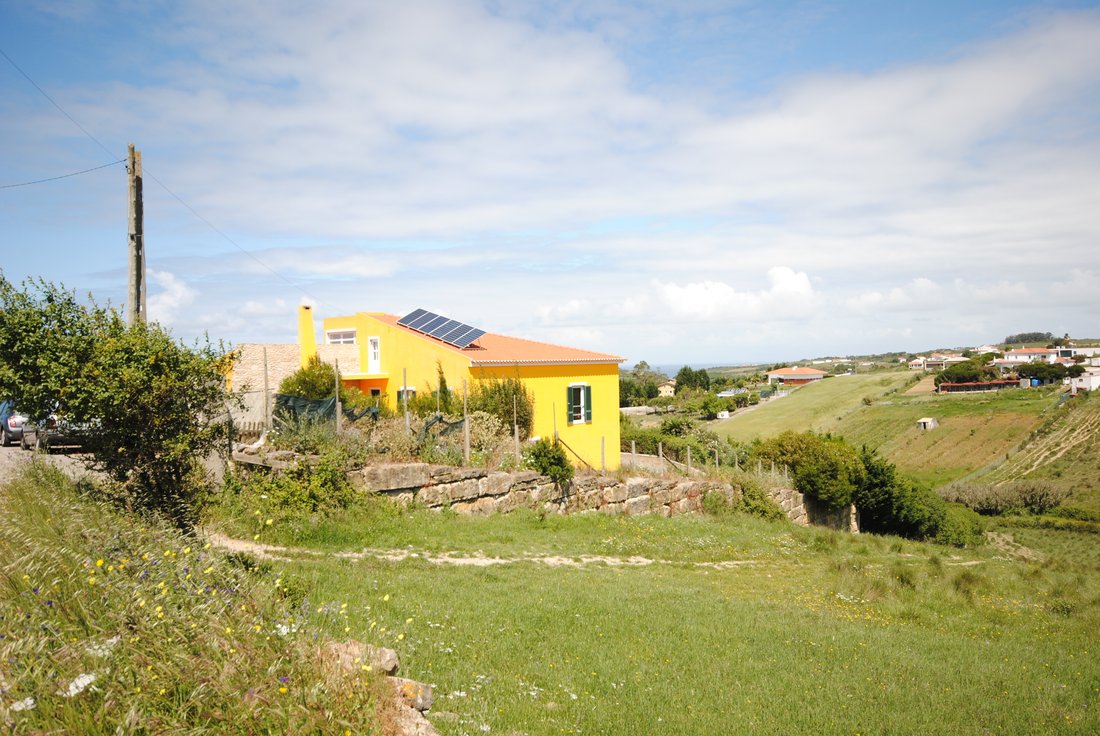
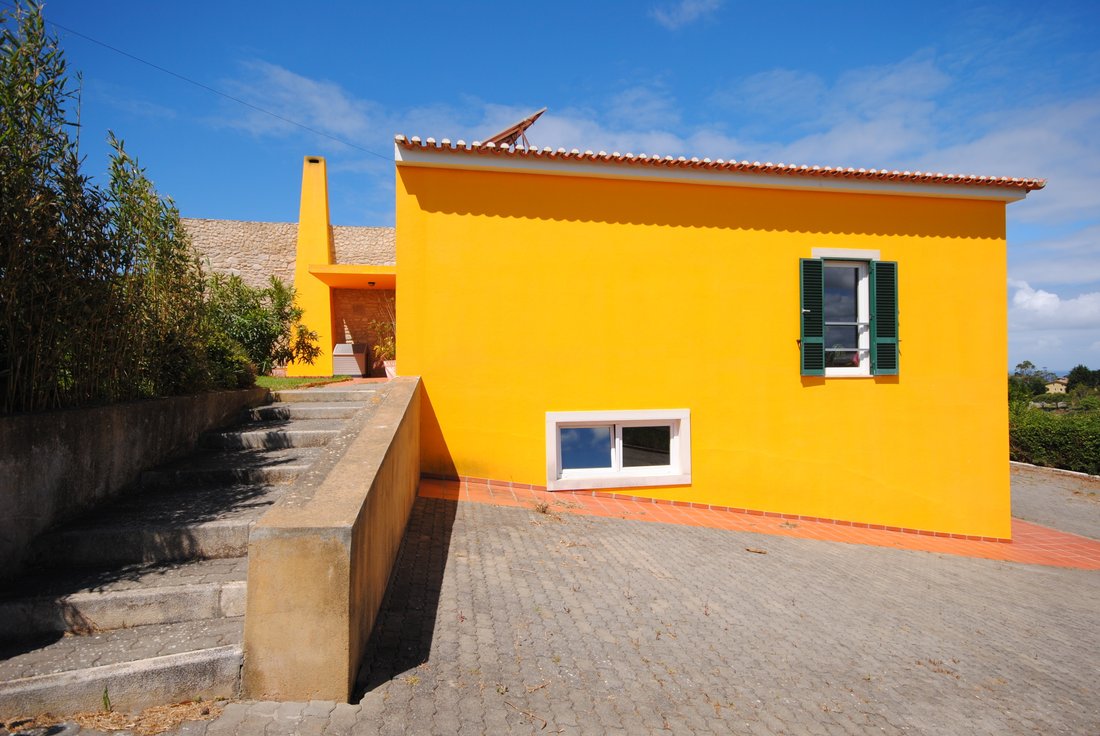
In the quiet village of Alvarinhos, next to the emblematic Odrinhas, you will find this magnificent detached villa, set in an urban plot of 5,135 m², where privacy, nature and comfort come together harmoniously.
With a gross construction area of 460 m² and 192 m² of floor space, this property stands out for its large rooms, excellent sun exposure and the various exterior features that provide
With a gross construction area of 460 m² and 192 m² of floor space, this property stands out for its large rooms, excellent sun exposure and the various exterior features that provide
In the quiet village of Alvarinhos, next to the emblematic Odrinhas, you will find this magnificent detached villa, set in an urban plot of 5,135 m², where privacy, nature and comfort come together harmoniously.
With a gross construction area of 460 m² and 192 m² of floor space, this property stands out for its large rooms, excellent sun exposure and the various exterior features that provide a unique lifestyle.
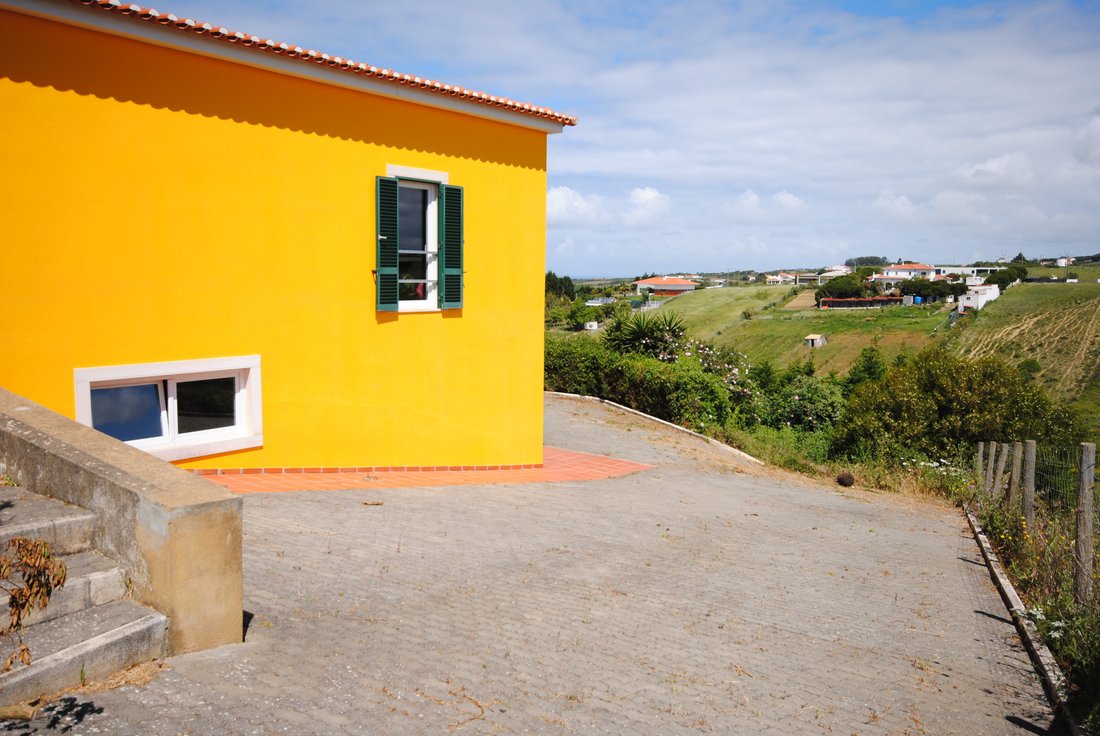
The house has a well with a water extraction system and photovoltaic panels for energy production, ensuring greater autonomy and energy efficiency. The land extends to a pleasant stream, located at the opposite end of the property.
Outside, next to the house, there is an annex to support outdoor meals, equipped with barbecue and kitchen area, ideal for moments of conviviality. On a lower level of the land there is also a support house prepared to serve a future swimming pool.
Floor 0
The main entrance is through a large hall that distributes access to the social area, private area and lower floor.
The main lounge, measuring about 60 m², offers a warm and bright atmosphere, with connection to the attic and the kitchen.
The kitchen, with 24 m², has cabinets on both fronts and is equipped, except for a set of appliances that will not be for sale.
On this floor we also find:
• 1 suite with 18 m² and 6 m² bathroom
• 2 bedrooms with 14 m² each
• 1 full bathroom to support the rooms with 7 m²
Attic
The attic has an elegant mezzanine currently used as a studio, benefiting from a large panoramic window with excellent natural light.
On this floor there is also a generous suite with a closet area and storage taking advantage of the hiding areas, totalling about 90 m².
Floor -1
On the lower floor there is:
• Garage with automatic gate
• Large storage room
• Total area of approximately 82 m²
The remaining 90 m² are composed of:
• 1 suite
• 1 large multifunctional hall
A distinctive property, ideal for those looking for tranquillity, outdoor space and comfort, just a few minutes from the beaches and main accesses of the Sintra region. Vigia beach at 9 km, 15 minutes by car, Magoito beach 18 minutes, Cascais 36 minutes and Lisbon, Sete Rios 39 minutes.
With a gross construction area of 460 m² and 192 m² of floor space, this property stands out for its large rooms, excellent sun exposure and the various exterior features that provide a unique lifestyle.
The house has a well with a water extraction system and photovoltaic panels for energy production, ensuring greater autonomy and energy efficiency. The land extends to a pleasant stream, located at the opposite end of the property.
Outside, next to the house, there is an annex to support outdoor meals, equipped with barbecue and kitchen area, ideal for moments of conviviality. On a lower level of the land there is also a support house prepared to serve a future swimming pool.
Floor 0
The main entrance is through a large hall that distributes access to the social area, private area and lower floor.
The main lounge, measuring about 60 m², offers a warm and bright atmosphere, with connection to the attic and the kitchen.
The kitchen, with 24 m², has cabinets on both fronts and is equipped, except for a set of appliances that will not be for sale.
On this floor we also find:
• 1 suite with 18 m² and 6 m² bathroom
• 2 bedrooms with 14 m² each
• 1 full bathroom to support the rooms with 7 m²
Attic
The attic has an elegant mezzanine currently used as a studio, benefiting from a large panoramic window with excellent natural light.
On this floor there is also a generous suite with a closet area and storage taking advantage of the hiding areas, totalling about 90 m².
Floor -1
On the lower floor there is:
• Garage with automatic gate
• Large storage room
• Total area of approximately 82 m²
The remaining 90 m² are composed of:
• 1 suite
• 1 large multifunctional hall
A distinctive property, ideal for those looking for tranquillity, outdoor space and comfort, just a few minutes from the beaches and main accesses of the Sintra region. Vigia beach at 9 km, 15 minutes by car, Magoito beach 18 minutes, Cascais 36 minutes and Lisbon, Sete Rios 39 minutes.
-
Property type
House
-
Floors
3
-
Year built
2005
-
Price/sqft
$205
-
Emissions
C
-
Consumption
C
Features
Explore the Area
R. da Cabine 66, Alvarinhos, 2705-430 São João das Lampas, Lisbon, Portugal
View on Google Maps
Price per sqft
Low
High
Joined 6 years ago
You have inquired about this property
The agent will contact you soon by
Listed by
8
Listings
2020
Joined
Book home tour with the agent
Choose a date and whether you'd like a virtual or in-person tour with the agent.
Preferred date
Tour type
First listed
May 12
Agent licence
#13081
Listing reference
CAS_2284
Similar Properties Nearby
New Listings in São João das Lampas


Explore More Homes for Sale
São João das Lampas, Portugal property types
São João das Lampas, Portugal popular searches
- City View properties in São João das Lampas, Portugal
- Golf View properties in São João das Lampas, Portugal
- High Altitude properties in São João das Lampas, Portugal
- Hilltop properties in São João das Lampas, Portugal
- Properties with Steam Room in São João das Lampas, Portugal
- Properties with Helipad in São João das Lampas, Portugal
- Mansion properties in São João das Lampas, Portugal
- Beachfront properties in São João das Lampas, Portugal
São João das Lampas, Portugal neighborhoods
Related Guides & Stories
Trusted by the World's Leading Brokers
The agents behind the world's most exceptional properties list with JamesEdition.
- Listings from Sotheby's, Christie's, BARNES, and Engel & Völkers
- Every listing reviewed before it goes live
- Connect directly with verified listing agents
By continuing you agree to our Terms and Privacy Policy.