$718,512
4 Bedroom Villa With Garage And Wine Cellar | Sã
- 4 Beds
- 3 Baths
- 2,369 Sqft
- 6,028 Sqft lot
- Updated: Today
About the Property
There are homes that simply serve their purpose. And there are homes that genuinely enhance the way we live. This four-bedroom villa, located in Bolembre, São João das Lampas, has been designed for those who value space, comfort, privacy, and outstanding energy efficiency, without compromising the tranquility of living surrounded by nature and just minutes from the beautiful beaches of the Sintra
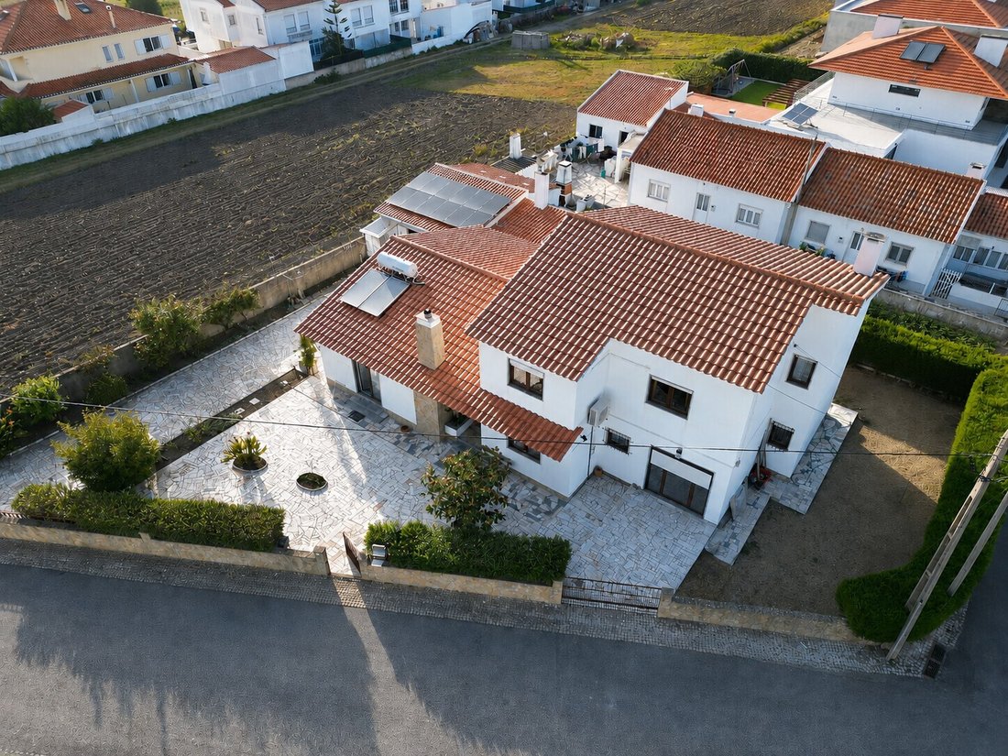
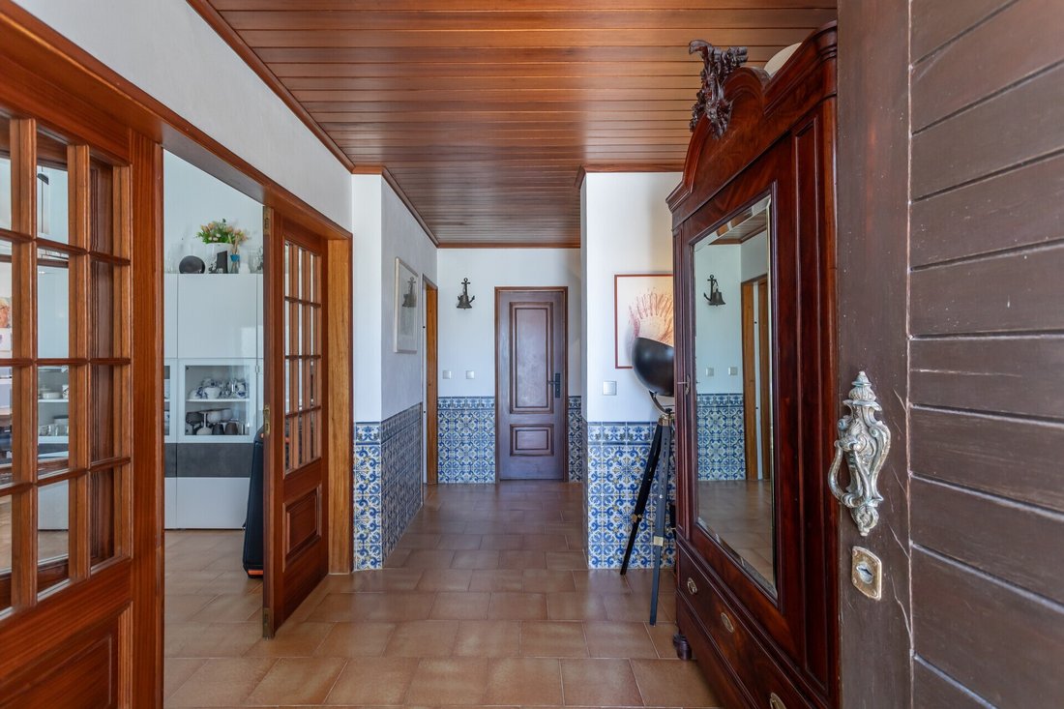
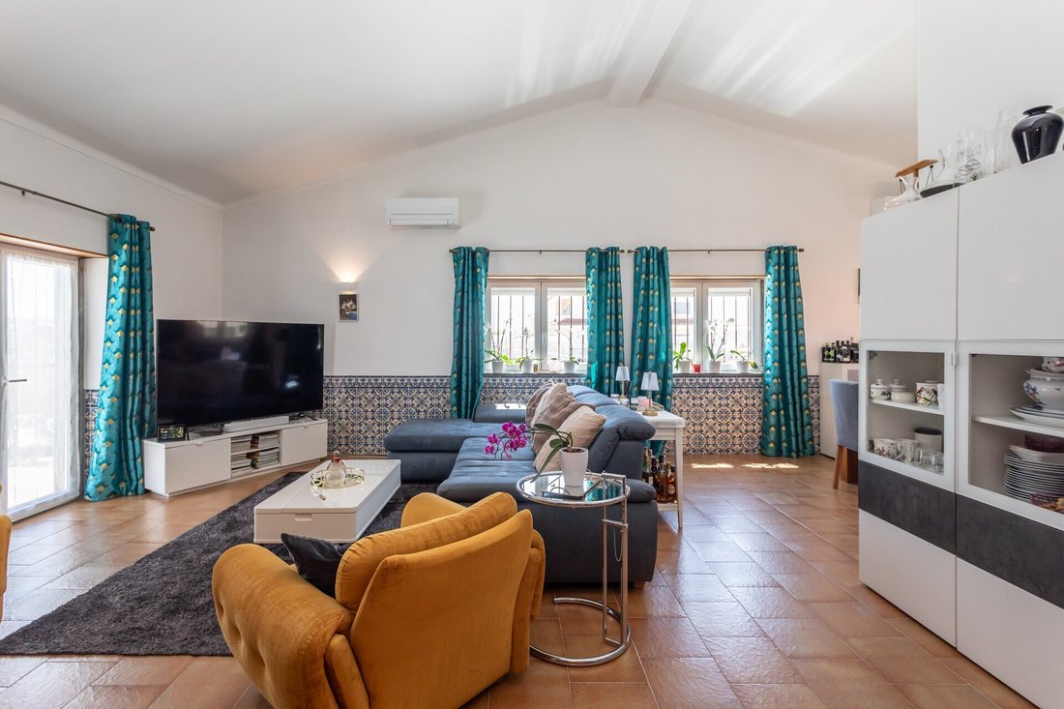
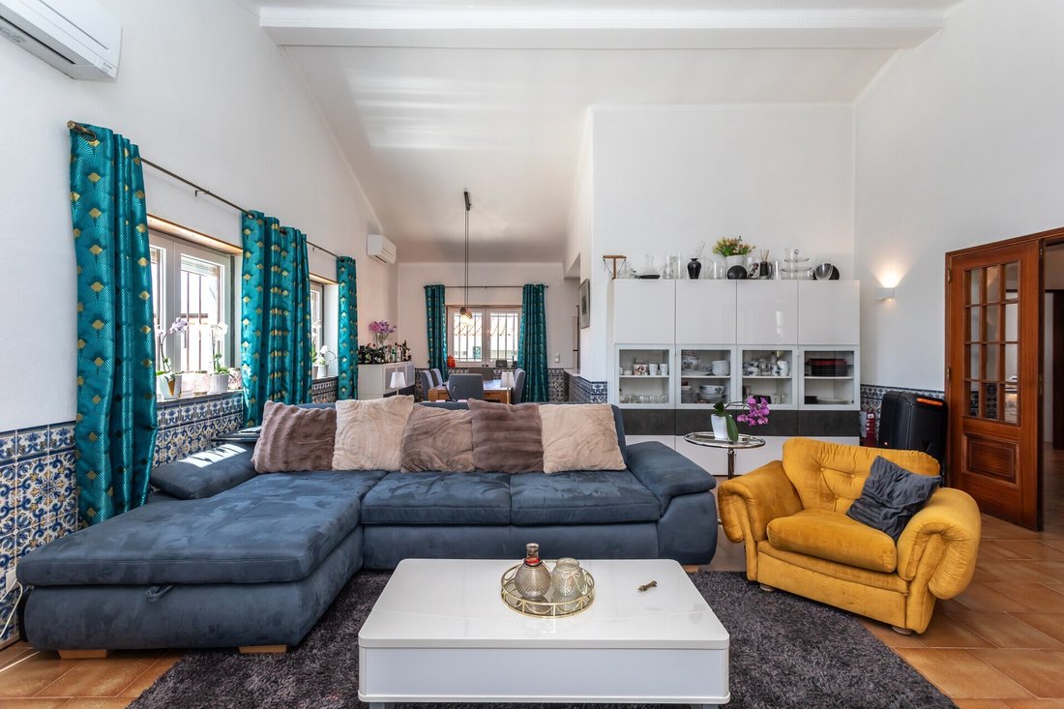
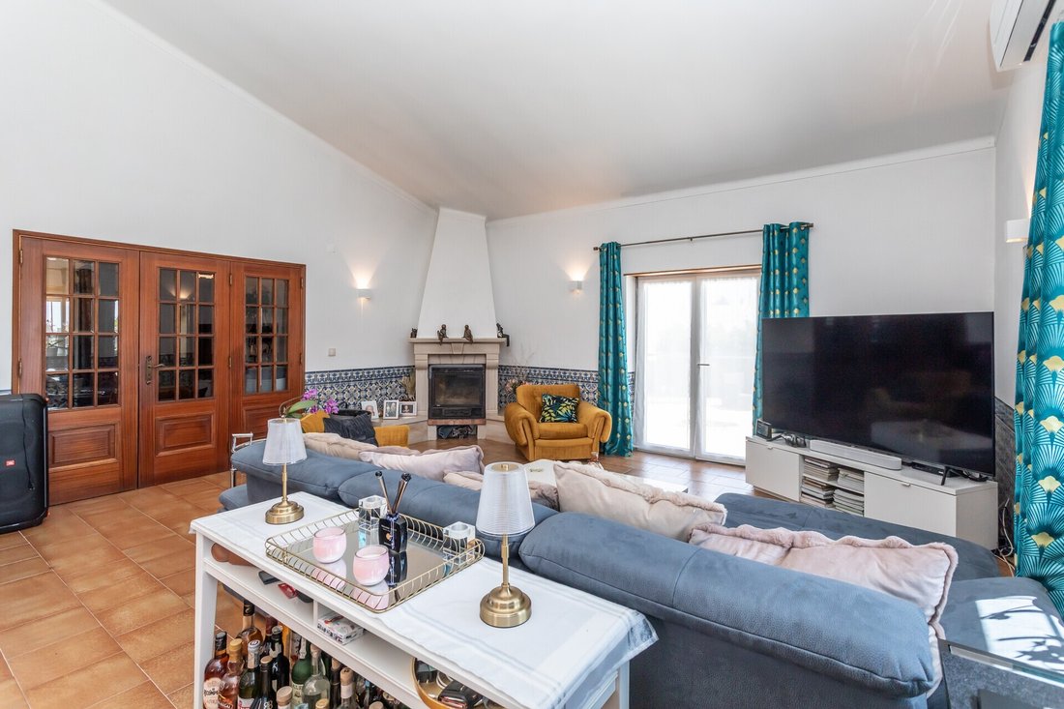
There are homes that simply serve their purpose. And there are homes that genuinely enhance the way we live. This four-bedroom villa, located in Bolembre, São João das Lampas, has been designed for those who value space, comfort, privacy, and outstanding energy efficiency, without compromising the tranquility of living surrounded by nature and just minutes from the beautiful beaches of the Sintra coastline. Built in 1994 and set on a 560 m² plot, this property offers 220 m² of gross built area, thoughtfully distributed across spacious, bright, and well-organized living spaces designed to provide maximum comfort for your family. Upon entering, you are welcomed by an inviting social area, perfect for entertaining family and friends. The living room, equipped with a wood-burning stove, creates a warm and cozy atmosphere during the colder months, while air conditioning installed in the living room and all bedrooms ensures year-round comfort. The private area comprises four bedrooms, including a comfortable master suite, with three of the bedrooms featuring built-in wardrobes. Three bathrooms provide all the functionality required for modern family living. Outside, the generous plot offers plenty of space to enjoy outdoor living in complete privacy. The barbecue area is perfect for long summer lunches and unforgettable gatherings with family and friends. However, it is in its technology and energy efficiency that this villa truly stands out. Equipped with 12 photovoltaic solar panels and supported by an energy storage system consisting of two batteries with a combined capacity of 10 kW, the property significantly reduces energy consumption while increasing household energy independence. It also features a solar-assisted water heating system and a 10 kW electric vehicle charger, making this home fully prepared for both today’s needs and tomorrow’s lifestyle. The main garage benefits from an automatic gate, while the second garage has been intelligently converted into a laundry room, adding further practicality and convenience to the property. For leisure and entertainment, you will also find a charming wine cellar equipped with a snooker table, creating the perfect space to relax and socialize with family and friends. All window frames have been upgraded to high-quality PVC tilt-and-turn double-glazed windows, ensuring excellent thermal and acoustic insulation. Key Features 4-Bedroom Villa
1 Master Suite
220 m² Gross Built Area (180 m² Living Area + 40 m² Garage)
560 m² Plot
Built in 1994
4 Bedrooms
3 Bathrooms
6 Rooms
3 Built-in Wardrobes
Living Room with Fireplace
Garage with Automatic Gate
10 kW Electric Vehicle Charger
Air Conditioning (7 Units)
12 Photovoltaic Solar Panels
10 kW Battery Storage System (5 + 5)
Solar-Assisted Water Heating System
Laundry Room
Wine Cellar
Barbecue Area
PVC Tilt-and-Turn Double-Glazed WindowsPoints of Interest Magoito Beach - 5 minutes by car (3 km)
Carlucci
Energy Rating: D
#ref:KWPT-035217
1 Master Suite
220 m² Gross Built Area (180 m² Living Area + 40 m² Garage)
560 m² Plot
Built in 1994
4 Bedrooms
3 Bathrooms
6 Rooms
3 Built-in Wardrobes
Living Room with Fireplace
Garage with Automatic Gate
10 kW Electric Vehicle Charger
Air Conditioning (7 Units)
12 Photovoltaic Solar Panels
10 kW Battery Storage System (5 + 5)
Solar-Assisted Water Heating System
Laundry Room
Wine Cellar
Barbecue Area
PVC Tilt-and-Turn Double-Glazed WindowsPoints of Interest Magoito Beach - 5 minutes by car (3 km)
Carlucci
Energy Rating: D
#ref:KWPT-035217
-
Property type
House
-
Year built
1994
-
Price/sqft
$303
-
Emissions
NI
-
Consumption
D
Features
- Garden
- Garage
- Fireplace
- Wine Cellar
- Washer Dryer
- Basement
- Gate
- Outdoor Living Space
- Gas Stovetop
Features
Lot
- Privacy
Indoor
- High Ceiling
- Fireplace
- Air Conditioning
- Kitchen island
- Gas Stovetop
- Washer Dryer
- Laundry Room
- Wine Cellar
- Basement
- Stone Countertops
Outdoor
- Garage
- Outdoor Living Space
- Gate
- Garden
Explore the Area
Rua do Mtba, São João das Lampas, Lisbon, Portugal
View on Google Maps
Price per sqft
Low
High
Joined 1 month ago
You have inquired about this property
The agent will contact you soon by
Listed by
226
Listings
2026
Joined
Book home tour with the agent
Choose a date and whether you'd like a virtual or in-person tour with the agent.
Preferred date
Tour type
Last updated
Today
First listed
November 4
Listing reference
KWPT-035217-0526917560
Trusted by the World's Leading Brokers
The agents behind the world's most exceptional properties list with JamesEdition.
- Listings from Sotheby's, Christie's, BARNES, and Engel & Völkers
- Every listing reviewed before it goes live
- Connect directly with verified listing agents
By continuing you agree to our Terms and Privacy Policy.