$1,376,621
Single Family Detached São João Das Lampas E Terrugem
- 3 Beds
- 4 Baths
- 1,417 Sqft
- 6,373 Sqft lot
- Updated: September 18
- 1
About the Property
Contemporary architecture 3-bedroom house, spread over two floors, located in São João das Lampas, in the municipality of Sintra. The property stands out for the quality of its finishes, the functional organization of the spaces, and the visual continuity between the interior and exterior areas. The clean architectural lines, glazed openings, and carefully selected materials give it a modern and s
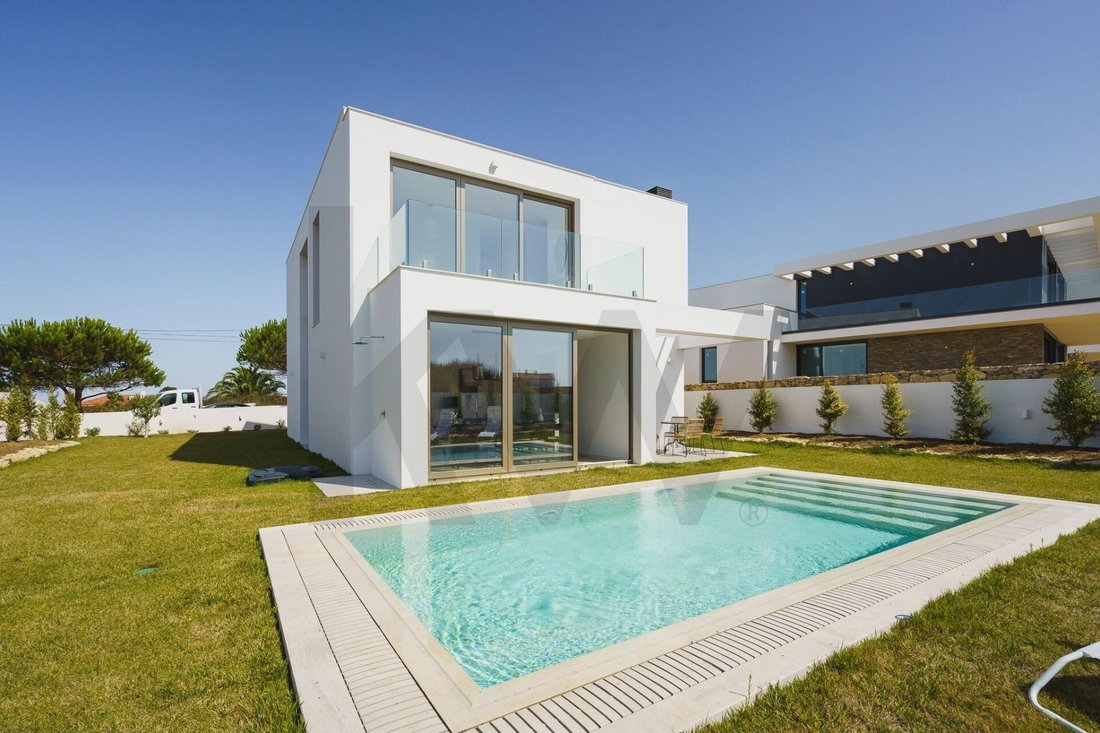
Contemporary architecture 3-bedroom house, spread over two floors, located in São João das Lampas, in the municipality of Sintra. The property stands out for the quality of its finishes, the functional organization of the spaces, and the visual continuity between the interior and exterior areas. The clean architectural lines, glazed openings, and carefully selected materials give it a modern and sophisticated identity.
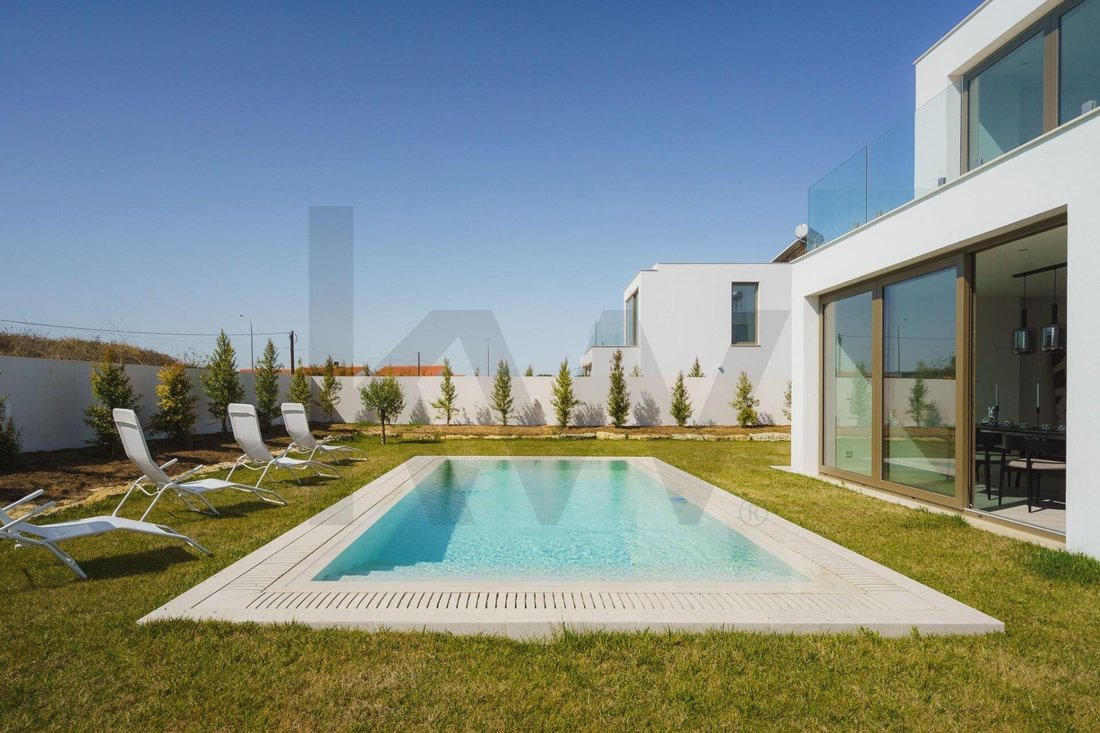
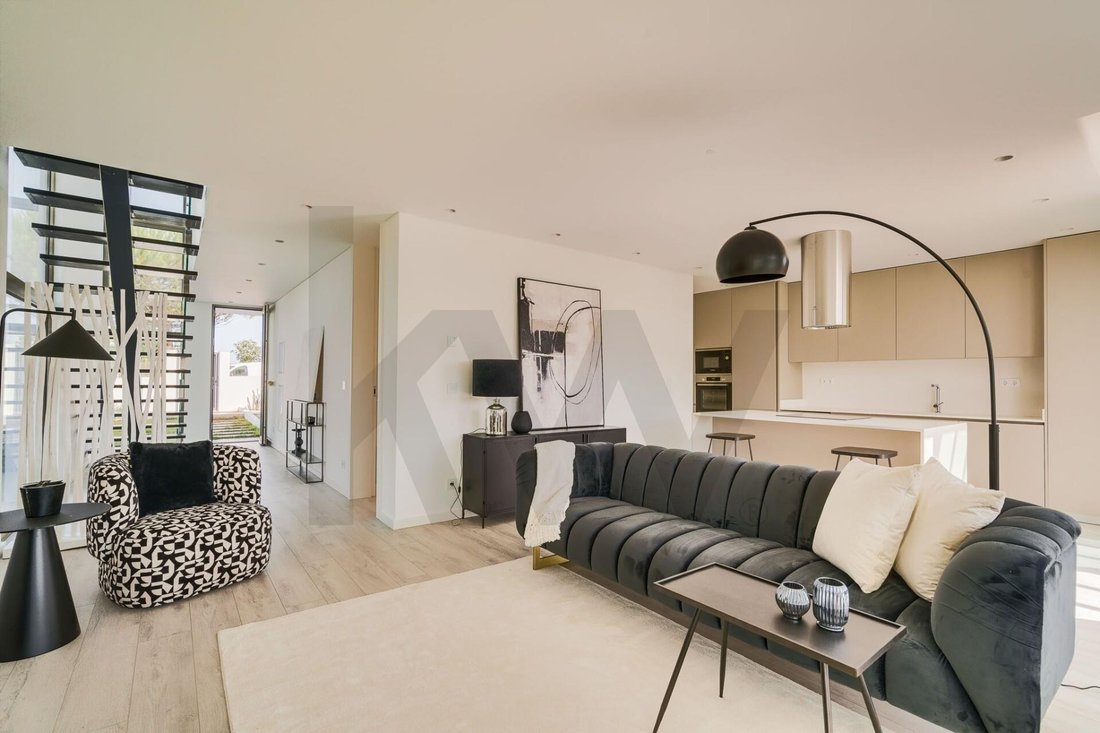
On the ground floor, the social area includes the living and dining rooms, connected to the kitchen and with direct access to the garden, deck, and pool. This floor also includes a guest bathroom, laundry room, and storage areas.
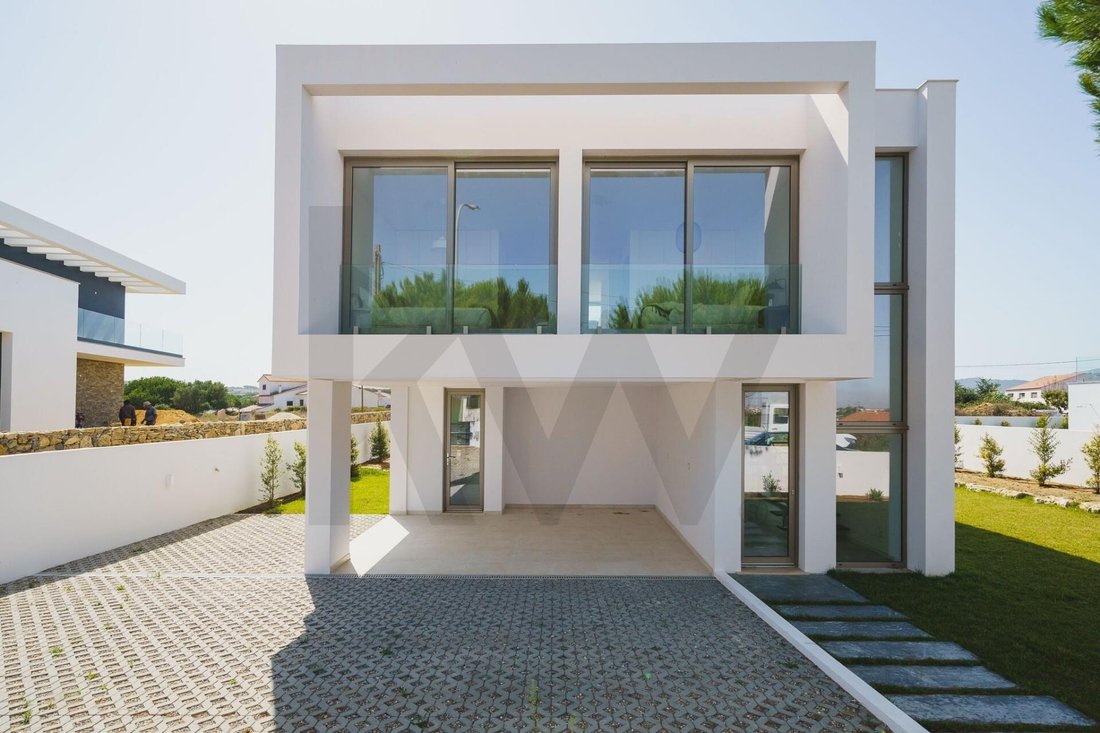
The upper floor is exclusively dedicated to the private area, consisting of three suites. Each has a private bathroom, with the master suite notable for its size and access to a private balcony. The other suites share a second balcony.
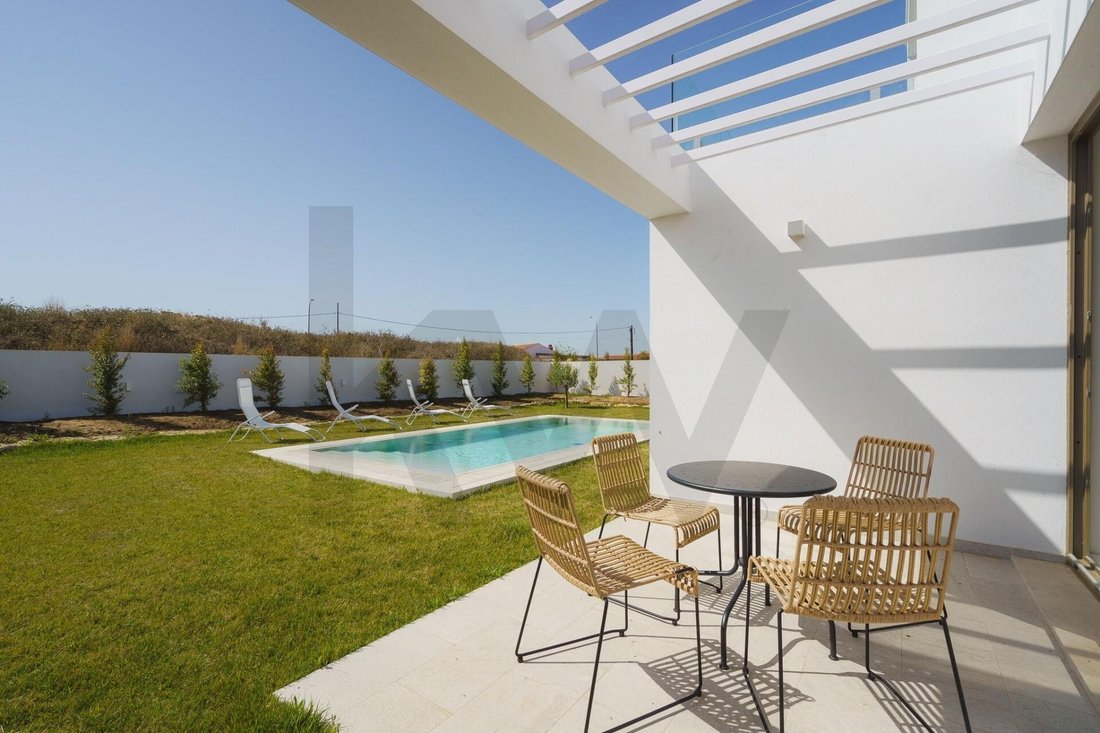
The exterior features a carefully designed layout, including a garden, pool, deck, and patio. The property also offers three parking spaces: two covered and one uncovered.
Layout and areas
Ground floor
• Living and dining room: 26.04 m²
• Kitchen: 12.02 m²
• Guest bathroom: 2.96 m²
• Laundry room: 2.77 m²
• Indoor and outdoor storage: 7.98 m²
Upper floor
• Master suite: 19.32 m²; Master suite bathroom: 6.73 m²
• Second suite: 14.46 m²; Second suite bathroom: 4.34 m²
• Third suite: 13.04 m²; Third suite bathroom: 4.32 m²
• Master suite balcony: 12.14 m²
• Balcony shared by the other suites: 7.04 m²
Exterior
• Pool
• Solarium
• Three parking spaces: two covered and one uncovered
• Garden
The house incorporates construction solutions aimed at comfort and energy efficiency, including thermal insulation, metal frames with thermal break, double glazing, and a solar thermal system for domestic hot water production. It has an energy rating of B.
A contemporary residence marked by privacy, construction quality, and a carefully defined layout, where the three suites, pool, garden, and outdoor areas play a central role.
On the ground floor, the social area includes the living and dining rooms, connected to the kitchen and with direct access to the garden, deck, and pool. This floor also includes a guest bathroom, laundry room, and storage areas.
The upper floor is exclusively dedicated to the private area, consisting of three suites. Each has a private bathroom, with the master suite notable for its size and access to a private balcony. The other suites share a second balcony.
The exterior features a carefully designed layout, including a garden, pool, deck, and patio. The property also offers three parking spaces: two covered and one uncovered.
Layout and areas
Ground floor
• Living and dining room: 26.04 m²
• Kitchen: 12.02 m²
• Guest bathroom: 2.96 m²
• Laundry room: 2.77 m²
• Indoor and outdoor storage: 7.98 m²
Upper floor
• Master suite: 19.32 m²; Master suite bathroom: 6.73 m²
• Second suite: 14.46 m²; Second suite bathroom: 4.34 m²
• Third suite: 13.04 m²; Third suite bathroom: 4.32 m²
• Master suite balcony: 12.14 m²
• Balcony shared by the other suites: 7.04 m²
Exterior
• Pool
• Solarium
• Three parking spaces: two covered and one uncovered
• Garden
The house incorporates construction solutions aimed at comfort and energy efficiency, including thermal insulation, metal frames with thermal break, double glazing, and a solar thermal system for domestic hot water production. It has an energy rating of B.
A contemporary residence marked by privacy, construction quality, and a carefully defined layout, where the three suites, pool, garden, and outdoor areas play a central role.
-
Property type
House
-
Price/sqft
$971
Features
- Garden
- Pool
- Walk In Closet
- Mountain View
- Sauna
- Modern
- Gas Stovetop
- Laundry Room
- Privacy
Features
Lot
- Mountain View
- Privacy
- Modern
Indoor
- Kitchen island
- Gas Stovetop
- Bar
- Laundry Room
- Sauna
- Stone Countertops
- Walk In Closet
Outdoor
- Balcony
- Parking
- Pool
- Garden
Explore the Area
Rua do Rossio de Trás , São João das Lampas e Terrugem, Sintra 2705-645, Lisbon, Portugal
View on Google Maps
Price per sqft
Low
High
Joined 7 months ago
You have inquired about this property
The agent will contact you soon by
Listed by
13
Listings
2026
Joined
Book home tour with Nuno Duarte
Choose a date and whether you'd like a virtual or in-person tour with the agent.
Preferred date
Tour type

Last updated
September 18
First listed
Sep 18
Listing reference
2160334101387572
Similar Properties Nearby
New Listings in São João das Lampas
Explore More Homes for Sale
São João das Lampas, Portugal property types
São João das Lampas, Portugal popular searches
- City View properties in São João das Lampas, Portugal
- Golf View properties in São João das Lampas, Portugal
- High Altitude properties in São João das Lampas, Portugal
- Hilltop properties in São João das Lampas, Portugal
- Properties with Steam Room in São João das Lampas, Portugal
- Properties with Helipad in São João das Lampas, Portugal
- Mansion properties in São João das Lampas, Portugal
- Beachfront properties in São João das Lampas, Portugal
São João das Lampas, Portugal neighborhoods
Related Guides & Stories
Trusted by the World's Leading Brokers
The agents behind the world's most exceptional properties list with JamesEdition.
- Listings from Sotheby's, Christie's, BARNES, and Engel & Völkers
- Every listing reviewed before it goes live
- Connect directly with verified listing agents
By continuing you agree to our Terms and Privacy Policy.