Price On Request
Pateo 1896
- 3 Beds
- 3 Baths
- 10,700 Sqft
- 17,955 Sqft lot
- Updated: August 7
About the Property
Páteo 1896 A new concept of living in the city
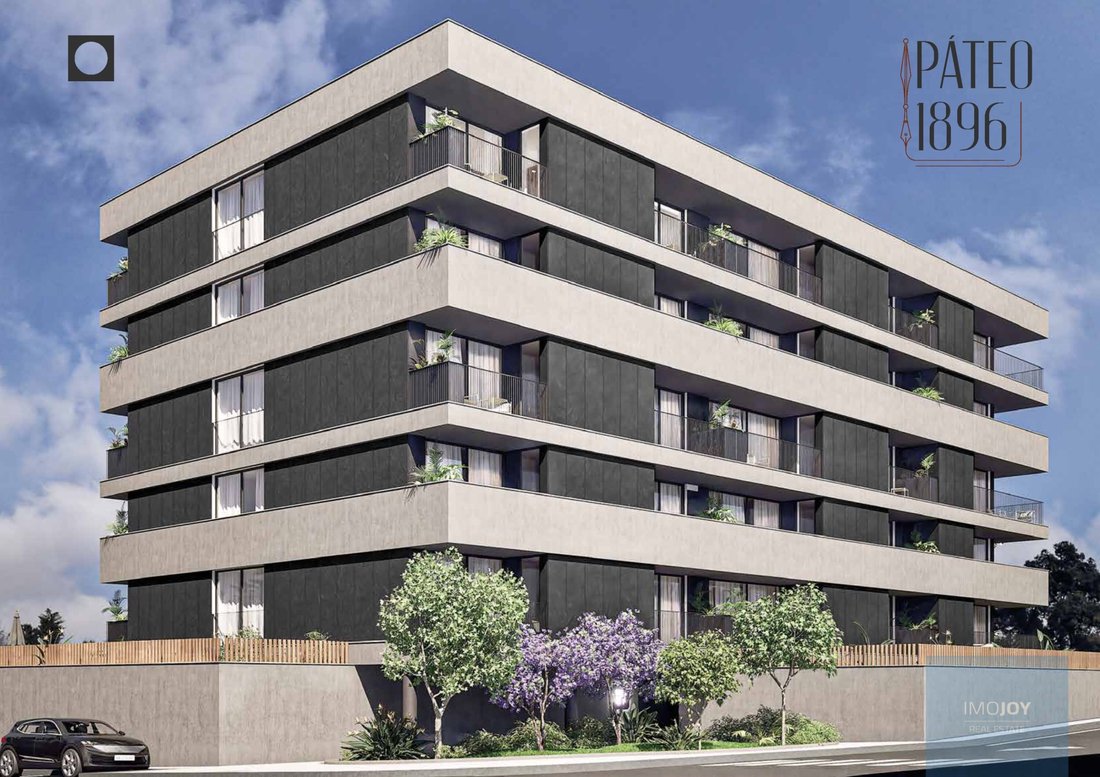
Discover Páteo 1896, an exclusive residential development that combines contemporary architecture, elegance and comfort, in a project designed for those who value a more sophisticated way of living.
With only 30 apartments, spread over five floors, Páteo 1896 presents a selection of T1, T2 and T3 typologies, with interior areas between 56
Discover Páteo 1896, an exclusive residential development that combines contemporary architecture, elegance and comfort, in a project designed for those who value a more sophisticated way of living.
With only 30 apartments, spread over five floors, Páteo 1896 presents a selection of T1, T2 and T3 typologies, with interior areas between 56
Páteo 1896 A new concept of living in the city
Discover Páteo 1896, an exclusive residential development that combines contemporary architecture, elegance and comfort, in a project designed for those who value a more sophisticated way of living.
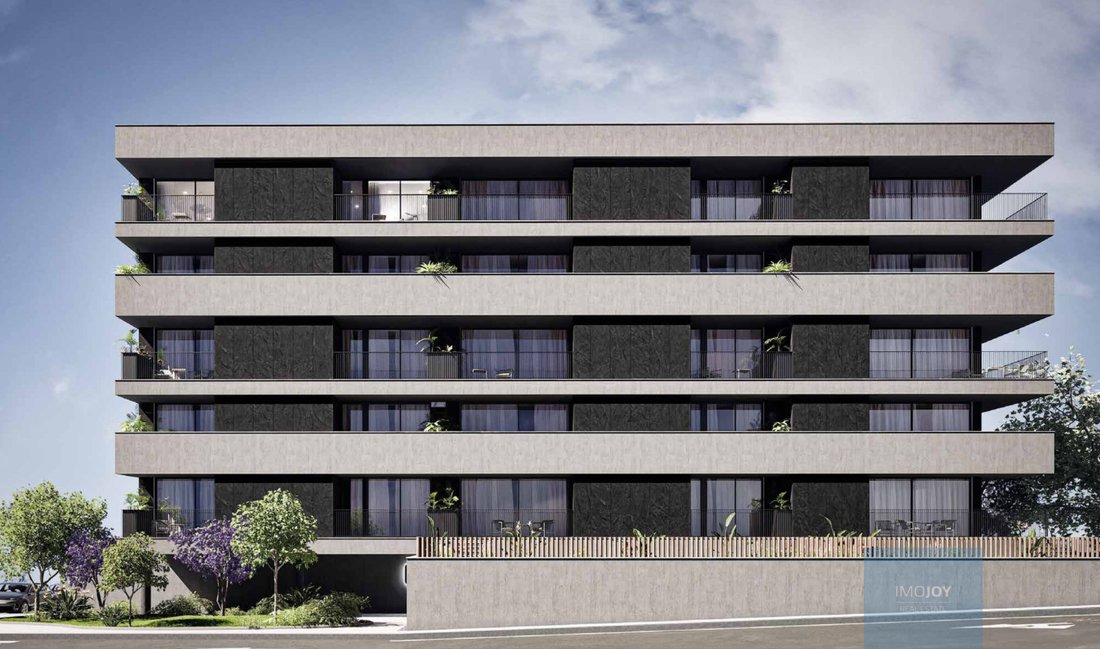
With only 30 apartments, spread over five floors, Páteo 1896 presents a selection of T1, T2 and T3 typologies, with interior areas between 56 m² and 135 m², complemented by generous private outdoor spaces. Balconies, terraces and gardens naturally extend the living areas and create ideal environments for relaxing, entertaining or simply enjoying greater privacy.
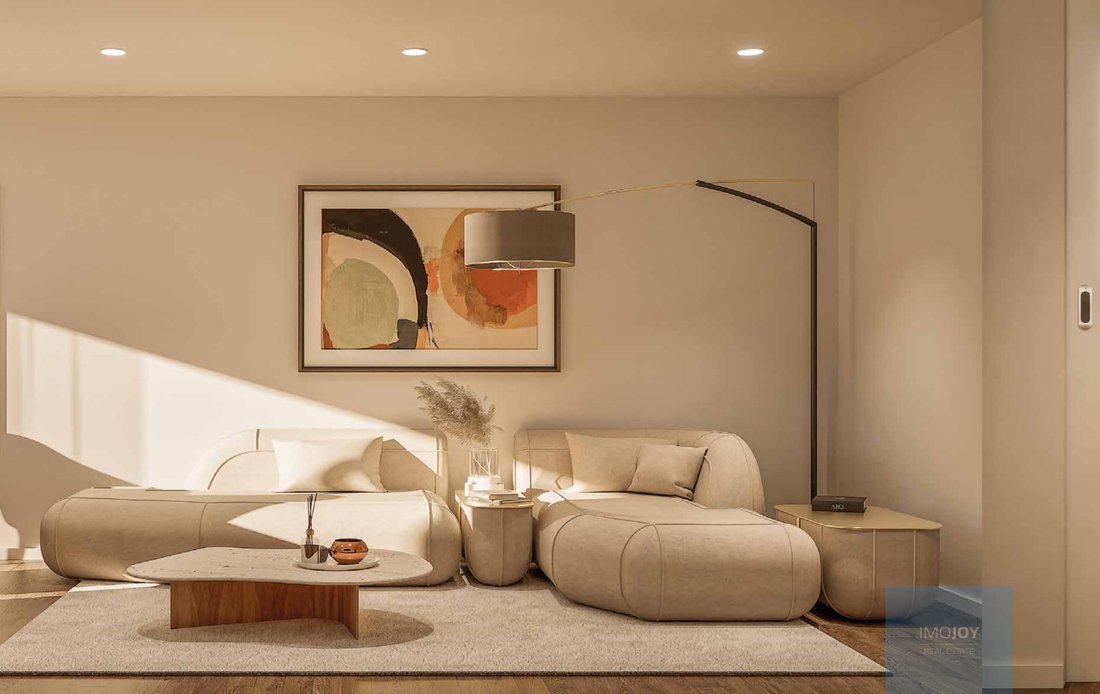
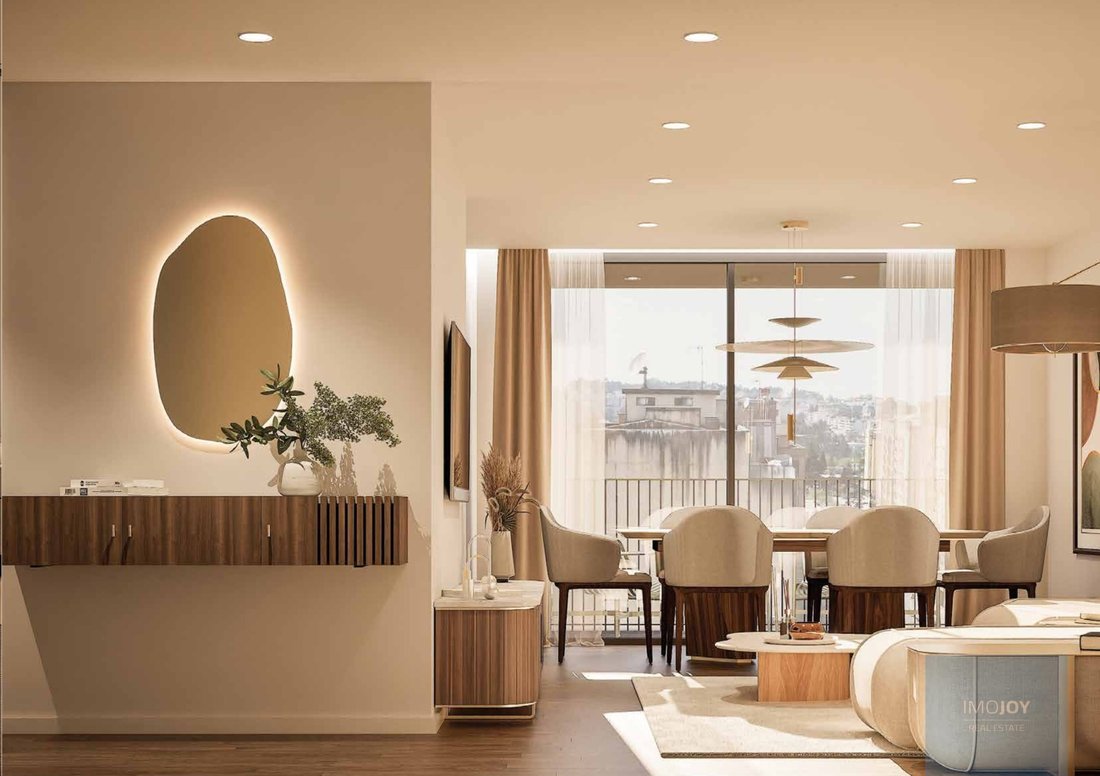
The interiors stand out for their luminosity, the fluidity between the spaces and a refined aesthetic, marked by carefully selected materials and contemporary solutions.
The kitchens integrated into the social areas reinforce the feeling of spaciousness and invite you to a practical, elegant and functional experience.
In the fractions on the ground floor, the gardens and private terraces take on special prominence, with outdoor areas that can reach 264 m². On the upper floors, the balconies offer a privileged connection to the outside, adding comfort and enhancement to each home.
All apartments have parking, and two spaces are assigned to the T3 typologies. Outdoor areas range from 8 m² to 264 m², allowing you to choose the most suitable solution for different lifestyles.
More than a house, Páteo 1896 represents an opportunity to live with exclusivity, design and quality, in a development with its own identity and high potential for appreciation.
Highlights
* Exclusive development with 30 apartments
* Typologies T1, T2 and T3
* Interior areas between 56 m² and 135 m²
* Private balconies, terraces and gardens
* Outdoor spaces up to 264 m²
* Excellent natural light
* Contemporary architecture
* Private parking
* Elegant and functional environments
* Excellent option for own housing or investment
Construction is scheduled to end in March 2027.
Payment Terms:
30% down payment
Páteo 1896 where contemporary elegance meets a new way of living.
Energy Rating: A
#ref:EMPADF045
Discover Páteo 1896, an exclusive residential development that combines contemporary architecture, elegance and comfort, in a project designed for those who value a more sophisticated way of living.
With only 30 apartments, spread over five floors, Páteo 1896 presents a selection of T1, T2 and T3 typologies, with interior areas between 56 m² and 135 m², complemented by generous private outdoor spaces. Balconies, terraces and gardens naturally extend the living areas and create ideal environments for relaxing, entertaining or simply enjoying greater privacy.
The interiors stand out for their luminosity, the fluidity between the spaces and a refined aesthetic, marked by carefully selected materials and contemporary solutions.
The kitchens integrated into the social areas reinforce the feeling of spaciousness and invite you to a practical, elegant and functional experience.
In the fractions on the ground floor, the gardens and private terraces take on special prominence, with outdoor areas that can reach 264 m². On the upper floors, the balconies offer a privileged connection to the outside, adding comfort and enhancement to each home.
All apartments have parking, and two spaces are assigned to the T3 typologies. Outdoor areas range from 8 m² to 264 m², allowing you to choose the most suitable solution for different lifestyles.
More than a house, Páteo 1896 represents an opportunity to live with exclusivity, design and quality, in a development with its own identity and high potential for appreciation.
Highlights
* Exclusive development with 30 apartments
* Typologies T1, T2 and T3
* Interior areas between 56 m² and 135 m²
* Private balconies, terraces and gardens
* Outdoor spaces up to 264 m²
* Excellent natural light
* Contemporary architecture
* Private parking
* Elegant and functional environments
* Excellent option for own housing or investment
Construction is scheduled to end in March 2027.
Payment Terms:
30% down payment
Páteo 1896 where contemporary elegance meets a new way of living.
Energy Rating: A
#ref:EMPADF045
-
Property type
Apartment
-
Floors
5
-
Year built
2027
-
Emissions
NI
-
Consumption
A
Features
- Garden
- Pool
- Terrace
- Garage
- Library
- Modern
- Elevator
- Fitness Center / Gym
- City View
Features
Lot
- City View
- New Builds
- Investment Property
- Modern
Indoor
- Air Conditioning
- Elevator
- Library
- Stone Countertops
- Fitness Center / Gym
Outdoor
- Terrace
- Balcony
- Parking
- Pool
- Garage
- Garden
Explore the Area
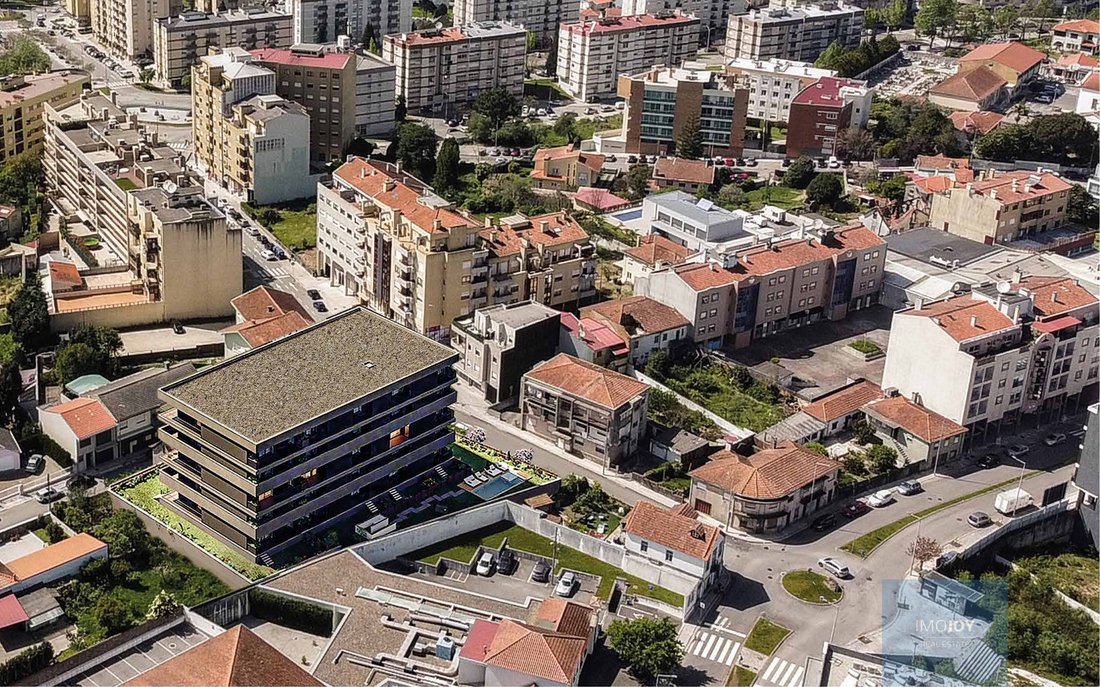
Rua João da Silva Correia, Sao Joao da Madeira, Aveiro District, Portugal
View on Google Maps
Price per sqft
Low
High
Joined 7 years ago
You have inquired about this property
The agent will contact you soon by
Listed by
569
Listings
2019
Joined
Book home tour with the agent
Choose a date and whether you'd like a virtual or in-person tour with the agent.
Preferred date
Tour type
Last updated
August 7
First listed
August 7
Listing reference
EMPADF045-0526405209
Similar Properties Nearby
New Listings in Sao Joao da Madeira

Explore More Homes for Sale
Sao Joao da Madeira, Portugal property types
Sao Joao da Madeira, Portugal popular searches
- Panoramic / Scenic View properties in Sao Joao da Madeira, Portugal
- Sea View properties in Sao Joao da Madeira, Portugal
- Properties with Game Room in Sao Joao da Madeira, Portugal
- Properties with Outdoor Kitchen in Sao Joao da Madeira, Portugal
- Privacy properties in Sao Joao da Madeira, Portugal
- Hilltop properties in Sao Joao da Madeira, Portugal
- Investment Property properties in Sao Joao da Madeira, Portugal
- Modern properties in Sao Joao da Madeira, Portugal
- New Builds properties in Sao Joao da Madeira, Portugal
- Properties with Fitness Center / Gym in Sao Joao da Madeira, Portugal
- Properties with Library in Sao Joao da Madeira, Portugal
- Properties with Wine Cellar in Sao Joao da Madeira, Portugal
- Properties with Jacuzzi in Sao Joao da Madeira, Portugal
- Mansion properties in Sao Joao da Madeira, Portugal
- Properties with Open Kitchen in Sao Joao da Madeira, Portugal
Related Guides & Stories
Trusted by the World's Leading Brokers
The agents behind the world's most exceptional properties list with JamesEdition.
- Listings from Sotheby's, Christie's, BARNES, and Engel & Völkers
- Every listing reviewed before it goes live
- Connect directly with verified listing agents
By continuing you agree to our Terms and Privacy Policy.