$1,100,623
T3 Sea View Apartment With 138 M² Terrace, Lagos
- 3 Beds
- 2 Baths
- 2,788 Sqft
- Updated: September 12
- 1
About the Property
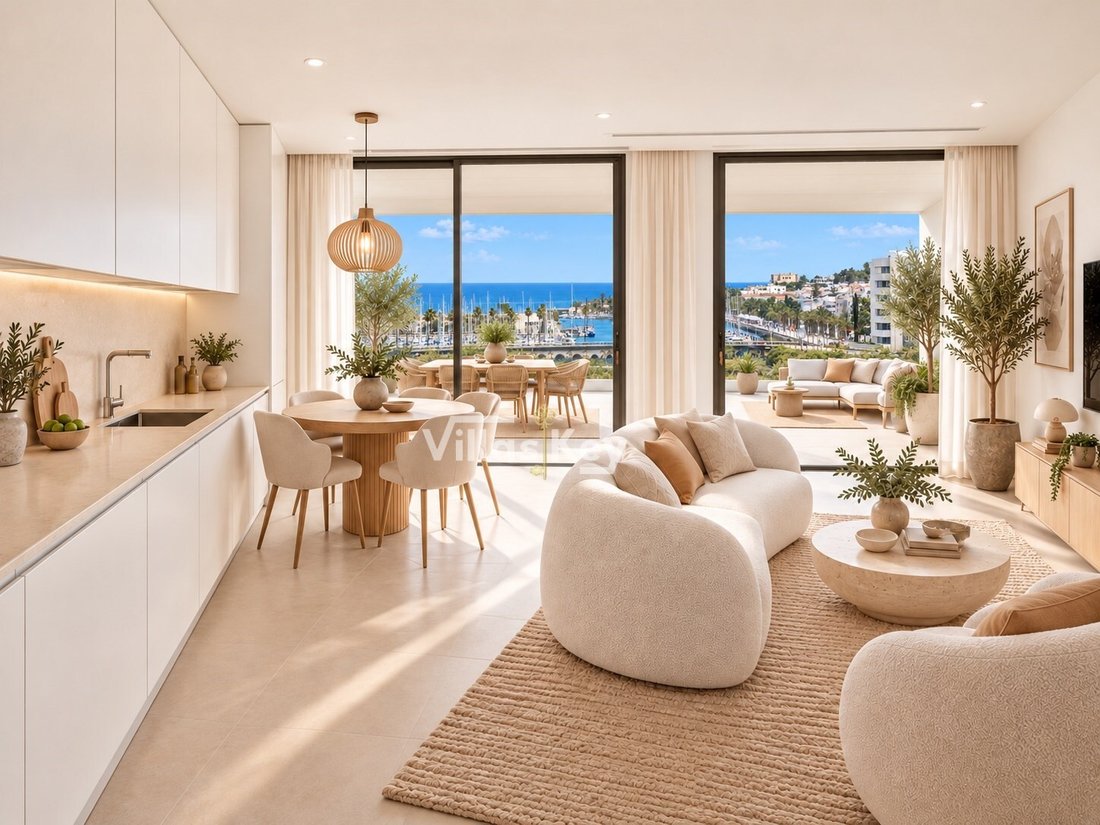
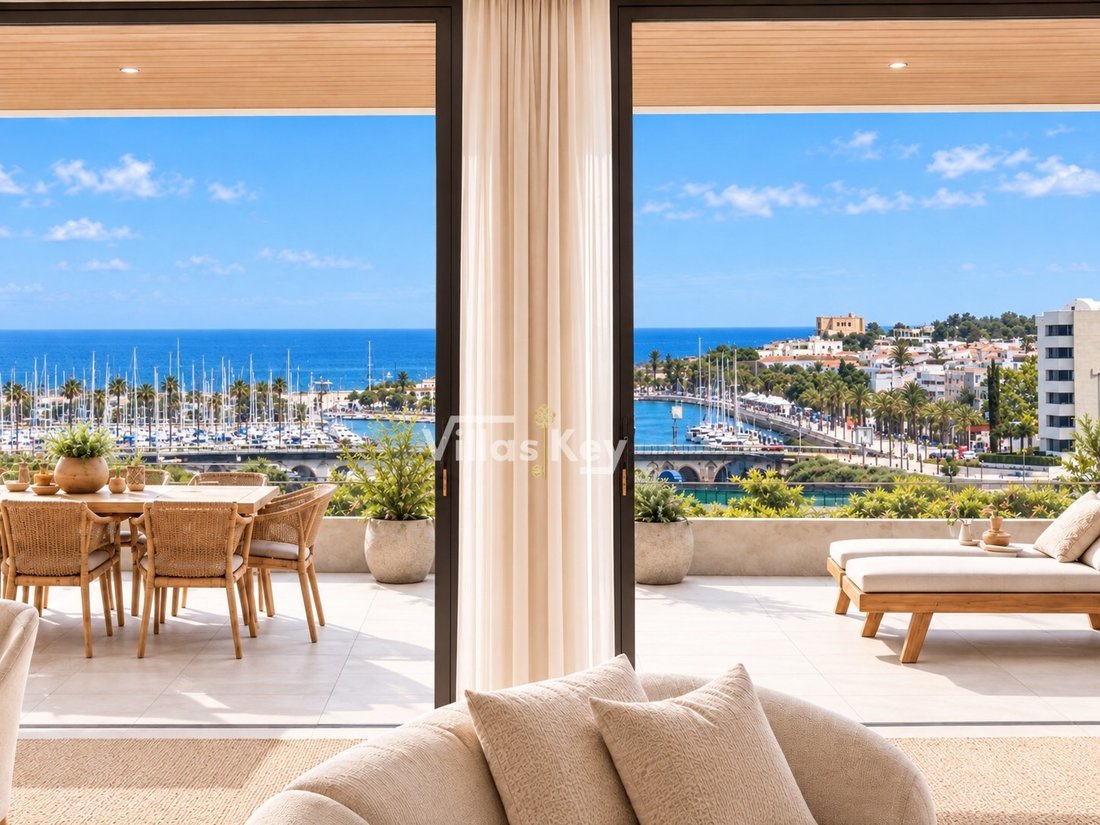
A 3-bedroom apartment with sea views for sale in Lagos, Algarve, on the first floor of Jardins de Lagos, with a covered terrace of 138.70 m². The outdoor area is larger than the indoor area, which changes how the flat is used: the terrace stops being a balcony and becomes the main living space for much of the year, with east sun first thing and full southern light later.
There are 120.45
There are 120.45
A 3-bedroom apartment with sea views for sale in Lagos, Algarve, on the first floor of Jardins de Lagos, with a covered terrace of 138.70 m². The outdoor area is larger than the indoor area, which changes how the flat is used: the terrace stops being a balcony and becomes the main living space for much of the year, with east sun first thing and full southern light later.
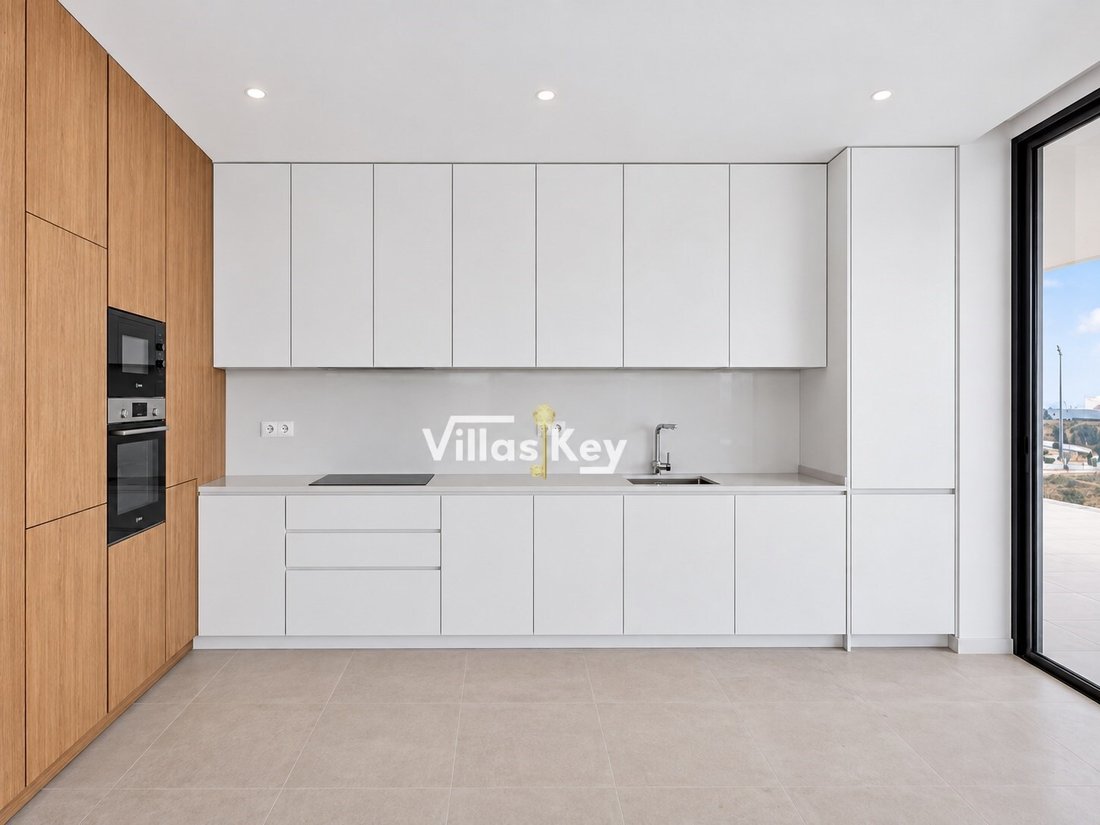
There are 120.45 m² of usable area and 259.15 m² gross. The living room and fully fitted kitchen are open plan with a direct link to the terrace, and the sleeping side holds three bedrooms with fitted wardrobes, one of them en-suite, served by two bathrooms. Finishes include 60x60 ceramic flooring, a composite kitchen worktop with Balay appliances and oak veneered panelling. Underfloor heating, heat pump and air conditioning. Includes 2 garage spaces in the basement and a private storage room.
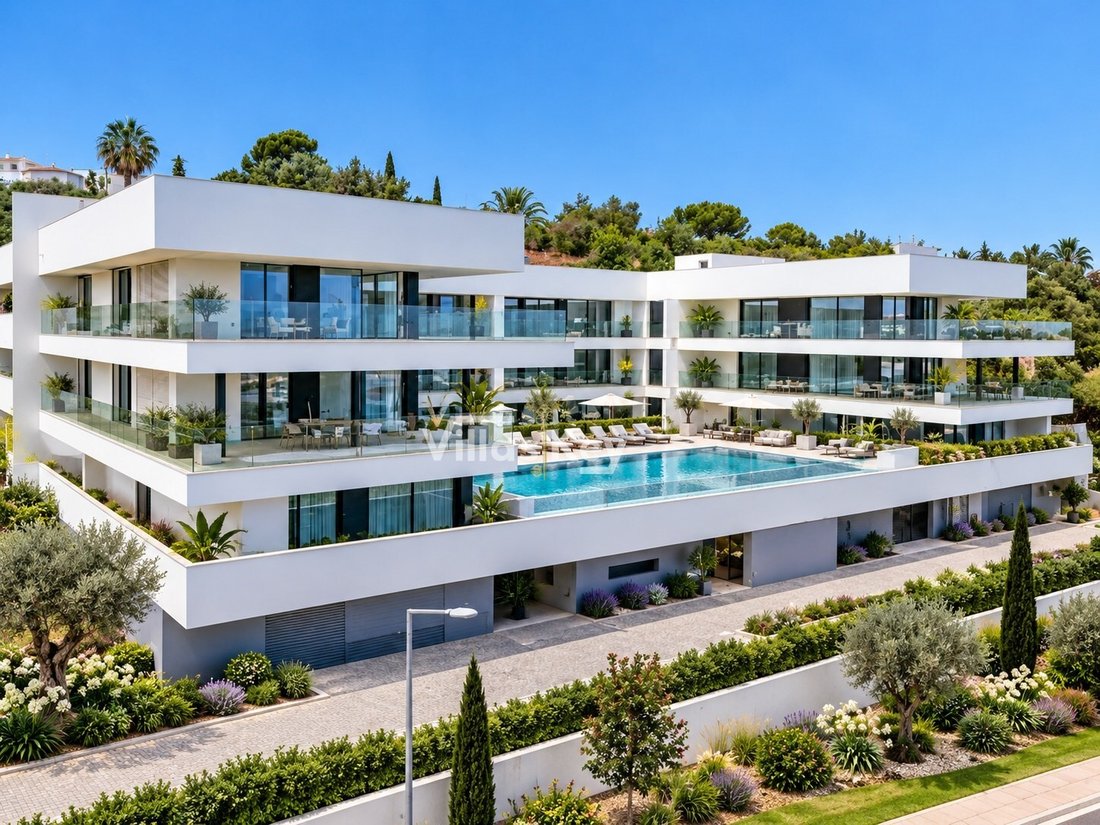
This apartment forms part of Jardins de Lagos, a gated development of twenty units by the architect Mário Martins, with a communal swimming pool and cloakroom, a garage with large capacity lifts and an NZEB building envelope in ETICS. The energy rating is A. Handover is scheduled for November 2026.
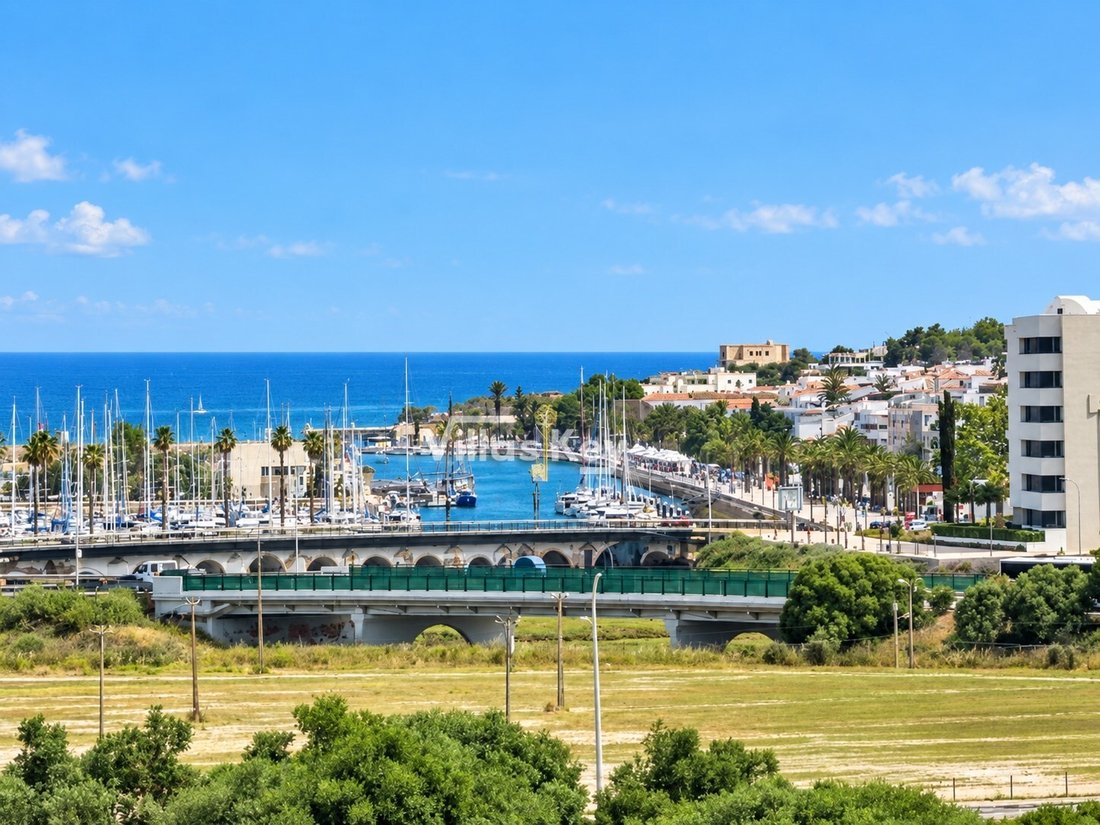
Lagos is one of the few towns in the Algarve with a life of its own outside the high season, and it is walkable. From Praça Gil Eanes and the Church of Santo António to the municipal market on Avenida dos Descobrimentos and on to Marina de Lagos, everything sits within a short walk. Praia da Batata is the town beach, right beside the Fortaleza da Ponta da Bandeira. Faro Airport is about 90 km away on the A22, roughly an hour by car.
At 259.15 m² gross it is the largest type in the development and the one that best explains the architect Mário Martins’ project. Get in touch for plans, the specification book and payment terms.
Energy Rating: A
#ref:A3013 (2)
There are 120.45 m² of usable area and 259.15 m² gross. The living room and fully fitted kitchen are open plan with a direct link to the terrace, and the sleeping side holds three bedrooms with fitted wardrobes, one of them en-suite, served by two bathrooms. Finishes include 60x60 ceramic flooring, a composite kitchen worktop with Balay appliances and oak veneered panelling. Underfloor heating, heat pump and air conditioning. Includes 2 garage spaces in the basement and a private storage room.
This apartment forms part of Jardins de Lagos, a gated development of twenty units by the architect Mário Martins, with a communal swimming pool and cloakroom, a garage with large capacity lifts and an NZEB building envelope in ETICS. The energy rating is A. Handover is scheduled for November 2026.
Lagos is one of the few towns in the Algarve with a life of its own outside the high season, and it is walkable. From Praça Gil Eanes and the Church of Santo António to the municipal market on Avenida dos Descobrimentos and on to Marina de Lagos, everything sits within a short walk. Praia da Batata is the town beach, right beside the Fortaleza da Ponta da Bandeira. Faro Airport is about 90 km away on the A22, roughly an hour by car.
At 259.15 m² gross it is the largest type in the development and the one that best explains the architect Mário Martins’ project. Get in touch for plans, the specification book and payment terms.
Energy Rating: A
#ref:A3013 (2)
-
Property type
Apartment
-
Price/sqft
$394
-
Emissions
NI
-
Consumption
A
Features
Features
Lot
- Gated Community
- Panoramic / Scenic View
- Sea View
- Beachfront
- City View
- Water View
- River View
- New Builds
- Modern
Indoor
- Air Conditioning
- Gas Stovetop
- Elevator
- Stone Countertops
- Fitness Center / Gym
Outdoor
Explore the Area
São Sebastião, Lagos, Sao Goncalo de Lagos, Portugal
View on Google Maps
Price per sqft
Low
High
Joined 7 years ago
You have inquired about this property
The agent will contact you soon by
Listed by
378
Listings
2019
Joined
Book home tour with the agent
Choose a date and whether you'd like a virtual or in-person tour with the agent.
Preferred date
Tour type
Last updated
September 12
First listed
November 8, 2025
Listing reference
A3013 (2)-0523560954
Similar Properties Nearby
New Listings in São Sebastião, Lagos



Explore More Homes for Sale
São Sebastião, Lagos, Portugal property types
- Apartments for sale in São Sebastião, Lagos, Portugal
- Land for sale in São Sebastião, Lagos, Portugal
- Houses for sale in São Sebastião, Lagos, Portugal
- Villas for sale in São Sebastião, Lagos, Portugal
- Townhouses for sale in São Sebastião, Lagos, Portugal
- Farm Ranches for sale in São Sebastião, Lagos, Portugal
- Fincas for sale in São Sebastião, Lagos, Portugal
- Penthouses for sale in São Sebastião, Lagos, Portugal
- Country Homes for sale in São Sebastião, Lagos, Portugal
- Estates for sale in São Sebastião, Lagos, Portugal
São Sebastião, Lagos, Portugal popular searches
- Panoramic / Scenic View properties in São Sebastião, Lagos, Portugal
- Sea View properties in São Sebastião, Lagos, Portugal
- Lake View properties in São Sebastião, Lagos, Portugal
- Properties with Terrace in São Sebastião, Lagos, Portugal
- Properties with Bar in São Sebastião, Lagos, Portugal
- Properties with Game Room in São Sebastião, Lagos, Portugal
- Properties with Office in São Sebastião, Lagos, Portugal
- River View properties in São Sebastião, Lagos, Portugal
- Properties with Elevator in São Sebastião, Lagos, Portugal
- City View properties in São Sebastião, Lagos, Portugal
- Mountain View properties in São Sebastião, Lagos, Portugal
- Properties with Garden in São Sebastião, Lagos, Portugal
- Properties with Outdoor Kitchen in São Sebastião, Lagos, Portugal
- Golf View properties in São Sebastião, Lagos, Portugal
- Duplex properties in São Sebastião, Lagos, Portugal
- Coastal properties in São Sebastião, Lagos, Portugal
- Gated Community properties in São Sebastião, Lagos, Portugal
- Privacy properties in São Sebastião, Lagos, Portugal
- High Altitude properties in São Sebastião, Lagos, Portugal
- Waterfront properties in São Sebastião, Lagos, Portugal
- Hilltop properties in São Sebastião, Lagos, Portugal
- Investment Property properties in São Sebastião, Lagos, Portugal
- Modern properties in São Sebastião, Lagos, Portugal
- Equestrian properties in São Sebastião, Lagos, Portugal
- New Builds properties in São Sebastião, Lagos, Portugal
- Properties with Fitness Center / Gym in São Sebastião, Lagos, Portugal
- Properties with Sauna in São Sebastião, Lagos, Portugal
- Properties with Steam Room in São Sebastião, Lagos, Portugal
- Properties with Library in São Sebastião, Lagos, Portugal
- Properties with Air Conditioning in São Sebastião, Lagos, Portugal
- Oceanfront properties in São Sebastião, Lagos, Portugal
- Properties with Wine Cellar in São Sebastião, Lagos, Portugal
- Properties with Jacuzzi in São Sebastião, Lagos, Portugal
- Properties with Fireplace in São Sebastião, Lagos, Portugal
- Properties with Pool in São Sebastião, Lagos, Portugal
- Properties with Garage in São Sebastião, Lagos, Portugal
- Properties with Balcony in São Sebastião, Lagos, Portugal
- Properties with Tennis Court in São Sebastião, Lagos, Portugal
- Properties with Helipad in São Sebastião, Lagos, Portugal
- Seafront properties in São Sebastião, Lagos, Portugal
- Mansion properties in São Sebastião, Lagos, Portugal
- Properties with Private Beach in São Sebastião, Lagos, Portugal
- Properties with Open Kitchen in São Sebastião, Lagos, Portugal
- Renovated properties in São Sebastião, Lagos, Portugal
- Properties with Cinema in São Sebastião, Lagos, Portugal
- Lakefront properties in São Sebastião, Lagos, Portugal
- Riverfront properties in São Sebastião, Lagos, Portugal
- Beachfront properties in São Sebastião, Lagos, Portugal
- Properties with Indoor Pool in São Sebastião, Lagos, Portugal
- Water View properties in São Sebastião, Lagos, Portugal
- Ocean View properties in São Sebastião, Lagos, Portugal
Related Guides & Stories
Trusted by the World's Leading Brokers
The agents behind the world's most exceptional properties list with JamesEdition.
- Listings from Sotheby's, Christie's, BARNES, and Engel & Völkers
- Every listing reviewed before it goes live
- Connect directly with verified listing agents
By continuing you agree to our Terms and Privacy Policy.