$2,965,230
Luxury 5 Bedroom Villa With Panoramic Sea View | Lagos
- 5 Beds
- 7 Baths
- 7,288 Sqft
- 11,830 Sqft lot
- Updated: September 11
- 1
About the Property
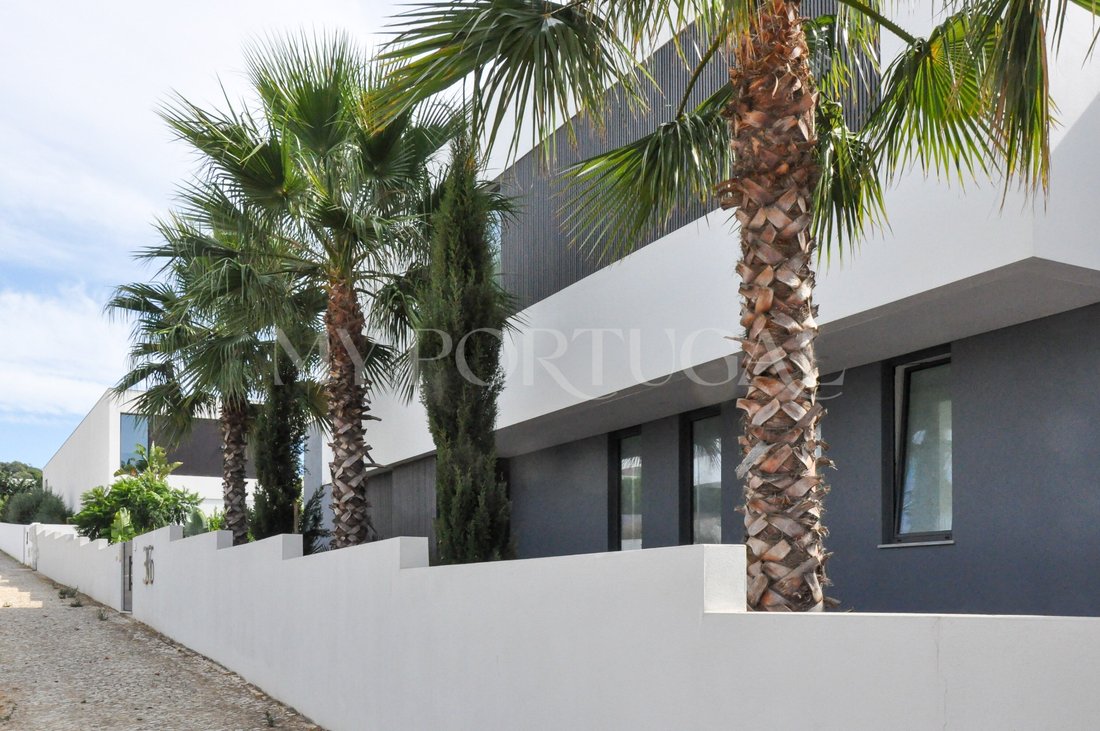
Contemporary detached single-family villa situated on a 1,099.85 sqm plot.
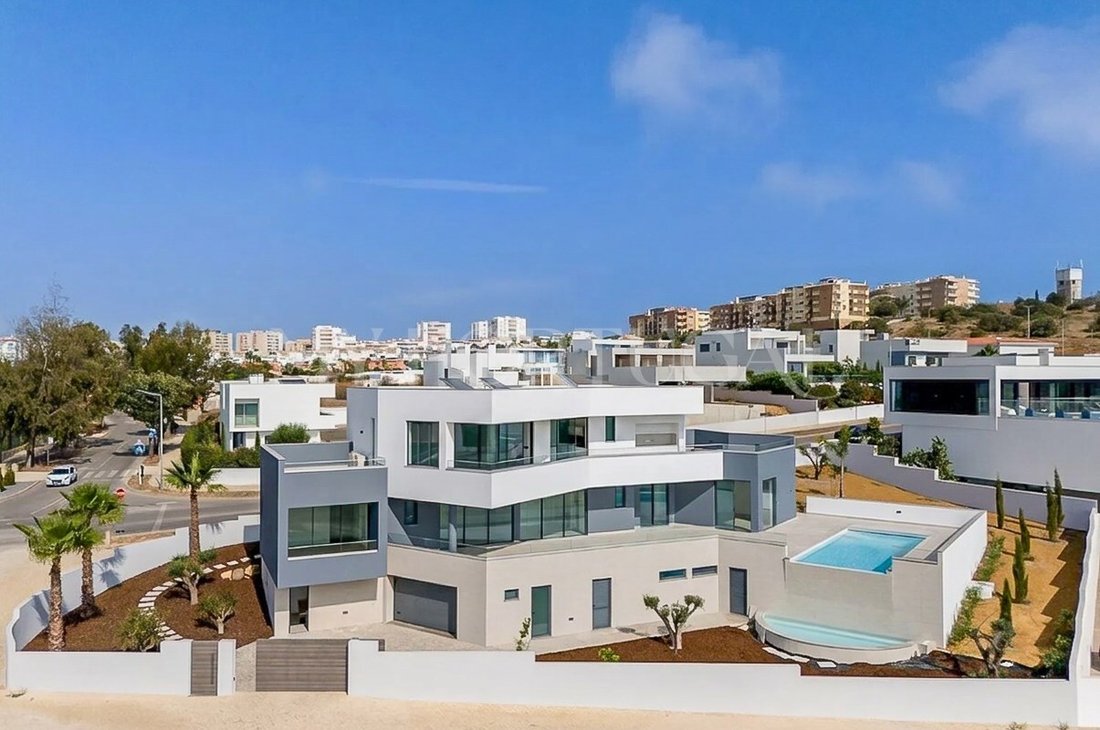
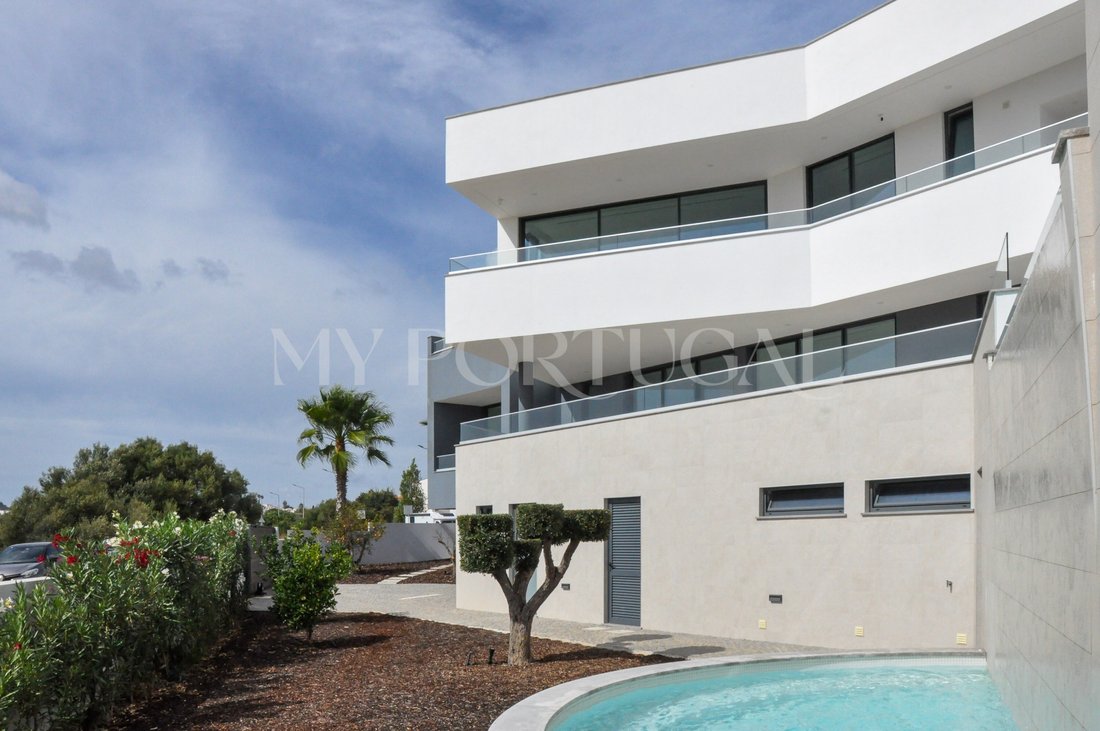
The property spans across 3 levels connected by a private elevator, featuring a private gross area of 385 sqm, a dependent gross area of 292 sqm, and a total construction gross area of 677 sqm.
The villa offers a 5-bedroom layout, panoramic Atlantic Ocean views from the upper level, and continuous all-da
The property spans across 3 levels connected by a private elevator, featuring a private gross area of 385 sqm, a dependent gross area of 292 sqm, and a total construction gross area of 677 sqm.
The villa offers a 5-bedroom layout, panoramic Atlantic Ocean views from the upper level, and continuous all-da
Contemporary detached single-family villa situated on a 1,099.85 sqm plot.
The property spans across 3 levels connected by a private elevator, featuring a private gross area of 385 sqm, a dependent gross area of 292 sqm, and a total construction gross area of 677 sqm.
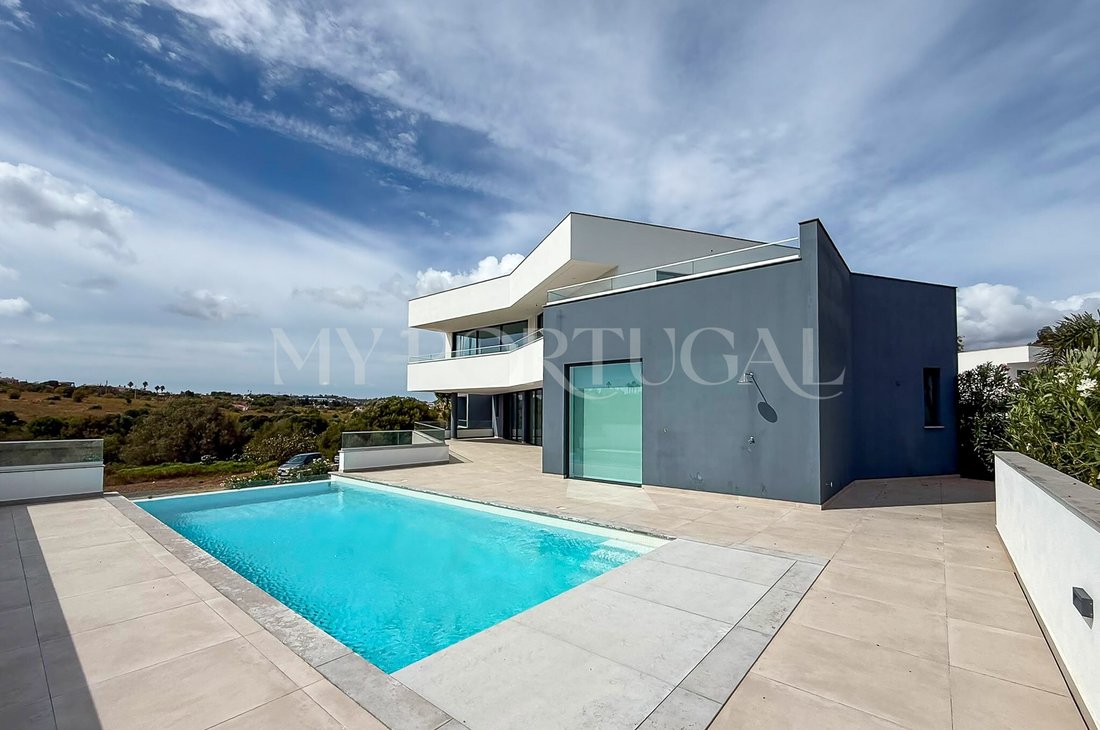
The villa offers a 5-bedroom layout, panoramic Atlantic Ocean views from the upper level, and continuous all-day sun exposure.
1st Floor (Social Area): Integrated living and dining area with a central island kitchen, seamlessly connected to the covered terrace via thermal break sliding glass panels. Living room equipped with a built-in fireplace. Includes a guest bathroom, dedicated office space, reading nook, and an outdoor terrace with a built-in barbecue.
Ground Floor (Rest Area): 4 private suites equipped with en-suite bathrooms, built-in wardrobes, and electric shutters with full blackout capability. The master suite features a dedicated walk-in closet and direct access to the ground-floor terrace and leisure area.
Lower Level / Basement:
5th private bedroom set up as an independent suite benefiting from natural light.
Sprawling multi-purpose hall pre-equipped for sauna and jacuzzi installation.
Service area comprising an independent laundry room, linen closet, full bathroom, and a closed garage.
Building and Technical Features
Energy Performance:
Energy rating A+, equipped with 10 photovoltaic panels and a 93% renewable energy contribution to total consumption.
HVAC and Water Systems: Underfloor heating and domestic hot water (DHW) powered by two independent heat pumps. Ducted air conditioning and air curtains on exterior doors.
Integrated Systems: Integrated surround sound system throughout all rooms, high-performance thermal and acoustic window frames, and pre-installed security alarm.
Exterior Features: Heated dual saltwater pool with a cascade overflow and infinity edge.
Surrounding landscaped garden with an automatic irrigation system and dedicated lounge zones.
Closed garage for 3 vehicles with an automated gate.
Key Distances and Accessibility
On foot:
Porto de Mós Beach: 600 meters (10 minutes).
Historic Center and Lagos Marina: 1 km (10 to 15 minutes, flat terrain).
By car:
Golf Courses (Boavista Golf Resort and Palmares Golf): 5 to 10 minutes.
Faro Airport: 45 minutes (via A22).
Energy Rating: A+
#ref:HAB_921
The property spans across 3 levels connected by a private elevator, featuring a private gross area of 385 sqm, a dependent gross area of 292 sqm, and a total construction gross area of 677 sqm.
The villa offers a 5-bedroom layout, panoramic Atlantic Ocean views from the upper level, and continuous all-day sun exposure.
1st Floor (Social Area): Integrated living and dining area with a central island kitchen, seamlessly connected to the covered terrace via thermal break sliding glass panels. Living room equipped with a built-in fireplace. Includes a guest bathroom, dedicated office space, reading nook, and an outdoor terrace with a built-in barbecue.
Ground Floor (Rest Area): 4 private suites equipped with en-suite bathrooms, built-in wardrobes, and electric shutters with full blackout capability. The master suite features a dedicated walk-in closet and direct access to the ground-floor terrace and leisure area.
Lower Level / Basement:
5th private bedroom set up as an independent suite benefiting from natural light.
Sprawling multi-purpose hall pre-equipped for sauna and jacuzzi installation.
Service area comprising an independent laundry room, linen closet, full bathroom, and a closed garage.
Building and Technical Features
Energy Performance:
Energy rating A+, equipped with 10 photovoltaic panels and a 93% renewable energy contribution to total consumption.
HVAC and Water Systems: Underfloor heating and domestic hot water (DHW) powered by two independent heat pumps. Ducted air conditioning and air curtains on exterior doors.
Integrated Systems: Integrated surround sound system throughout all rooms, high-performance thermal and acoustic window frames, and pre-installed security alarm.
Exterior Features: Heated dual saltwater pool with a cascade overflow and infinity edge.
Surrounding landscaped garden with an automatic irrigation system and dedicated lounge zones.
Closed garage for 3 vehicles with an automated gate.
Key Distances and Accessibility
On foot:
Porto de Mós Beach: 600 meters (10 minutes).
Historic Center and Lagos Marina: 1 km (10 to 15 minutes, flat terrain).
By car:
Golf Courses (Boavista Golf Resort and Palmares Golf): 5 to 10 minutes.
Faro Airport: 45 minutes (via A22).
Energy Rating: A+
#ref:HAB_921
-
Property type
House
-
Floors
3
-
Price/sqft
$406
-
Emissions
NI
-
Consumption
A+
Features
Features
Lot
Indoor
- Office
- Fireplace
- Air Conditioning
- Kitchen island
- Gas Stovetop
- Jacuzzi
- Laundry Room
- Sauna
- Cinema
- Elevator
- Basement
- Stone Countertops
- Walk In Closet
- Fitness Center / Gym
Outdoor
Explore the Area
São Sebastião, Lagos, Sao Goncalo de Lagos, Portugal
View on Google Maps
Price per sqft
Low
High
Joined 4 years ago
You have inquired about this property
The agent will contact you soon by
Listed by
37
Listings
2023
Joined
Book home tour with the agent
Choose a date and whether you'd like a virtual or in-person tour with the agent.
Preferred date
Tour type
Last updated
September 11
First listed
August 28
Listing reference
HAB_921-0526497196
Similar Properties Nearby
New Listings in São Sebastião, Lagos


Explore More Homes for Sale
São Sebastião, Lagos, Portugal property types
- Apartments for sale in São Sebastião, Lagos, Portugal
- Land for sale in São Sebastião, Lagos, Portugal
- Houses for sale in São Sebastião, Lagos, Portugal
- Villas for sale in São Sebastião, Lagos, Portugal
- Townhouses for sale in São Sebastião, Lagos, Portugal
- Farm Ranches for sale in São Sebastião, Lagos, Portugal
- Fincas for sale in São Sebastião, Lagos, Portugal
- Penthouses for sale in São Sebastião, Lagos, Portugal
- Country Homes for sale in São Sebastião, Lagos, Portugal
- Estates for sale in São Sebastião, Lagos, Portugal
São Sebastião, Lagos, Portugal popular searches
- Panoramic / Scenic View properties in São Sebastião, Lagos, Portugal
- Sea View properties in São Sebastião, Lagos, Portugal
- Lake View properties in São Sebastião, Lagos, Portugal
- Properties with Terrace in São Sebastião, Lagos, Portugal
- Properties with Bar in São Sebastião, Lagos, Portugal
- Properties with Game Room in São Sebastião, Lagos, Portugal
- Properties with Office in São Sebastião, Lagos, Portugal
- River View properties in São Sebastião, Lagos, Portugal
- Properties with Elevator in São Sebastião, Lagos, Portugal
- City View properties in São Sebastião, Lagos, Portugal
- Mountain View properties in São Sebastião, Lagos, Portugal
- Properties with Garden in São Sebastião, Lagos, Portugal
- Properties with Outdoor Kitchen in São Sebastião, Lagos, Portugal
- Golf View properties in São Sebastião, Lagos, Portugal
- Duplex properties in São Sebastião, Lagos, Portugal
- Coastal properties in São Sebastião, Lagos, Portugal
- Gated Community properties in São Sebastião, Lagos, Portugal
- Privacy properties in São Sebastião, Lagos, Portugal
- High Altitude properties in São Sebastião, Lagos, Portugal
- Waterfront properties in São Sebastião, Lagos, Portugal
- Hilltop properties in São Sebastião, Lagos, Portugal
- Investment Property properties in São Sebastião, Lagos, Portugal
- Modern properties in São Sebastião, Lagos, Portugal
- Equestrian properties in São Sebastião, Lagos, Portugal
- New Builds properties in São Sebastião, Lagos, Portugal
- Properties with Fitness Center / Gym in São Sebastião, Lagos, Portugal
- Properties with Sauna in São Sebastião, Lagos, Portugal
- Properties with Steam Room in São Sebastião, Lagos, Portugal
- Properties with Library in São Sebastião, Lagos, Portugal
- Properties with Air Conditioning in São Sebastião, Lagos, Portugal
- Oceanfront properties in São Sebastião, Lagos, Portugal
- Properties with Wine Cellar in São Sebastião, Lagos, Portugal
- Properties with Jacuzzi in São Sebastião, Lagos, Portugal
- Properties with Fireplace in São Sebastião, Lagos, Portugal
- Properties with Pool in São Sebastião, Lagos, Portugal
- Properties with Garage in São Sebastião, Lagos, Portugal
- Properties with Balcony in São Sebastião, Lagos, Portugal
- Properties with Tennis Court in São Sebastião, Lagos, Portugal
- Properties with Helipad in São Sebastião, Lagos, Portugal
- Seafront properties in São Sebastião, Lagos, Portugal
- Properties with Vineyard / Winery in São Sebastião, Lagos, Portugal
- Mansion properties in São Sebastião, Lagos, Portugal
- Properties with Private Beach in São Sebastião, Lagos, Portugal
- Properties with Open Kitchen in São Sebastião, Lagos, Portugal
- Renovated properties in São Sebastião, Lagos, Portugal
- Properties with Cinema in São Sebastião, Lagos, Portugal
- Lakefront properties in São Sebastião, Lagos, Portugal
- Riverfront properties in São Sebastião, Lagos, Portugal
- Beachfront properties in São Sebastião, Lagos, Portugal
- Properties with Indoor Pool in São Sebastião, Lagos, Portugal
- Water View properties in São Sebastião, Lagos, Portugal
- Ocean View properties in São Sebastião, Lagos, Portugal
Related Guides & Stories
Trusted by the World's Leading Brokers
The agents behind the world's most exceptional properties list with JamesEdition.
- Listings from Sotheby's, Christie's, BARNES, and Engel & Völkers
- Every listing reviewed before it goes live
- Connect directly with verified listing agents
By continuing you agree to our Terms and Privacy Policy.