$906,212
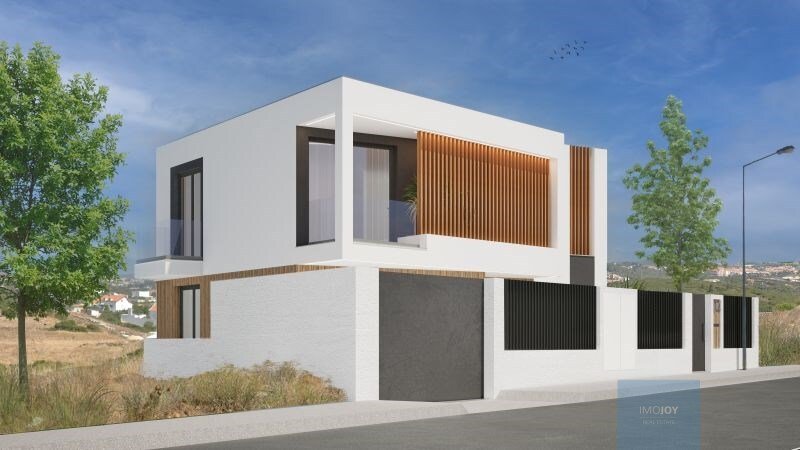
Turnkey 4 Bedroom House To Build In Trajouce
- 4 Beds
- 5 Baths
- 1,830 Sqft
- 3,230 Sqft lot
- Updated: Today
About the Property
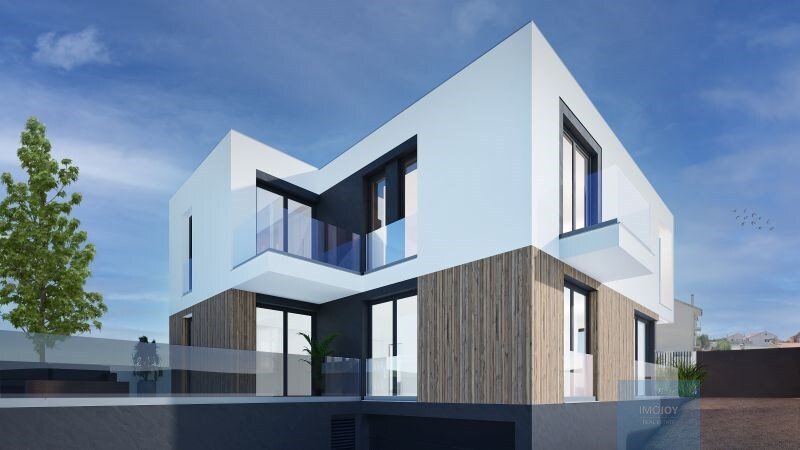
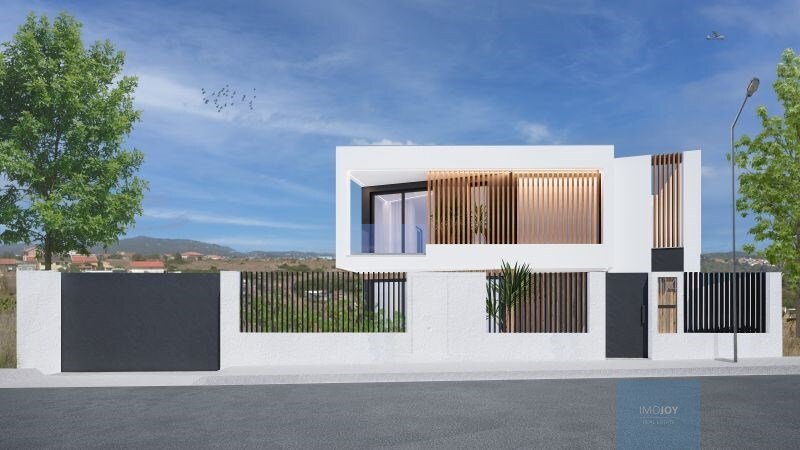
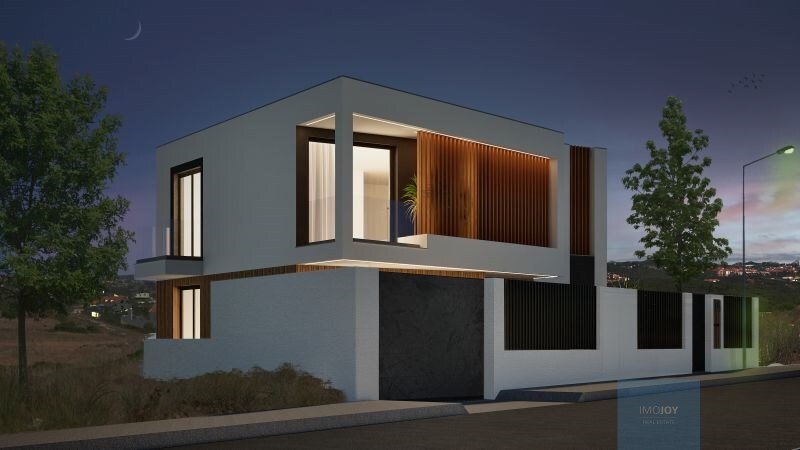
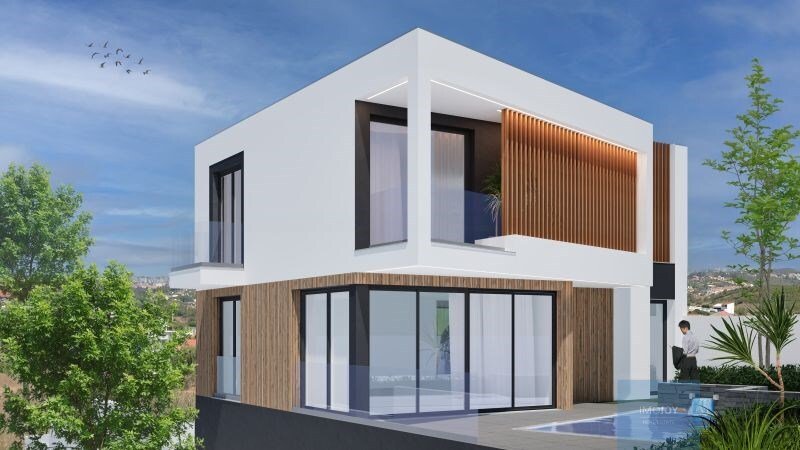
4 bedroom detached house, with 2 floors + basement + swimming pool, with 170 m2 of living space, to be built on a plot of 300m², in Trajouce, São Domingos de Rana (Cascais).
Turnkey, with finishes that can be changed to the buyer’s taste, and with Prior Communication and Architectural and Specialty Projects already approved by the Cascais City Council. ready to start construction in the
Turnkey, with finishes that can be changed to the buyer’s taste, and with Prior Communication and Architectural and Specialty Projects already approved by the Cascais City Council. ready to start construction in the
4 bedroom detached house, with 2 floors + basement + swimming pool, with 170 m2 of living space, to be built on a plot of 300m², in Trajouce, São Domingos de Rana (Cascais).
Turnkey, with finishes that can be changed to the buyer’s taste, and with Prior Communication and Architectural and Specialty Projects already approved by the Cascais City Council. ready to start construction in the short term, after contracting, with a partner construction company. Expected construction duration is 9 months.
The lot has Prior Communication and Architectural and Specialty Projects approved by the Cascais City Council. The payment of the license fees is pending and will be made after the formalisation of the deal.
A project thought out in detail:
- Floor 0: large living room and kitchen (42 m² + 16 m²), office and direct access to the garden and pool
- Floor 1: 3 suites with private bathrooms and balconies, including master suite with 8.5 m² ’Japanese’ bathroom in the garden roof area
- Basement: garage for 3 cars, technical area and guest bathroom
- 13.35 m² swimming pool, garden with green barrier and 100% permeable pavement
- Height of 6.30 m, with excellent sun exposure
- Possibility of making a column of clothes along all floors.
- Possibility of making a Japanese toilet turning the current bathroom in the bedroom into a generous closet. (The example can be seen in the images).
Privileged location, in a residential area of houses in expansion and modernisation, which guarantees family tranquillity combined with the proximity of commercial and service areas: Alegro Sintra (7 min), Sintra Retail Park (9 min), Auchan Sintra (8 min) and CUF Sintra Hospital (8 min) with good access to Lisbon, Cascais and Sintra, and the beaches of Av. Marginal (10 min).
To top it off, a breathtaking view over the Sintra mountains and the Pena Palace.
This is a rare opportunity: to build the house of your dreams from scratch, with the entire city council process already resolved, finishes of your choice, and without the uncertainties and delays that usually accompany this type of project.
Book your visit now!
Energy Rating: A+
#ref:MORNA001
Turnkey, with finishes that can be changed to the buyer’s taste, and with Prior Communication and Architectural and Specialty Projects already approved by the Cascais City Council. ready to start construction in the short term, after contracting, with a partner construction company. Expected construction duration is 9 months.
The lot has Prior Communication and Architectural and Specialty Projects approved by the Cascais City Council. The payment of the license fees is pending and will be made after the formalisation of the deal.
A project thought out in detail:
- Floor 0: large living room and kitchen (42 m² + 16 m²), office and direct access to the garden and pool
- Floor 1: 3 suites with private bathrooms and balconies, including master suite with 8.5 m² ’Japanese’ bathroom in the garden roof area
- Basement: garage for 3 cars, technical area and guest bathroom
- 13.35 m² swimming pool, garden with green barrier and 100% permeable pavement
- Height of 6.30 m, with excellent sun exposure
- Possibility of making a column of clothes along all floors.
- Possibility of making a Japanese toilet turning the current bathroom in the bedroom into a generous closet. (The example can be seen in the images).
Privileged location, in a residential area of houses in expansion and modernisation, which guarantees family tranquillity combined with the proximity of commercial and service areas: Alegro Sintra (7 min), Sintra Retail Park (9 min), Auchan Sintra (8 min) and CUF Sintra Hospital (8 min) with good access to Lisbon, Cascais and Sintra, and the beaches of Av. Marginal (10 min).
To top it off, a breathtaking view over the Sintra mountains and the Pena Palace.
This is a rare opportunity: to build the house of your dreams from scratch, with the entire city council process already resolved, finishes of your choice, and without the uncertainties and delays that usually accompany this type of project.
Book your visit now!
Energy Rating: A+
#ref:MORNA001
-
Property type
House
-
Floors
2
-
Price/sqft
$495
-
Emissions
NI
-
Consumption
A+
Features
Explore the Area
Rua Aires de Saldanha, Sao Domingos de Rana, Lisbon, Portugal
View on Google Maps
Price per sqft
Low
High
Joined 7 years ago
You have inquired about this property
The agent will contact you soon by
Listed by
576
Listings
2019
Joined
Book home tour with the agent
Choose a date and whether you'd like a virtual or in-person tour with the agent.
Preferred date
Tour type
Last updated
Today
First listed
September 30
Listing reference
MORNA001-0526704792
Trusted by the World's Leading Brokers
The agents behind the world's most exceptional properties list with JamesEdition.
- Listings from Sotheby's, Christie's, BARNES, and Engel & Völkers
- Every listing reviewed before it goes live
- Connect directly with verified listing agents
By continuing you agree to our Terms and Privacy Policy.