$1,197,340
Single Family Detached São Domingos De Rana
- 3 Beds
- 3 Baths
- 2,561 Sqft
- 3,176 Sqft lot
- Updated: August 31
About the Property
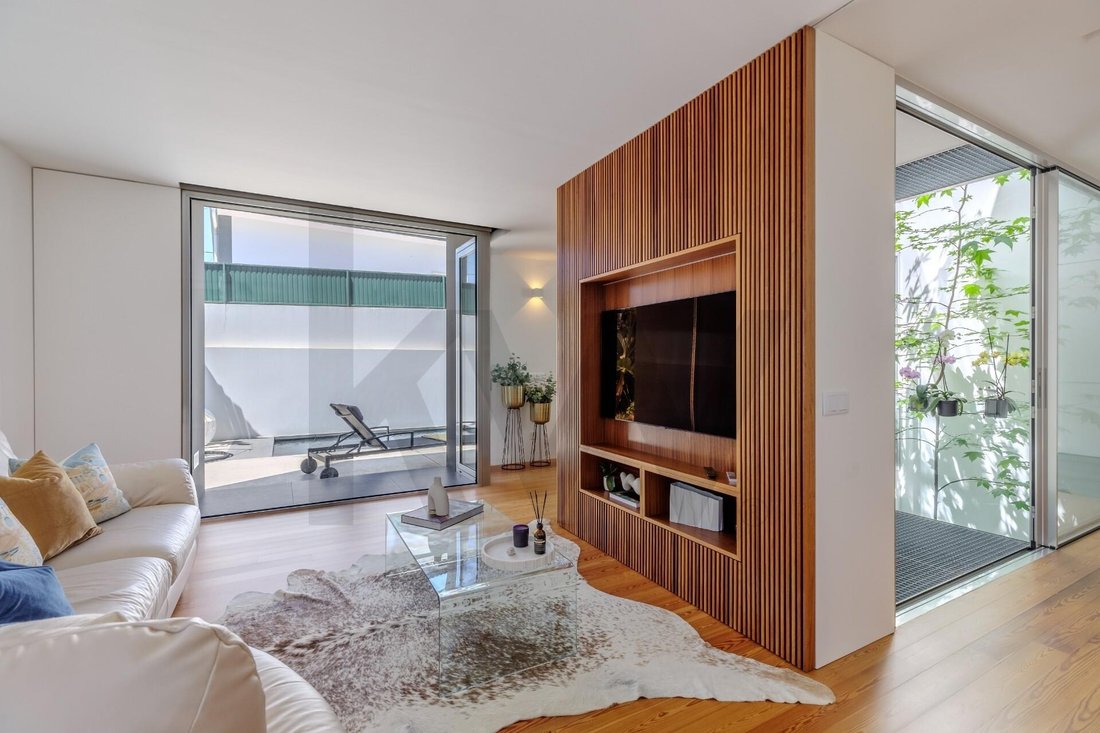
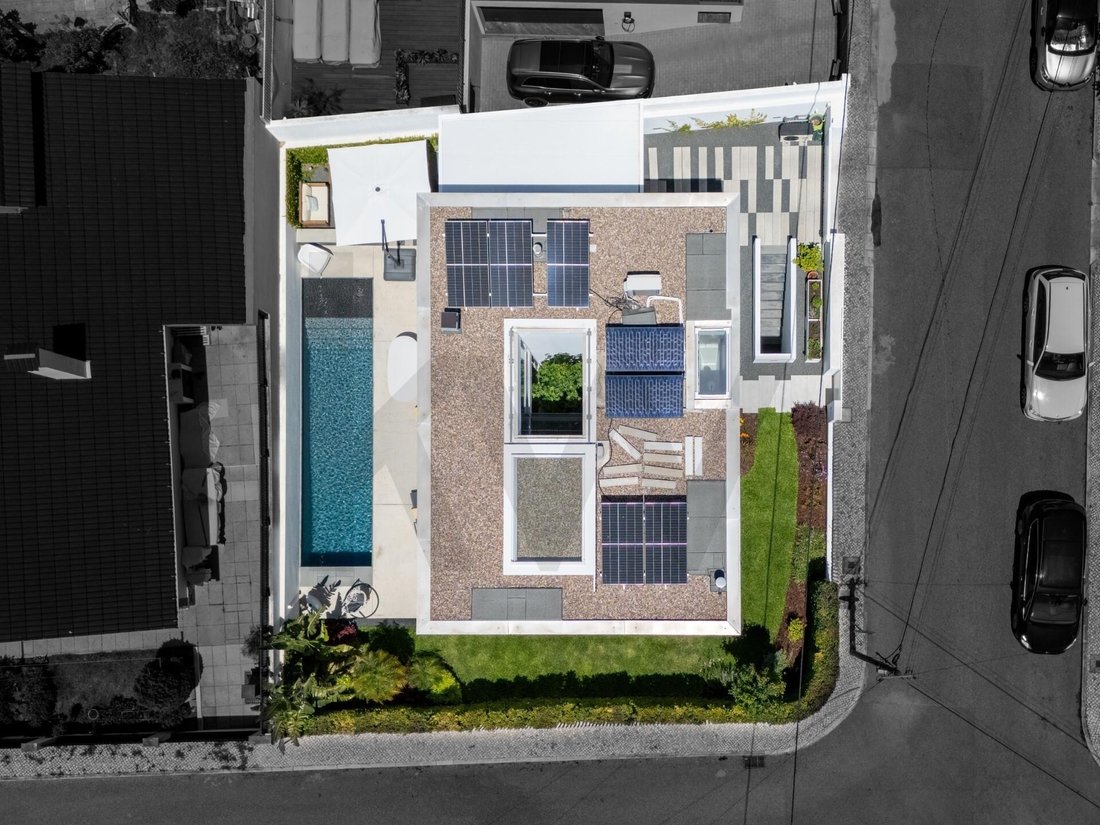
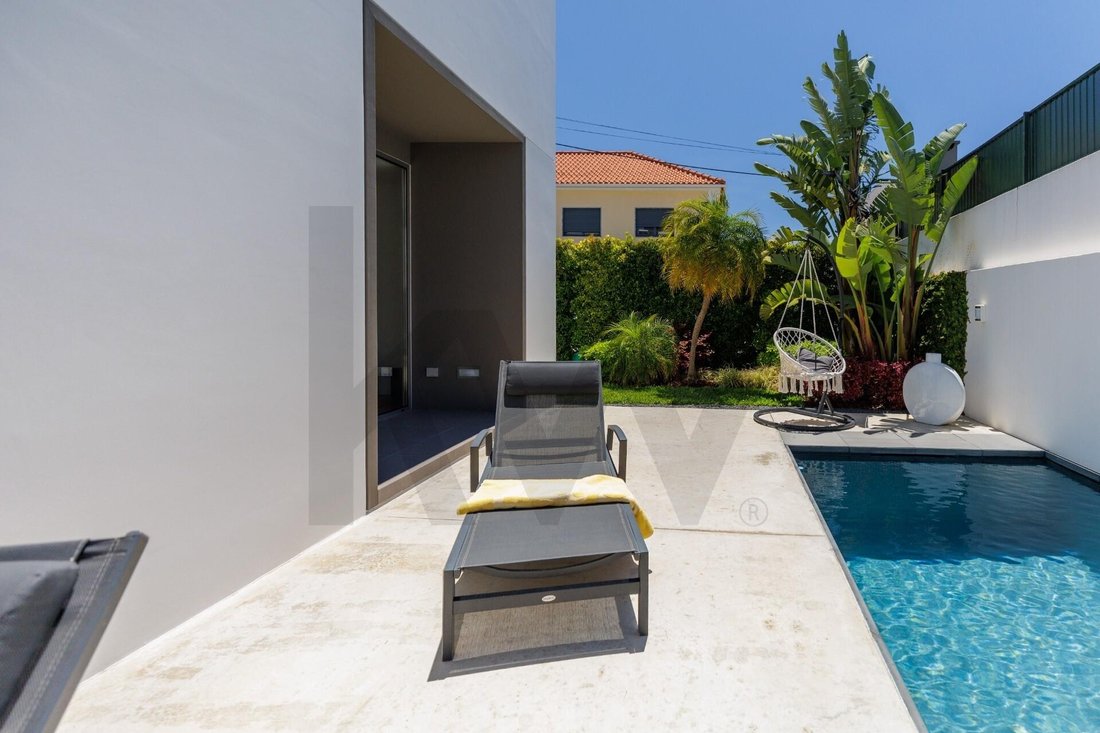
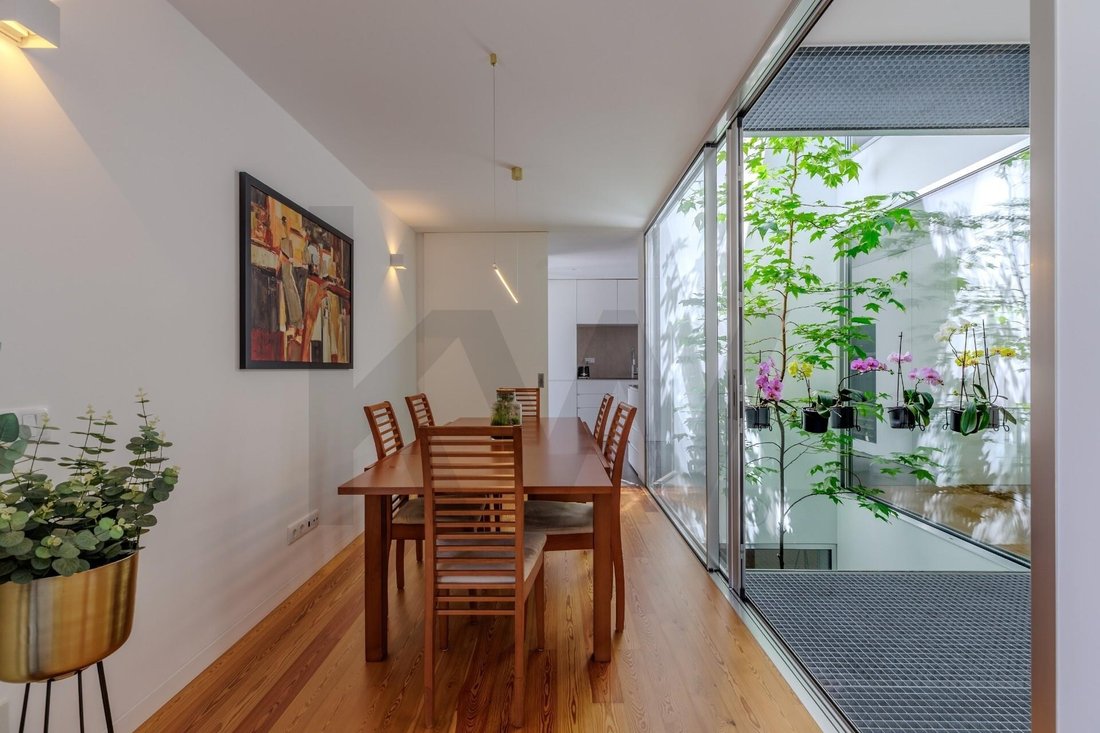
Exclusive T3 villa with contemporary architecture, where design, functionality, and construction quality come together to create a truly distinctive residence. Built in 2023 and located in an area of São Domingos de Rana, this property stands out for its excellent finishes, extraordinary natural light, and a unique architectural concept designed to provide comfort, privacy, and a constant connecti
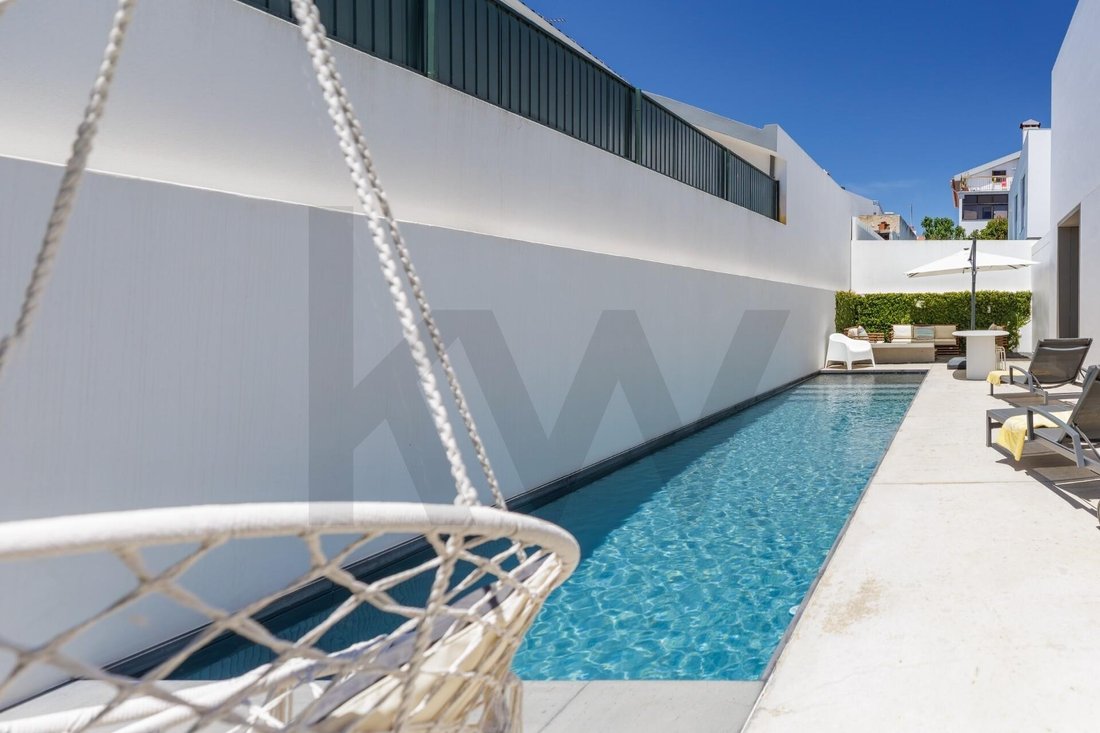
Exclusive T3 villa with contemporary architecture, where design, functionality, and construction quality come together to create a truly distinctive residence. Built in 2023 and located in an area of São Domingos de Rana, this property stands out for its excellent finishes, extraordinary natural light, and a unique architectural concept designed to provide comfort, privacy, and a constant connection to nature. The villa’s most distinctive feature is its impressive glazed interior courtyard, which spans vertically across the three floors of the house. At the center of this space is an elegant Liquidambar tree, creating a unique environment that brings nature indoors and distributes natural light to all rooms throughout the day. This architectural element becomes the true heart of the home, offering a unique and distinctive living experience. Outside, every detail has been designed to provide moments of leisure and well-being. The private pool plays a central role in the leisure area, complemented by a large outdoor dining area with an integrated barbecue, carefully planned landscaped spaces, and a nighttime lighting system that highlights the villa’s architecture and creates a sophisticated and welcoming atmosphere after sunset. The exterior surroundings are designed to ensure privacy, comfort, and a seamless connection between indoor and outdoor spaces. The high construction quality is reflected in the careful selection of materials, large glazed openings, high-end appliances, and implemented energy efficiency solutions. The villa features photovoltaic and thermal solar panels, complemented by a 300-liter water heater, ensuring high energy performance, sustainability, and daily comfort. It also includes a private garage equipped with a wallbox for electric vehicle charging, a convenience increasingly valued and aligned with sustainable mobility demands. Space Distribution Basement (-1): - Multipurpose room with multiple uses (cinema, gym, games or leisure room); - Independent office, ideal for remote work; - Fully equipped laundry room; - Private garage with electric vehicle charging point; - Technical area and storage spaces. Ground Floor (0): - Spacious social area in an open space concept; - Contemporary kitchen with central island and built-in high-end appliances; - Living room; - Dining room; - Direct access to the garden, pool, and outdoor dining area; - Privileged view of the central interior courtyard. First Floor (1): - Three generously sized bedrooms; - Master suite with private closet; - Bathrooms with premium finishes; - Large glazed surfaces that enhance natural light entry; - Private balconies with direct access from the bedrooms. Location Situated in a quiet and increasingly valued residential area, this villa benefits from a strategic location with quick access to the A5 and IC19, allowing efficient connections to Lisbon, Cascais, and Sintra. Nearby are national and international schools, supermarkets, local shops, services, green spaces, and various infrastructures that ensure an excellent quality of life for the whole family. More than a house, this is a signature villa designed for those who value contemporary architecture, excellent finishes, energy efficiency, and a unique living experience where light, nature, and comfort play a central role. Contact us for more information or to schedule your visit.
-
Property type
House
-
Year built
2023
-
Price/sqft
$467
Features
- Garden
- Pool
- Terrace
- Elevator
- Cinema
- Sauna
- 3D Floor Plan
- Office
- Outdoor Living Space
Features
Indoor
- Office
- Air Conditioning
- Bar
- Laundry Room
- Sauna
- Cinema
- Elevator
- Stone Countertops
Outdoor
- Terrace
- Balcony
- Pool
- Outdoor Living Space
- Garden
Explore the Area
Rua 24 de Junho (Bairro das Longas) #9, São Domingos de Rana, Cascais 2785-803, Sao Domingos de Rana, Lisbon, Portugal
View on Google Maps
Price per sqft
Low
High
Joined 4 months ago
You have inquired about this property
The agent will contact you soon by
Listed by
1
Listings
2026
Joined
Book home tour with Cláudia Oliveira
Choose a date and whether you'd like a virtual or in-person tour with the agent.
Preferred date
Tour type

KW Alfa
Avenida Marechal Craveiro Lopes No-3, C/V, CARCAVELOS, CASCAIS, Portugal
View agency profile
Last updated
August 31
First listed
June 22
Listing reference
2129203124258972
Similar Properties Nearby
New Listings in Sao Domingos de Rana


Explore More Homes for Sale
Sao Domingos de Rana, Portugal property types
Sao Domingos de Rana, Portugal popular searches
- Sea View properties in Sao Domingos de Rana, Portugal
- Lake View properties in Sao Domingos de Rana, Portugal
- River View properties in Sao Domingos de Rana, Portugal
- Golf View properties in Sao Domingos de Rana, Portugal
- Hilltop properties in Sao Domingos de Rana, Portugal
- Properties with Vineyard / Winery in Sao Domingos de Rana, Portugal
- Mansion properties in Sao Domingos de Rana, Portugal
Related Guides & Stories
Trusted by the World's Leading Brokers
The agents behind the world's most exceptional properties list with JamesEdition.
- Listings from Sotheby's, Christie's, BARNES, and Engel & Völkers
- Every listing reviewed before it goes live
- Connect directly with verified listing agents
By continuing you agree to our Terms and Privacy Policy.