$1,663,875
New Detached 3 Bedroom Chalet, 300 M2, On A 600
- 3 Beds
- 2 Baths
- 3,230 Sqft
- 6,459 Sqft lot
- Updated: Today
About the Property
FULL DESCRIPTION:
Independent 3 bedroom CHALET, modern, like new, with 300 m2, on a 600 m2 plot with parking and SPA, in Cascais- Tires
Located less than 3,500 m from the beaches of the line, close to Universidade Nova, Cascais Municipal Airport, international schools, and renowned colleges
Three-story building: Basement Floor; Ground floor; Mezzanine floor.
Building with Thermal
Independent 3 bedroom CHALET, modern, like new, with 300 m2, on a 600 m2 plot with parking and SPA, in Cascais- Tires
Located less than 3,500 m from the beaches of the line, close to Universidade Nova, Cascais Municipal Airport, international schools, and renowned colleges
Three-story building: Basement Floor; Ground floor; Mezzanine floor.
Building with Thermal
FULL DESCRIPTION:
Independent 3 bedroom CHALET, modern, like new, with 300 m2, on a 600 m2 plot with parking and SPA, in Cascais- Tires
Located less than 3,500 m from the beaches of the line, close to Universidade Nova, Cascais Municipal Airport, international schools, and renowned colleges
Three-story building: Basement Floor; Ground floor; Mezzanine floor.
Building with Thermal and Acoustic Insulation: thermo-modified wood with mineral wool.
Door and window frames are from the renowned Kommerling brand, top of the line German technology.
Energy and Air Quality Certification: Class A
This house was granted Use License No. 57 of 17-02-2023
Unique Attributes:
Construction with CASEMA signature.
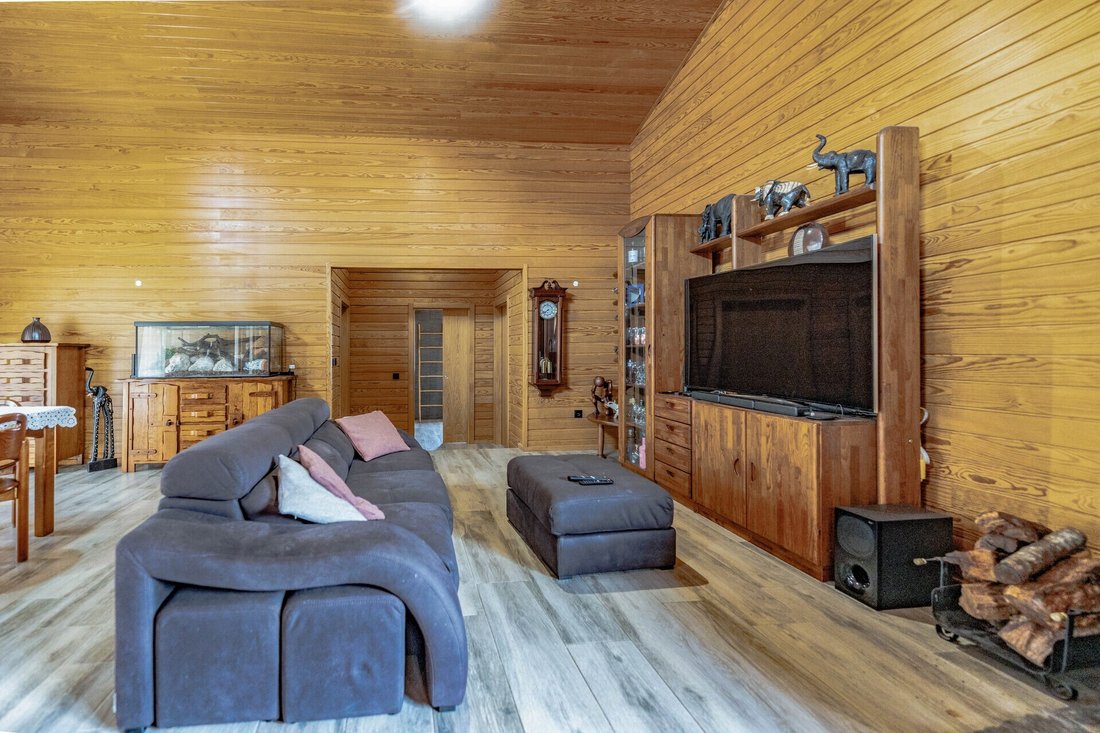
The construction is considered a masterpiece by the construction company - CASEMA - with the external and internal covering in natural wood, including the ceilings, which have remained perfect since construction was completed. It has a 10-year construction guarantee until September 2033.
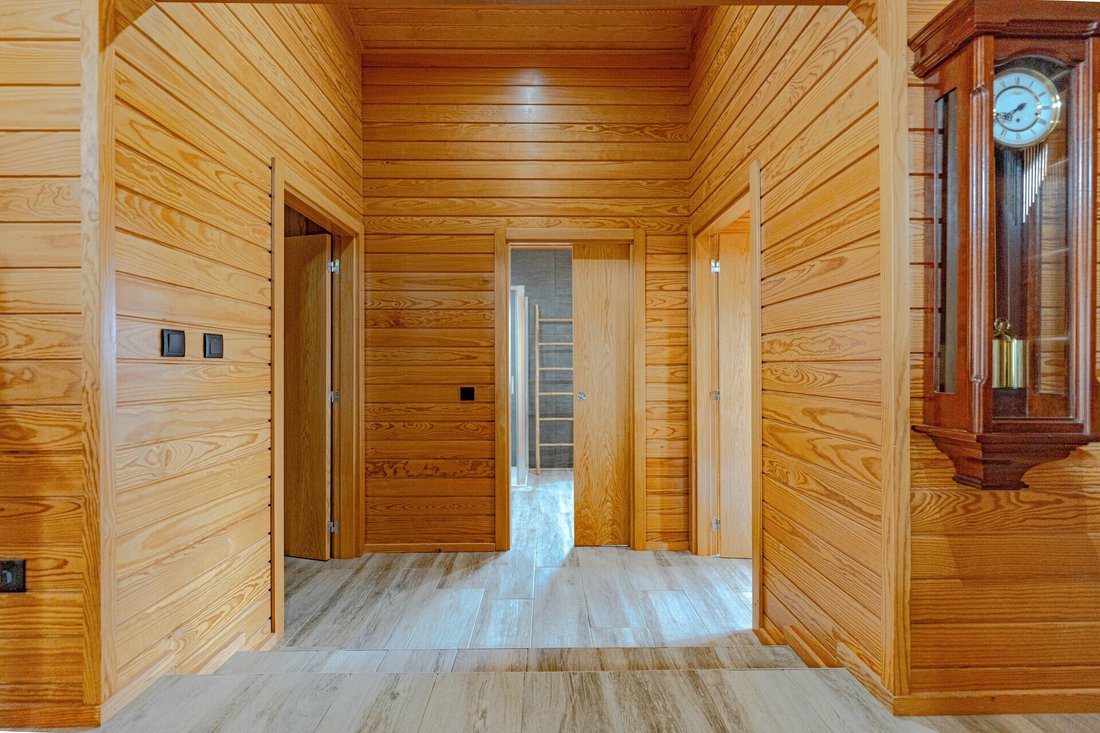
External and internal wall covered with thermo-modified wood, with internal mineral wool insulation, with a total thickness of 22 cm. Internal ceilings covered in thermo-modified wood.
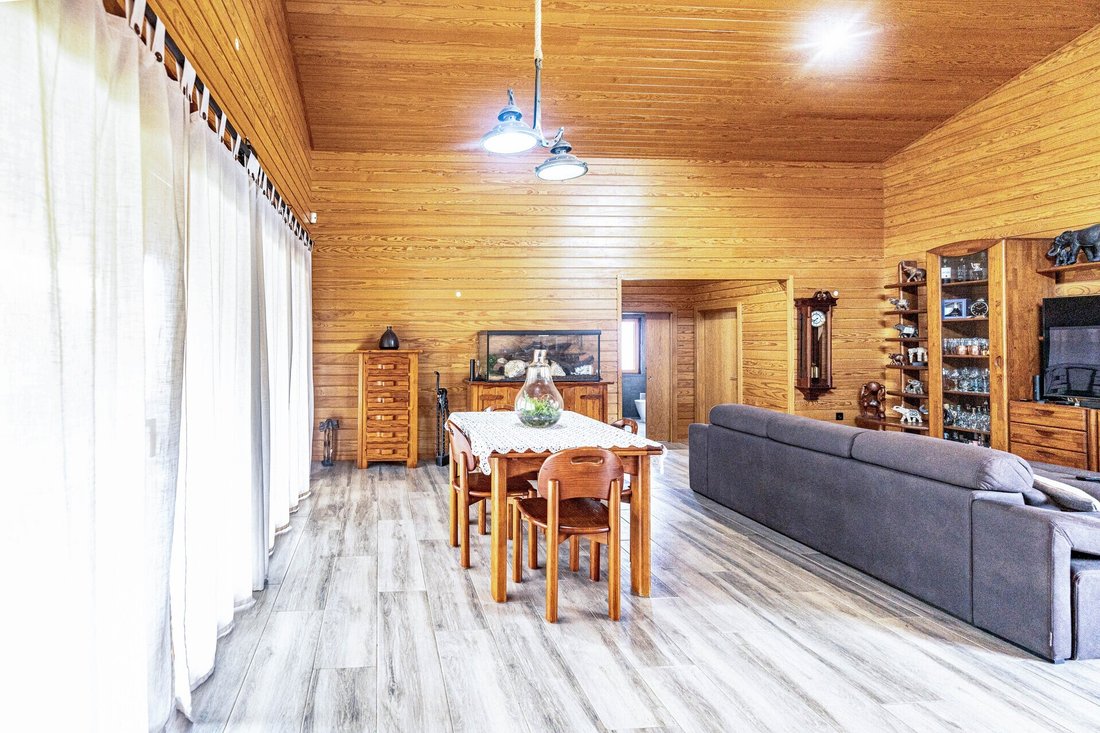
It emphasizes the quality of construction, which provides a mild temperature throughout the year. The double height ceiling in the room contributes to an environment of excellent design, with quality of comfort, thermal and acoustic.
Kommerling door and window frames are top-of-the-line German technology, with all blinds having an electric motor, they are excellent in closing, with insulation quality: thermal; acoustic and solar radiation.
The areas are harmoniously distributed.
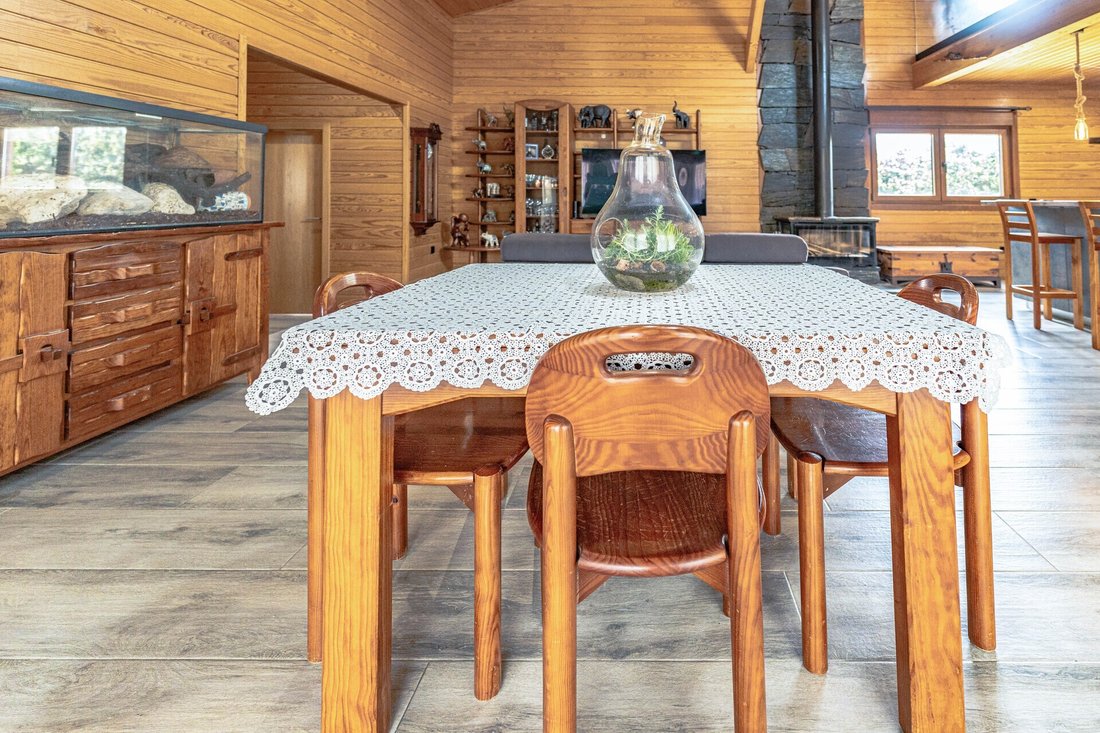
The decoration was carried out to harmonize the elegance of the modern and rustic style decorative items with the charming personality of the Chalet.
Typology T3 + 4 (mezzanine; basement; SPA; annex)
Floors: building with 3 floors: Basement; Ground floor and mezzanine
Basement: games room - pool table; table tennis; table football
Basement: Bar with two stainless steel counters and a decorative oak barrel
Basement: Technical equipment area, with 300 liter storage tank.
House with 179 m2 on the ground floor, with accessibility + mezzanine of 23.80 m2
Specific Attributes:
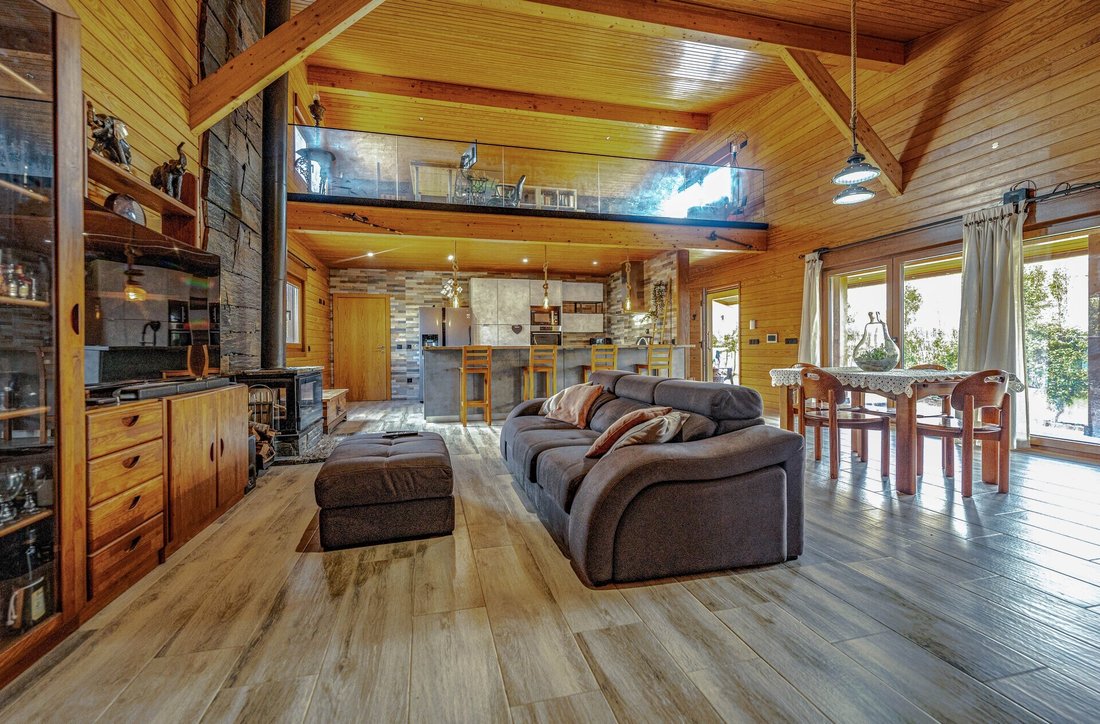
Living room with fireplace for natural wood, with stove, and column panel, made of rustic schist from Foz Côa.
Living room with two double doors, onto balcony and garden.
Room with ceiling height around 4.20 m high
Built-in lights in the living room, bedrooms, suite,
American style kitchen, furnished and equipped with appliances, with island with 6 doors for storage.
Electrified kitchen countertop with two vertical sockets.
All Shutters have an electric motor, and are to match the color of the building.
Balconies, sunny, facing south, in the living room, suite and bedroom
Solar panel for heating sanitary water:
Ground floor and basement floor in porcelain tiles
The floor of the Mezzanine floor is made of wood
The two bathrooms with windows t
Energy Rating: A
#ref:KWPT-032291
Independent 3 bedroom CHALET, modern, like new, with 300 m2, on a 600 m2 plot with parking and SPA, in Cascais- Tires
Located less than 3,500 m from the beaches of the line, close to Universidade Nova, Cascais Municipal Airport, international schools, and renowned colleges
Three-story building: Basement Floor; Ground floor; Mezzanine floor.
Building with Thermal and Acoustic Insulation: thermo-modified wood with mineral wool.
Door and window frames are from the renowned Kommerling brand, top of the line German technology.
Energy and Air Quality Certification: Class A
This house was granted Use License No. 57 of 17-02-2023
Unique Attributes:
Construction with CASEMA signature.
The construction is considered a masterpiece by the construction company - CASEMA - with the external and internal covering in natural wood, including the ceilings, which have remained perfect since construction was completed. It has a 10-year construction guarantee until September 2033.
External and internal wall covered with thermo-modified wood, with internal mineral wool insulation, with a total thickness of 22 cm. Internal ceilings covered in thermo-modified wood.
It emphasizes the quality of construction, which provides a mild temperature throughout the year. The double height ceiling in the room contributes to an environment of excellent design, with quality of comfort, thermal and acoustic.
Kommerling door and window frames are top-of-the-line German technology, with all blinds having an electric motor, they are excellent in closing, with insulation quality: thermal; acoustic and solar radiation.
The areas are harmoniously distributed.
The decoration was carried out to harmonize the elegance of the modern and rustic style decorative items with the charming personality of the Chalet.
Typology T3 + 4 (mezzanine; basement; SPA; annex)
Floors: building with 3 floors: Basement; Ground floor and mezzanine
Basement: games room - pool table; table tennis; table football
Basement: Bar with two stainless steel counters and a decorative oak barrel
Basement: Technical equipment area, with 300 liter storage tank.
House with 179 m2 on the ground floor, with accessibility + mezzanine of 23.80 m2
Specific Attributes:
Living room with fireplace for natural wood, with stove, and column panel, made of rustic schist from Foz Côa.
Living room with two double doors, onto balcony and garden.
Room with ceiling height around 4.20 m high
Built-in lights in the living room, bedrooms, suite,
American style kitchen, furnished and equipped with appliances, with island with 6 doors for storage.
Electrified kitchen countertop with two vertical sockets.
All Shutters have an electric motor, and are to match the color of the building.
Balconies, sunny, facing south, in the living room, suite and bedroom
Solar panel for heating sanitary water:
Ground floor and basement floor in porcelain tiles
The floor of the Mezzanine floor is made of wood
The two bathrooms with windows t
Energy Rating: A
#ref:KWPT-032291
-
Property type
House
-
Year built
2023
-
Price/sqft
$515
-
Emissions
NI
-
Consumption
A
Features
- Garden
- Terrace
- Fireplace
- Walk In Closet
- Library
- Game Room
- Sauna
- Jacuzzi
- Open Kitchen
Features
Lot
- New Builds
- Modern
Indoor
- High Ceiling
- Fireplace
- Kitchen island
- Gas Stovetop
- Jacuzzi
- Bar
- Sauna
- Game Room
- Open Kitchen
- Library
- Basement
- Stone Countertops
- Walk In Closet
Outdoor
- Terrace
- Balcony
- Parking
- Gate
- Garden
Explore the Area
Rua 1º Dezembro, Sao Domingos de Rana, Lisbon, Portugal
View on Google Maps
Price per sqft
Low
High
Joined 1 month ago
You have inquired about this property
The agent will contact you soon by
Listed by
84
Listings
2026
Joined
Book home tour with the agent
Choose a date and whether you'd like a virtual or in-person tour with the agent.
Preferred date
Tour type
Last updated
Today
First listed
November 4
Listing reference
KWPT-032291-0526907921
Trusted by the World's Leading Brokers
The agents behind the world's most exceptional properties list with JamesEdition.
- Listings from Sotheby's, Christie's, BARNES, and Engel & Völkers
- Every listing reviewed before it goes live
- Connect directly with verified listing agents
By continuing you agree to our Terms and Privacy Policy.