

$985,864
Moradia Para Venda 880 000 €
- 4 Beds
- 4 Baths
- 2,261 Sqft
- 2,508 Sqft lot
About the Property
T4 House + Attic with Garden – Very Quiet Street in Polima | South-East-West Sun Exposure | Possibility for Pool/Jacuzzi
We present this excellent house with 210 m² of built area on a 233 m² plot, very well distributed, located on a quiet and strictly residential street in Polima, ideal for those seeking privacy and quality of life.
The exterior offers a garden with enough space
We present this excellent house with 210 m² of built area on a 233 m² plot, very well distributed, located on a quiet and strictly residential street in Polima, ideal for those seeking privacy and quality of life.
The exterior offers a garden with enough space
T4 House + Attic with Garden – Very Quiet Street in Polima | South-East-West Sun Exposure | Possibility for Pool/Jacuzzi
We present this excellent house with 210 m² of built area on a 233 m² plot, very well distributed, located on a quiet and strictly residential street in Polima, ideal for those seeking privacy and quality of life.
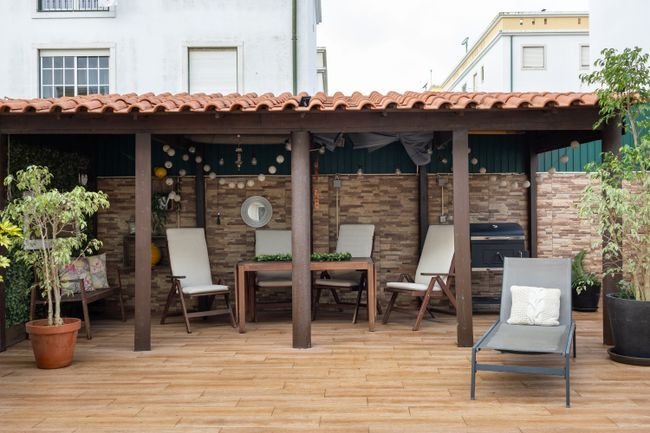
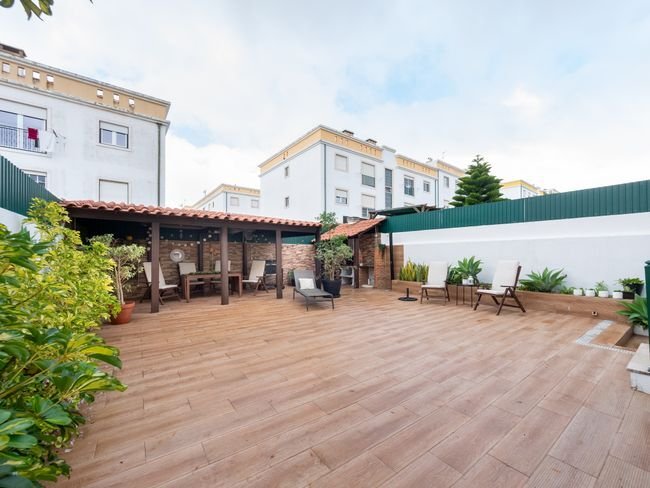
The exterior offers a garden with enough space for a pool or jacuzzi, as well as an area prepared for a barbecue, perfect for gatherings with family and friends. 🏡 Property Layout
Main Floor
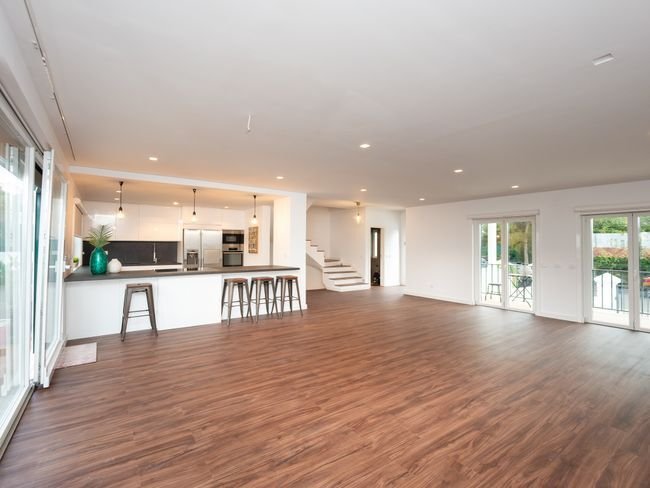
- Spacious living room with great natural light throughout the day
- Kitchen with access to the garden
- Renovated bathroom
- Balconies in the bedrooms
Private Area
- 5 bedrooms with electric shutters and blinds
- Balconies with unobstructed views
Attic
- Excellent multipurpose area: office, cinema, game room, gym, or additional suite
Basement -1 (garden access)
- Room with direct doors to the outside
- Bedroom/laundry room with multiple usage possibilities
✨ Renovations and Comfort
The property has been remodeled, featuring:
- Renovated floors
- Completely new bathrooms
- Recent interior painting
- Double glazing providing high thermal and acoustic comfort
- Underfloor heating throughout the living area for maximum thermal comfort
- Heated towel rails in bathrooms
- Aluminum frame windows with double glazing and enhanced thermal insulation
- Tilt-and-slide door with direct garden access
- Fully functional independent laundry room
- Tesla charger installed
- Spacious garage with excellent circulation
- Kitchen equipped with high-performance AEG appliances
- Dekton countertop with high resistance and premium finish
- Parking at the door for added convenience
- Electric shutters and blinds
🌿 Exterior
- Privileged sun orientation to East/West, ensuring excellent natural light all day
- Full use of basement and attic, creating two additional rooms
- Four bedrooms in total, including one converted into a walk-in closet
- Dedicated laundry room
- Built-in wardrobes in the basement, offering ample storage capacity
- Very well utilized plot with excellent South, East, and West sun exposure
- Garden ideal for pool/jacuzzi, lounge area, and outdoor dining
- Perfect space also for families with children or pets
📍 Location and Points of Interest
Very quiet residential area with a park right across the street. Within minutes you will find:
🏫 Schools (3 to 10 minutes by car)
- St. Dominic’s International School (Outeiro de Polima) – approx. 4 min
- Oeiras International School (OIS) – approx. 9 min
- International Sharing School – Taguspark – approx. 12 min
- Escola Básica Padre Agostinho Silva – approx. 4 min
- Agrupamento Frei Gonçalo de Azevedo – approx. 6 min
- Various nurseries and kindergartens nearby
🛒 Supermarkets
- Pingo Doce Abóboda
- Lidl São Domingos de Rana
- Continente / Modelo Tires
- Mercadona
🏋️ Gyms and Wellness (5 to 12 minutes)
- Solinca São Domingos de Rana
- Holmes Place Oeiras – approx. 12 min
- Pump Fitness Tires – approx. 6 min
- Outdoor parks and circuits very close
🏥 Health
- São Domingos de Rana Health Center – approx. 6 min
- CUF Clinic São Domingos de Rana – approx. 8 min
- Pharmacies less than 5 minutes away
🚗 Access
- A5 and A16 highways a few minutes away
- Cascais and Carcavelos about 12–15 minutes
Details:
- Total land area: 233.1000 m²
- Building footprint area: 80.0000 m²
- Gross construction area: 222.1000 m²
- Dependent gross area: 78.8000 m²
- Private gross area: 143.3000 m²
Let’s visit together and discover this charming house!
We present this excellent house with 210 m² of built area on a 233 m² plot, very well distributed, located on a quiet and strictly residential street in Polima, ideal for those seeking privacy and quality of life.
The exterior offers a garden with enough space for a pool or jacuzzi, as well as an area prepared for a barbecue, perfect for gatherings with family and friends. 🏡 Property Layout
Main Floor
- Spacious living room with great natural light throughout the day
- Kitchen with access to the garden
- Renovated bathroom
- Balconies in the bedrooms
Private Area
- 5 bedrooms with electric shutters and blinds
- Balconies with unobstructed views
Attic
- Excellent multipurpose area: office, cinema, game room, gym, or additional suite
Basement -1 (garden access)
- Room with direct doors to the outside
- Bedroom/laundry room with multiple usage possibilities
✨ Renovations and Comfort
The property has been remodeled, featuring:
- Renovated floors
- Completely new bathrooms
- Recent interior painting
- Double glazing providing high thermal and acoustic comfort
- Underfloor heating throughout the living area for maximum thermal comfort
- Heated towel rails in bathrooms
- Aluminum frame windows with double glazing and enhanced thermal insulation
- Tilt-and-slide door with direct garden access
- Fully functional independent laundry room
- Tesla charger installed
- Spacious garage with excellent circulation
- Kitchen equipped with high-performance AEG appliances
- Dekton countertop with high resistance and premium finish
- Parking at the door for added convenience
- Electric shutters and blinds
🌿 Exterior
- Privileged sun orientation to East/West, ensuring excellent natural light all day
- Full use of basement and attic, creating two additional rooms
- Four bedrooms in total, including one converted into a walk-in closet
- Dedicated laundry room
- Built-in wardrobes in the basement, offering ample storage capacity
- Very well utilized plot with excellent South, East, and West sun exposure
- Garden ideal for pool/jacuzzi, lounge area, and outdoor dining
- Perfect space also for families with children or pets
📍 Location and Points of Interest
Very quiet residential area with a park right across the street. Within minutes you will find:
🏫 Schools (3 to 10 minutes by car)
- St. Dominic’s International School (Outeiro de Polima) – approx. 4 min
- Oeiras International School (OIS) – approx. 9 min
- International Sharing School – Taguspark – approx. 12 min
- Escola Básica Padre Agostinho Silva – approx. 4 min
- Agrupamento Frei Gonçalo de Azevedo – approx. 6 min
- Various nurseries and kindergartens nearby
🛒 Supermarkets
- Pingo Doce Abóboda
- Lidl São Domingos de Rana
- Continente / Modelo Tires
- Mercadona
🏋️ Gyms and Wellness (5 to 12 minutes)
- Solinca São Domingos de Rana
- Holmes Place Oeiras – approx. 12 min
- Pump Fitness Tires – approx. 6 min
- Outdoor parks and circuits very close
🏥 Health
- São Domingos de Rana Health Center – approx. 6 min
- CUF Clinic São Domingos de Rana – approx. 8 min
- Pharmacies less than 5 minutes away
🚗 Access
- A5 and A16 highways a few minutes away
- Cascais and Carcavelos about 12–15 minutes
Details:
- Total land area: 233.1000 m²
- Building footprint area: 80.0000 m²
- Gross construction area: 222.1000 m²
- Dependent gross area: 78.8000 m²
- Private gross area: 143.3000 m²
Let’s visit together and discover this charming house!
-
Property type
House
-
Year built
1999
-
Price/sqft
$436
-
Emissions
B-
-
Consumption
B-
Features
- City View
- Renovated
- Panoramic / Scenic View
- Outdoor Living Space
- Kitchen island
- Parking
- Balcony
Explore the Area
R. Espinho Flor, 2785 São Domingos de Rana, Sao Domingos de Rana, Lisbon, Portugal
View on Google Maps
Price per sqft
Low
High
Joined 5 years ago
You have inquired about this property
The agent will contact you soon by
Listed by
162
Listings
2022
Joined
Book home tour with the agent
Choose a date and whether you'd like a virtual or in-person tour with the agent.
Preferred date
Tour type
First listed
December 24, 2025
Listing reference
125571052-195
Similar Properties Nearby
New Listings in Sao Domingos de Rana


Explore More Homes for Sale
Sao Domingos de Rana, Portugal property types
Sao Domingos de Rana, Portugal popular searches
- Sea View properties in Sao Domingos de Rana, Portugal
- Lake View properties in Sao Domingos de Rana, Portugal
- Golf View properties in Sao Domingos de Rana, Portugal
- Hilltop properties in Sao Domingos de Rana, Portugal
- Properties with Vineyard / Winery in Sao Domingos de Rana, Portugal
- Mansion properties in Sao Domingos de Rana, Portugal
Related Guides & Stories
Trusted by the World's Leading Brokers
The agents behind the world's most exceptional properties list with JamesEdition.
- Listings from Sotheby's, Christie's, BARNES, and Engel & Völkers
- Every listing reviewed before it goes live
- Connect directly with verified listing agents
By continuing you agree to our Terms and Privacy Policy.